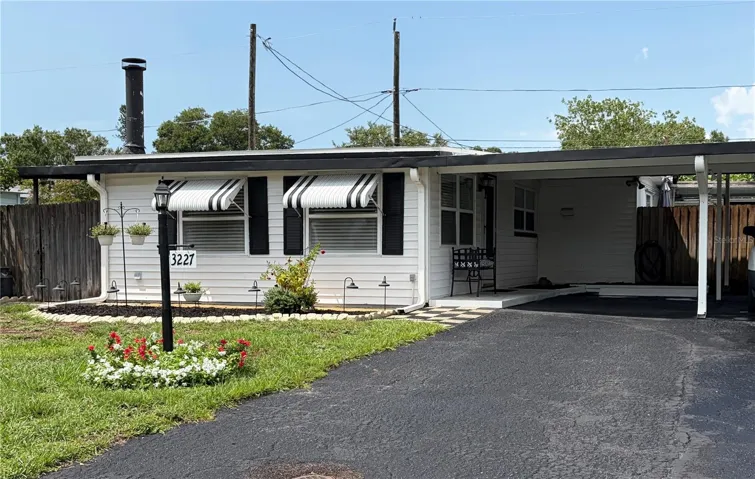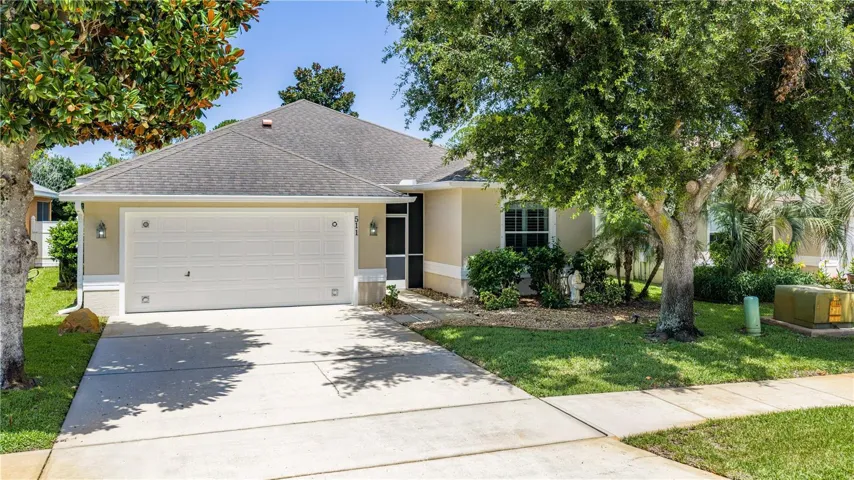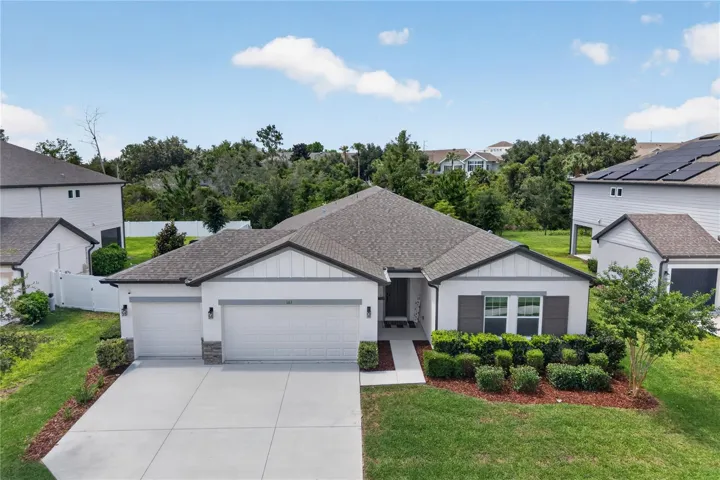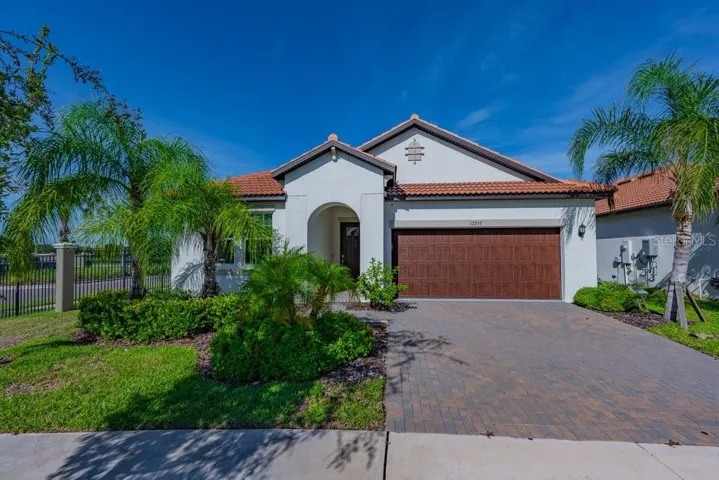
- Single Family Residence, Residential
- 2
- 2
- 2
- 2763 Sqft
Description
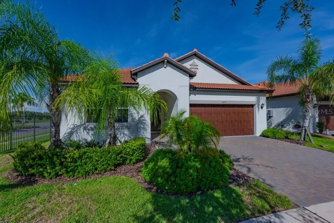
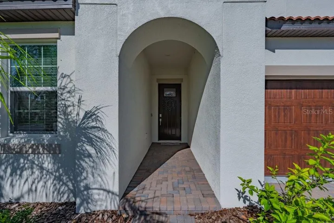
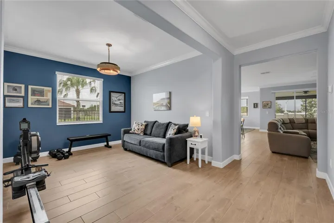
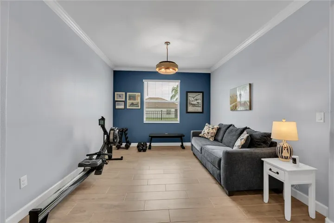
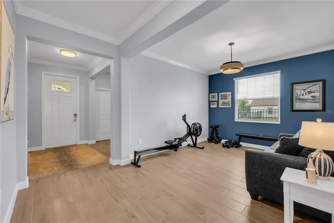
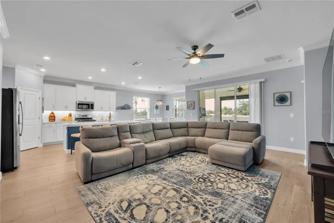
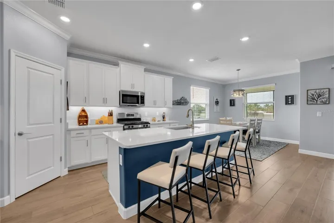
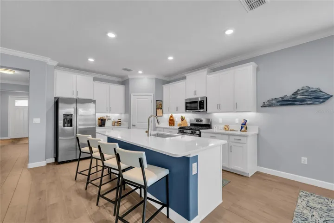
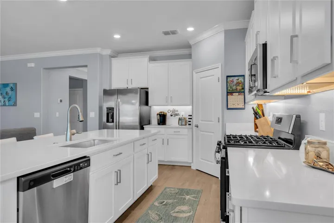
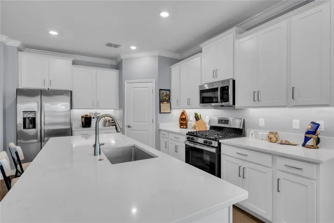
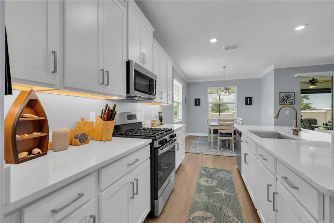
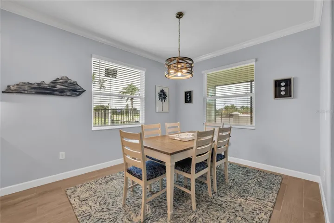
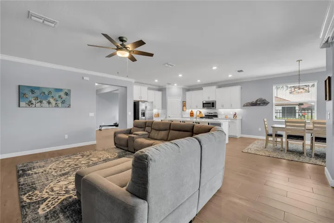
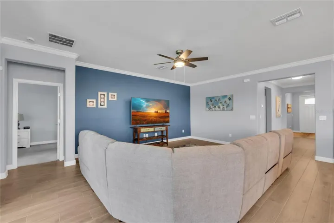
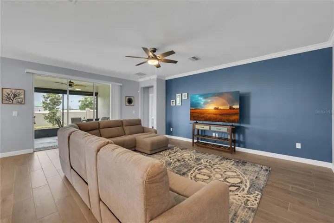
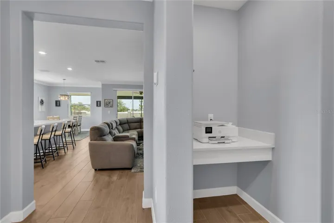
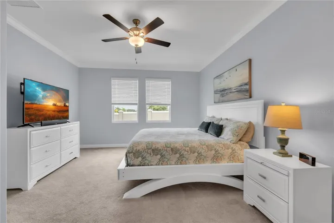
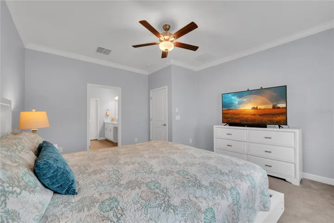
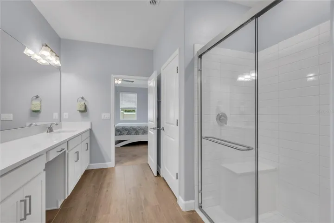
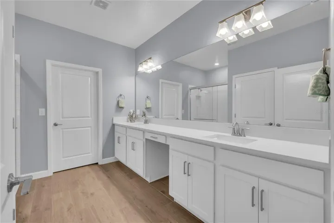
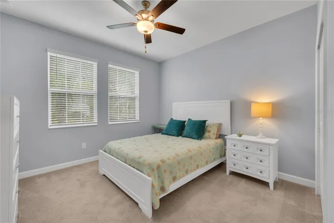
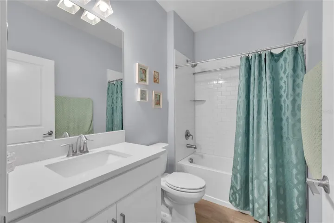
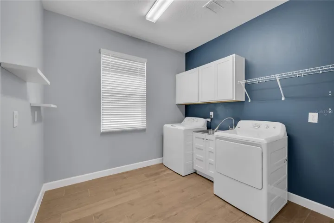
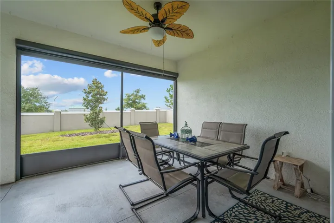
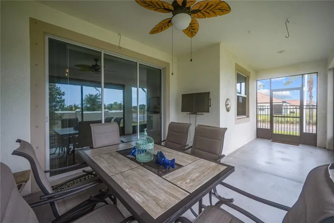
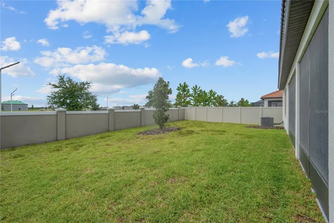
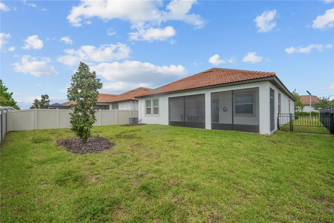
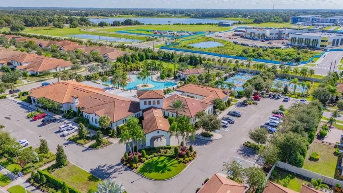
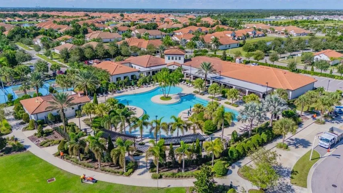
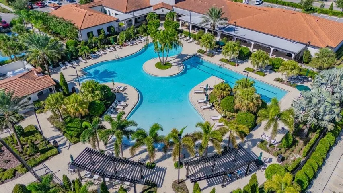
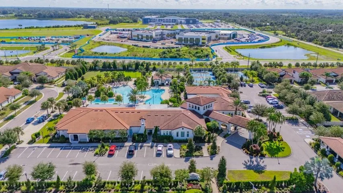
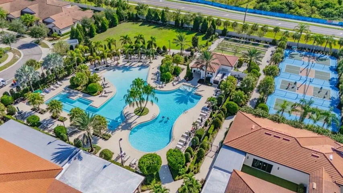
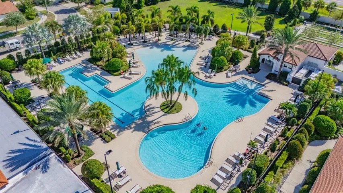
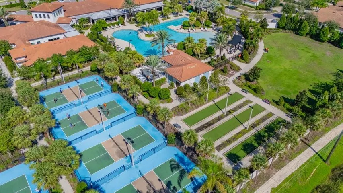
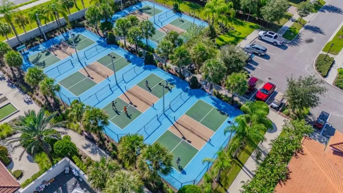
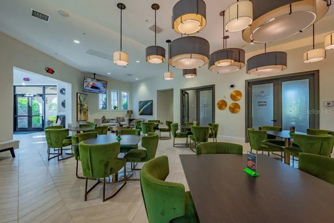
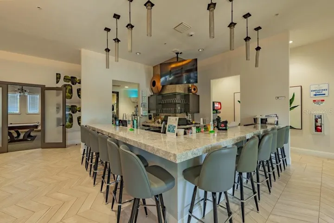
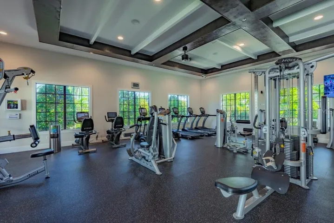
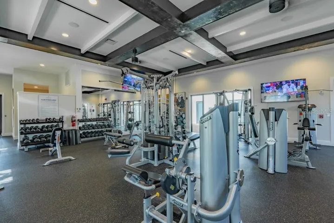
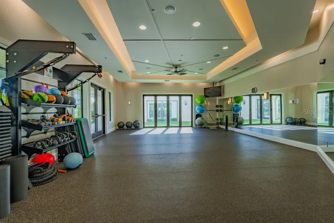
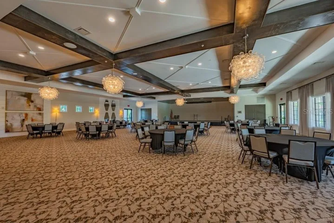
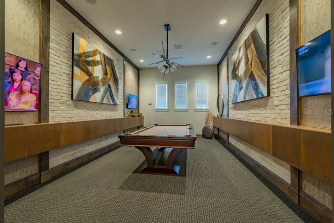
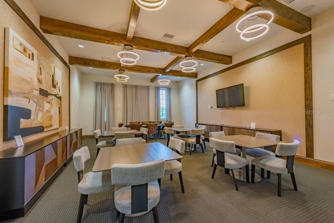
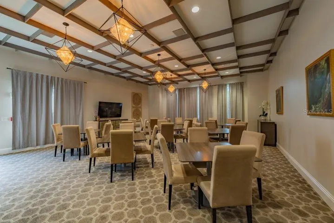
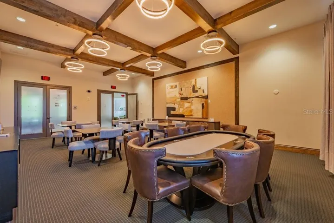
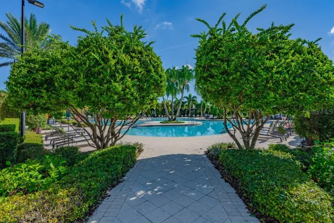
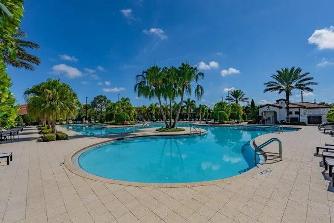
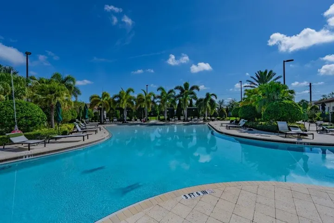
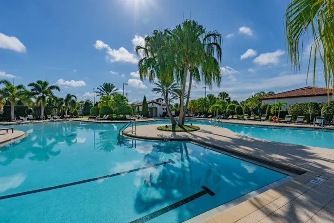
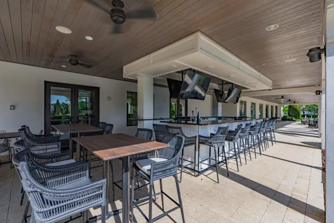
Immaculate and move-in ready, this beautifully appointed Sunburst model is ideally situated on an oversized corner homesite with a fenced yard in Medley at South Shore Bay, one of Tampa Bay’s premier 55+ resort-style communities. The covered and screened lanai, complete with a remote-controlled privacy screen and outdoor TV, provides the perfect setting to relax, entertain, and enjoy spectacular Florida sunsets. This exceptional residence offers 2 bedrooms, 2 baths, plus a versatile flex room that can easily serve as a den, home office, media room, gym, or additional guest space. The 2-car garage is thoughtfully upgraded with an insulated overhead door, smart garage opener, built-in cabinetry, LED lighting, and a painted floor. Outstanding curb appeal welcomes you with a brick paver driveway and walkway, barrel tile roof, lush landscaping, and covered front entry. Step through the impressive 8-foot entry door into a dramatic foyer featuring high ceilings and elegant crown molding throughout the main living areas. Beautiful neutral plank tile flooring flows seamlessly throughout the main living spaces, bathrooms, and laundry room, offering both style and easy maintenance. The spacious great room is designed for comfortable everyday living and effortless entertaining, featuring 8-foot triple sliding glass doors that open to the expansive covered and screened lanai, creating the ultimate indoor/outdoor Florida lifestyle. The gourmet kitchen is equally impressive, featuring quartz countertops, a large center island with serving bar, stainless steel undermount sink, 42-inch shaker-style maple cabinetry with crown molding, spacious pantry, under-cabinet lighting, and stainless steel appliances, including an upgraded gas range. The adjoining casual dining area features large windows that fill the space with natural light and flows seamlessly into the great room. The luxurious primary suite offers a spacious walk-in closet and a spa-inspired en-suite bath with separate quartz-topped vanities, shaker cabinetry, and a large walk-in shower with built-in seat and tiled surround. The generously sized second bedroom is privately positioned away from the primary suite and conveniently located near the guest bath with quartz countertop and fully tiled tub/shower. A separate laundry room features a GE top-load washer and dryer, upper cabinetry, utility sink with cabinet, and convenient access to the primary bedroom closet. Additional upgrades include hurricane shutters, whole-house water softener and filtration system, tankless water heater, blinds and more. Life in Medley is about more than just the home—it’s about the lifestyle. Residents enjoy manned and unmanned gated entrances, golf-cart-friendly paths, and an impressive private clubhouse that serves as the community’s social hub. Amenities include a café and bars, billiards, card and game rooms, and a formal ballroom for special events. A full calendar of activities keeps residents engaged, from karaoke nights, comedy shows, and live entertainment and numerous hobby clubs. Outdoor recreation is equally impressive, with pickleball and bocce courts, a dog park, walking trails, and a resort-style heated pool, all just steps from the spectacular 5-acre Crystal Lagoons. HOA fees include internet, basic cable, and lawn care. This extraordinary move-in ready home delivers the perfect combination of luxury, comfort, convenience, and resort-style living—where every day feels like a vacation.
Address
Open on Google Maps-
Address: 17253 STAR BANKS STREET
-
City: Wimauma
-
State/county: FL
-
Zip/Postal Code: 33598
-
Country: US
Details
Atualizado em agosto 31, 2026 no 8:10 pm-
Property ID TB8535284
-
Price $375,000
-
Property Size 2763 m²
-
Land Area 0.15 m²
-
Bedrooms 2
-
Bathrooms 2
-
Garages 2
-
Garage Size x x
-
Year Built 2023
-
Property Type Single Family Residence, Residential
-
Property Status Active, For Sale
Additional details
-
Listing Terms Cash,Conventional,VA Loan
-
Association Fee 327
-
Roof Tile
-
Utilities Cable Connected,Electricity Connected,Fire Hydrant,Natural Gas Connected,Public,Sewer Connected,Sprinkler Recycled,Underground Utilities,Water Connected
-
Sewer Public Sewer
-
Cooling Central Air
-
Heating Electric,Heat Pump
-
Flooring Carpet,Tile
-
County Hillsborough
-
Property Type Residential
-
Parking Driveway,Garage Door Opener
-
Elementary School Reddick Elementary School
-
Middle School Shields-HB
-
High School Sumner High School
-
Community Features Association Recreation - Owned,Buyer Approval Required,Clubhouse,Community Mailbox,Deed Restrictions,Dog Park,Fitness Center,Gated Community - No Guard,Golf Carts OK,Pool,Restaurant,Sidewalks,Special Community Restrictions,Street Lights
-
Architectural Style Florida
Mortgage Calculator
-
Down Payment
-
Loan Amount
-
Monthly Mortgage Payment
-
Property Tax
-
Home Insurance
-
PMI
-
Monthly HOA Fees