12870 N ARMENIA AVENUE, Tampa, FL 33612
- $1,277,300
- Single Family Residence, Residential
- 4
- 3
- 2
- 4800 Sqft
12870 N ARMENIA AVENUE, Tampa, FL 33612
- $1,277,300
Description
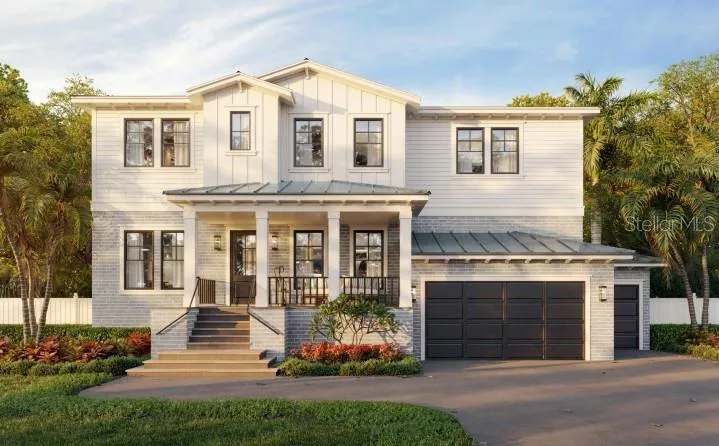
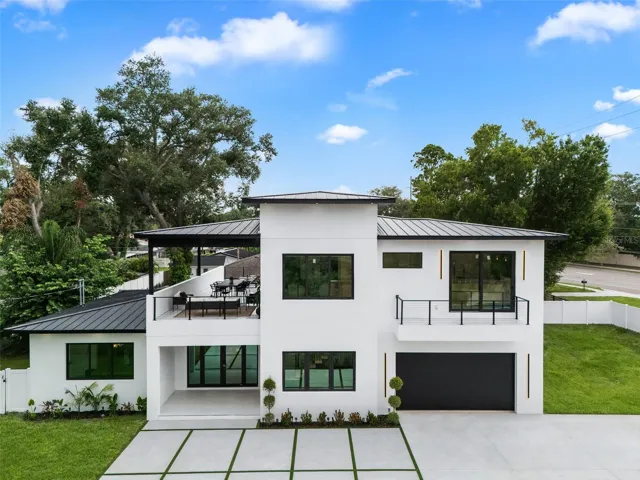
An architect-designed modern estate overlooking West Lake, this newly completed custom residence delivers a rare combination of contemporary design, resort-style outdoor living, and construction engineered for Florida. Set behind a private electric gate on a fully fenced homesite, the residence offers 3,150 heated square feet and nearly 4,800 total square feet, with lake views, a heated pool, multiple covered entertaining spaces, and architectural details seldom found together in Carrollwood new construction.
Designed by Tampa-based RIOS Architecture under the direction of Florida-licensed architect Alex Rios, the home reflects a cohesive vision carried from its bold exterior form through every interior finish. Two-story concrete-block construction, a standing-seam metal roof, Miami-Dade HVHZ impact-rated windows and doors, a hurricane-rated garage door, 400-amp electrical service, copper plumbing, dual-zone Trane HVAC systems, enhanced wall insulation, a tankless water heater, and universal EV charging provide the substance behind the style.
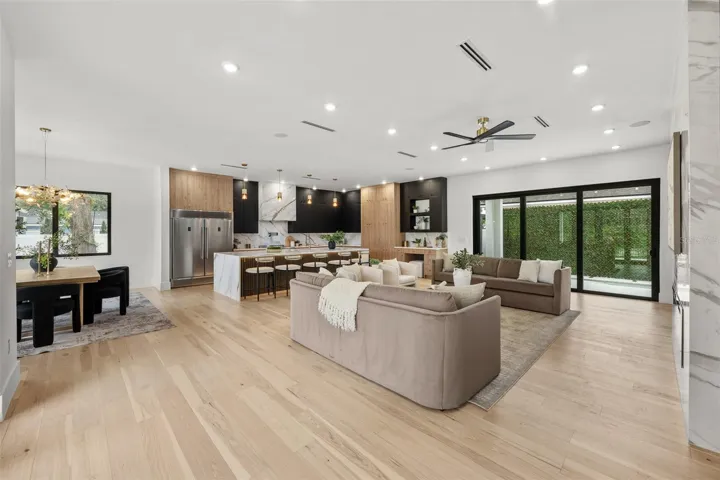
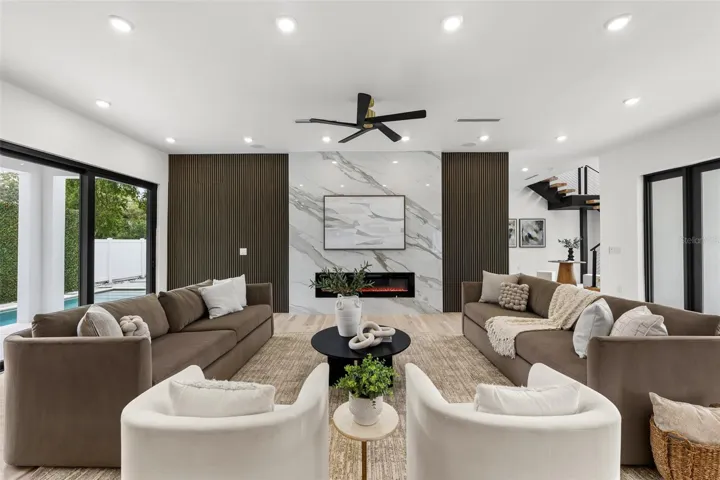
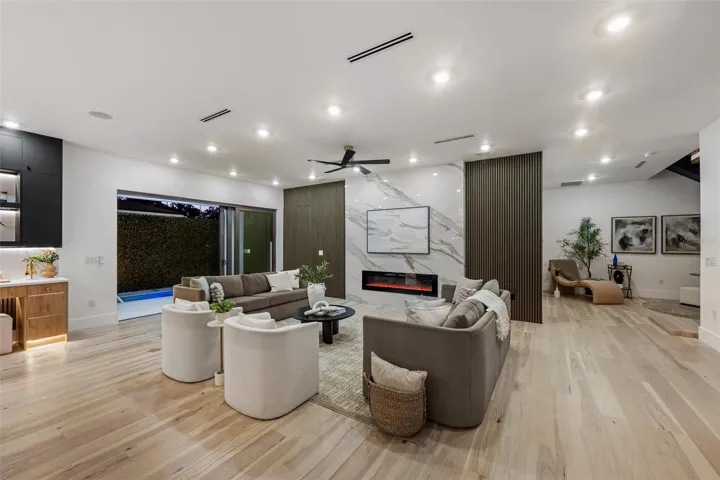
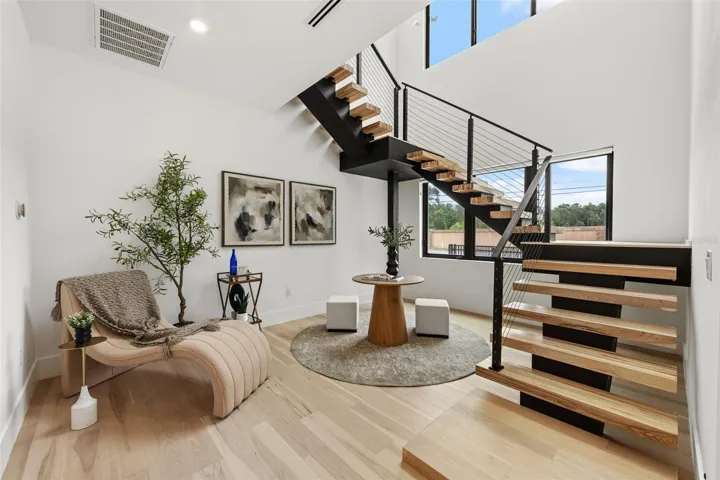
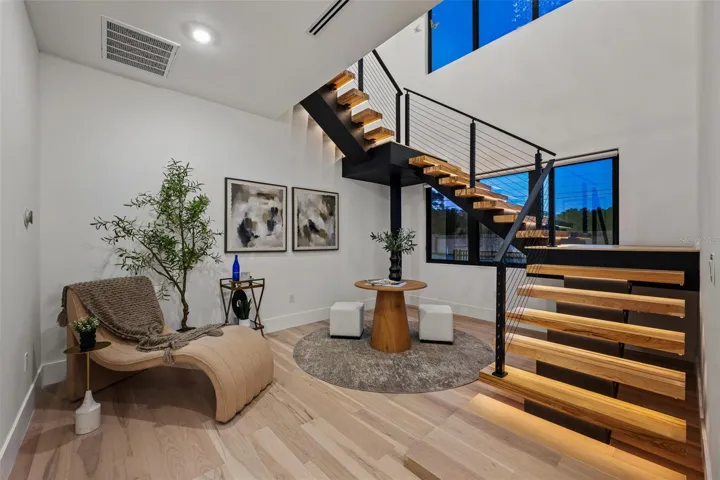
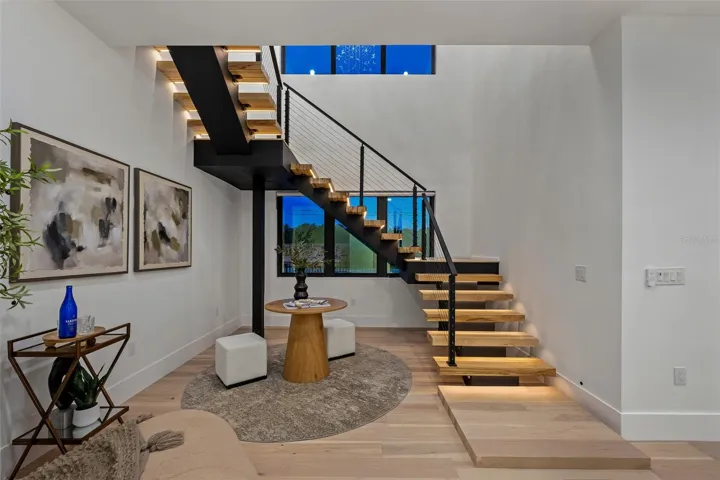
Inside, 10-foot ceilings on both levels, expansive glass, wide-plank glue-down engineered hardwood, large-format porcelain, and a dramatic floating staircase with motion-activated lighting create an immediate sense of scale and refinement. The great room is anchored by a floor-to-ceiling porcelain fireplace surround and opens through 8-foot sliders to the pool and covered lanai, allowing everyday living and entertaining to flow effortlessly outdoors.
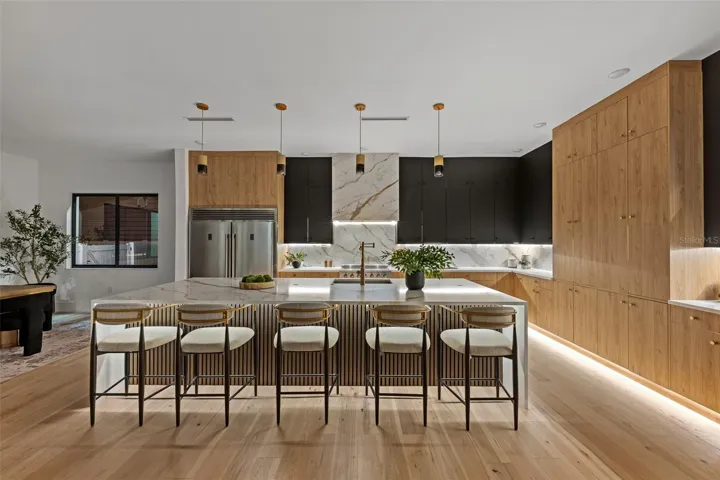
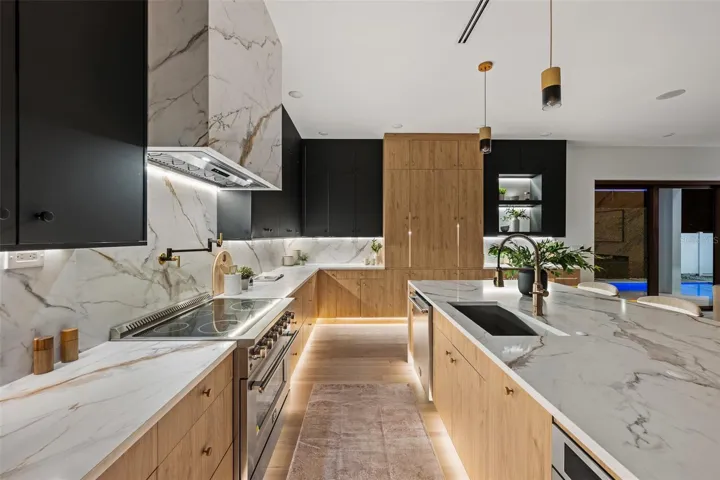
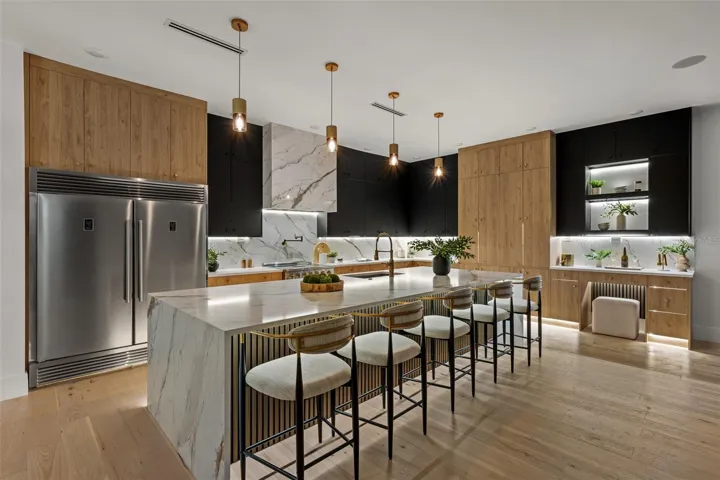
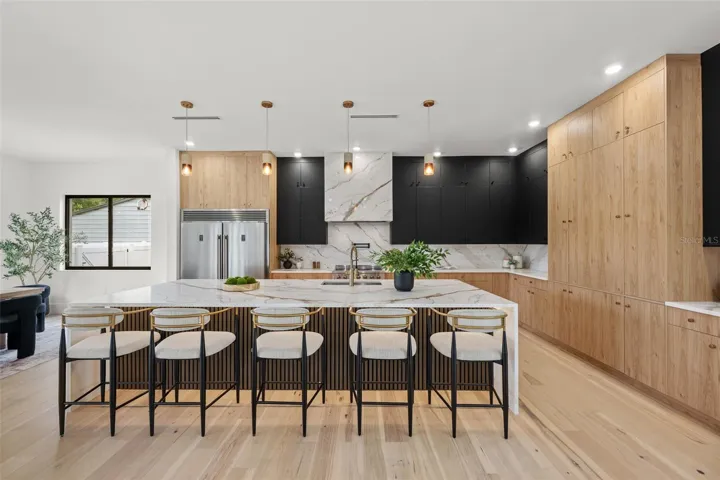
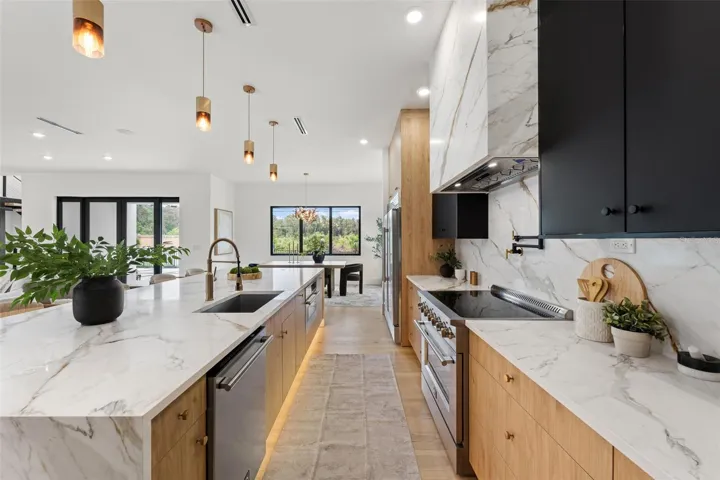
The chef’s kitchen is designed to command attention and perform at full capacity. A 12-foot Calacatta Gold quartz waterfall island creates a natural gathering place, complemented by custom ceiling-height cabinetry, a 60-inch built-in refrigerator, 36-inch professional-style range, pot filler, wave-gesture hood, second convection oven, built-in microwave, workstation sink, pop-up outlets, integrated lighting, and a dedicated coffee and beverage station.
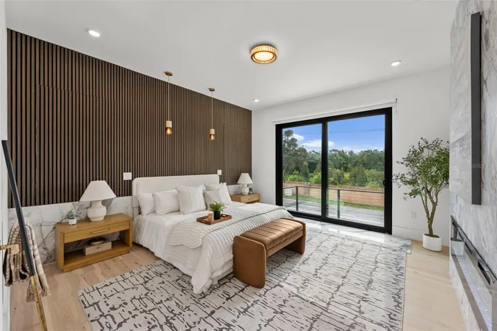
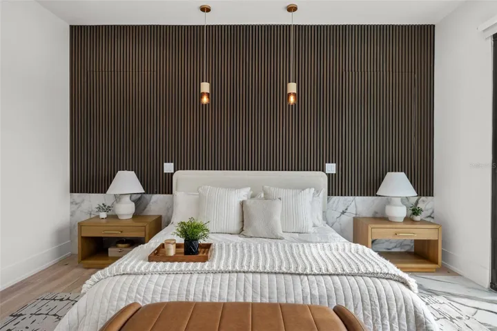
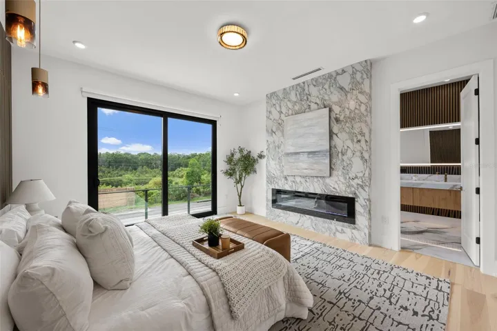
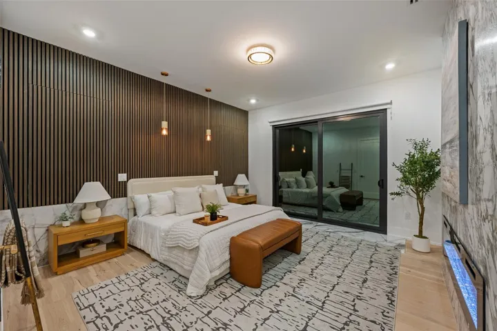
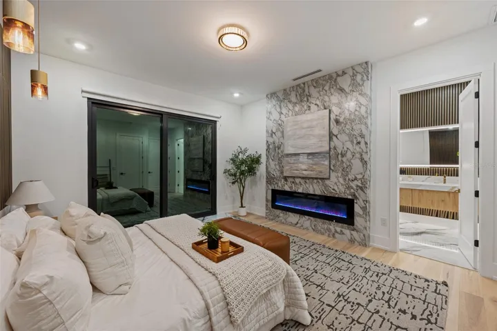
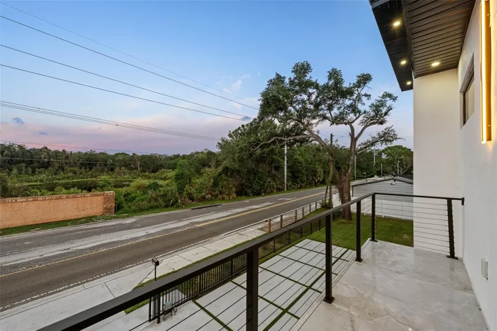
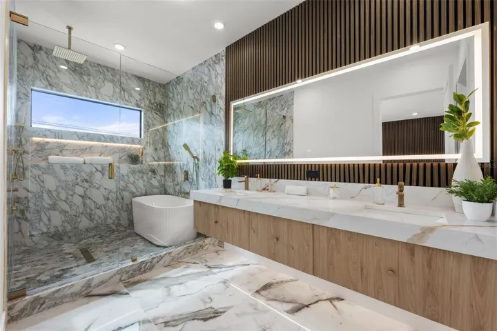
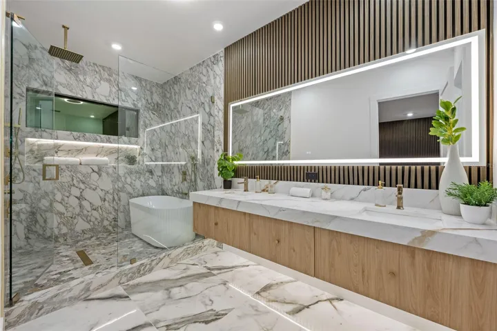
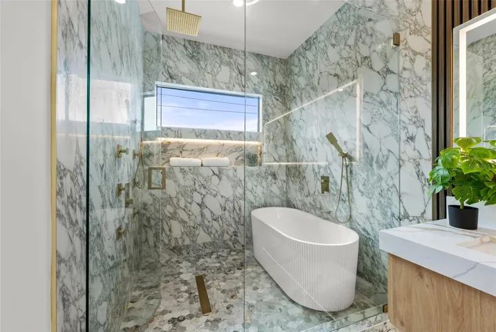
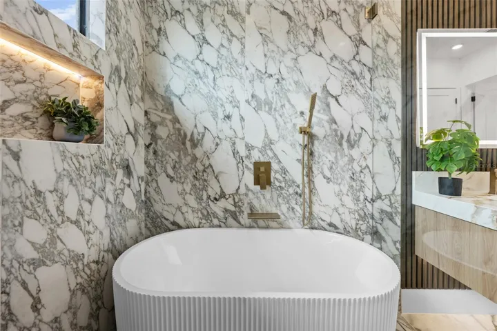
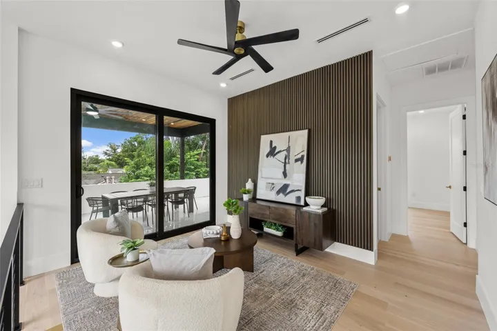
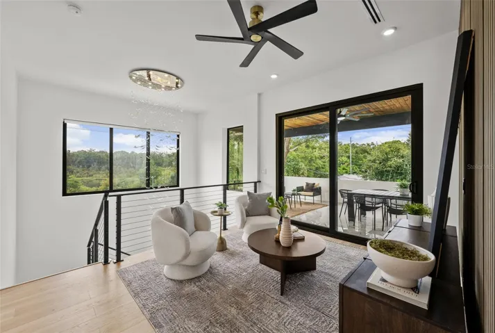
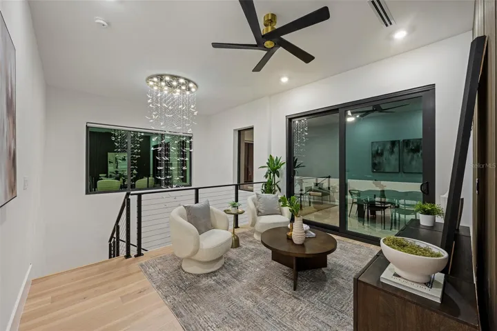
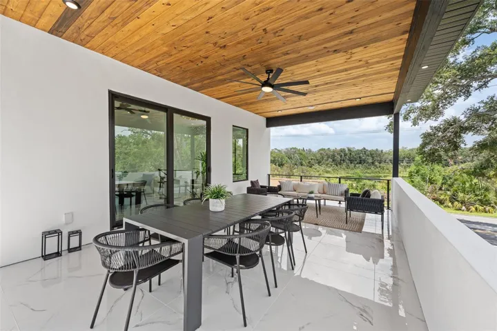
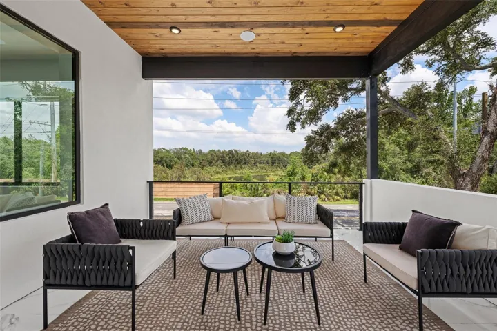
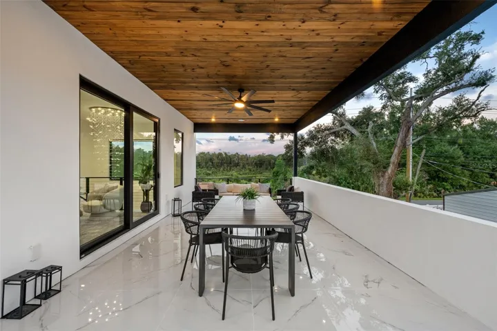
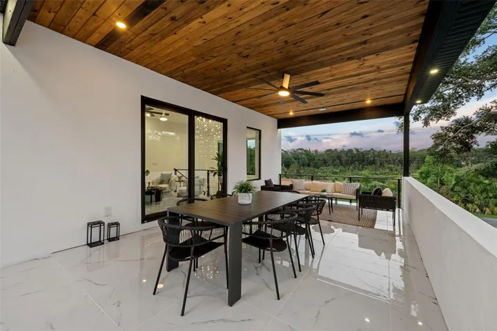
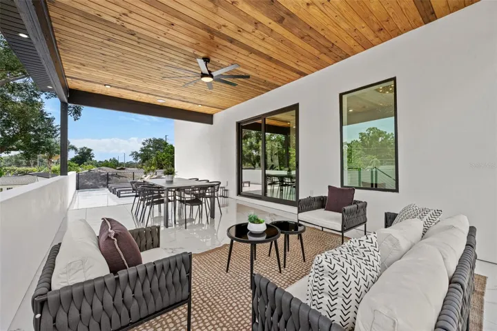
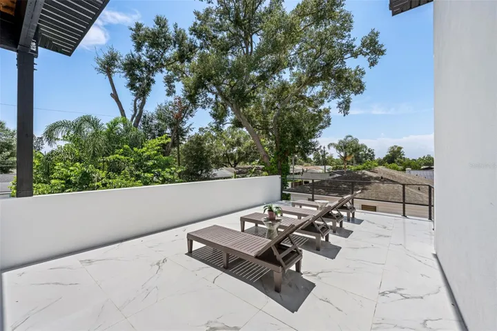
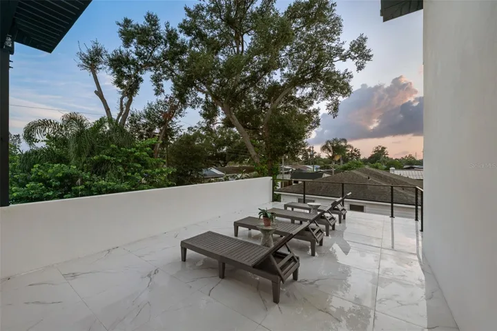
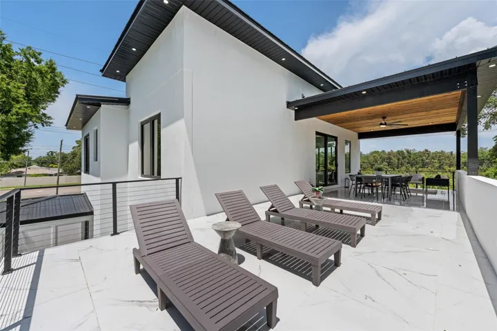
Upstairs, the open loft extends onto an extraordinary terrace of more than 600 square feet, approximately half covered, with porcelain flooring, a tongue-and-groove ceiling, integrated speakers, lake views to the front, and pool views to the rear. The primary suite offers its private lake-view balcony, fireplace, concealed sliding privacy panels, designer lighting, and a generous walk-in closet. Its spa-inspired bath pairs a floating double vanity with Calacatta Gold quartz, a freestanding soaking tub, backlit mirror, frameless glass, rainfall shower, handheld wand, body sprays, and floor-to-ceiling porcelain slabs.
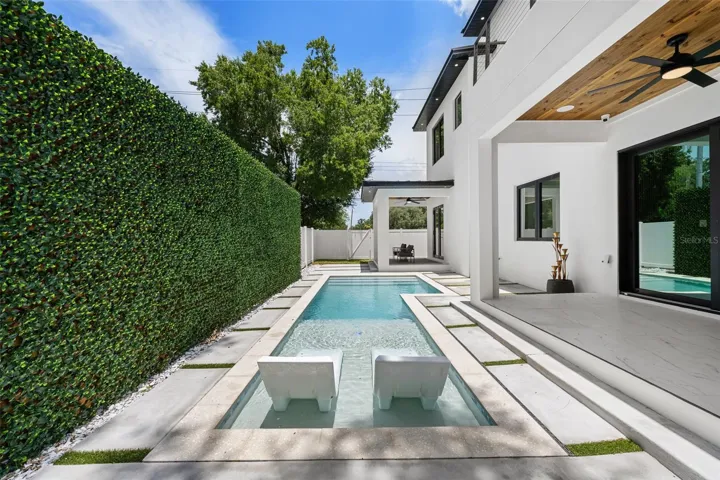
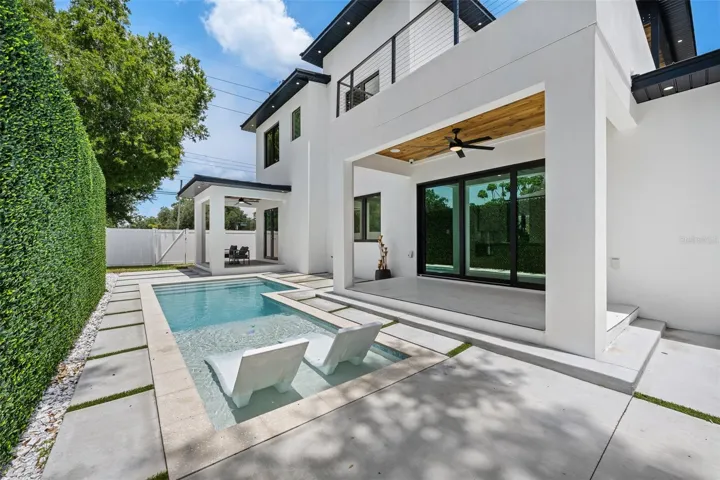
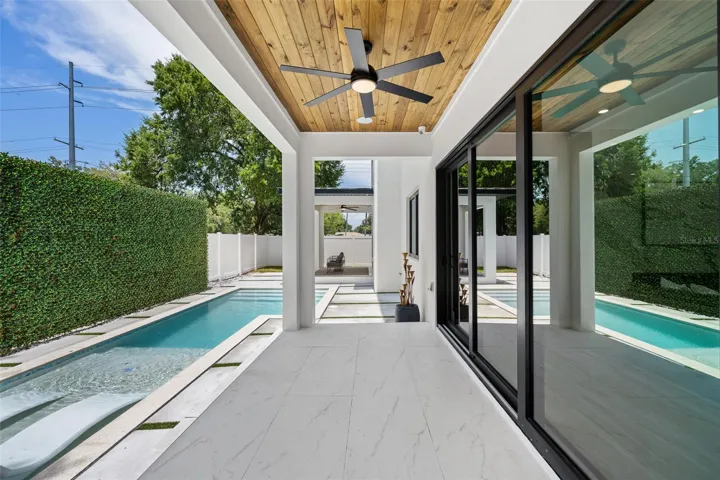
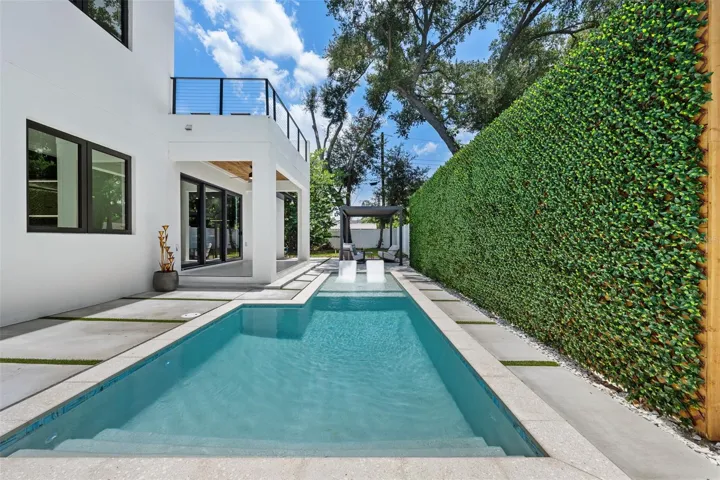
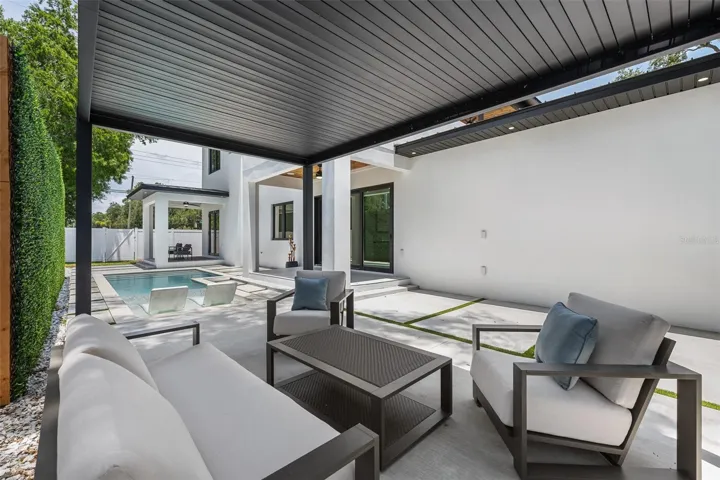
A private first-floor second primary suite with its own exterior entrance offers exceptional flexibility for guests, extended stays, or multigenerational living. Outside, the home becomes a private resort with an automated salt-heated pool and sun shelf, covered lanai, freestanding lounge pavilion, adjustable louvered pergola, mature landscaping, privacy walls, app-controlled lighting, pool controls, security cameras, smart locks, automated blinds, Nest thermostats and integrated surround sound.
Parking for up to 10 vehicles makes entertaining effortless. Few homes unite this level of architectural authority, storm-ready construction, advanced technology, private guest flexibility, lake views, and layered outdoor living in one completed residence. For the buyer who has been waiting for something genuinely distinctive, not another repeated floor plan, this is the opportunity.
Address
Open on Google Maps-
Address: 12870 N ARMENIA AVENUE
-
City: Tampa
-
State/county: FL
-
Zip/Postal Code: 33612
-
Country: US
Details
Atualizado em julho 26, 2026 no 10:39 pm-
Property ID TB8530894
-
Price $1,277,300
-
Property Size 4800 m²
-
Land Area 0.28 m²
-
Bedrooms 4
-
Bathrooms 3
-
Garages 2
-
Garage Size x x
-
Year Built 2026
-
Property Type Single Family Residence, Residential
-
Property Status Coming Soon, For Sale
Additional details
-
Listing Terms Cash,Conventional
-
Roof Metal
-
Utilities Electricity Connected,Sewer Connected,Water Connected
-
Sewer Public Sewer
-
Cooling Central Air,Zoned
-
Heating Central,Electric,Heat Pump,Zoned
-
Flooring Hardwood,Marble,Tile
-
County Hillsborough
-
Property Type Residential
-
Pool Gunite,Heated,In Ground,Lighting,Salt Water
-
Parking Covered,Electric Vehicle Charging Station(s),Garage Door Opener
-
Elementary School Forest Hills-HB
-
Middle School Adams-HB
-
High School Chamberlain-HB
-
Architectural Style Contemporary,Custom
Mortgage Calculator
-
Down Payment
-
Loan Amount
-
Monthly Mortgage Payment
-
Property Tax
-
Home Insurance
-
PMI
-
Monthly HOA Fees