- Single Family Residence, Residential
- 3
- 2
- 2
- 2682 Sqft
Description
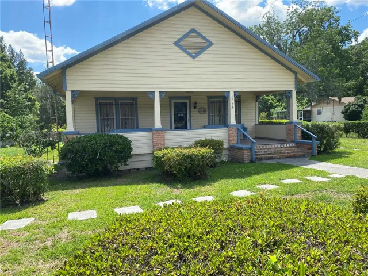
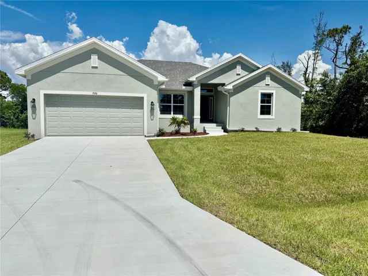
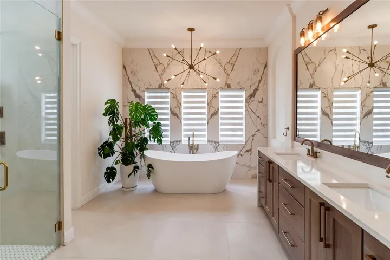
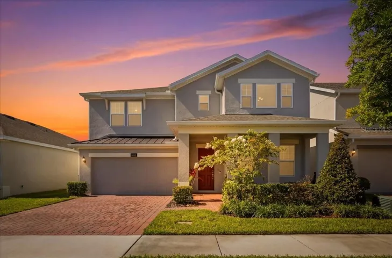
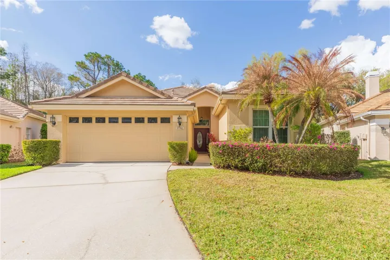
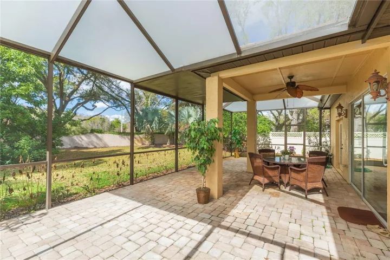
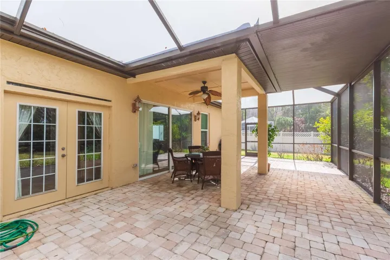
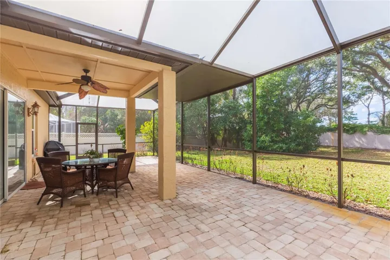
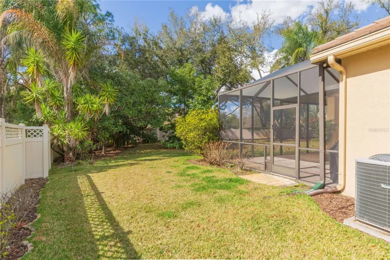
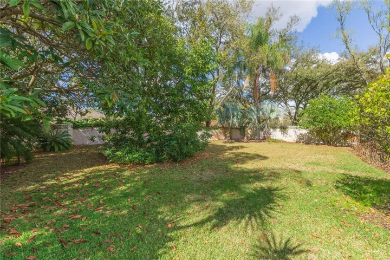
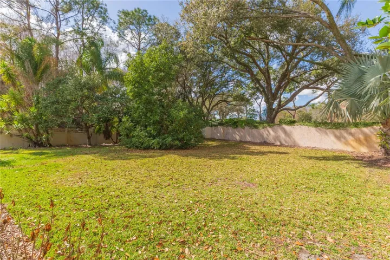
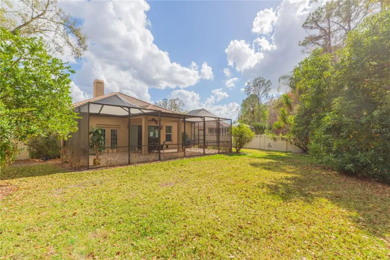
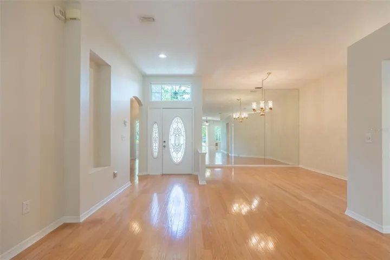
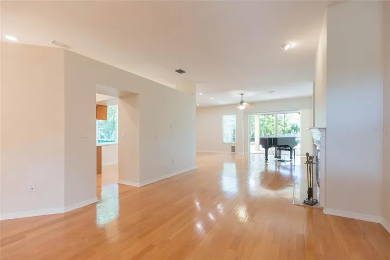
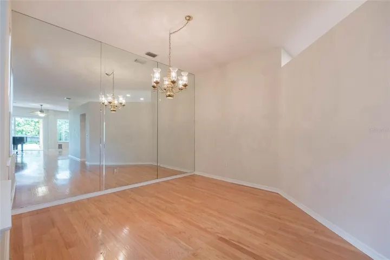
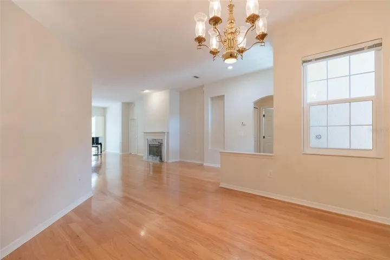
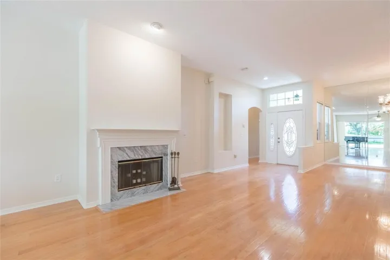
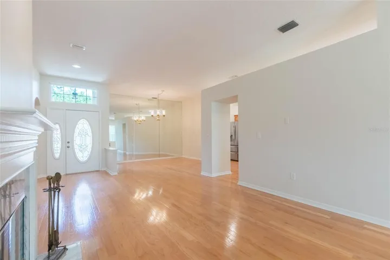
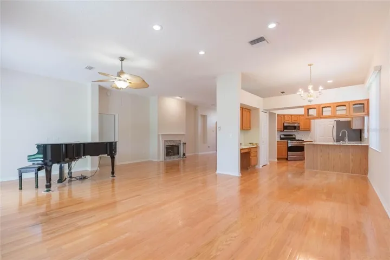
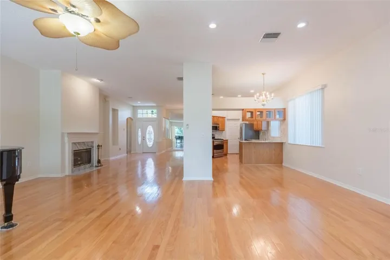
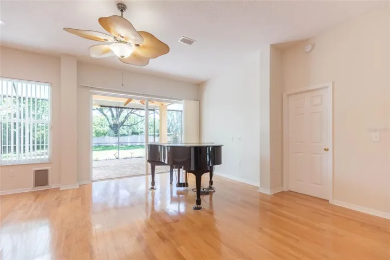
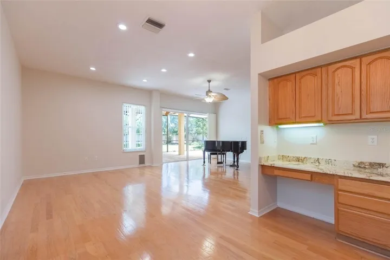
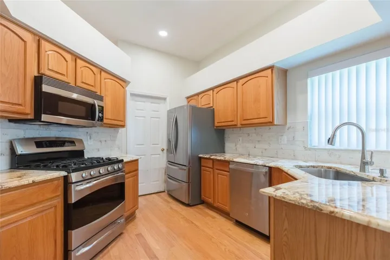
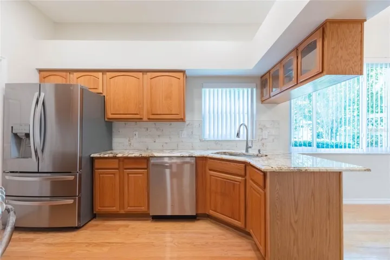
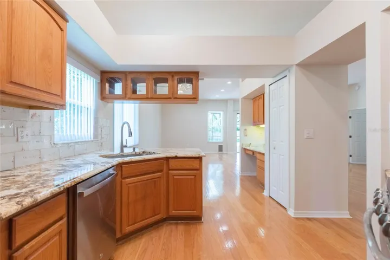
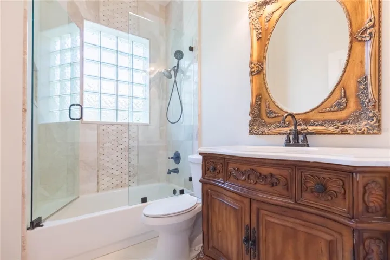
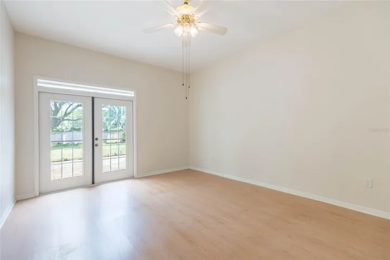
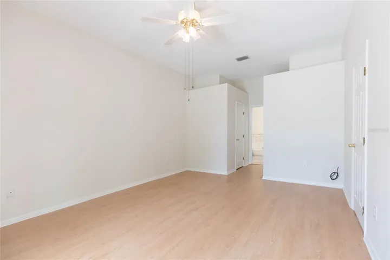
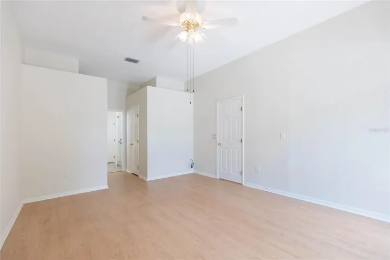
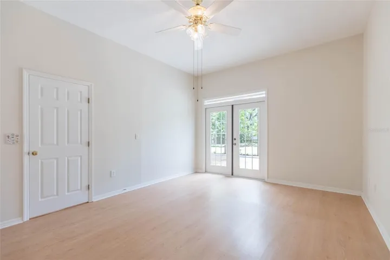
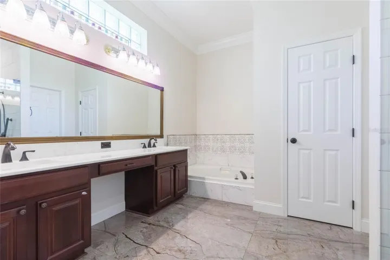
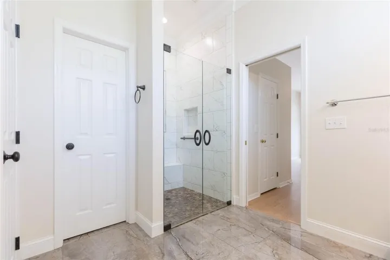
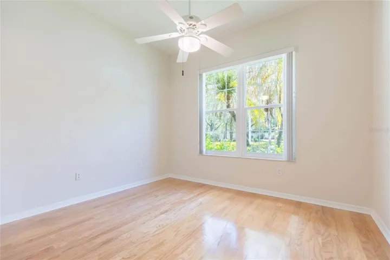
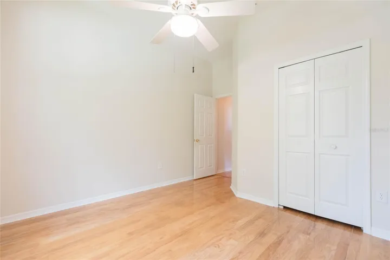
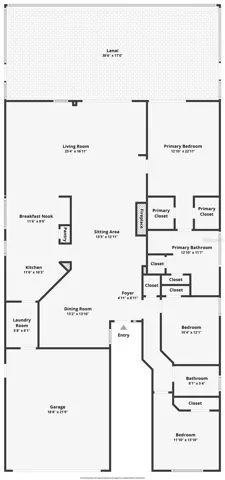
Located in the prestigious, guard-gated community of Hunter’s Green, this lovingly renovated and updated 3/2 with a 2-car garage has been meticulously maintained and loved. In the Nathan’s Court subdivision within Hunter’s Green – the lawn care is taken care of leaving you with a carefree Florida lifestyle. New interior paint 6/26! This home features a beautiful lot with lots of privacy and a giant avocado tree for you to enjoy while sitting on your huge screened in lanai. From the moment you enter the home you will appreciate the open floor plan. With tons of natural light, you will find the updated kitchen on your left and the split bedroom floor plan with updated bathrooms on the right. Roof replaced in 2018. Neighborhood amenities include tennis courts, a soccer field, a baseball field, a workout course along a paved path and 2 dog parks! Hunter’s Green Country Club offers world class golf and tennis and a wealth of amenities! The golf course is a Premier Tom Fazio course that was created with mother-nature in mind, good for golfers of all levels. The exceptional tennis facility, with 17 Har-Tru tennis courts, are not to be outshined. Pickleball courts are also available at the country club. You’ll also find a pool, fitness center, dining and activities for all ages. Conveniently located near top-rated schools, I-75, dining, shopping, hospitals, and all of New Tampa’s everyday conveniences, this home delivers the ideal balance of tranquility and accessibility within one of the area’s most sought-after master-planned communities.
Address
Open on Google Maps-
Address: 17746 NATHANS DRIVE
-
City: Tampa
-
State/county: FL
-
Zip/Postal Code: 33647
-
Country: US
Details
Atualizado em julho 26, 2026 no 11:38 pm-
Property ID TB8483544
-
Price $470,000
-
Property Size 2682 m²
-
Land Area 0.2 m²
-
Bedrooms 3
-
Bathrooms 2
-
Garages 2
-
Garage Size x x
-
Year Built 1995
-
Property Type Single Family Residence, Residential
-
Property Status Active, For Sale
Additional details
-
Listing Terms Cash,Conventional,FHA,VA Loan
-
Association Fee 645
-
Roof Shingle
-
Utilities Cable Connected,Electricity Connected,Natural Gas Connected,Public,Sewer Connected
-
Sewer Public Sewer
-
Cooling Central Air
-
Heating Central
-
Flooring Laminate,Wood
-
County Hillsborough
-
Property Type Residential
-
Elementary School Hunter's Green-HB
-
Middle School Benito-HB
-
High School Wharton-HB
-
Community Features Deed Restrictions,Dog Park,Gated Community - Guard,Golf Carts OK,Golf,Park,Playground,Sidewalks,Tennis Court(s)
Mortgage Calculator
-
Down Payment
-
Loan Amount
-
Monthly Mortgage Payment
-
Property Tax
-
Home Insurance
-
PMI
-
Monthly HOA Fees