
- Townhouse, Residential
- 3
- 3
- 2
- 2230 Sqft
Description
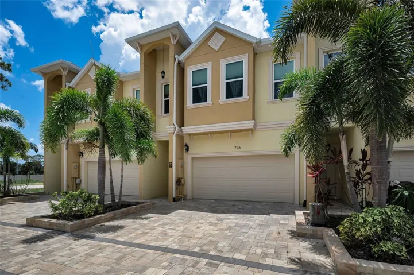
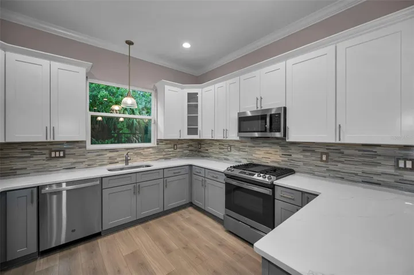
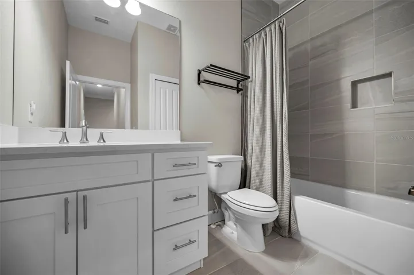
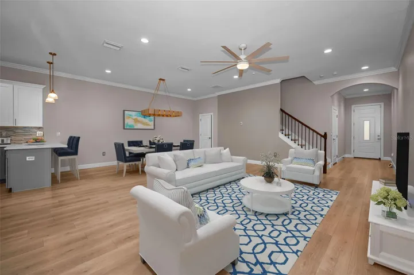
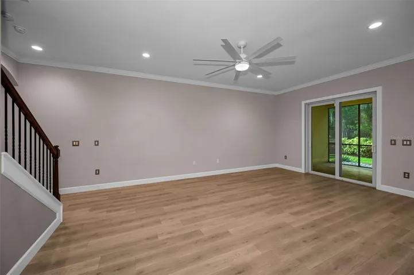
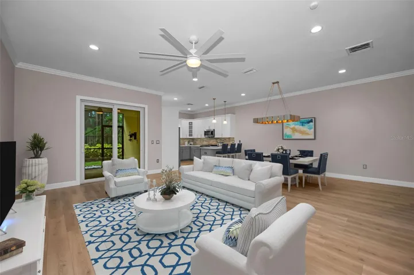
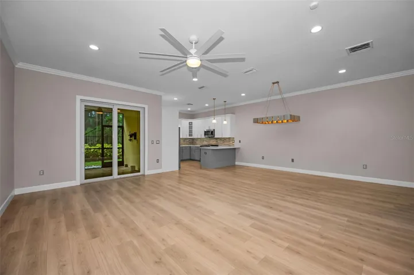
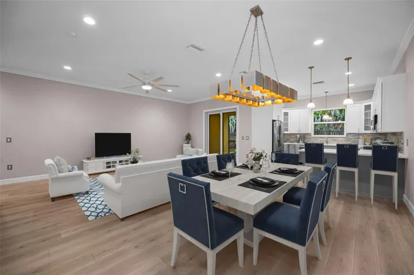
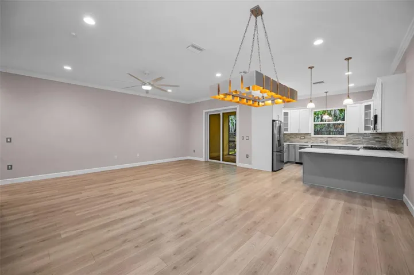
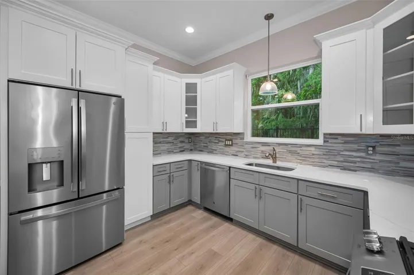
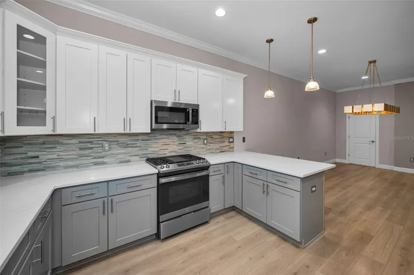
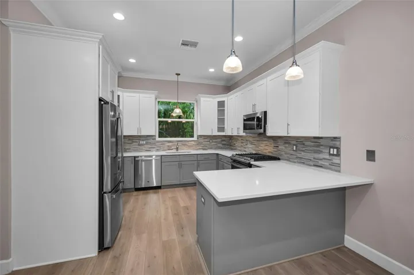
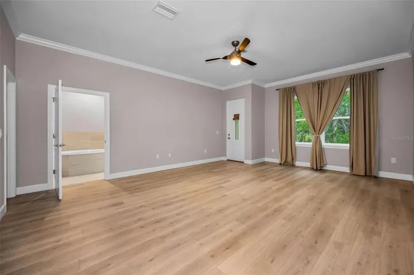
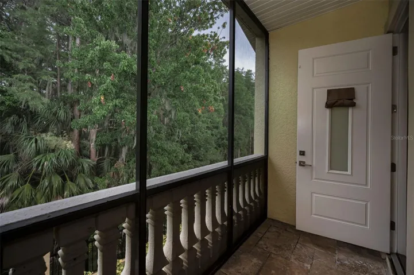
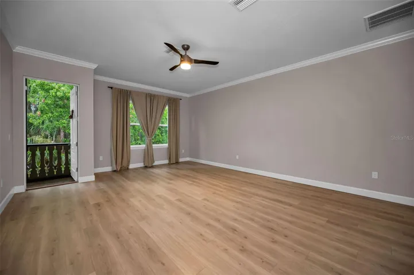
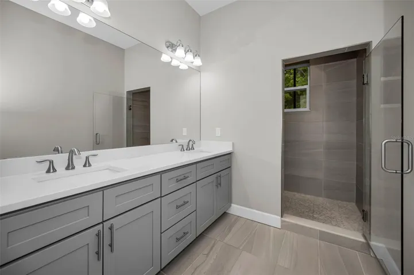
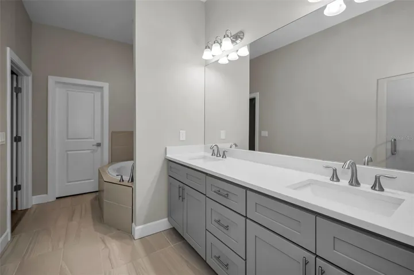
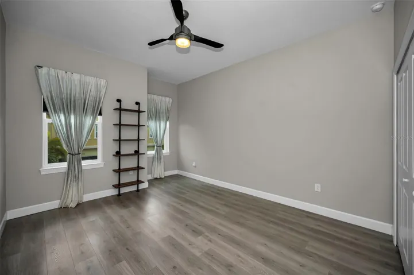
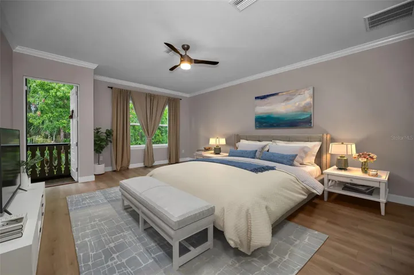
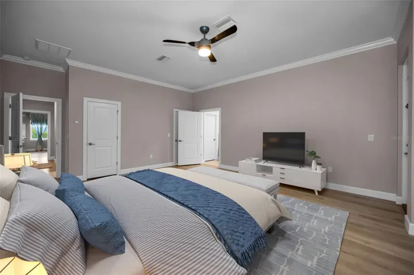
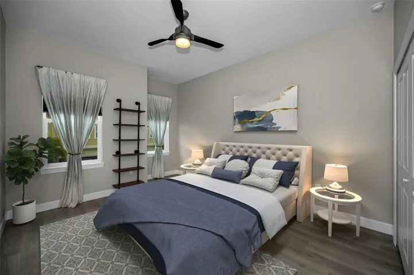
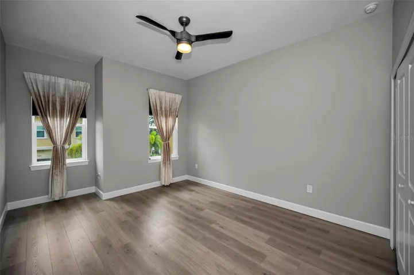
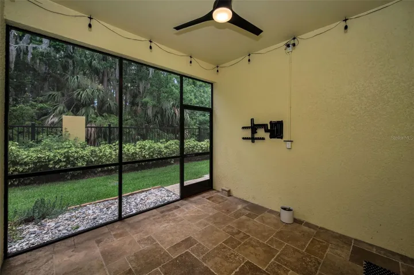
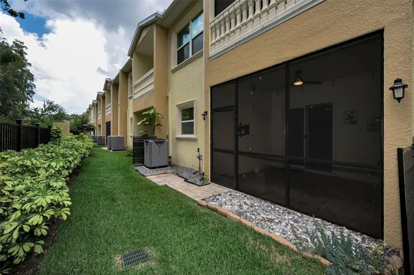
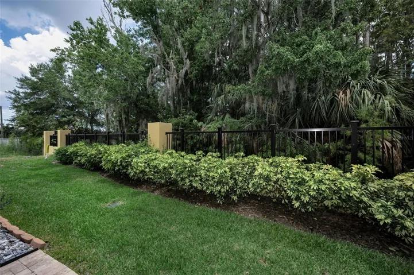
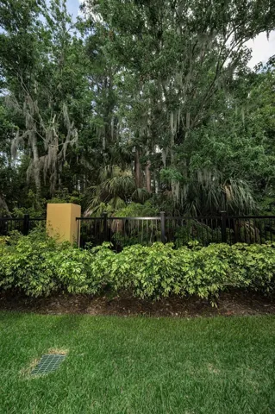
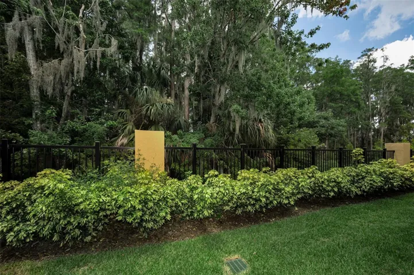
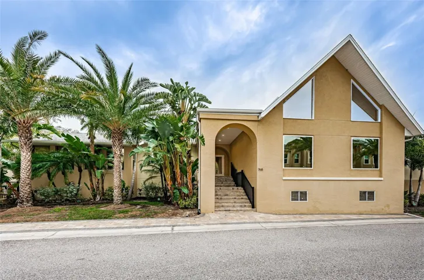
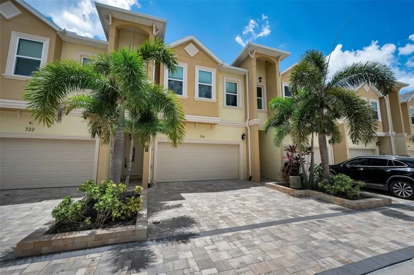
Virtually Staged. Experience modern luxury and maintenance-free living in this stunning two-story townhome, built in 2022 and offering an impressive 2,230 square feet of thoughtfully designed living space. Featuring 3 spacious bedrooms, 2 1/2 bathrooms, and a 2-car garage, this beautifully appointed residence combines contemporary style with everyday functionality and a beautiful wooded view.
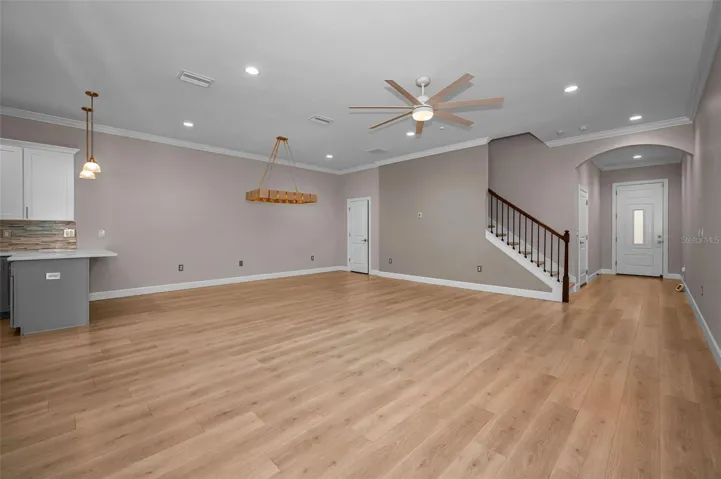
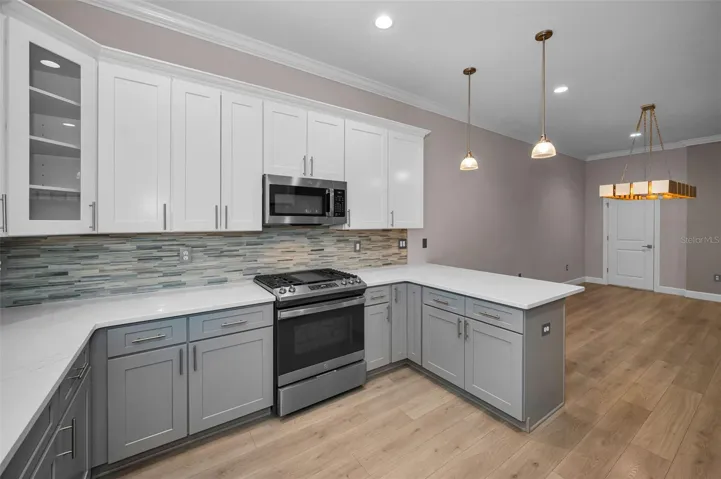
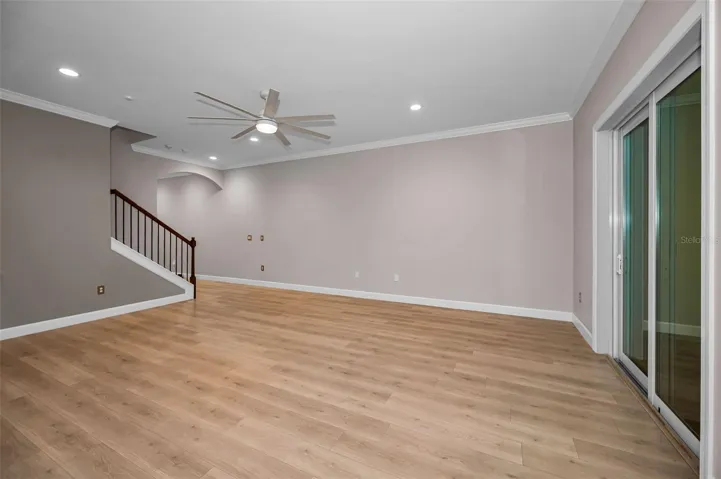
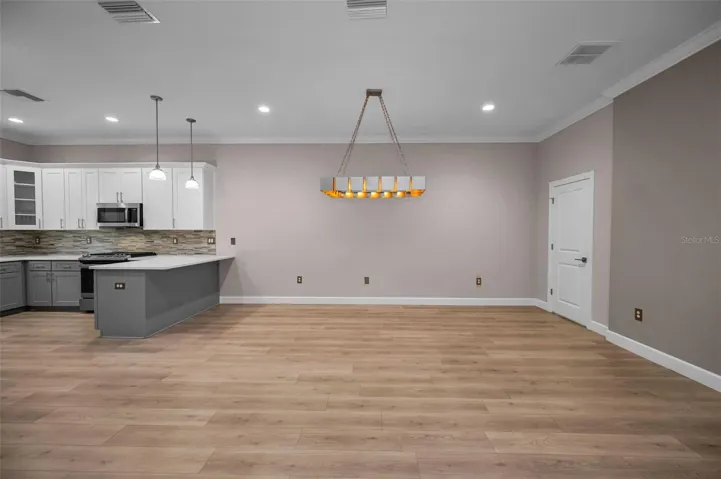
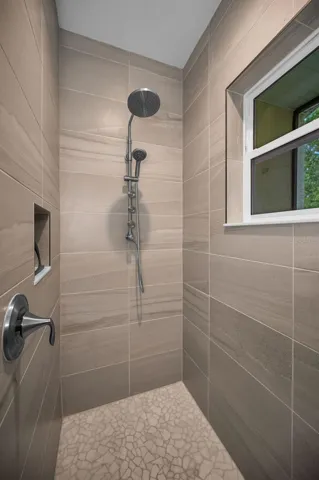
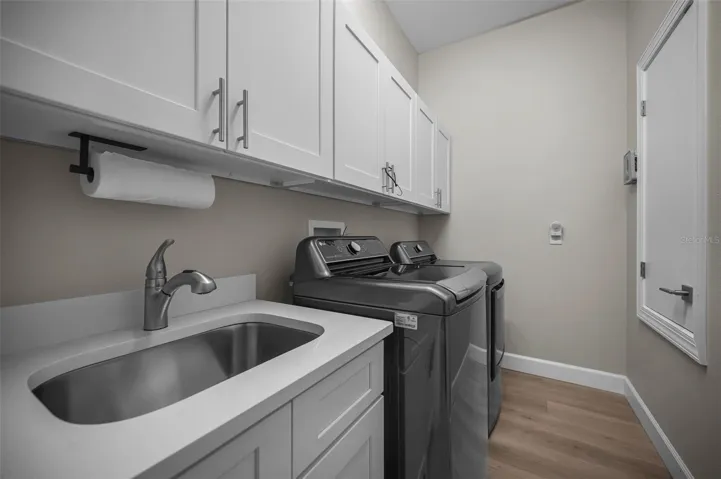
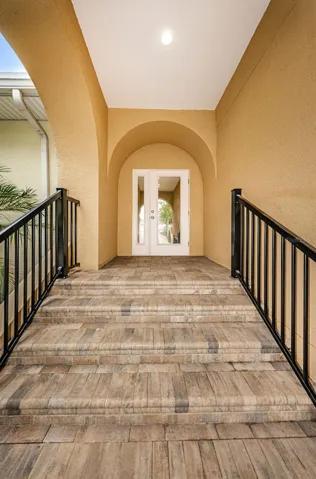
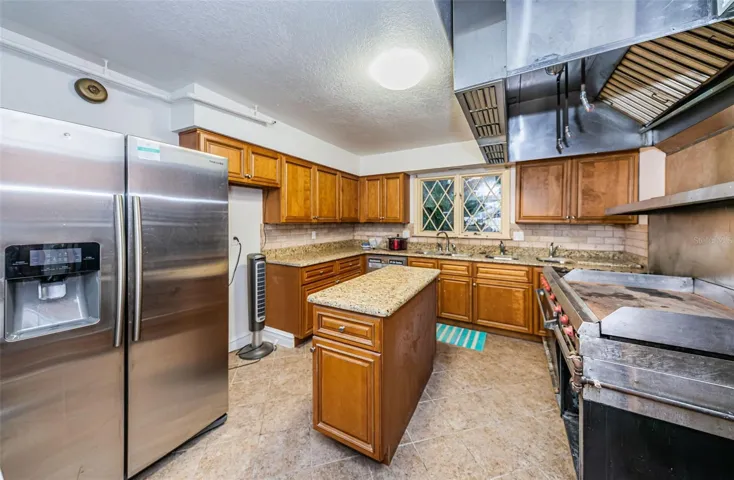
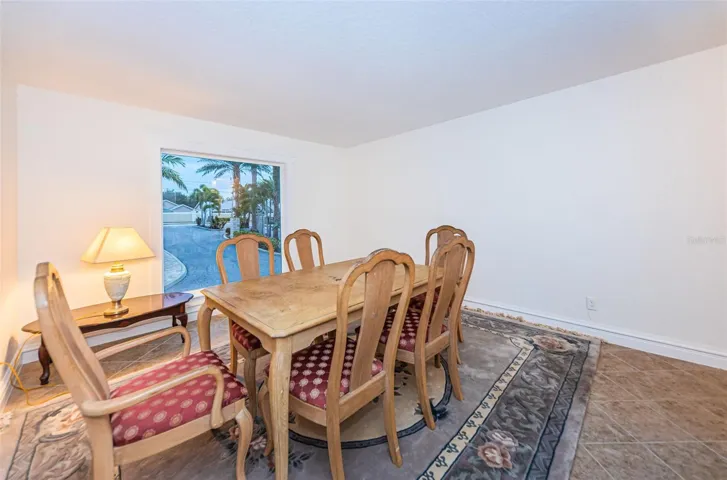
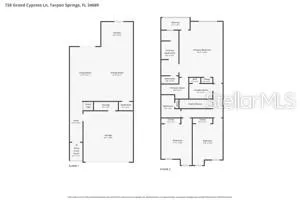
Step inside to discover an open and inviting floor plan enhanced by elegant stone countertops, rich wood cabinetry, tile and luxury vinyl plank flooring, and ceiling fans throughout. The spacious kitchen seamlessly flows into the main living areas, creating the perfect setting for both entertaining and daily living. An upper-level laundry room with a utility sink adds convenience, while all bedrooms are thoughtfully situated upstairs for added privacy.
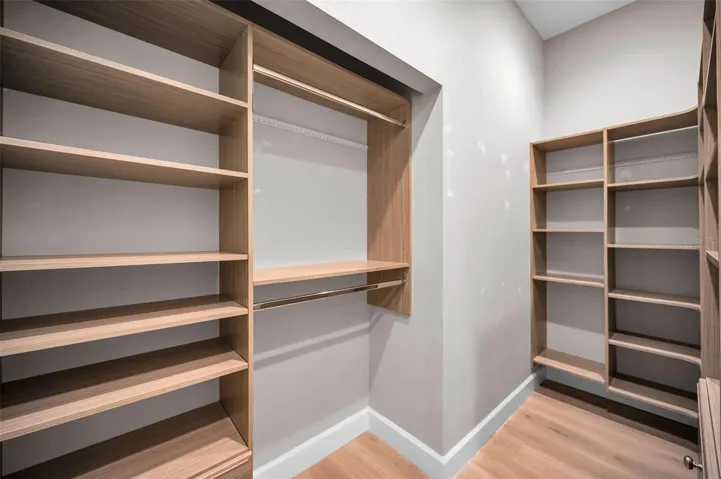
The luxurious primary suite serves as a private retreat, featuring a custom designer closet and access to a private balcony, an ideal place to enjoy your morning coffee or unwind at the end of the day. The home also includes a washer and dryer. Upon entering the home, you can see it has been meticulously maintained.
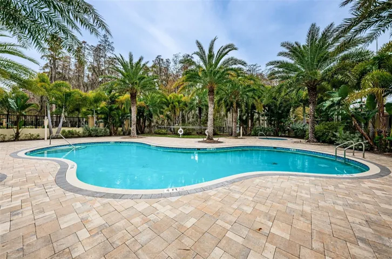
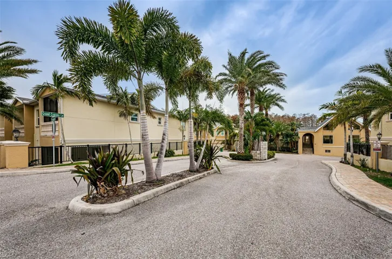
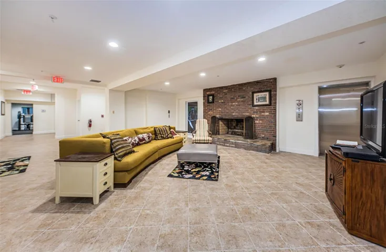
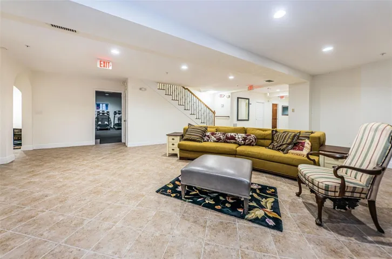
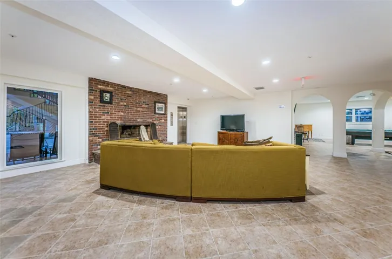
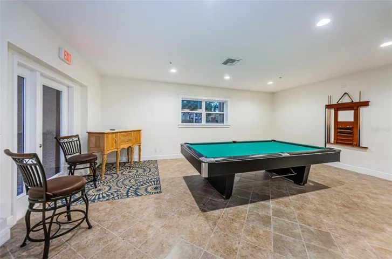
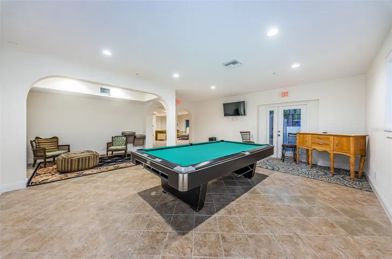
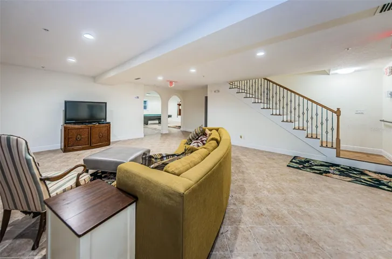
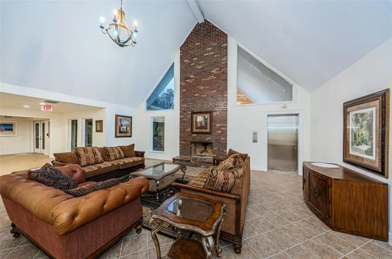
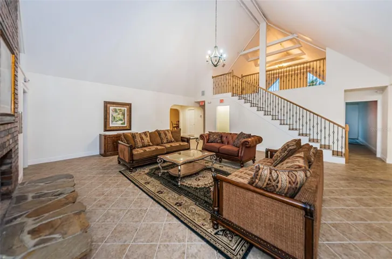
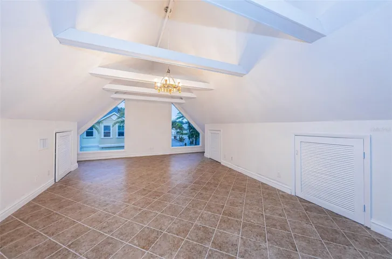
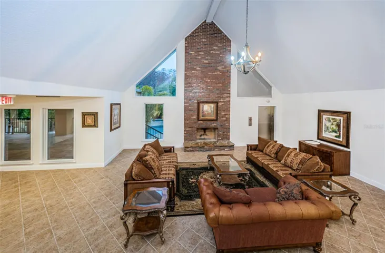
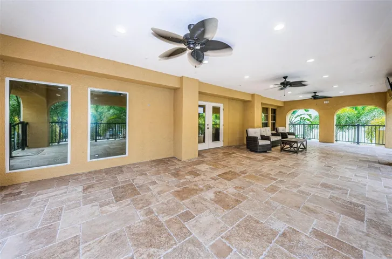
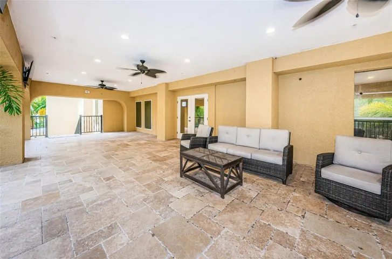
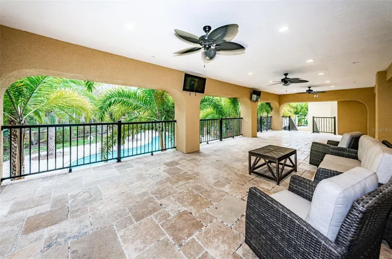
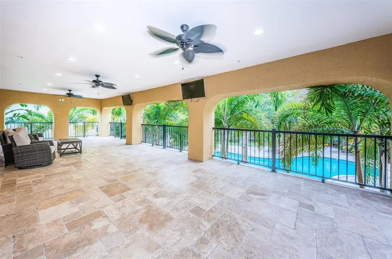
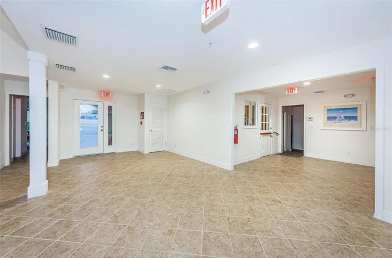
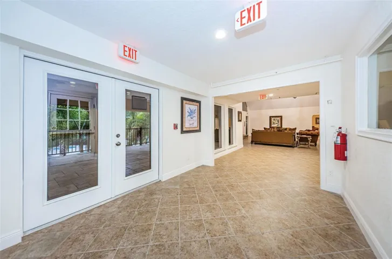
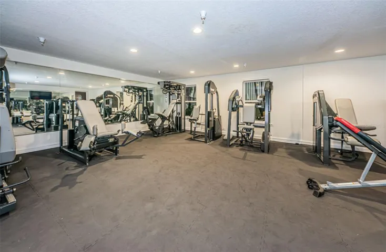
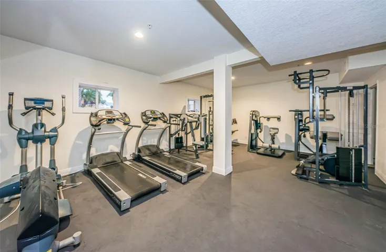
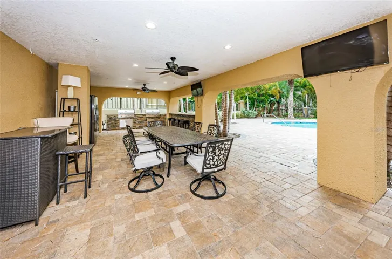
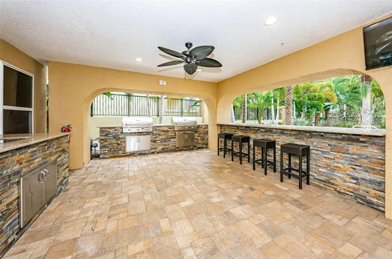
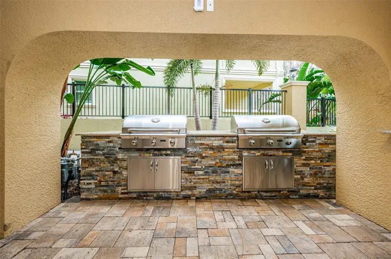
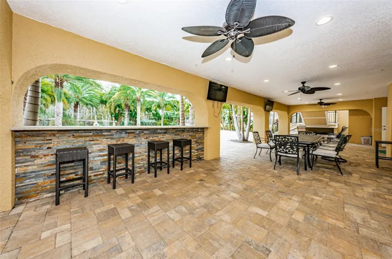
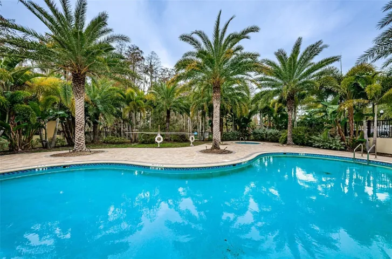
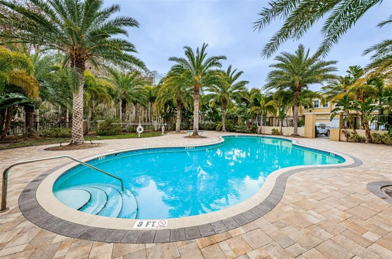
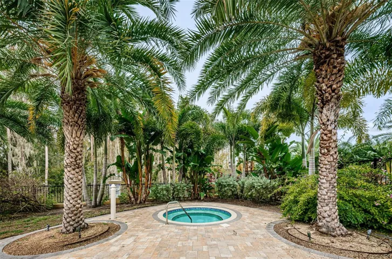
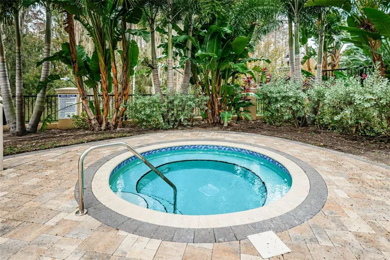
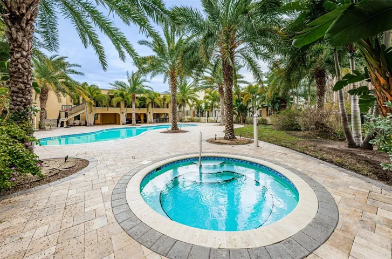
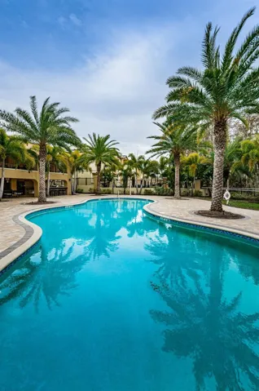
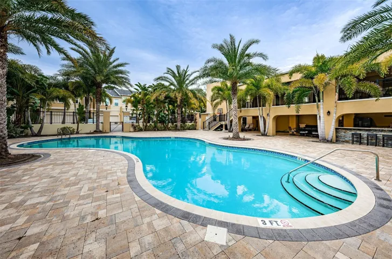
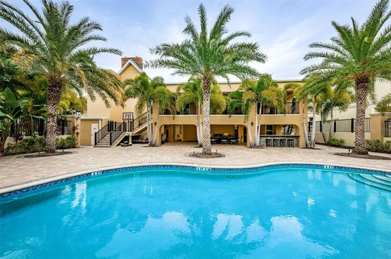
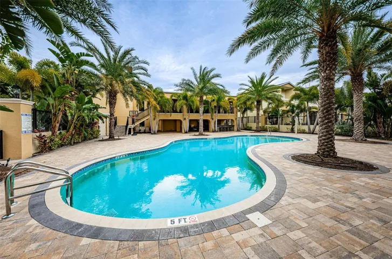
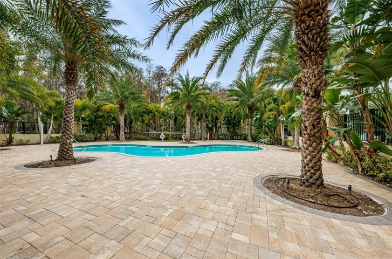
Enjoy resort-style amenities within this vibrant community, including a sparkling community pool, heated spa, fitness center, pool table, and an impressive two-story clubhouse complete with a cozy fireplace. The community remains under builder control as development continues, with HOA dues of $368.64 per month.
This exceptional townhome offers the perfect blend of luxury, comfort, and low-maintenance living in a growing and desirable community.
Address
Open on Google Maps-
Address: 726 GRAND CYPRESS LANE
-
City: Tarpon Springs
-
State/county: FL
-
Zip/Postal Code: 34689
-
Country: US
Details
Atualizado em julho 8, 2026 no 4:19 pm-
Property ID TB8526131
-
Price $475,000
-
Property Size 2230 m²
-
Land Area 0.06 m²
-
Bedrooms 3
-
Bathrooms 3
-
Garages 2
-
Garage Size x x
-
Year Built 2022
-
Property Type Townhouse, Residential
-
Property Status Active, For Sale
Additional details
-
Listing Terms Cash,Conventional,FHA
-
Association Fee 368.84
-
Roof Shingle
-
Utilities Cable Connected,Electricity Connected,Sewer Connected,Water Connected
-
Sewer Public Sewer
-
Cooling Central Air
-
Heating Central,Electric
-
Flooring Ceramic Tile,Luxury Vinyl
-
County Pinellas
-
Property Type Residential
-
Parking Garage Door Opener
-
Elementary School Tarpon Springs Elementary-PN
-
Middle School Tarpon Springs Middle-PN
-
High School Tarpon Springs High-PN
-
Community Features Clubhouse,Deed Restrictions,Fitness Center,Pool
-
Architectural Style Contemporary
Mortgage Calculator
-
Down Payment
-
Loan Amount
-
Monthly Mortgage Payment
-
Property Tax
-
Home Insurance
-
PMI
-
Monthly HOA Fees