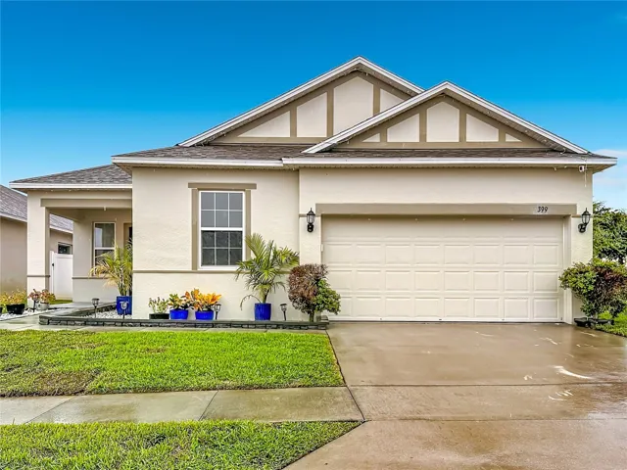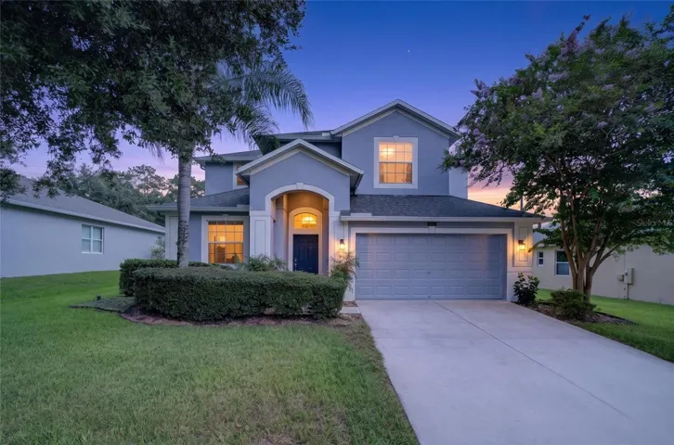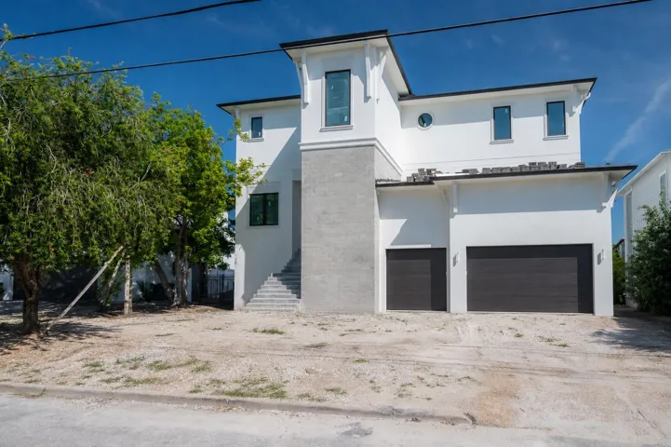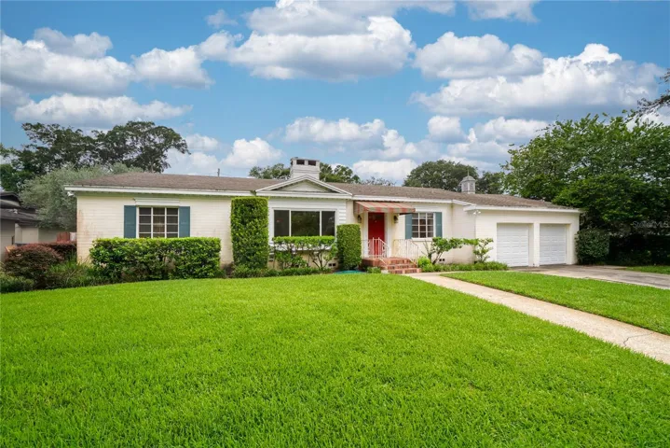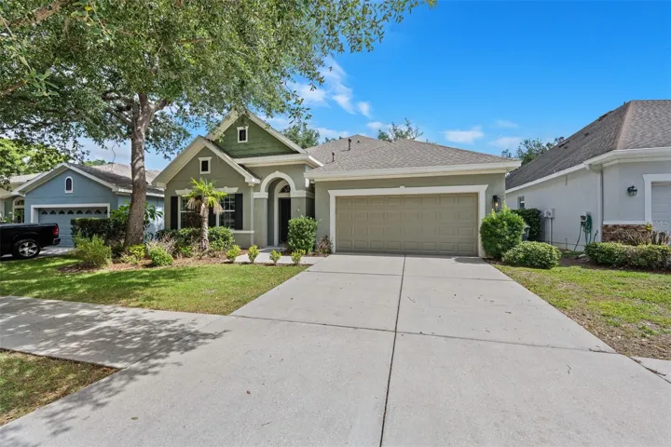
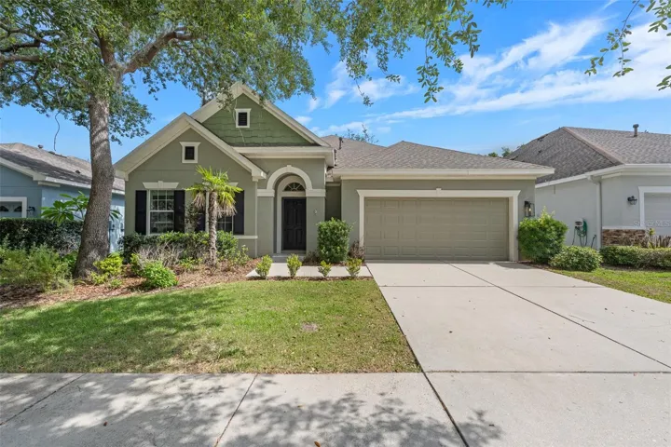
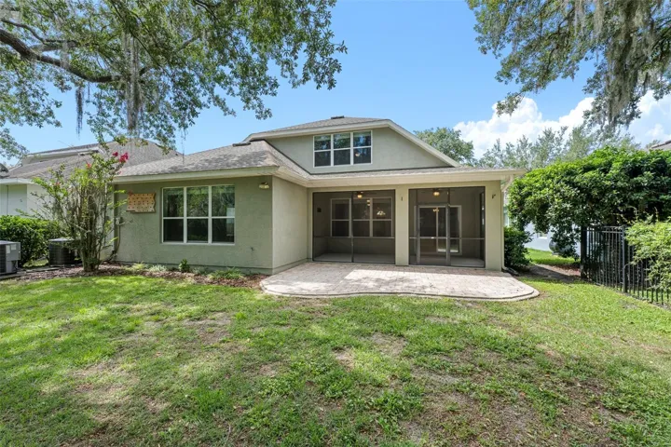
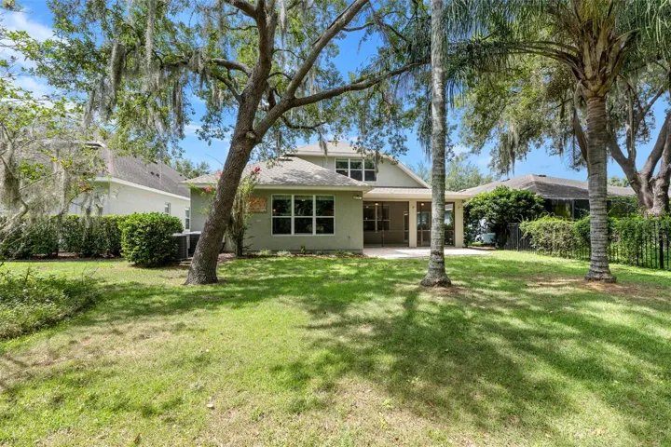
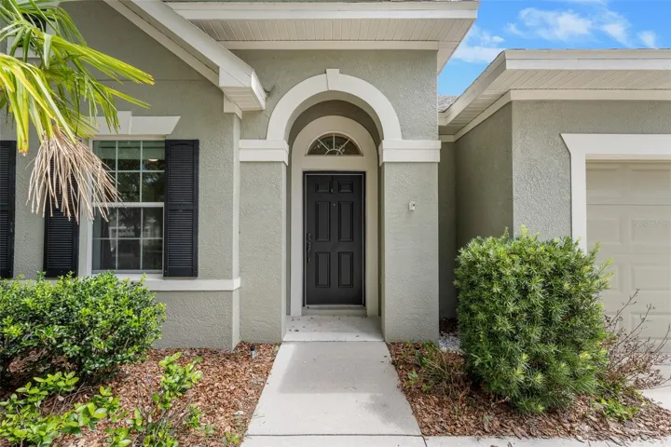
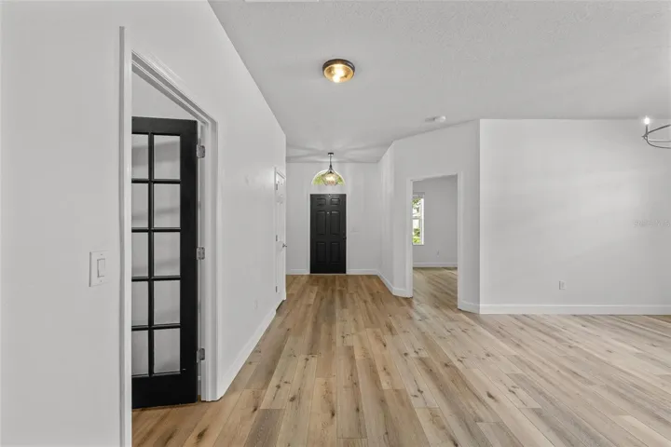
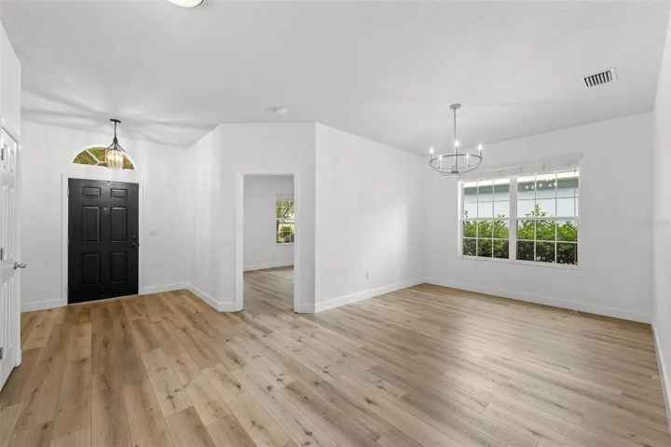
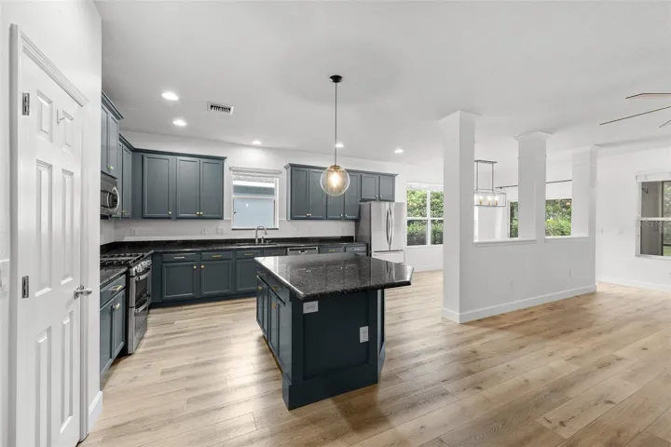
- Single Family Residence, Residential
- 4
- 3
- 2
- 3668 Sqft
Description
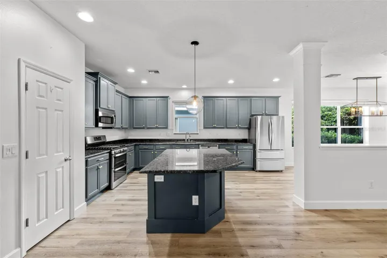
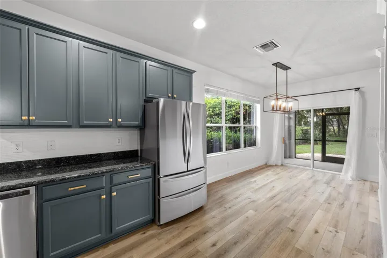
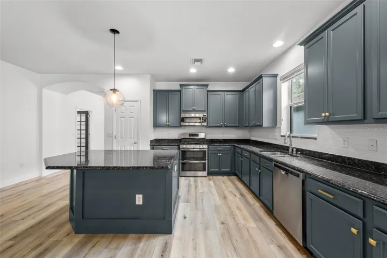
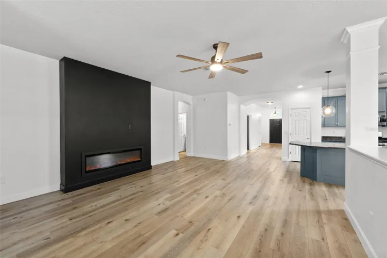
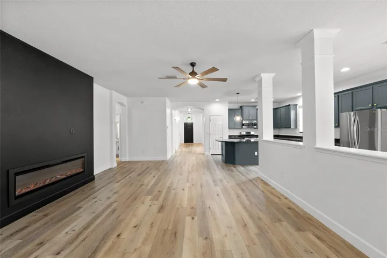
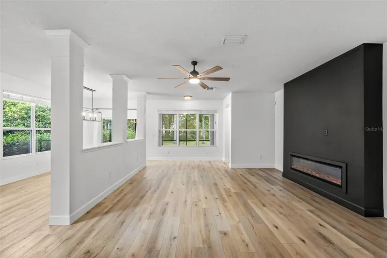
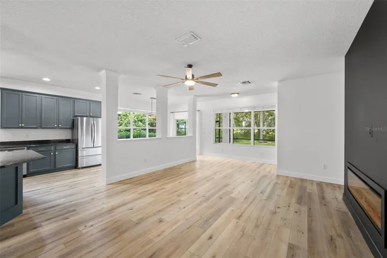
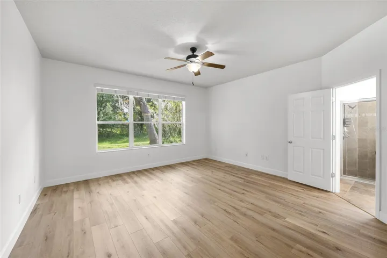
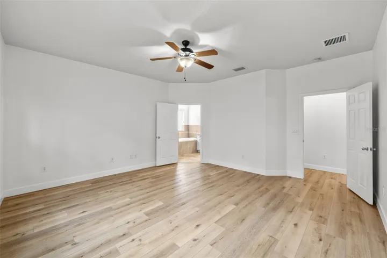
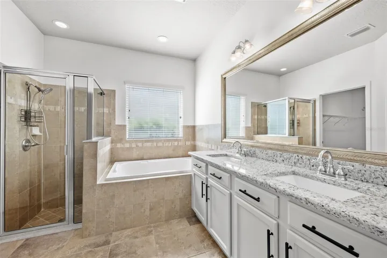
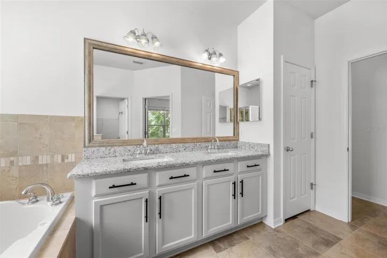
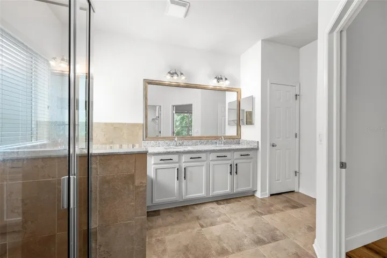
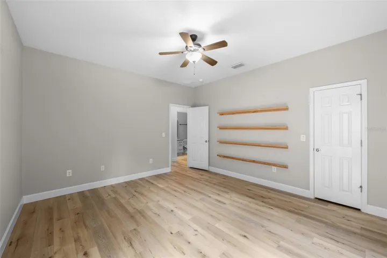
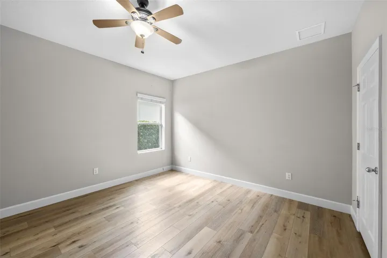
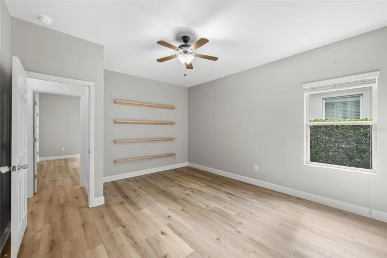
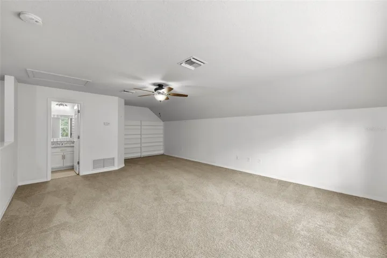
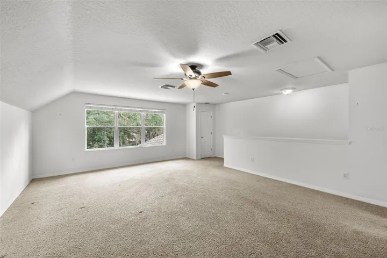
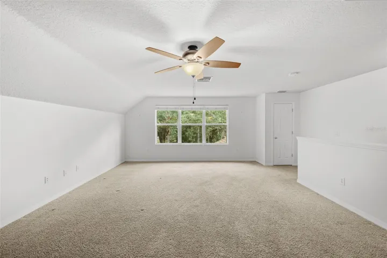
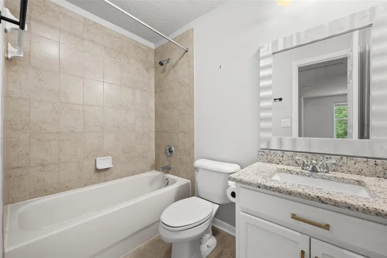
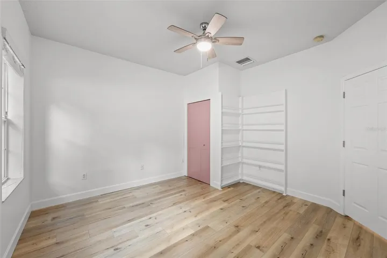
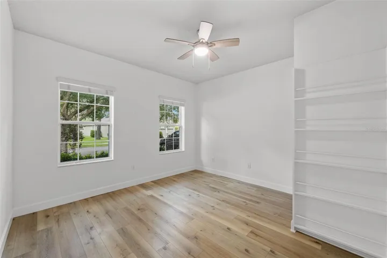
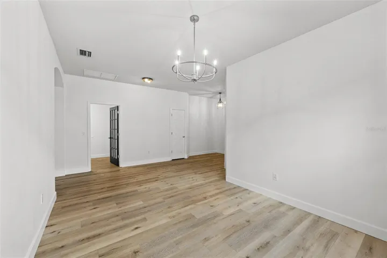
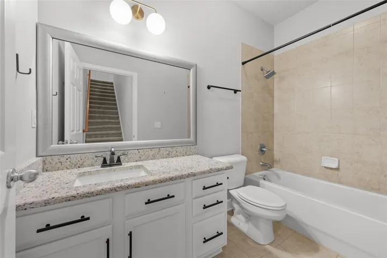
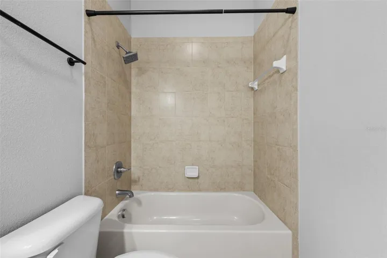
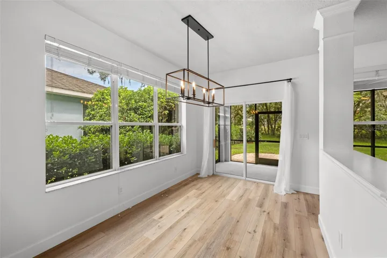
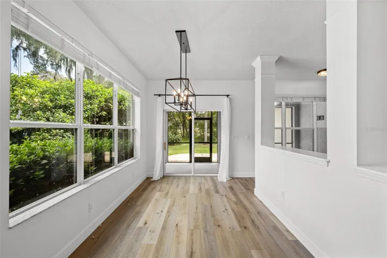
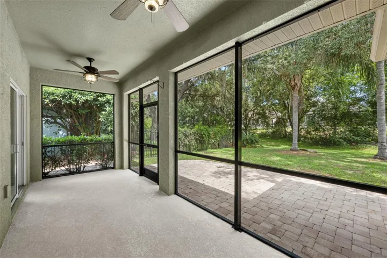
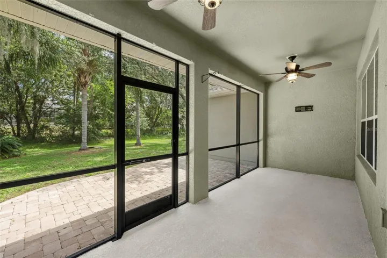
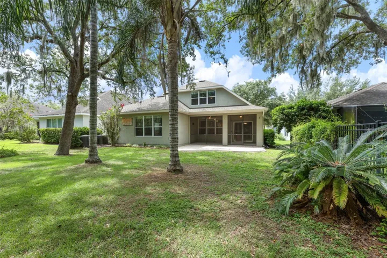
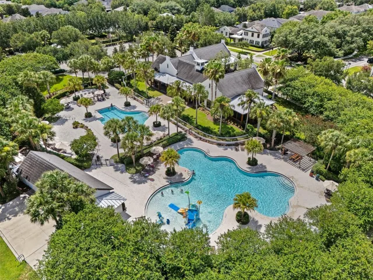
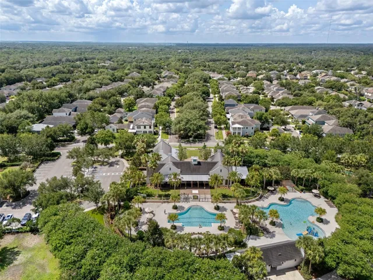
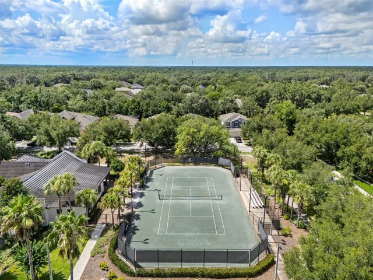
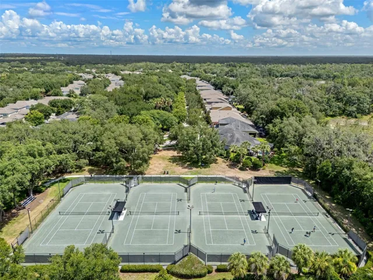
Welcome to this beautiful four-bedroom, three-bath home located in the highly sought-after FishHawk Ranch community. Featuring an open-concept floor plan and luxury vinyl plank flooring throughout the first floor, this home offers both style and functionality. Enjoy added peace of mind with a brand new roof and brand new HVAC system, providing exceptional value and long-term efficiency. A formal dining room welcomes you at the entrance, while the spacious kitchen showcases custom cabinetry, a designer backsplash, a center island, stainless steel appliances, a gas range and a bright breakfast nook. The oversized living room serves as the heart of the home for entertaining or relaxation, highlighted by a decorative LED fireplace and seamless access to the screened lanai through sliding glass doors. The private owner’s suite features a spa-inspired bath with a deep soaking tub, glass-enclosed walk-in shower, dual granite vanities and an expansive walk-in closet. Three additional bedrooms and a full bath are conveniently located on the main floor for guests or even a growing family. Upstairs, you’ll find a versatile loft with plush carpeting, its own HVAC system and a full bath, making it ideal as a bonus room, guest suite, home office or potential fifth bedroom. Additional features include a mudroom/laundry room, an attached two-car garage and low HOA fees. Enjoy all that FishHawk Ranch has to offer, including top-rated schools, parks, trails, pools and resort-style amenities, while being a short drive from downtown Tampa and Tampa International Airport.
Address
Open on Google Maps-
Address: 15814 STARLING WATER DRIVE
-
City: Lithia
-
State/county: FL
-
Zip/Postal Code: 33547
-
Country: US
Details
Atualizado em julho 22, 2026 no 1:25 pm-
Property ID TB8520482
-
Price $574,900
-
Property Size 3668 m²
-
Land Area 0.16 m²
-
Bedrooms 4
-
Bathrooms 3
-
Garages 2
-
Garage Size x x
-
Year Built 2009
-
Property Type Single Family Residence, Residential
-
Property Status Active, For Sale
Additional details
-
Listing Terms Cash,Conventional,FHA,VA Loan
-
Association Fee 125
-
Roof Shingle
-
Utilities BB/HS Internet Available,Cable Connected,Electricity Connected,Natural Gas Available,Phone Available,Public,Sewer Connected,Water Connected
-
Sewer Public Sewer
-
Cooling Central Air
-
Heating Central,Electric
-
Flooring Carpet,Luxury Vinyl,Tile
-
County Hillsborough
-
Property Type Residential
-
Parking Driveway,Garage Door Opener
-
Elementary School Stowers Elementary
-
Middle School Barrington Middle
-
High School Newsome-HB
-
Community Features Clubhouse,Deed Restrictions,Dog Park,Fitness Center,Park,Playground,Pool,Sidewalks,Tennis Court(s),Street Lights
Mortgage Calculator
-
Down Payment
-
Loan Amount
-
Monthly Mortgage Payment
-
Property Tax
-
Home Insurance
-
PMI
-
Monthly HOA Fees