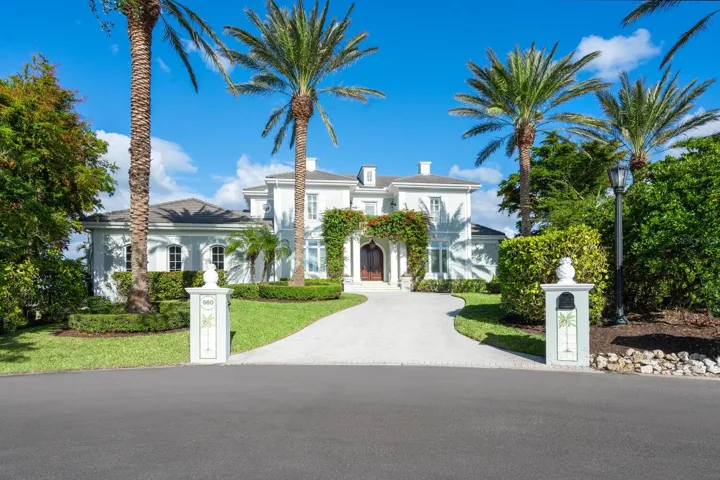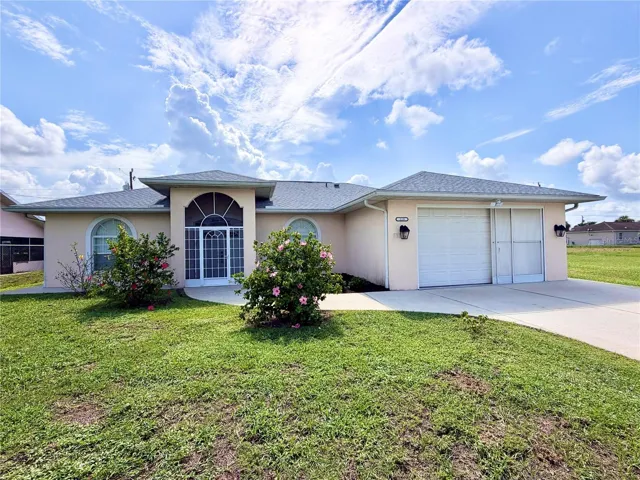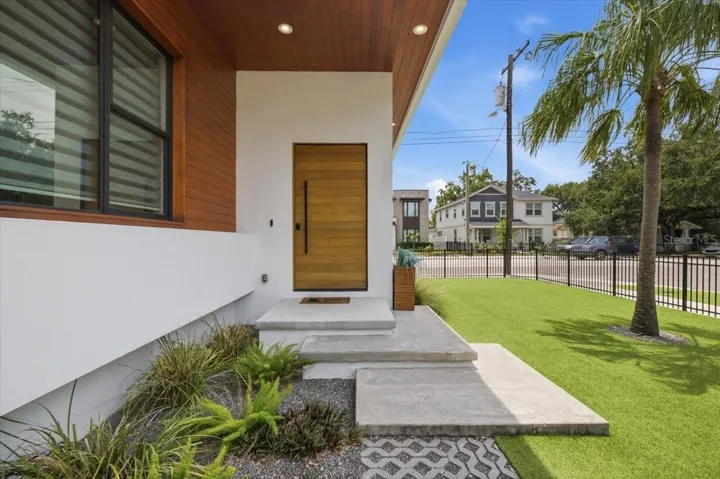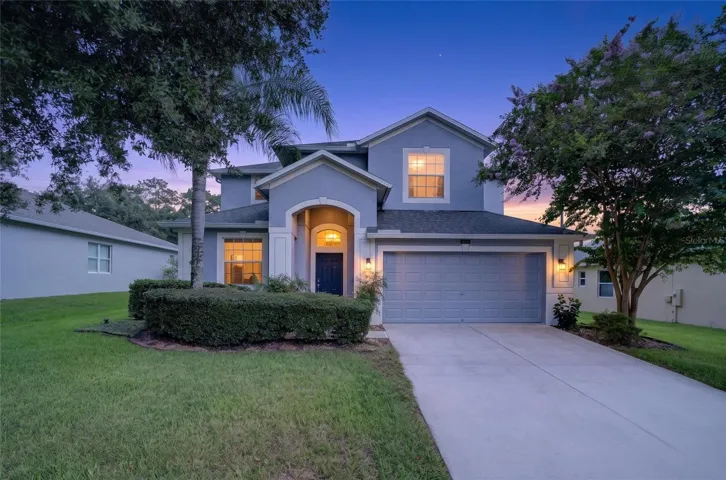
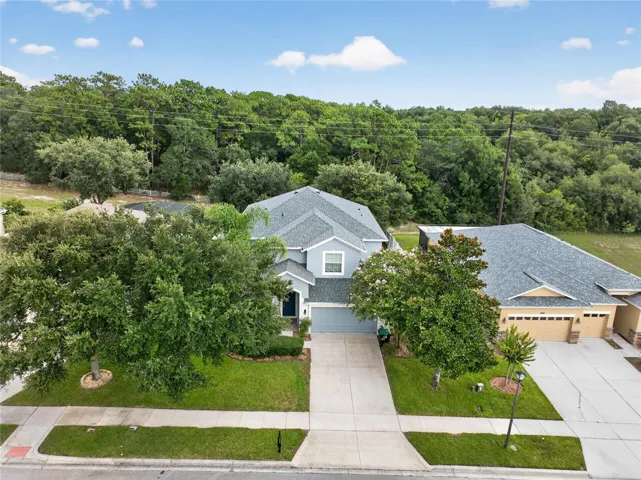
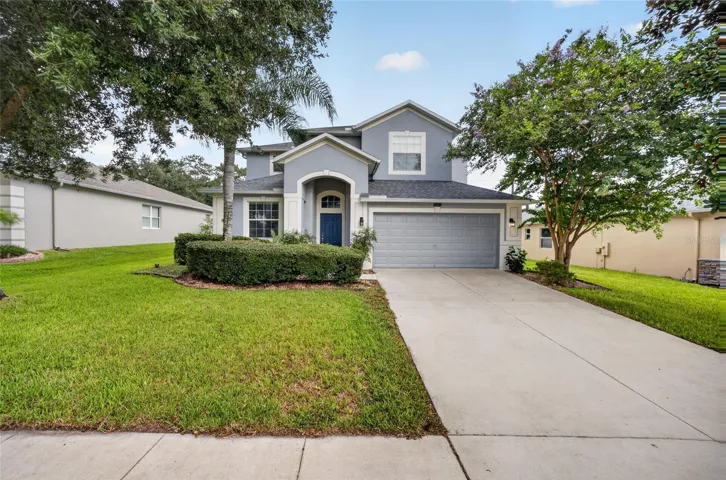
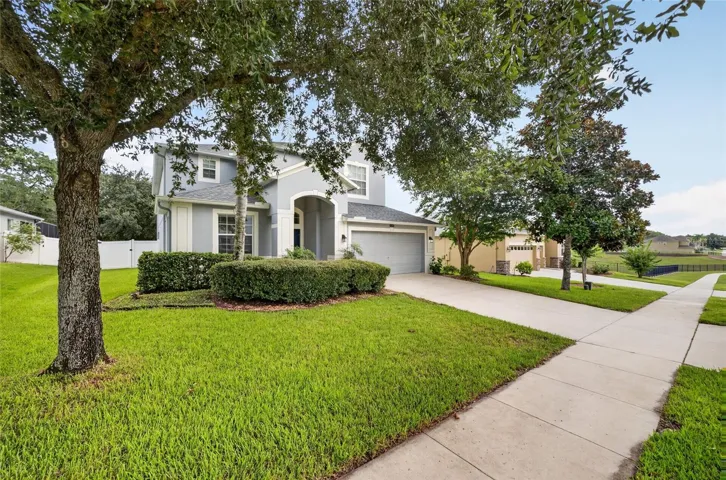
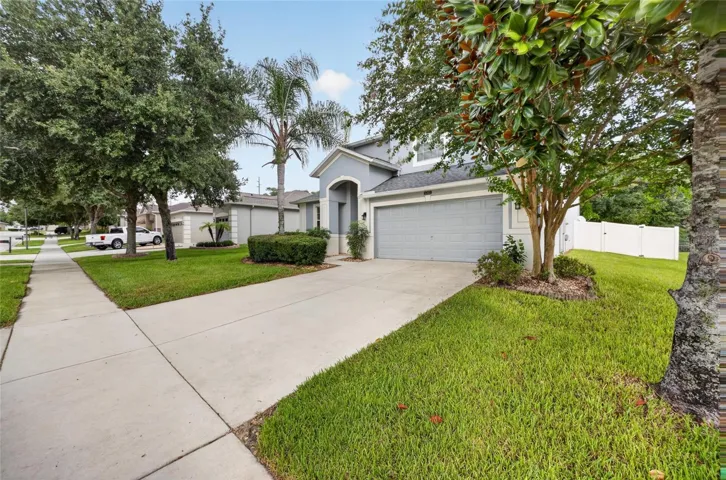
- Single Family Residence, Residential
- 5
- 3
- 3
- 4064 Sqft
Description
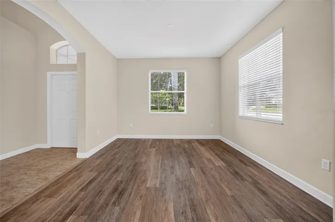
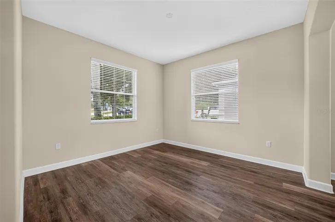
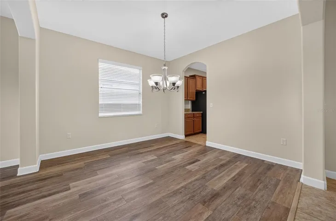
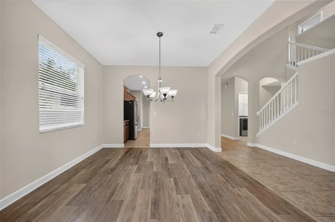
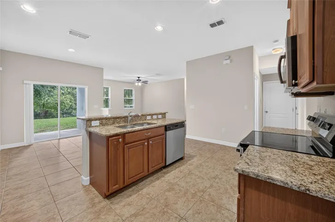
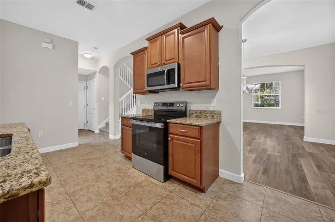
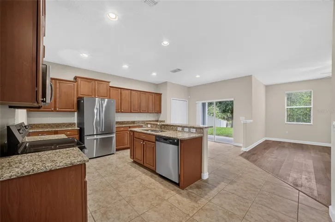
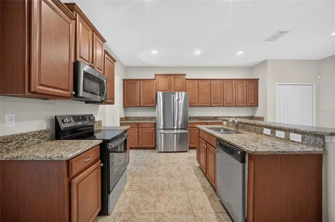
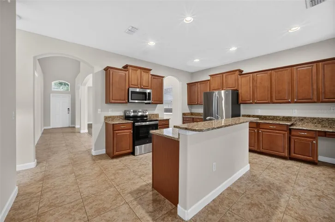
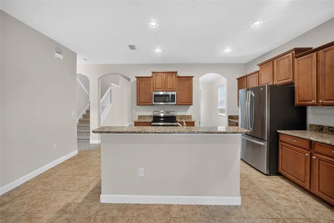
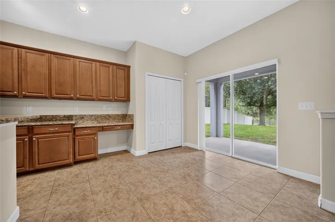
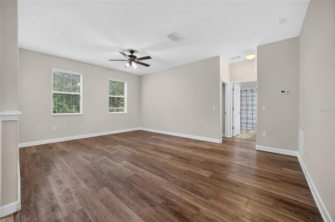
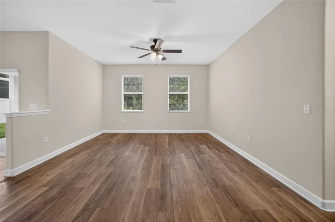
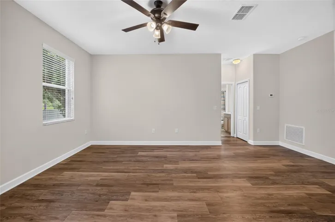
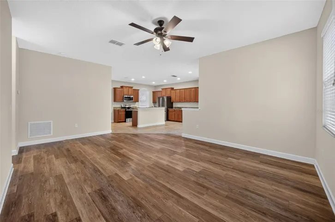
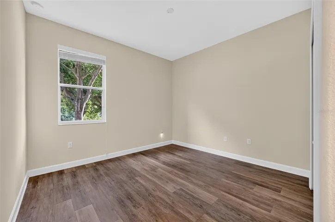
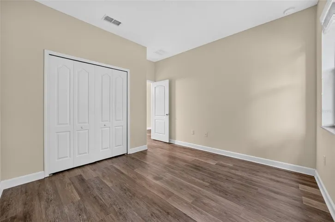
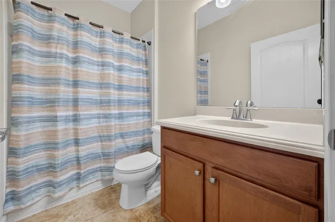
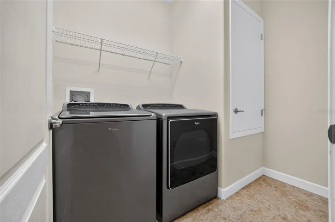
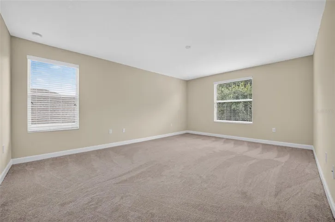

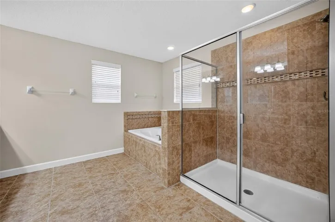
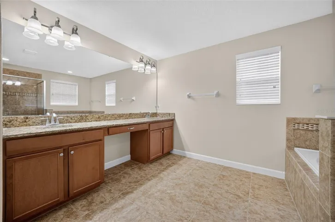
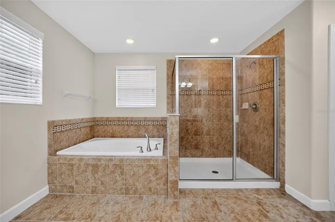
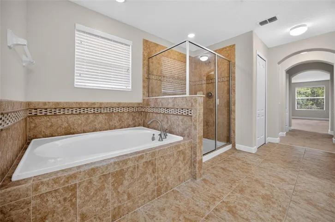
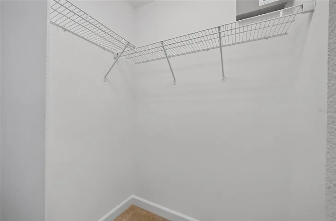
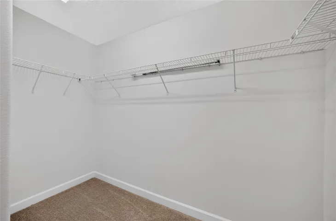
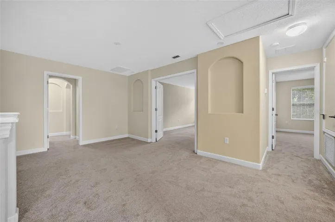
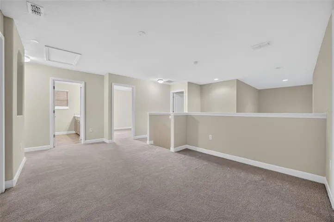
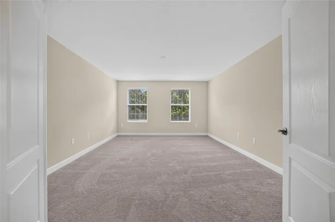
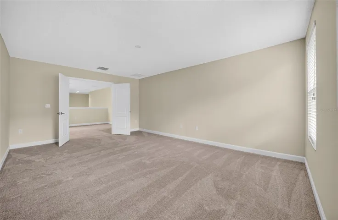
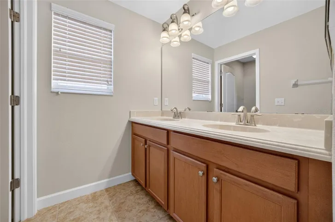
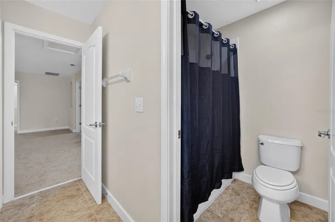
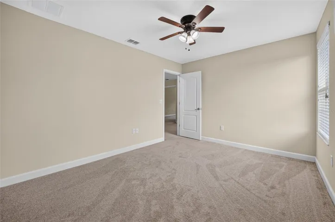
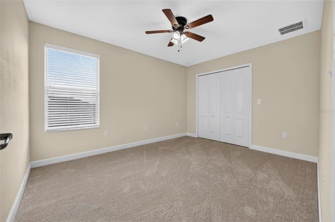
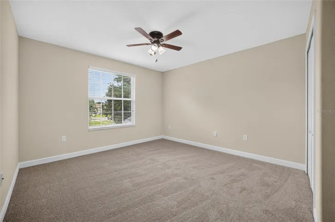
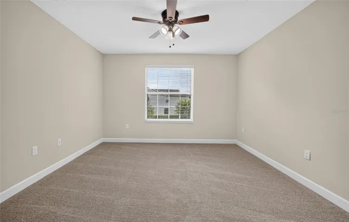
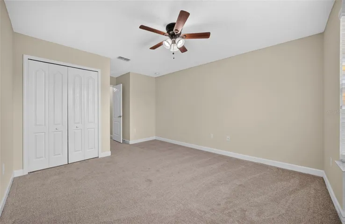
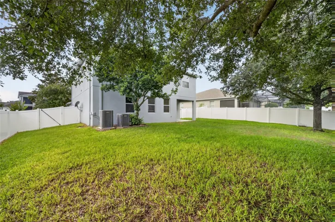
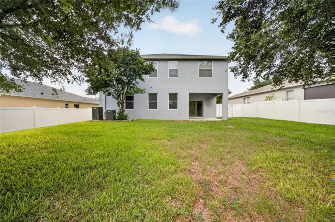
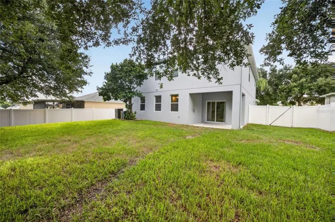
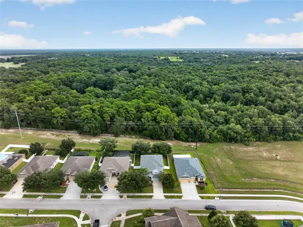
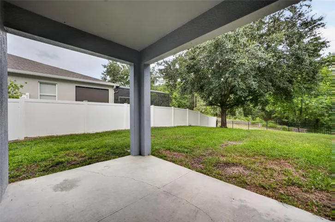
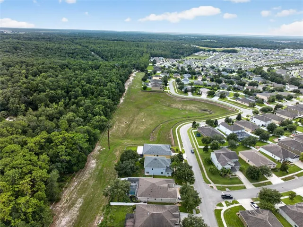
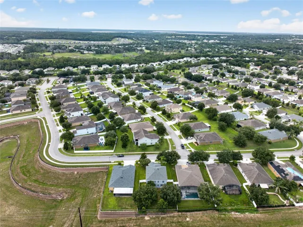
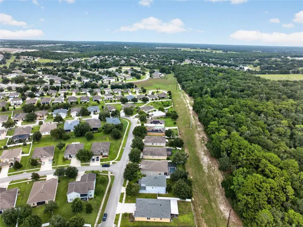
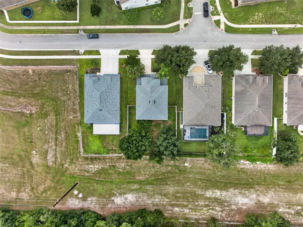
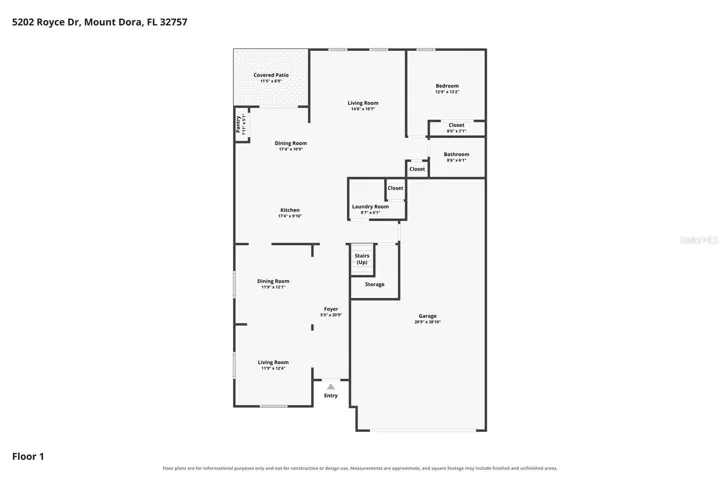
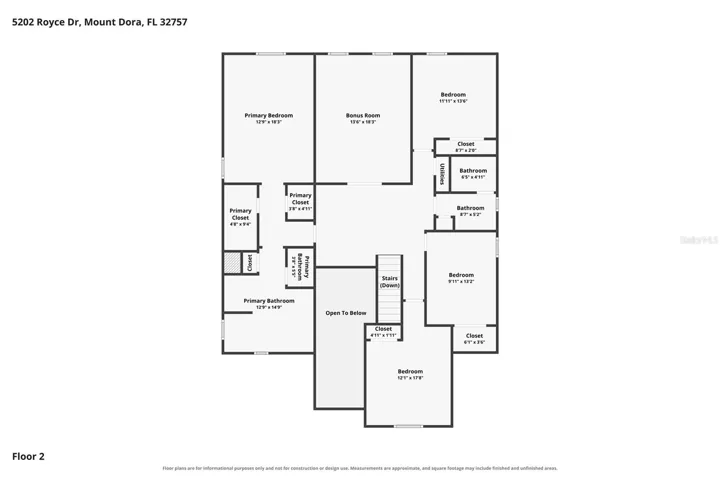
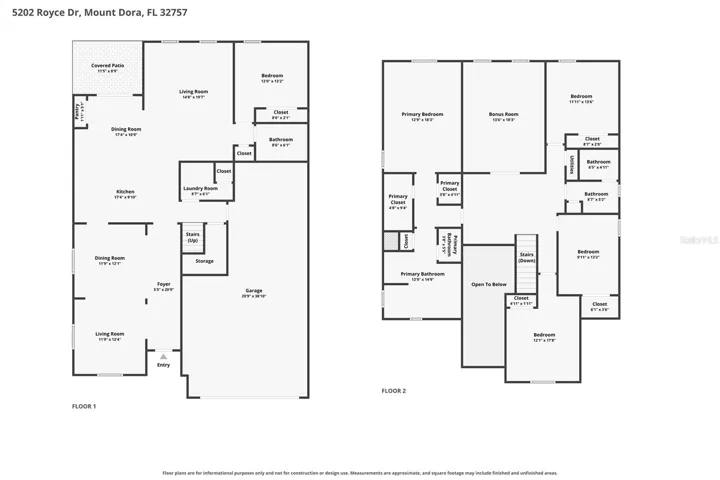
SELLER IS OFFERING A $10,000.00 CLOSING COST CREDIT!Beautiful inside and out, this immaculate two-story home is located in the gated community of Stoneybrook Hills. Featuring five bedrooms, three full bathrooms, and a tandem three-car garage, the home welcomes you with attractive curb appeal, mature trees, and meticulously maintained landscaping. The freshly painted interior offers a spacious and versatile floor plan. The main level begins with an open living and dining area that flows into a generously sized kitchen featuring granite countertops, stainless steel appliances, abundant cabinetry, a large pantry, and a convenient built-in desk area. An adjacent breakfast nook opens to a covered patio overlooking the expansive fenced backyard with no rear neighbors. Also located downstairs are a large family room, an indoor laundry room with the washer and dryer included, plus a bedroom and full bathroom, ideal for guests or multigenerational living. Upstairs, the spacious primary suite features separate closets and a well-appointed bathroom with dual vanities, a walk-in shower, and a relaxing soaking tub. Three additional bedrooms and another full bathroom provide plenty of space for family and guests. A welcoming loft at the top of the stairs leads to an impressive bonus room offering endless possibilities for a media room, game room, home office, or fitness space. Stoneybrook Hills residents enjoy access to a community pool, tennis courts, a basketball court, and a playground. This beautiful home is also conveniently located near shopping, dining, and the many attractions, festivals, and amenities of charming downtown Mount Dora. This home also comes with a 13 MONTH HOME WARRANTY. Roof was replaced in 2024, Water Heater 2024 and A/C 2017.
Address
Open on Google Maps-
Address: 5202 ROYCE DRIVE
-
City: Mount Dora
-
State/county: FL
-
Zip/Postal Code: 32757
-
Country: US
Details
Atualizado em agosto 1, 2026 no 6:17 am-
Property ID G5115886
-
Price $549,900
-
Property Size 4064 m²
-
Land Area 0.22 m²
-
Bedrooms 5
-
Bathrooms 3
-
Garages 3
-
Garage Size x x
-
Year Built 2011
-
Property Type Single Family Residence, Residential
-
Property Status Active, For Sale
Additional details
-
Listing Terms Cash,Conventional,FHA,VA Loan
-
Association Fee 183
-
Roof Other
-
Utilities Cable Available,Cable Connected,Public
-
Sewer Public Sewer
-
Cooling Central Air
-
Heating Central
-
Flooring Carpet,Laminate,Tile,Vinyl
-
County Orange
-
Property Type Residential
-
Elementary School Zellwood Elem
-
Middle School Apopka Middle
-
High School Apopka High
-
Community Features Fitness Center,Gated Community - Guard,Pool,Tennis Court(s),Street Lights
Features
Mortgage Calculator
-
Down Payment
-
Loan Amount
-
Monthly Mortgage Payment
-
Property Tax
-
Home Insurance
-
PMI
-
Monthly HOA Fees