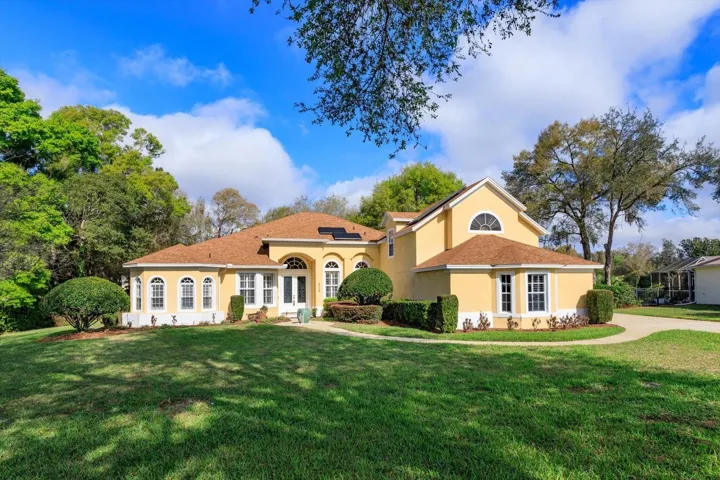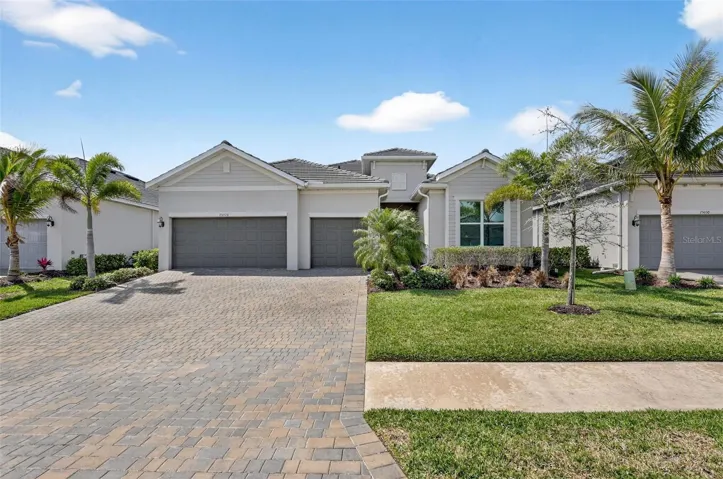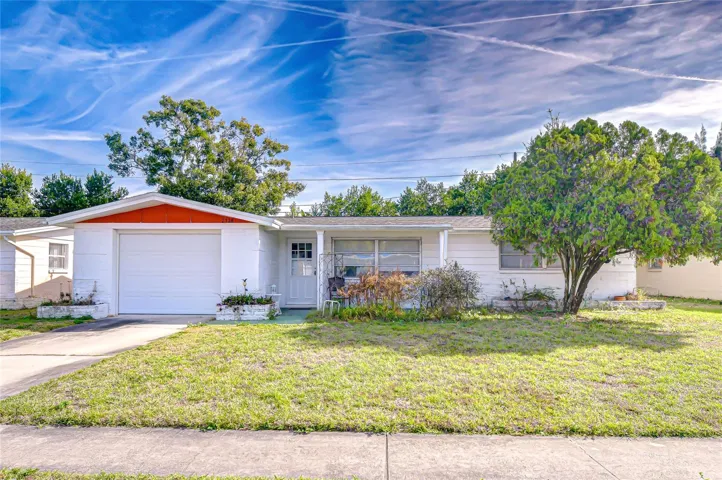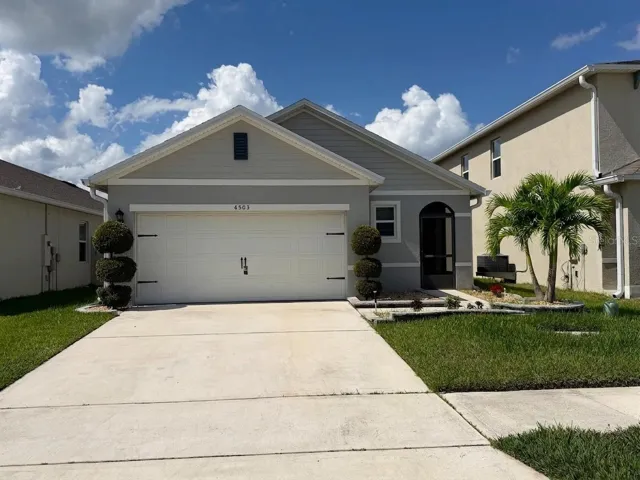
- Single Family Residence, Residential
- 4
- 3
- 2
- 2612 Sqft
Description
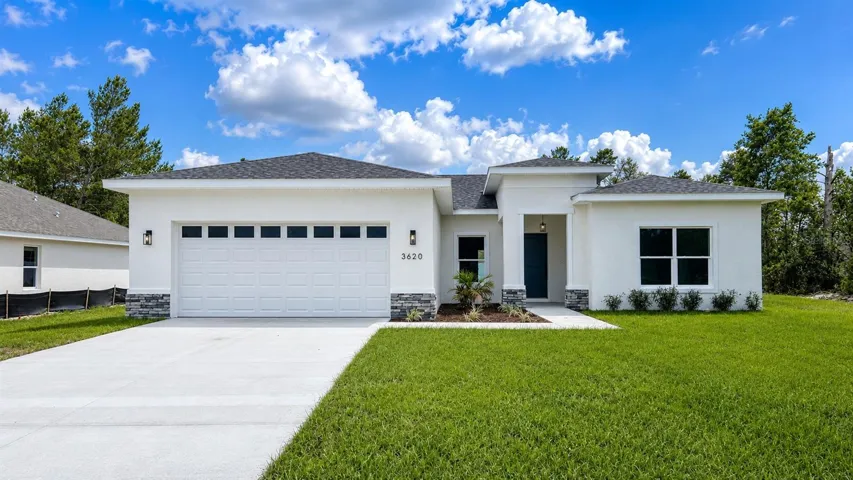
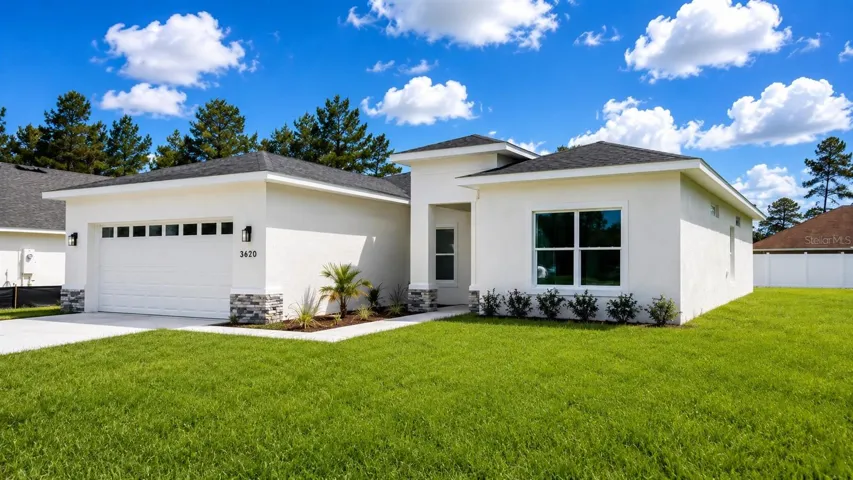
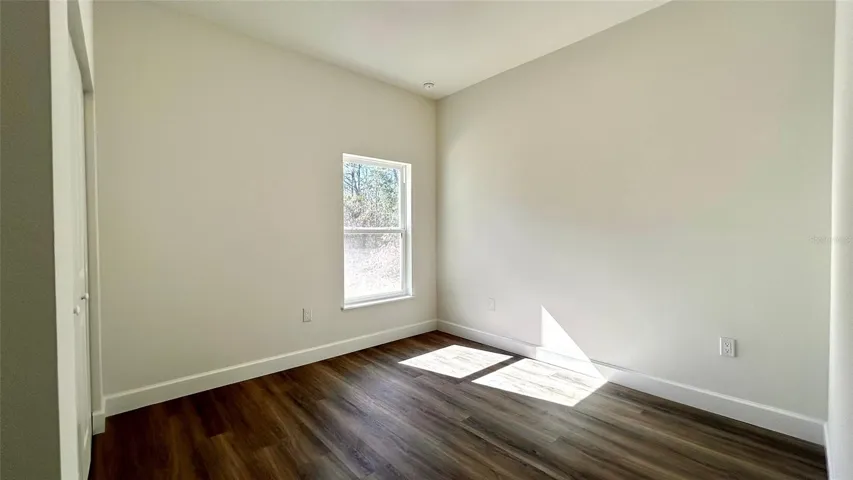
One or more photo(s) has been virtually staged. Introducing this 2026 new construction home designed to combine modern style with everyday functionality. This 4-bedroom, 3-bath residence features a desirable Junior Suite, providing flexible space for guests, extended family, or a home office.
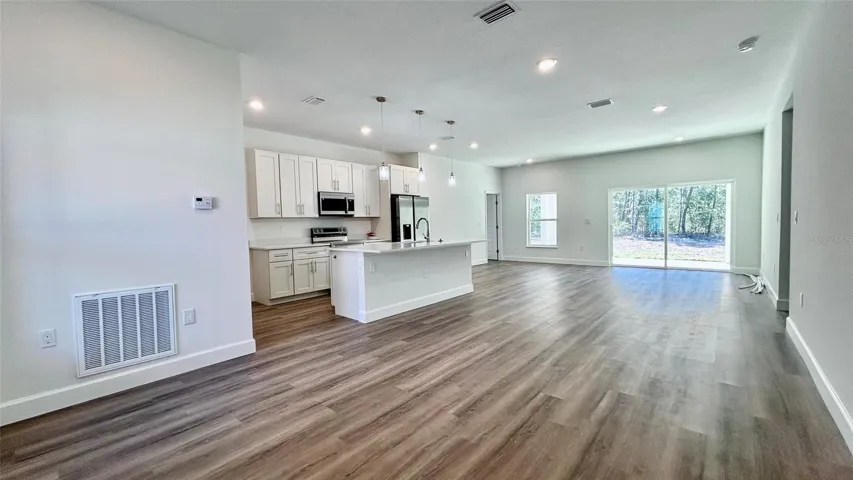
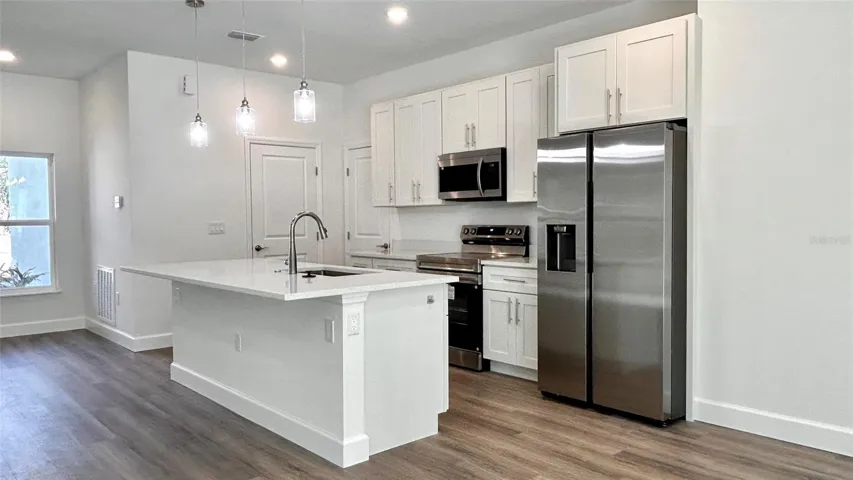
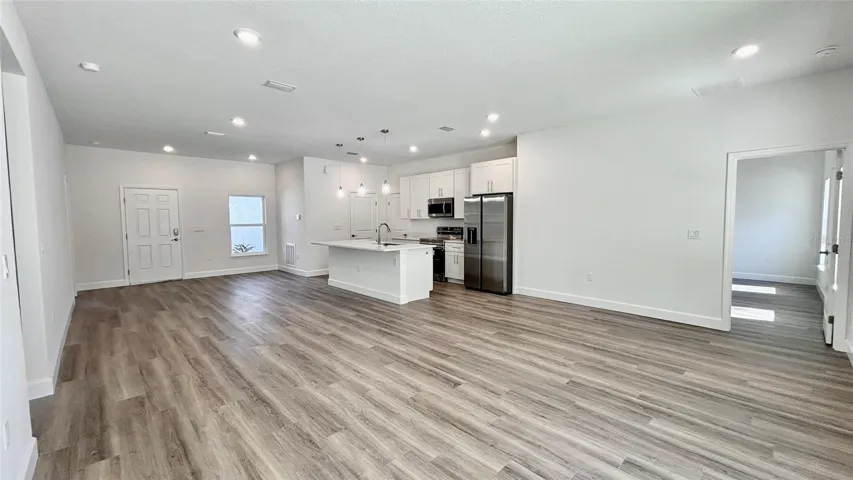
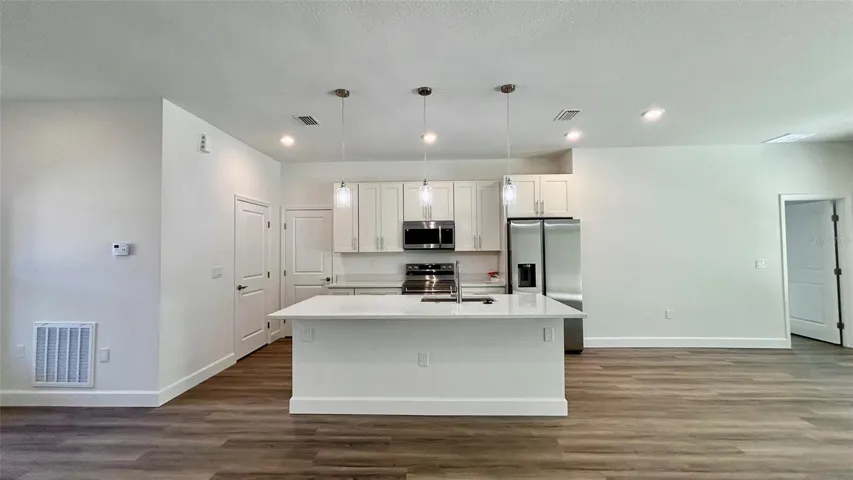
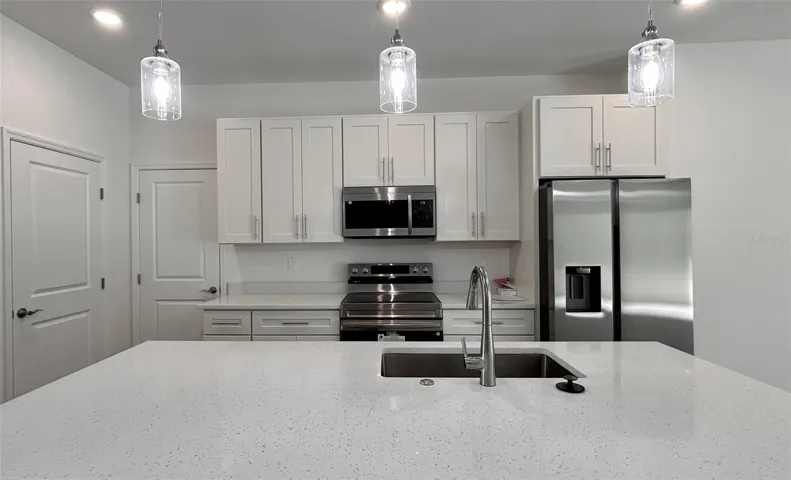
Step inside to a bright, open-concept floor plan enhanced by wood-look porcelain tile flooring throughout the main living areas. The kitchen offers 42-inch upper cabinets, quartz countertops, stainless steel Samsung appliances, a large center island with an undermount sink, and pendant lighting.
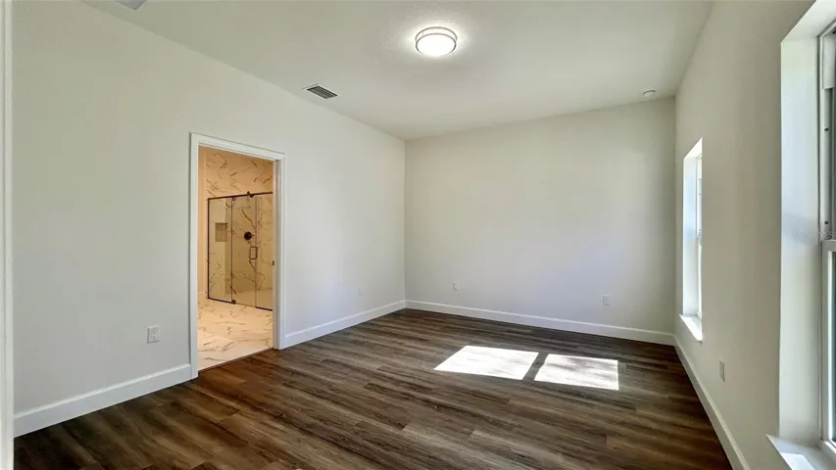
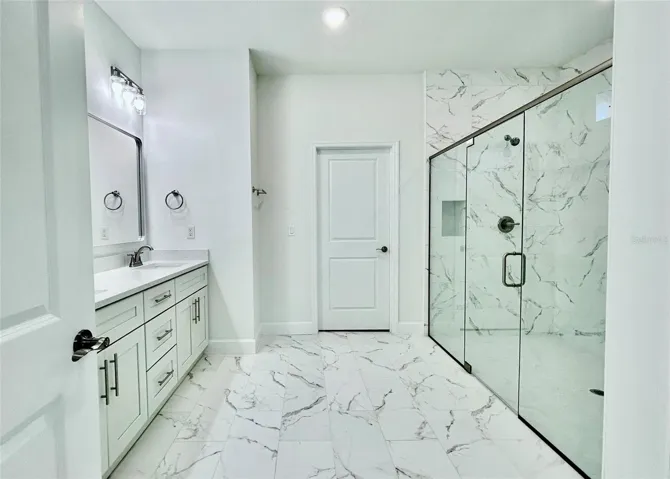
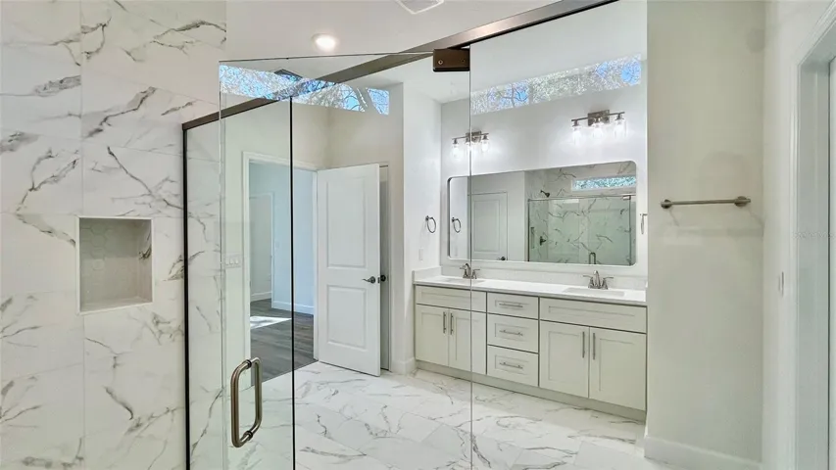
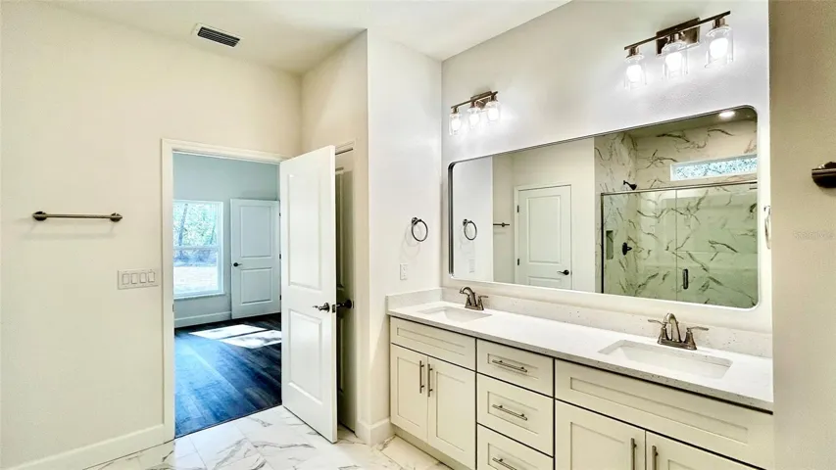
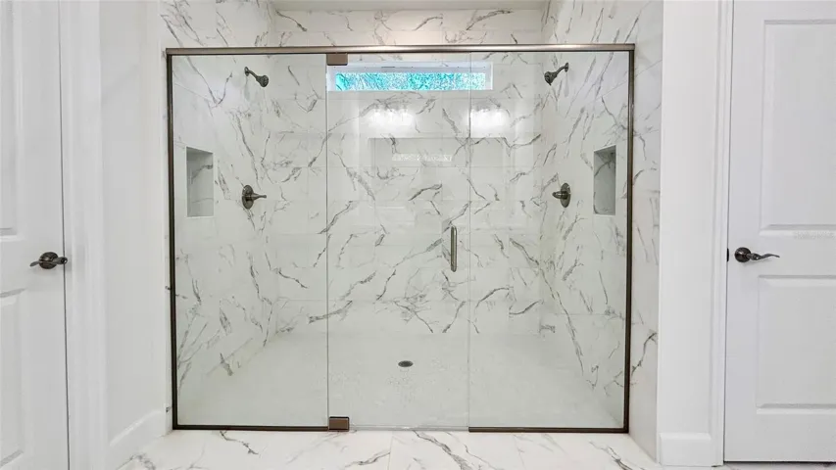
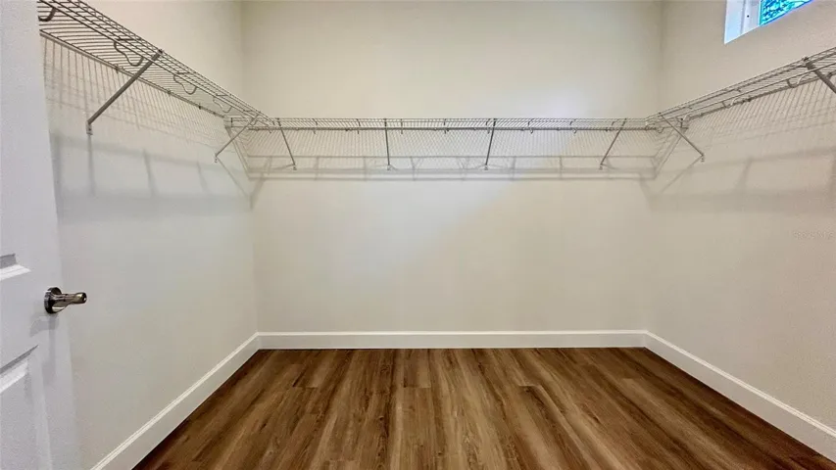
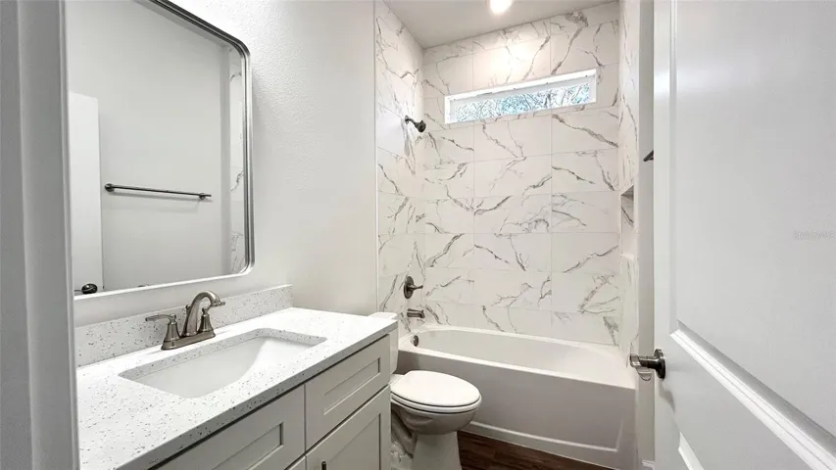
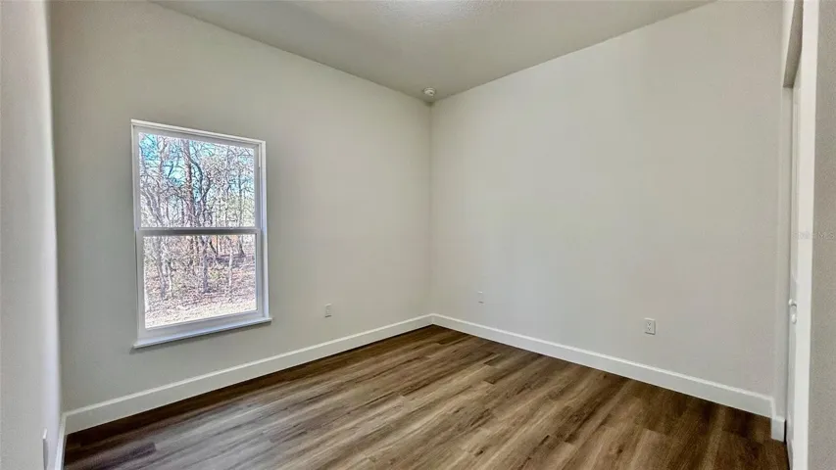
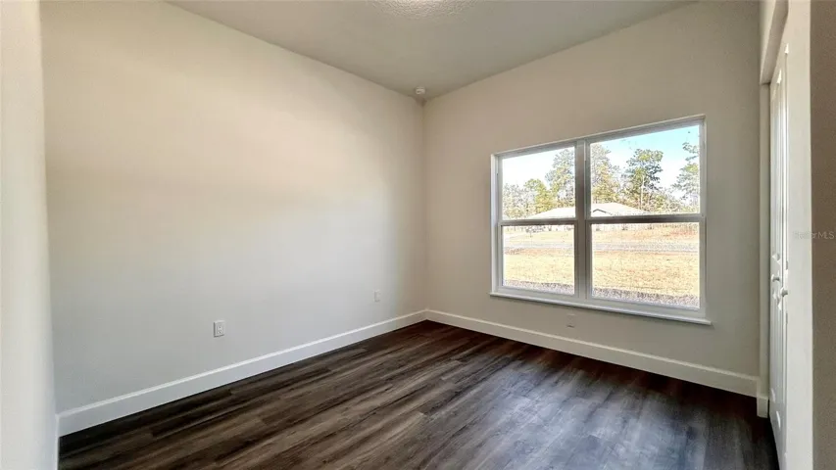
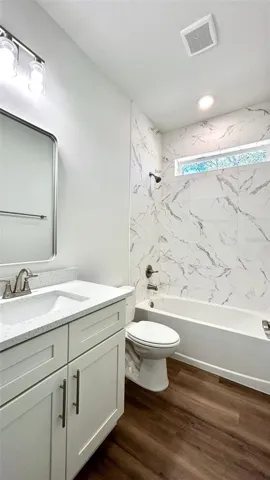
The primary suite includes a frameless glass walk-in shower, floor-to-ceiling marble-look tile, dual vanities, and a spacious walk-in closet. Secondary bedrooms are generously sized and thoughtfully arranged to provide privacy and convenience.
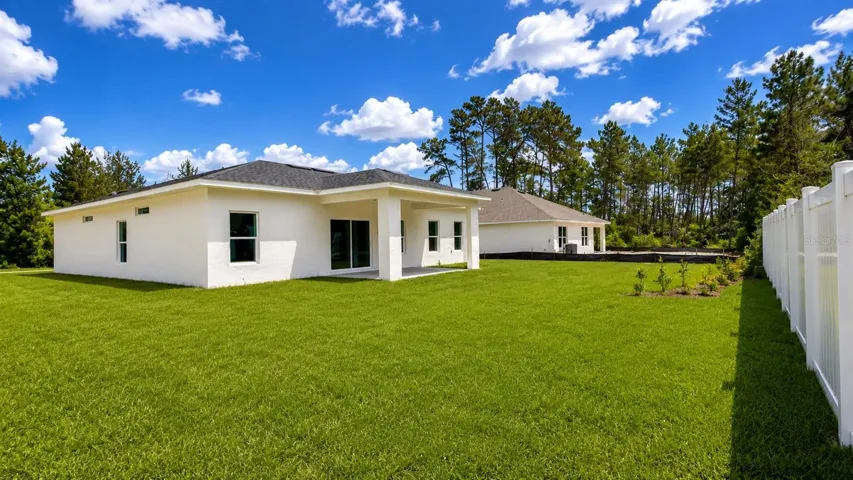
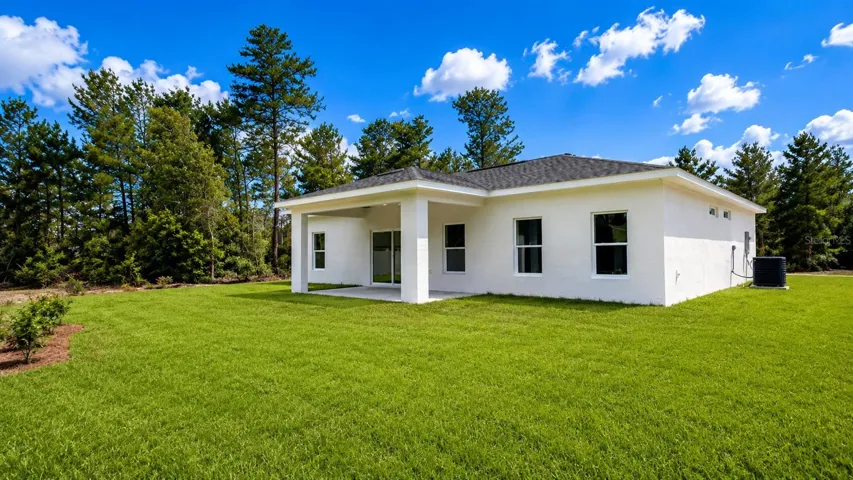
Enjoy outdoor living from the covered lanai featuring an upgraded wood-plank ceiling and overlooking a partially vinyl-fenced 0.23-acre homesite. The backyard offers ample space for pets, outdoor activities, or a future pool.
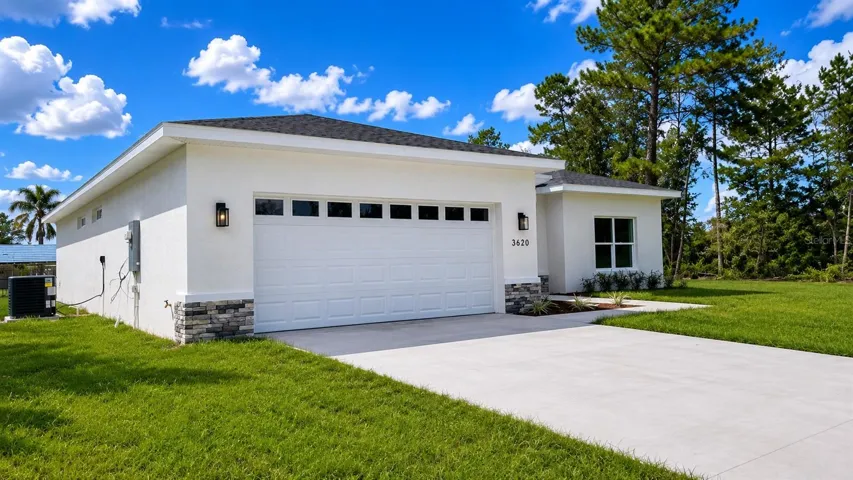
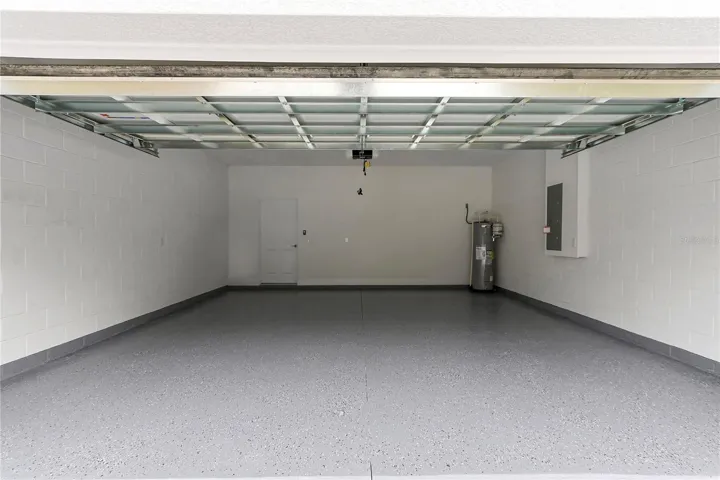
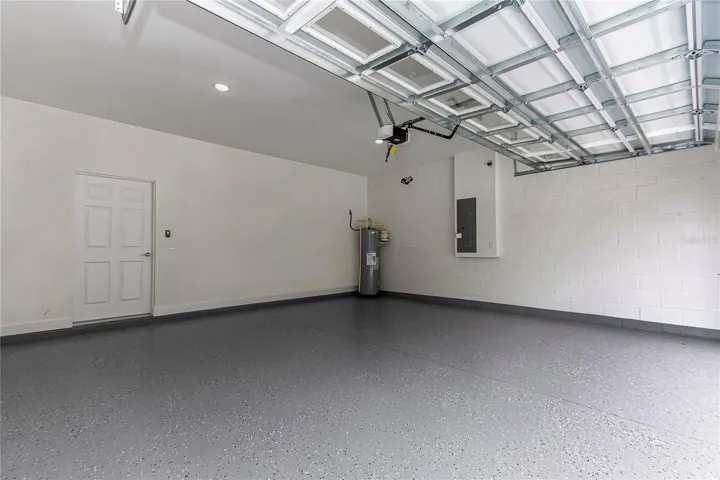
Additional features include a finished two-car garage with epoxy-style flooring and garage door windows that provide natural light.
Address
Open on Google Maps-
Address: 3620 SW 127TH LANE ROAD
-
City: Ocala
-
State/county: FL
-
Zip/Postal Code: 34473
-
Country: US
Details
Atualizado em maio 30, 2026 no 10:34 pm-
Property ID O6412243
-
Price $329,900
-
Property Size 2612 m²
-
Land Area 0.23 m²
-
Bedrooms 4
-
Bathrooms 3
-
Garages 2
-
Garage Size x x
-
Year Built 2025
-
Property Type Single Family Residence, Residential
-
Property Status Active, For Sale
Additional details
-
Listing Terms Cash,Conventional,FHA,VA Loan
-
Roof Shingle
-
Utilities Cable Available,Electricity Connected,Water Connected
-
Sewer Septic Tank
-
Cooling Central Air
-
Heating Central
-
Flooring Tile,Vinyl
-
County Marion
-
Property Type Residential
Features
Mortgage Calculator
-
Down Payment
-
Loan Amount
-
Monthly Mortgage Payment
-
Property Tax
-
Home Insurance
-
PMI
-
Monthly HOA Fees