25024 LONGMEADOW DRIVE, Punta Gorda, FL 33955
- $785,000
- $795,000
- Single Family Residence, Residential
- 3
- 3
- 3
- 3300 Sqft
25024 LONGMEADOW DRIVE, Punta Gorda, FL 33955
- $785,000
- $795,000
Description
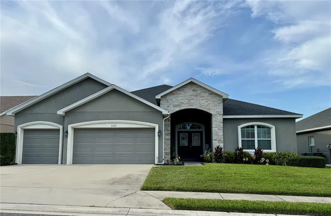
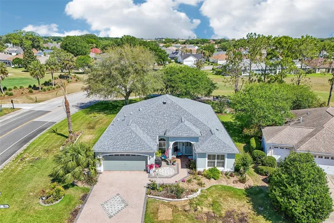
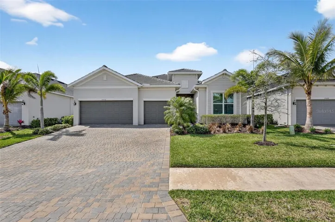
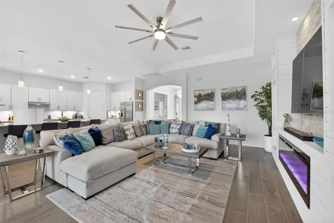
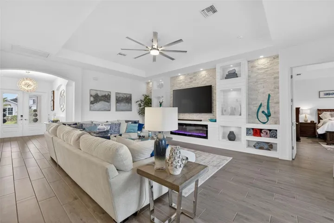
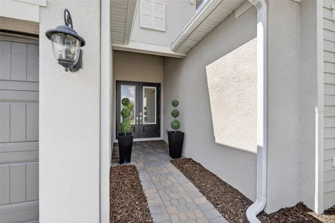
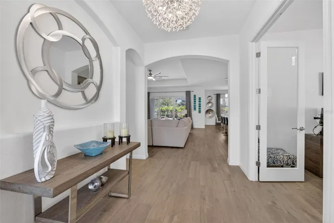
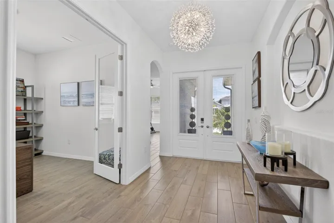
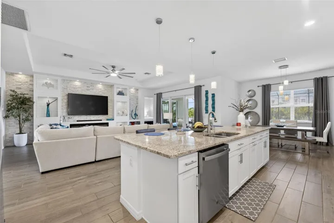
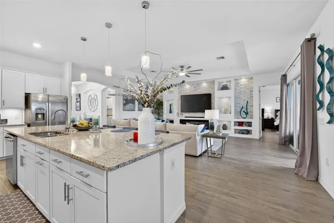
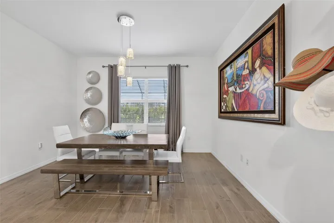
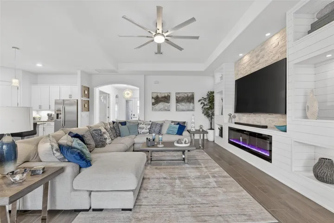
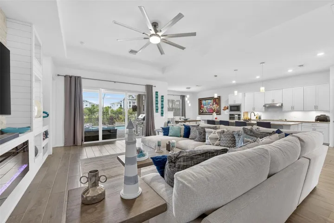
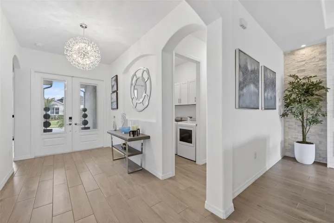
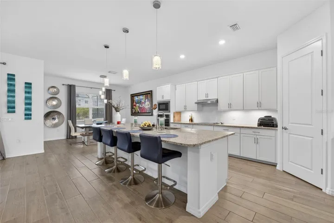
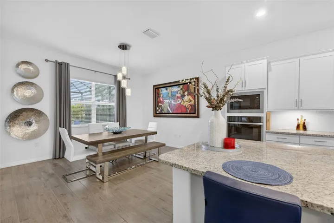
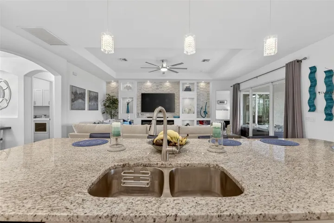
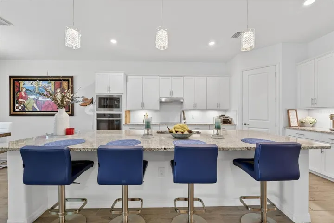
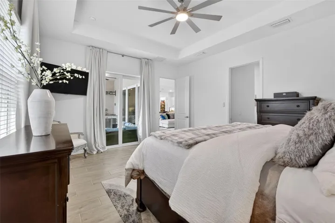
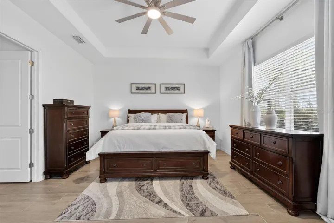
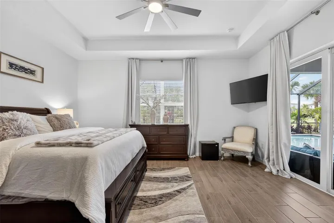
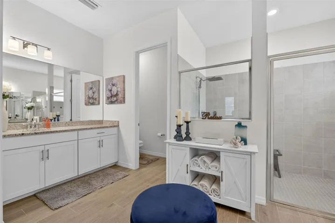
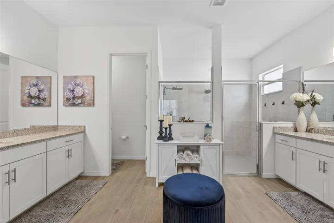
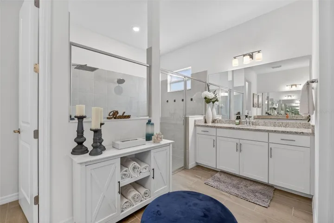
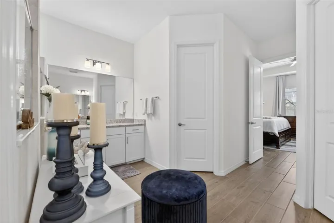
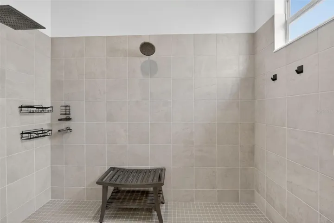
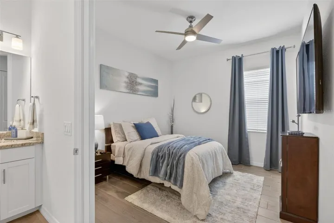
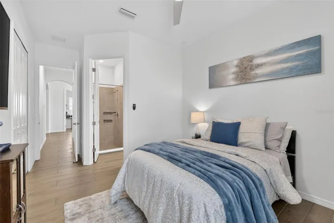
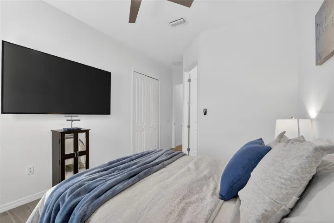
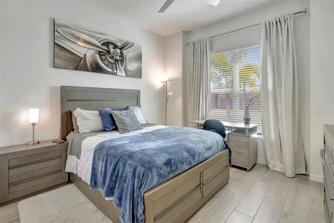
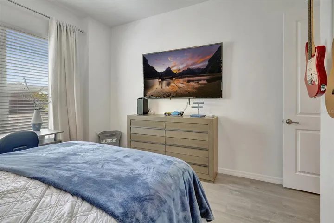
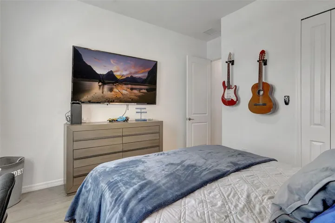
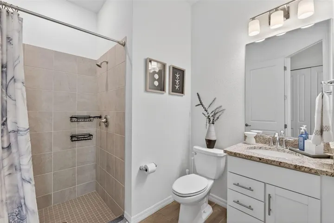
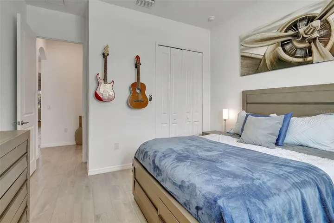
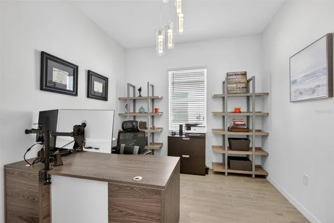
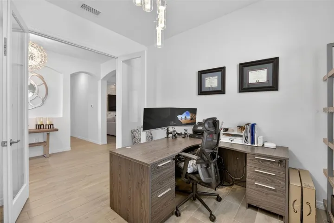
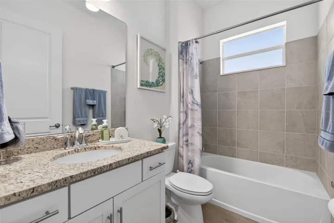
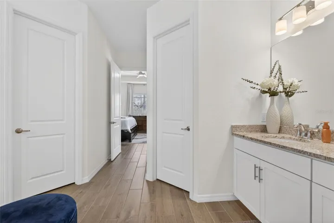
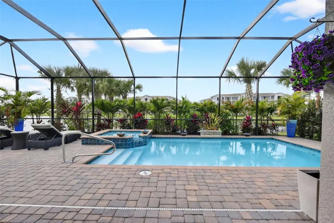
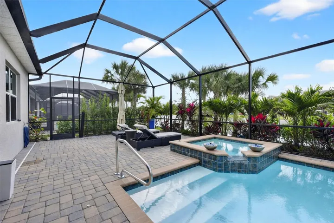
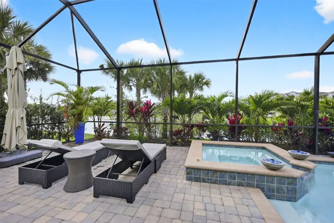
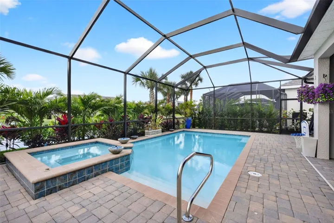
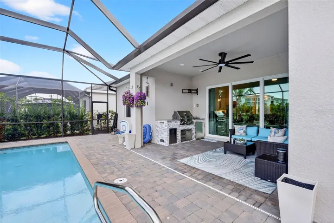
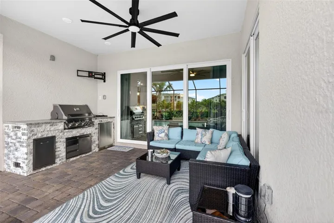
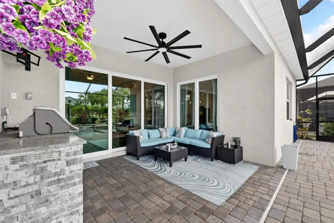
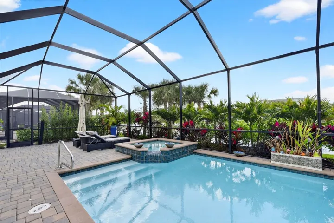
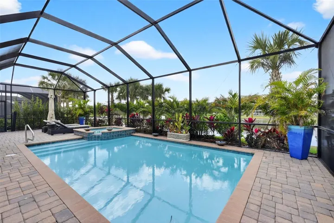
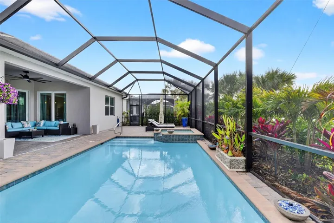
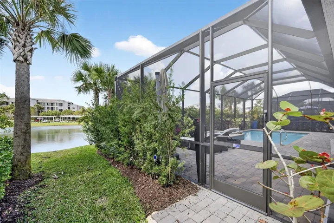
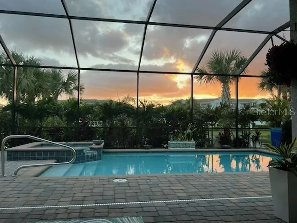
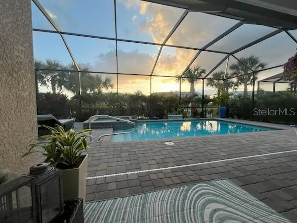
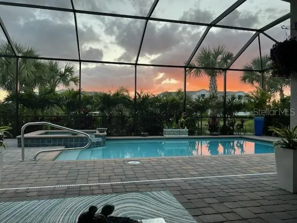
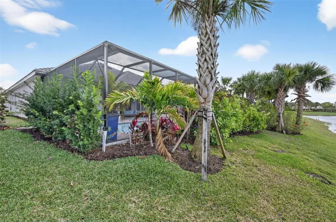
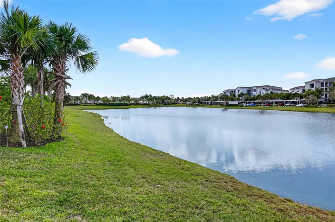
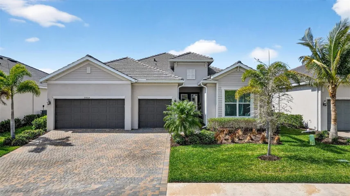
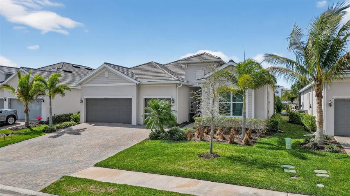
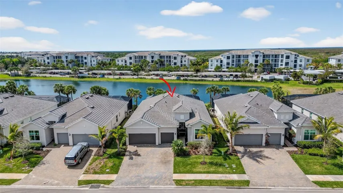
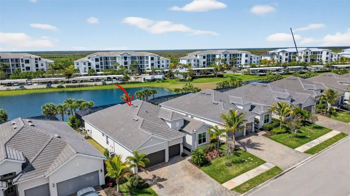
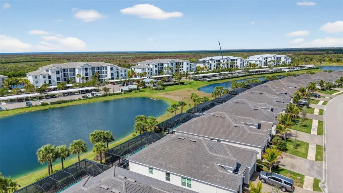
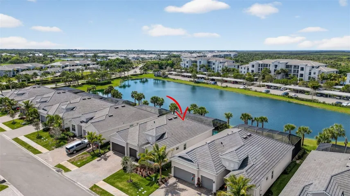
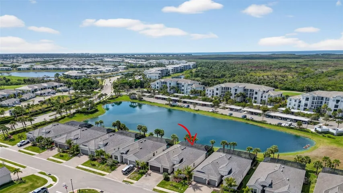
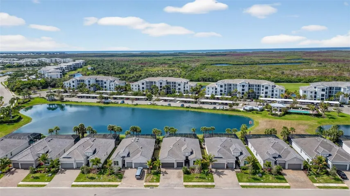
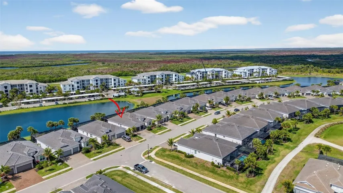
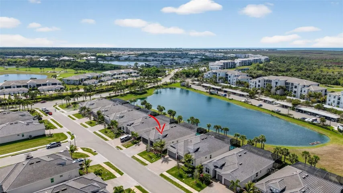
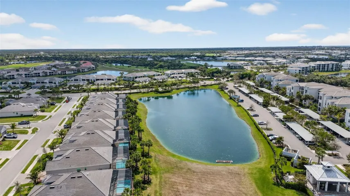
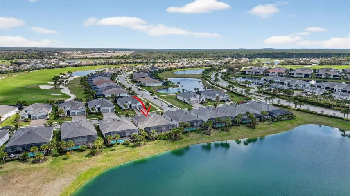
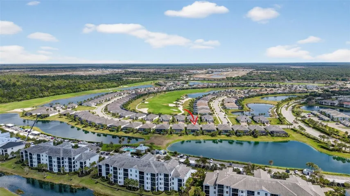
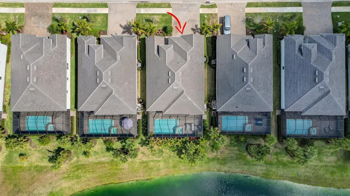
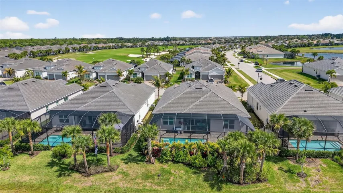
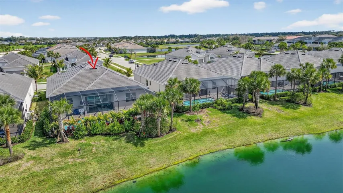
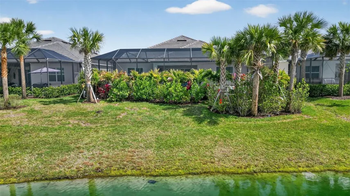
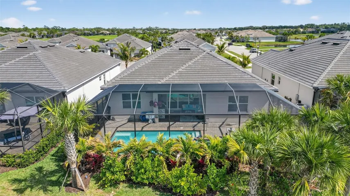
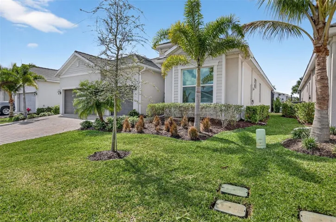
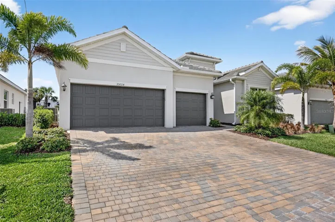
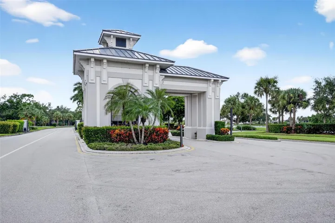
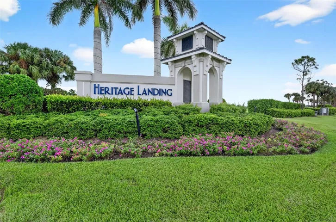
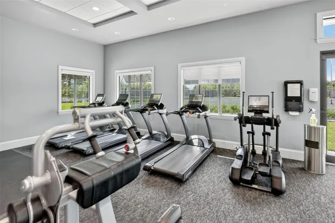
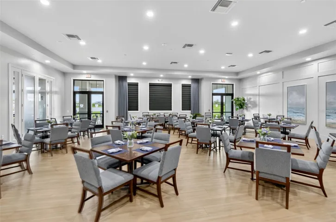
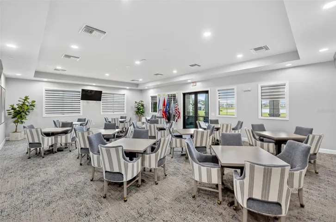
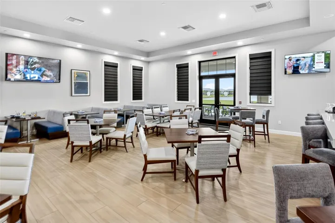
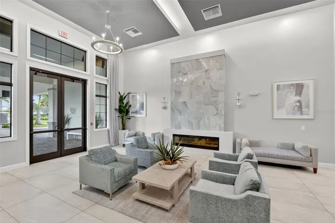
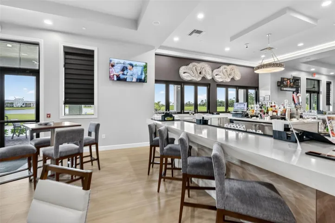
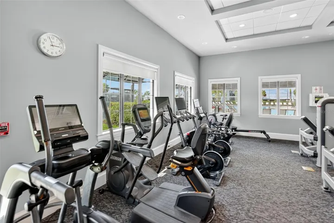
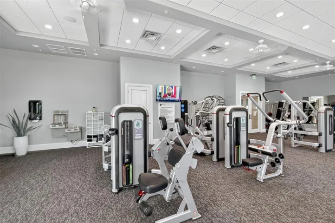
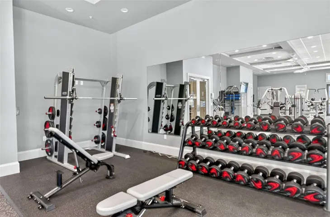
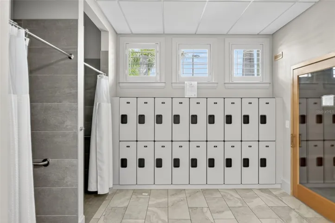
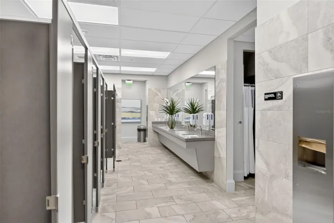
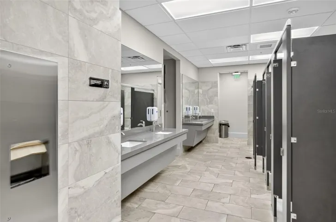
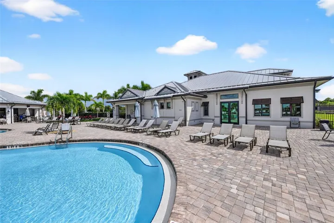
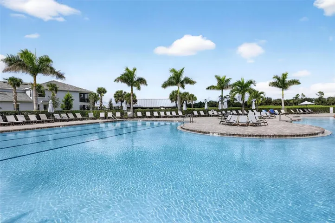
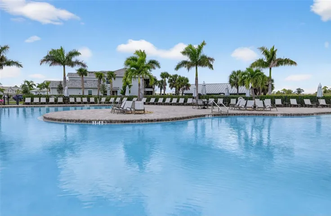
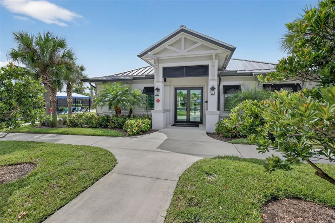
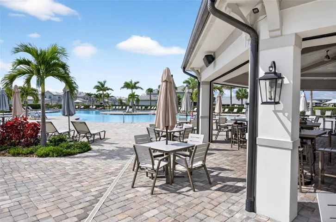
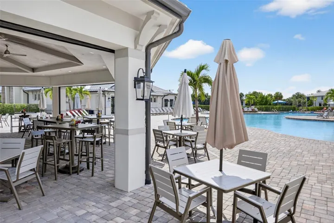
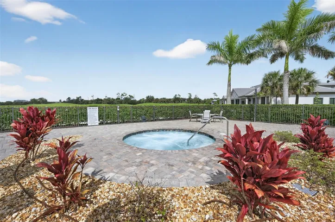
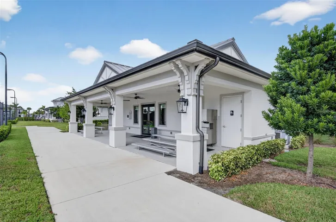
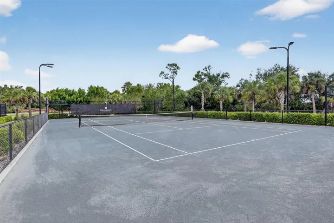
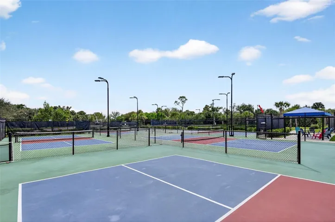
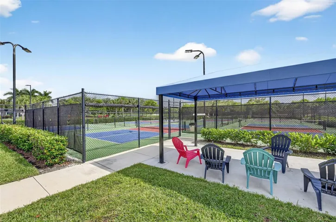
Under contract-accepting backup offers. SELLER MOTIVATED!! Welcome to this beautifully appointed Summerville model by Lennar, built in 2023, tastefully upgraded with many special features. This home has it all including a golf membership, private pool and spa. Tropically landscaped situated in Heritage Landing with southwest exposure offering gorgeous sunsets to enjoy. Featuring an open and split floor plan creating privacy for all bedrooms. Upgrades include stone wall with built-in fireplace and shelves add to the modern elegance of this home. This spacious residence offers 3 bedrooms, 3 full baths, plus office or den, thoughtfully designed with comfort in mind. From the moment you step inside, you’ll notice the elegant porcelain tile flooring, upgraded light fixtures, ceiling fans, soaring high ceilings, and an open-concept layout that fills this home with natural light while showcasing tranquil lake views. The gourmet kitchen serves as the heart of the home, featuring an open design ideal for entertaining, abundant cabinetry, and numerous high end upgrades throughout. Custom window treatments add style and privacy, while the seamless indoor-outdoor flow enhances everyday living. Step outside to your screened-in Lanai with a sparkling pool, creating the perfect retreat for relaxing or entertaining. The outdoor built-in grill and summer kitchen makes hosting gatherings effortless and enjoyable year round. Combining modern luxury, thoughtful design, and resort-style living, this exceptional home offers the very best of Florida lifestyle living. 18 hole Championship golf course gated community. Flood Zone X and Hurricane Impact-Resistant windows and doors allows added comfort. Heritage Landing offers many amenities including, fitness center, pool, spa, bocce ball, tennis, pickleball, tiki bar, and dining in the Grille Room at the Clubhouse.
Address
Open on Google Maps-
Address: 25024 LONGMEADOW DRIVE
-
City: Punta Gorda
-
State/county: FL
-
Zip/Postal Code: 33955
-
Country: US
Details
Atualizado em agosto 30, 2026 no 10:49 pm-
Property ID C7522729
-
Price $785,000
-
Property Size 3300 m²
-
Land Area 0.19 m²
-
Bedrooms 3
-
Bathrooms 3
-
Garages 3
-
Garage Size x x
-
Year Built 2023
-
Property Type Single Family Residence, Residential
-
Property Status Active Under Contract, For Sale
Additional details
-
Listing Terms Cash,Conventional
-
Association Fee 583.75
-
Roof Tile
-
Utilities Cable Connected,Public,Sewer Connected,Sprinkler Recycled,Underground Utilities,Water Connected
-
Sewer Public Sewer
-
Cooling Central Air
-
Heating Central,Electric
-
Flooring Epoxy,Tile
-
County Charlotte
-
Property Type Residential
-
Pool Child Safety Fence,Gunite,Heated,In Ground,Screen Enclosure
-
Parking Driveway,Garage Door Opener
-
Elementary School East Elementary
-
Middle School Port Charlotte Middle
-
High School Charlotte High
-
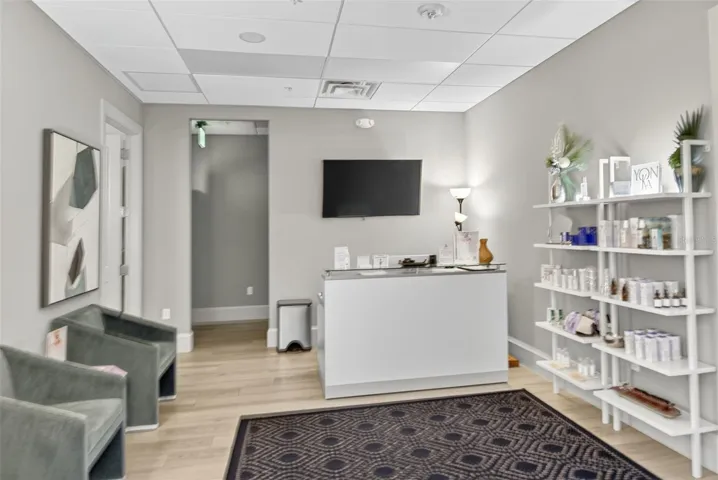
Community Features Association Recreation - Owned,Clubhouse,Deed Restrictions,Fitness Center,Gated Community - Guard,Golf Carts OK,Golf,Irrigation-Reclaimed Water,Pool,Restaurant,Sidewalks,Tennis Court(s),Wheelchair Access,Street Lights
Mortgage Calculator
-
Down Payment
-
Loan Amount
-
Monthly Mortgage Payment
-
Property Tax
-
Home Insurance
-
PMI
-
Monthly HOA Fees