- Single Family Residence, Residential
- 3
- 2
- 2
- 2290 Sqft
Description
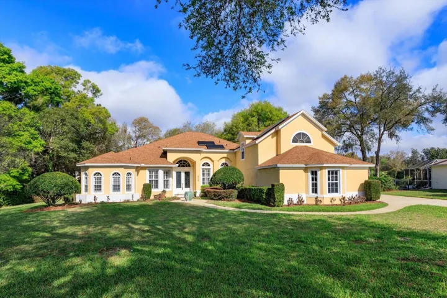
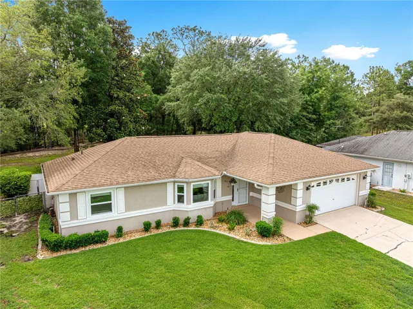
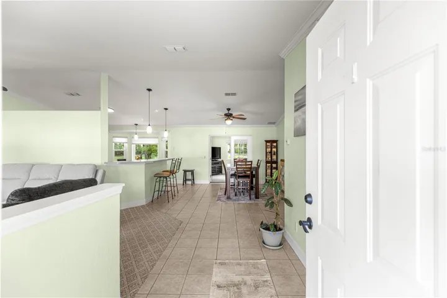
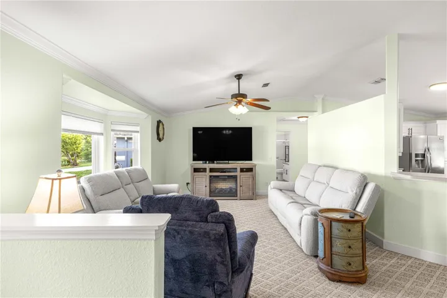
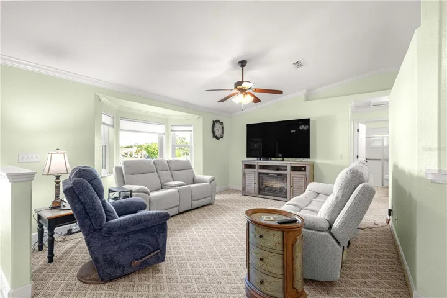
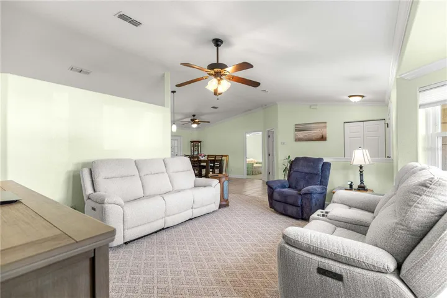
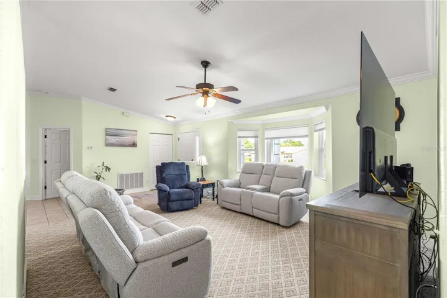
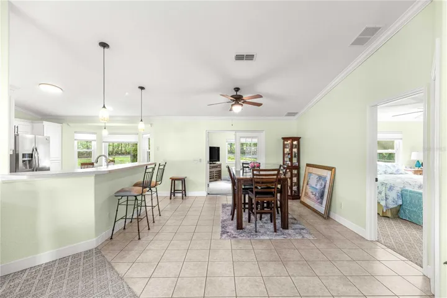
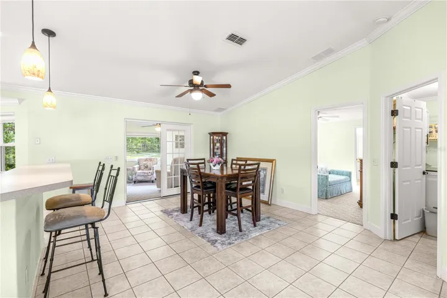
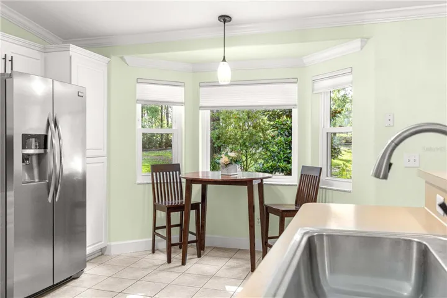
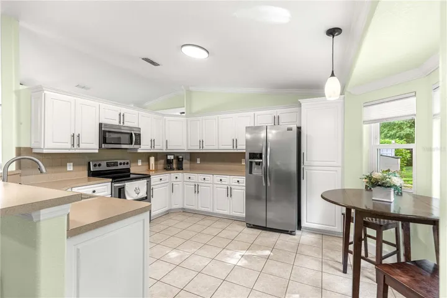
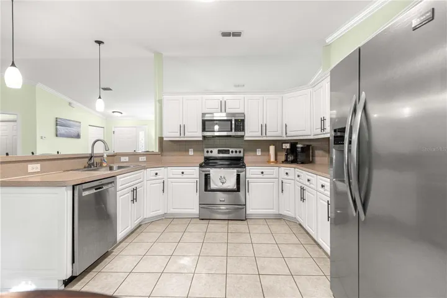
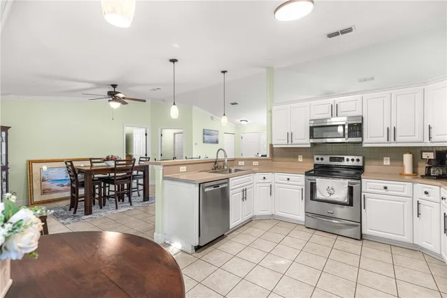
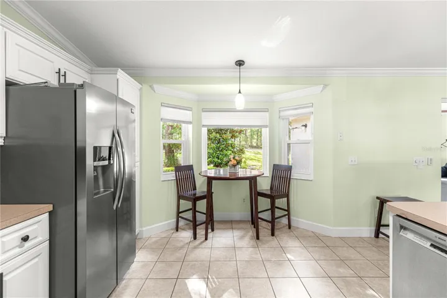
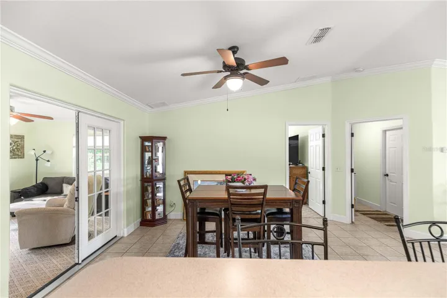
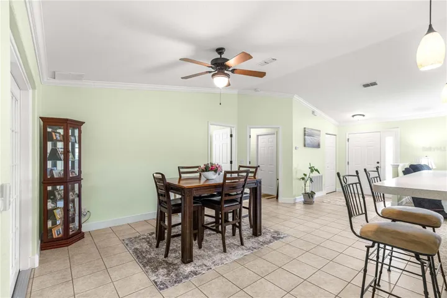
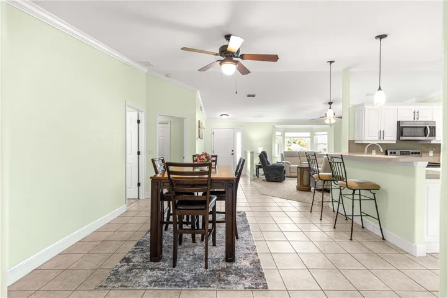
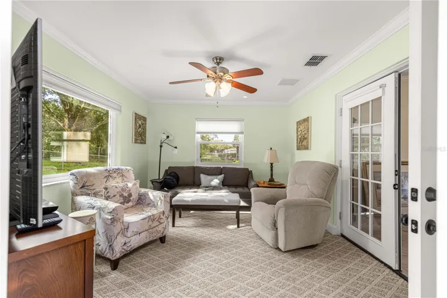
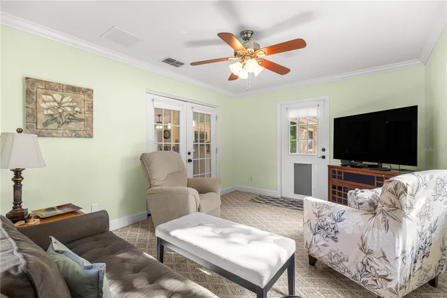
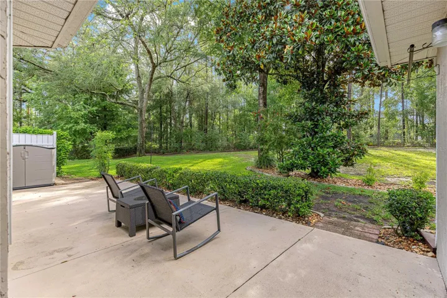
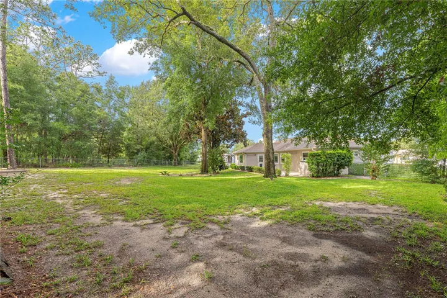
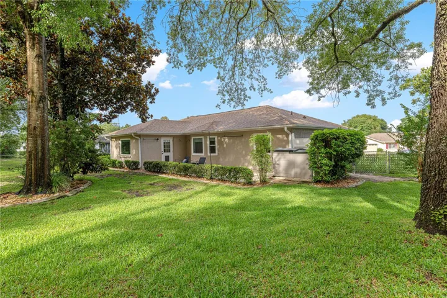
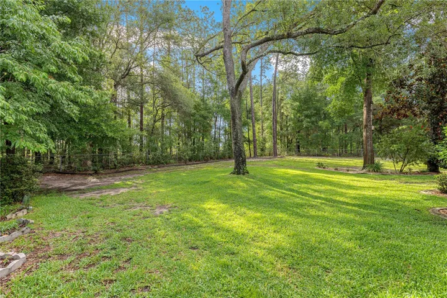
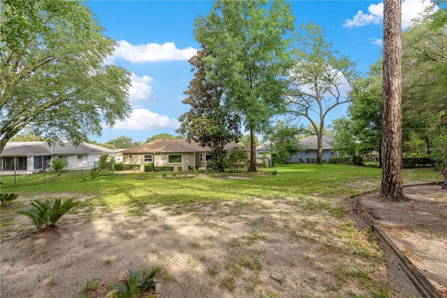
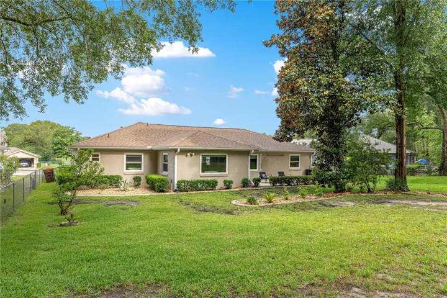
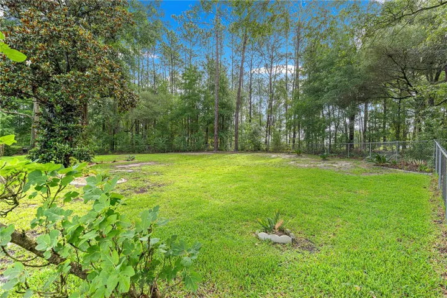
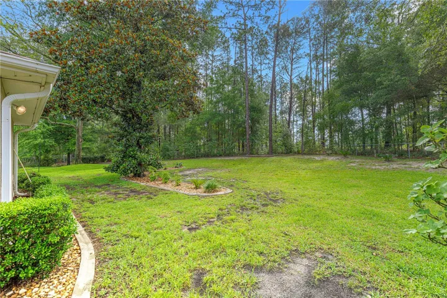
This beautifully maintained 3 Bedroom 2 Bath home is perfectly situated on a spacious and private “Parklike” backyard setting on .38 of an acre lot. This cozy floorplan features the living, dining and kitchen all open to each other with French Doors leading into the bonus room with its “large gazing window” to take in all the tranquil, peaceful and landscaped fenced backyard setting. The kitchen is equipped with tile floors
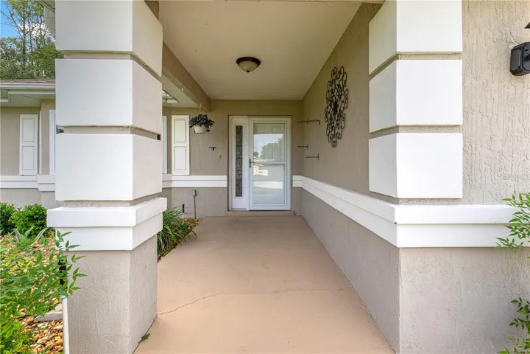
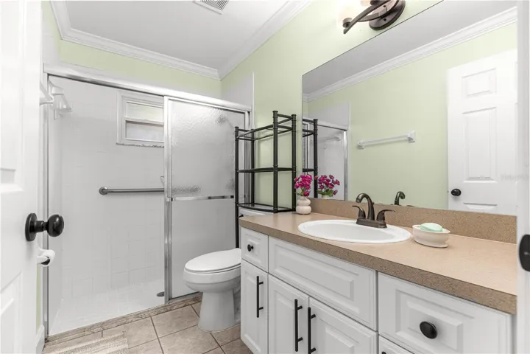
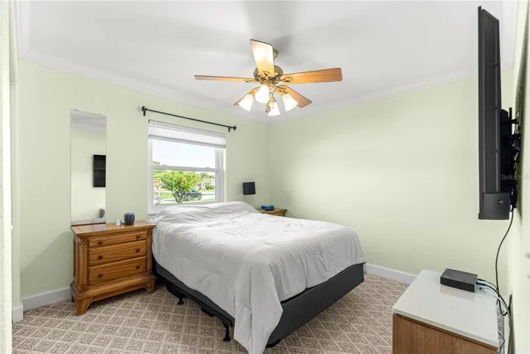
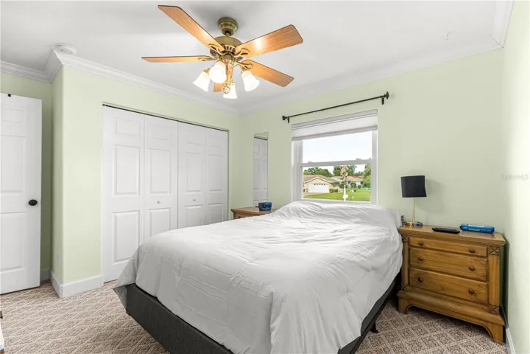
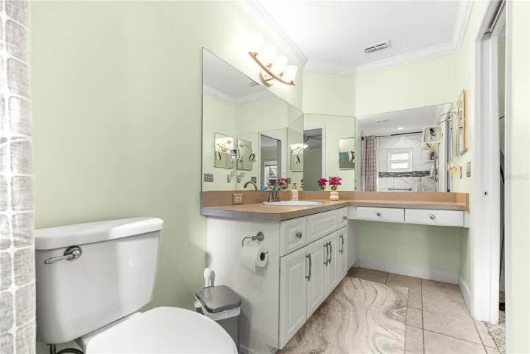
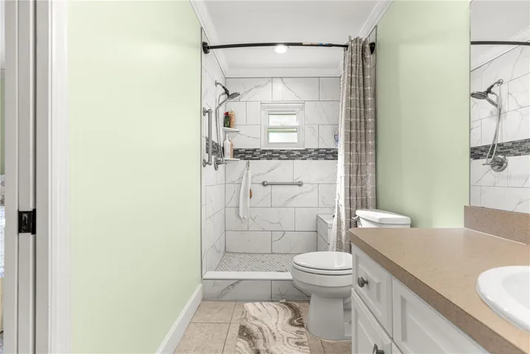
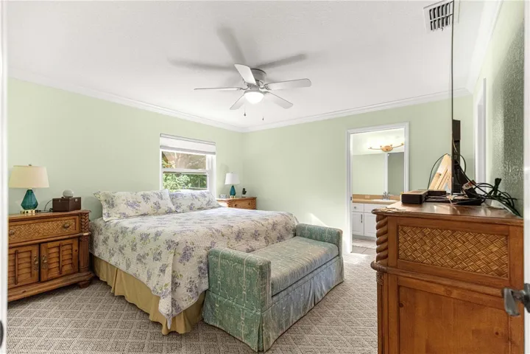
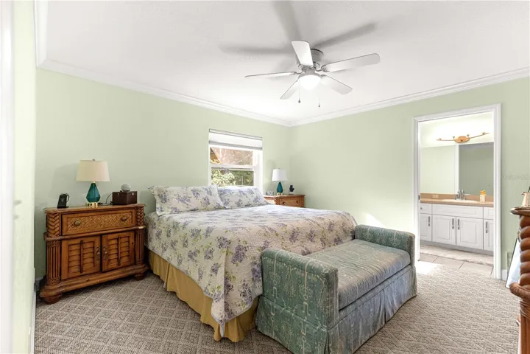
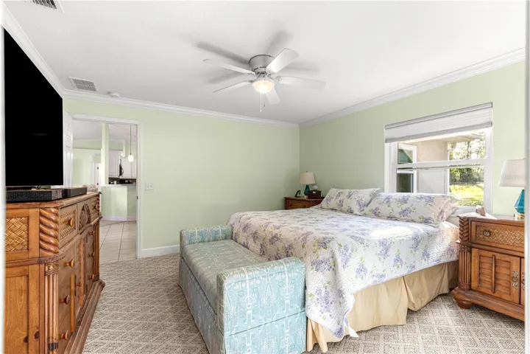
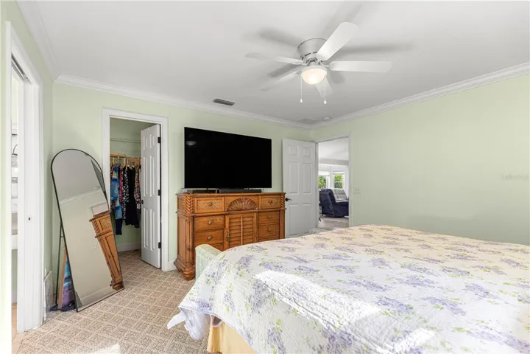
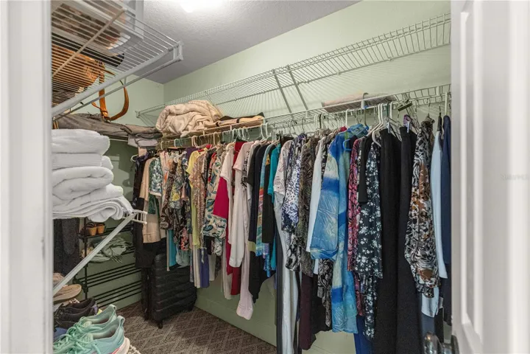
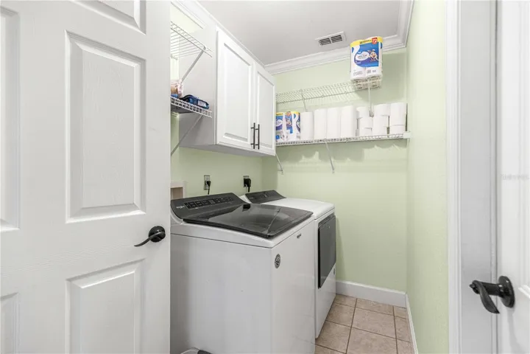
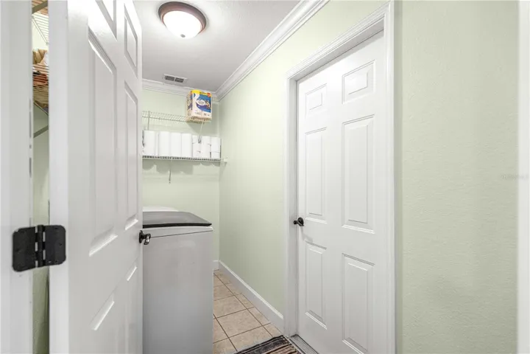
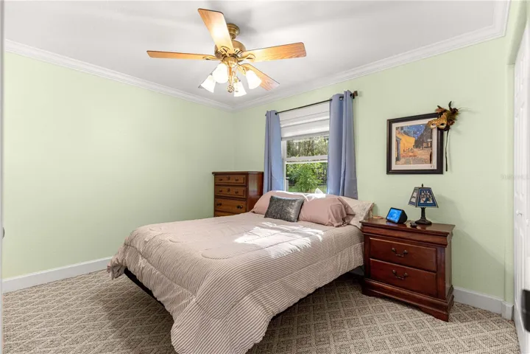
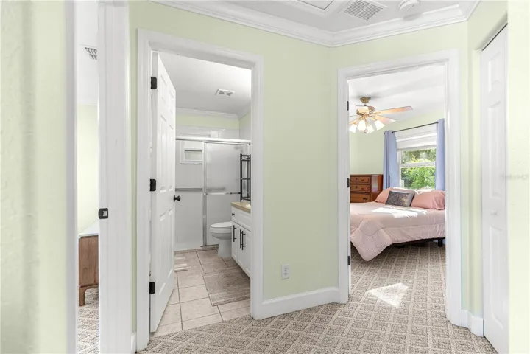
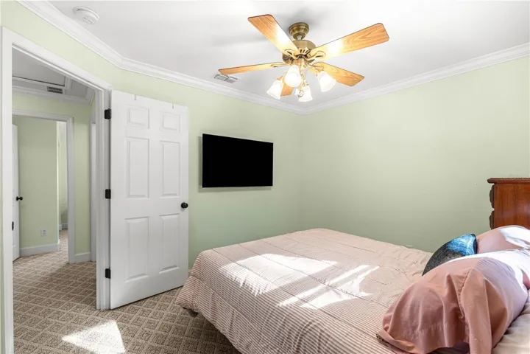
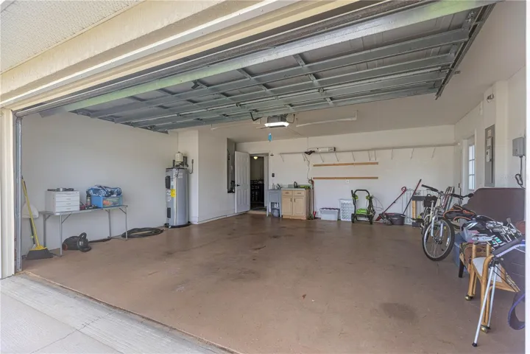
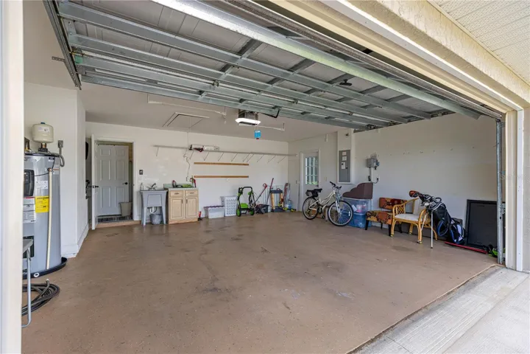
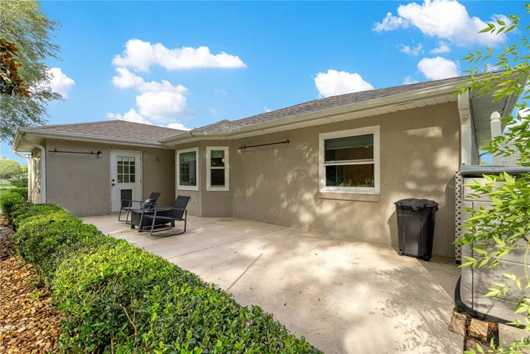
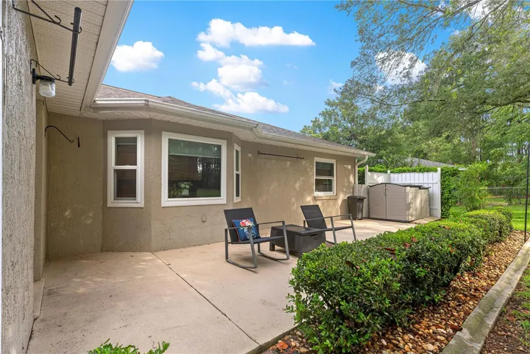
high top breakfast counter with pendant lighting, windowed breakfast nook, upgraded white cabinets, SS appliances along with plenty of prep areas and a pantry closet. the primary bedroom suite includes a walk-in closet, private bath with tiled shower and spacious mirrored vanity. There are two guest bedrooms and a guest bath close in proximity to each other. The laundry room features storage cabinets, shelves and washer dryer. Almost forgot to mention crown molding throughout. The two-car garage is home to the new electric water heater and includes a side service door for access to outside. Roof repl 2021, AC repl 2017, NEW Electric Water Htr. New Windows installed 2023. Be sure to take a stroll in the backyard for there is a 28.6 x 12 open patio perfect for grilling and enjoying being outdoors. This move-in ready gem combines comfort, charm and practicality in one exceptional home. Don’t miss your opportunity to make it yours!
The Developer charges $185.34 monthly for Clubhouse and Amenities. The Developer also contracts for all its residences Spectrum TV Cable, Spectrum High Speed Internet and Trash pick-up every Friday this is a required charge of $142.75 monthly.
Address
Open on Google Maps-
Address: 5968 SW 103 LOOP
-
City: Ocala
-
State/county: FL
-
Zip/Postal Code: 34476
-
Country: US
Details
Atualizado em maio 30, 2026 no 10:24 pm-
Property ID OM725712
-
Price $259,000
-
Property Size 2290 m²
-
Land Area 0.38 m²
-
Bedrooms 3
-
Bathrooms 2
-
Garages 2
-
Garage Size x x
-
Year Built 2002
-
Property Type Single Family Residence, Residential
-
Property Status Active, For Sale
Additional details
-
Listing Terms Cash,Conventional,FHA,VA Loan
-
Association Fee 185.34
-
Roof Shingle
-
Utilities Cable Available,Electricity Connected,Sewer Connected,Water Connected
-
Sewer Public Sewer
-
Cooling Central Air
-
Heating Central,Electric,Heat Pump
-
Flooring Carpet,Tile
-
County Marion
-
Property Type Residential
-
Community Features Buyer Approval Required
Features
Mortgage Calculator
-
Down Payment
-
Loan Amount
-
Monthly Mortgage Payment
-
Property Tax
-
Home Insurance
-
PMI
-
Monthly HOA Fees