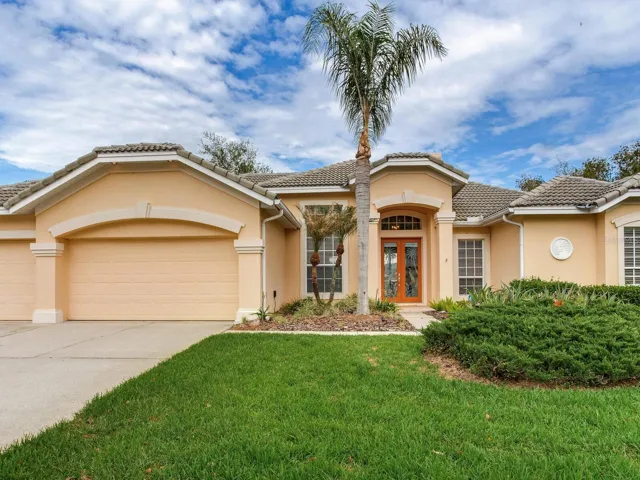
- Single Family Residence, Residential
- 4
- 3
- 3
- 3851 Sqft
Description
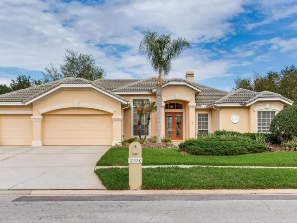
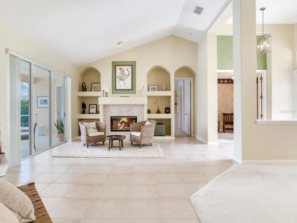
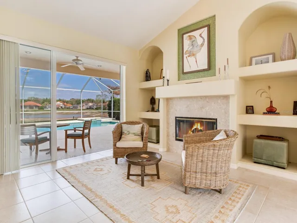
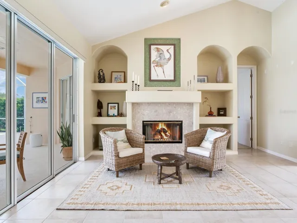
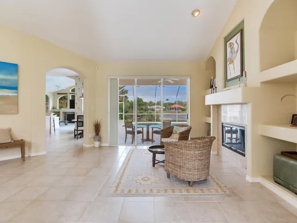
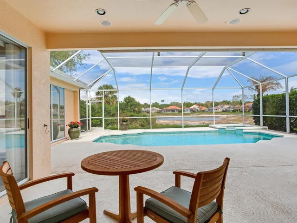
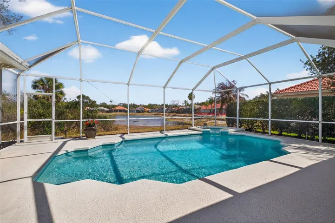
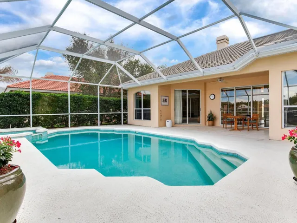
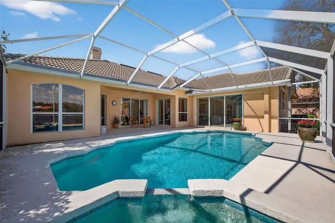
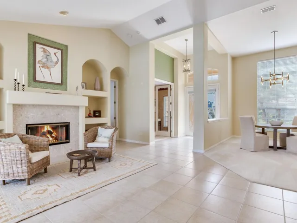
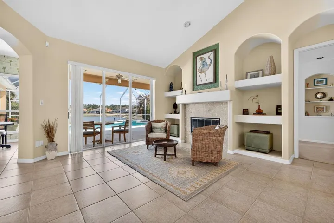
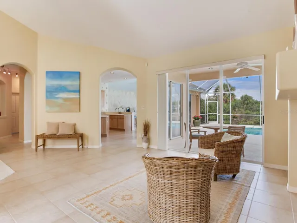
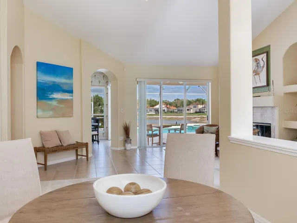
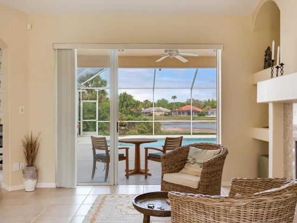
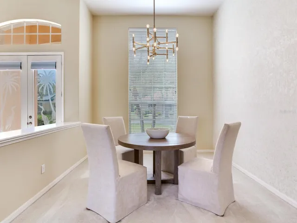
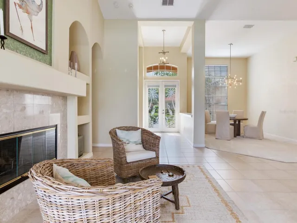
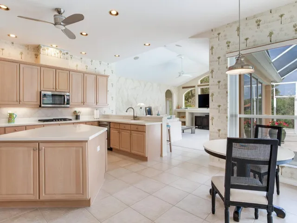
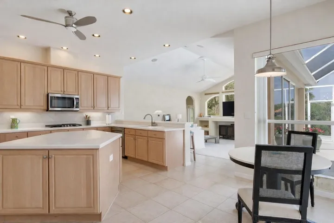
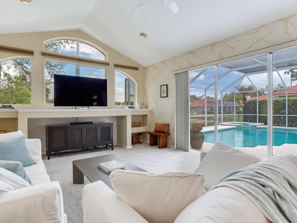
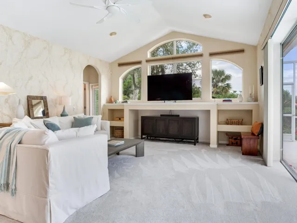
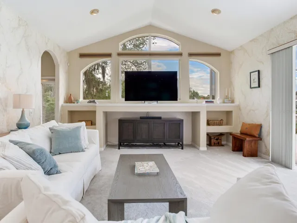
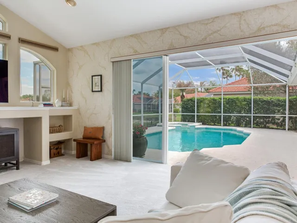
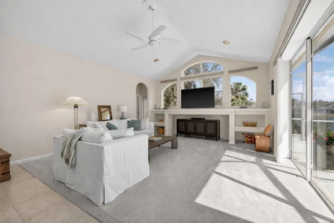
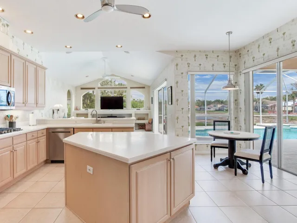
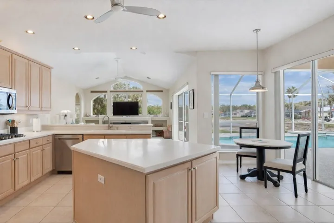
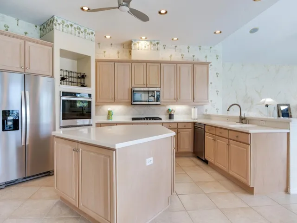
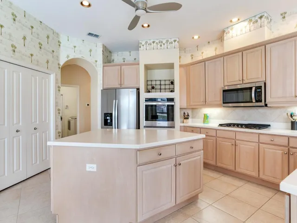
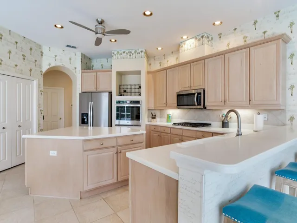
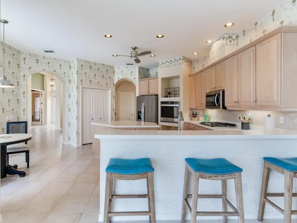
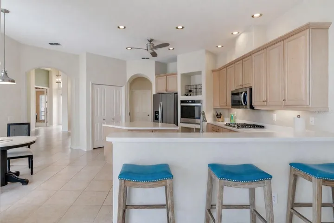
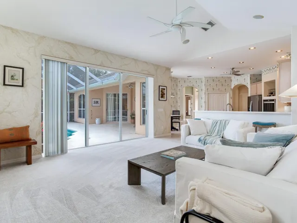
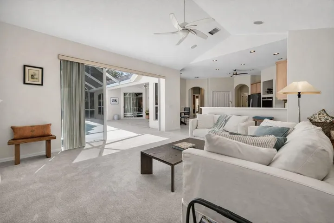
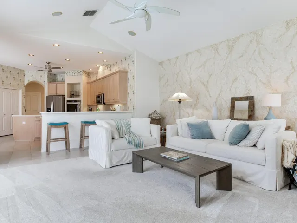
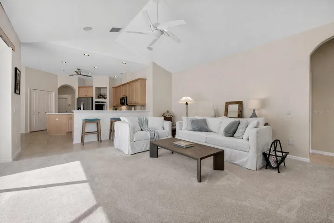
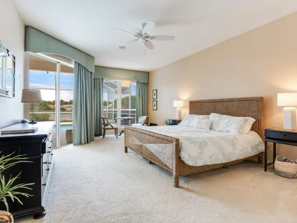
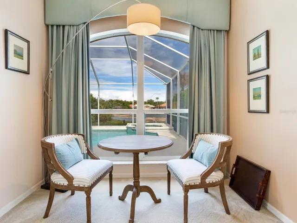
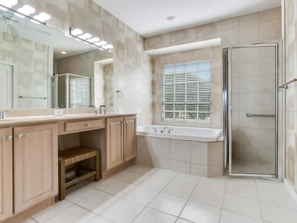
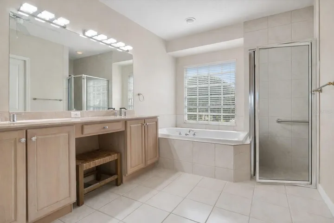
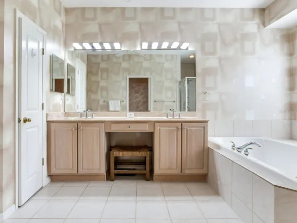
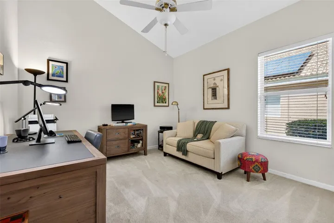
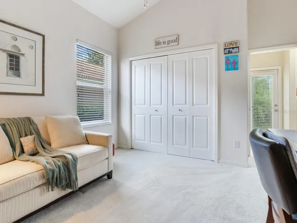
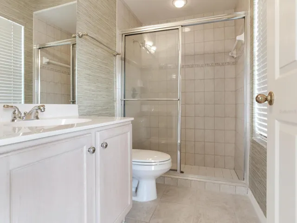
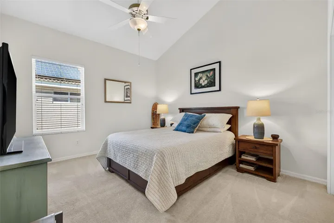
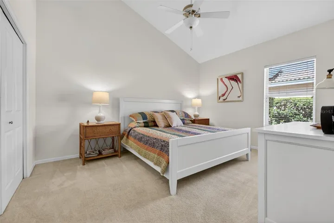
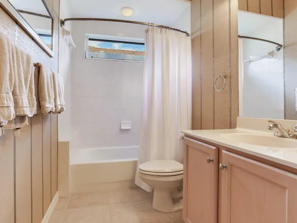
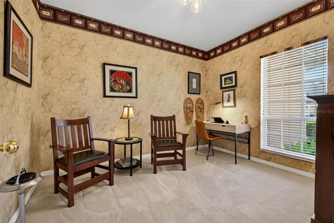
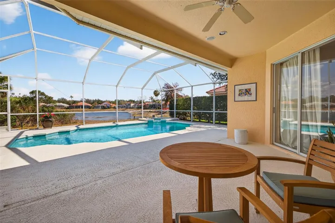
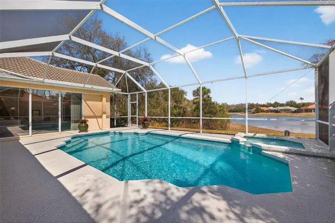
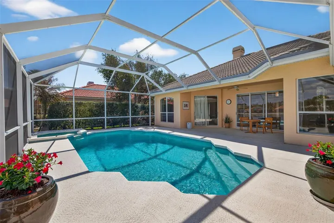
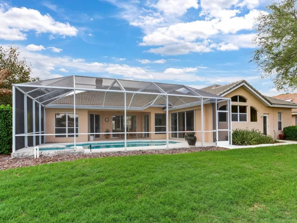
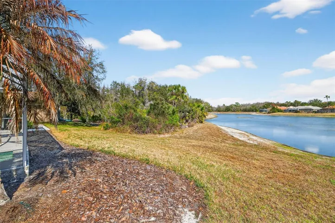
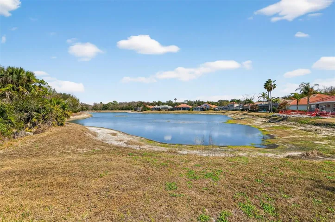
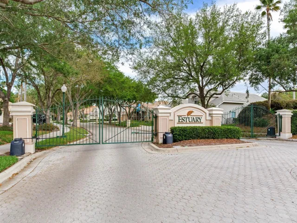
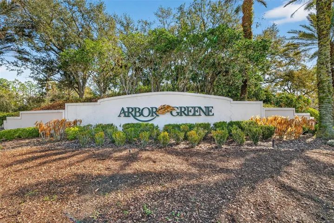
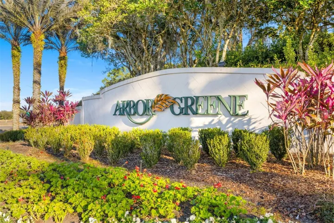
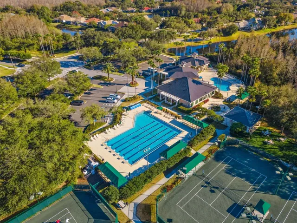
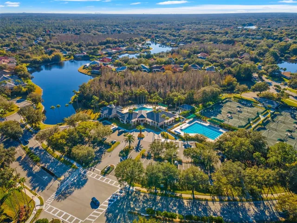
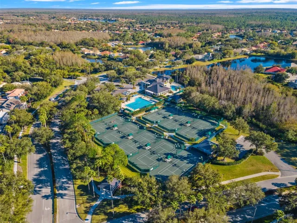
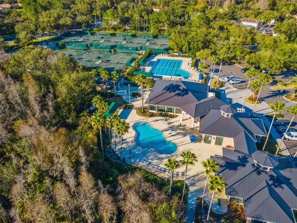
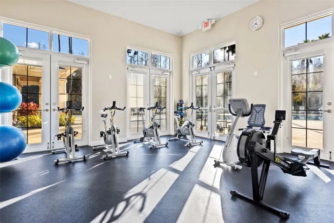
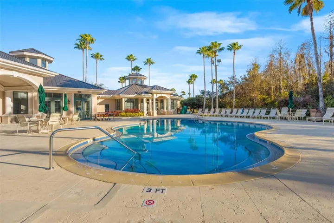
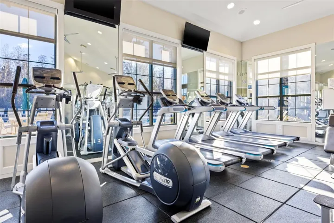
Under contract-accepting backup offers. Welcome home to the highly sought-after Arbor Greene community in New Tampa, providing a double-gated entry into the community, and resort-style amenities. This 4-bedroom + office, 3-bathroom, 3-car garage home built by Hannah Bartoletta is truly immaculate and has been meticulously maintained. Nestled on a serene quarter-acre conservation lot with tranquil pond views, the fully-screened lanai is your own private outdoor sanctuary. Step inside and be greeted by a bright, open floor plan ideally designed for the modern-day lifestyle. The split layout offers both functionality and flow, while the large windows showcase stunning views of the sparkling pool and peaceful backyard. The formal living room boasts an elegant fireplace and built-in shelving, making it the perfect spot to relax or entertain. The beautifully appointed kitchen is the heart of the home, complete with newer stainless steel appliances, a gas cooktop, a spacious pantry, and breakfast nook. The adjoining great room features stacking glass doors, seamlessly connecting the living area to the fully-screened lanai for that quintessential Florida indoor-outdoor living experience. Wake up to the sun rising over your serene backyard views in the primary suite, which offers a walk-in closet and a lovely primary bath with a soaking tub, double vanity, and plenty of space to unwind. A private guest suite with its own bath is tucked away at the back of the home, ensuring comfort and privacy for visitors. Arbor Greene offers a 24-hour maintained gate, amenities include a community pool, lap pool, tennis courts, fitness center, clubhouse, playgrounds and walking trails. This is more than just a house—it’s a lifestyle. Don’t miss the opportunity to call this stunning property home!
Address
Open on Google Maps-
Address: 10228 ESTUARY DRIVE
-
City: Tampa
-
State/county: FL
-
Zip/Postal Code: 33647
-
Country: US
Details
Atualizado em maio 27, 2026 no 10:35 pm-
Property ID TB8476926
-
Price $665,000
-
Property Size 3851 m²
-
Land Area 0.28 m²
-
Bedrooms 4
-
Bathrooms 3
-
Garages 3
-
Garage Size x x
-
Year Built 1998
-
Property Type Single Family Residence, Residential
-
Property Status Pending, For Sale
Additional details
-
Listing Terms Cash,Conventional,FHA,VA Loan
-
Association Fee 110
-
Roof Tile
-
Utilities BB/HS Internet Available,Cable Available,Electricity Available,Natural Gas Available,Public,Sewer Available,Water Available
-
Sewer Public Sewer
-
Cooling Central Air
-
Heating Electric
-
Flooring Carpet,Tile
-
County Hillsborough
-
Property Type Residential
-
Pool In Ground
-
Parking Deeded,Driveway
-
Elementary School Hunter's Green-HB
-
Middle School Benito-HB
-
High School Wharton-HB
-
Community Features Clubhouse,Deed Restrictions,Fitness Center,Gated Community - Guard,Park,Playground,Pool,Tennis Court(s)
-
Waterfront Pond
Mortgage Calculator
-
Down Payment
-
Loan Amount
-
Monthly Mortgage Payment
-
Property Tax
-
Home Insurance
-
PMI
-
Monthly HOA Fees