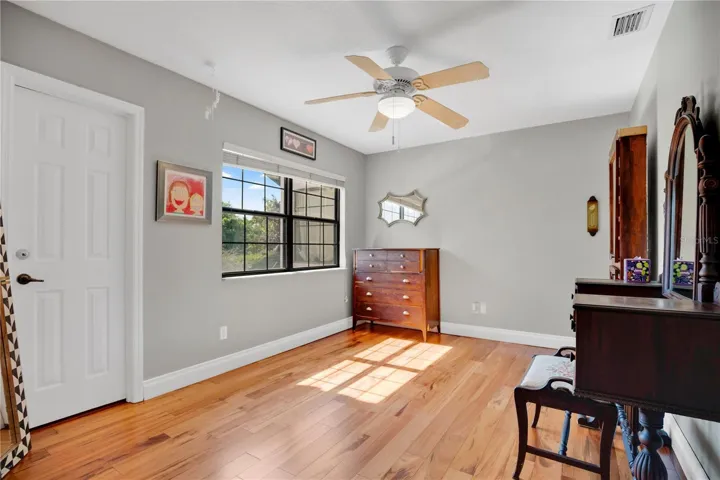
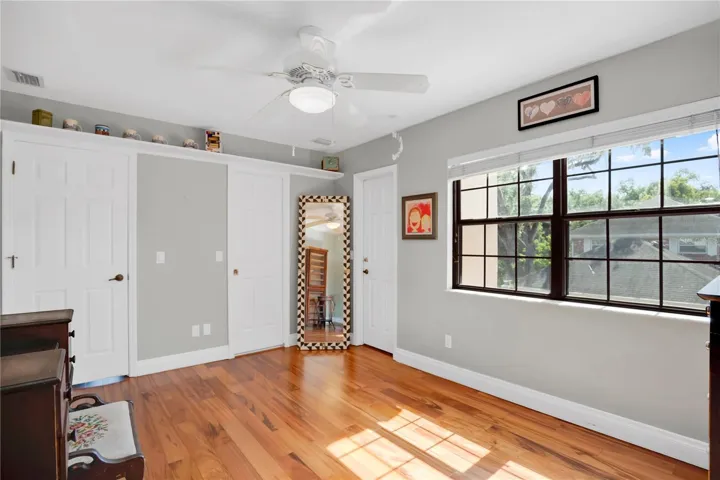
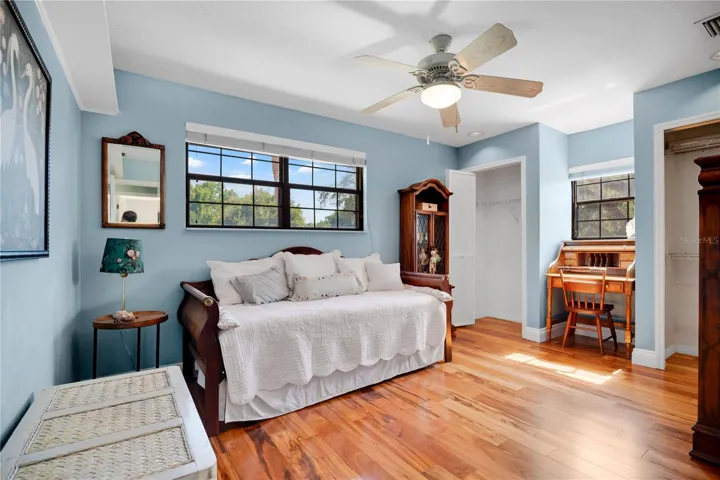
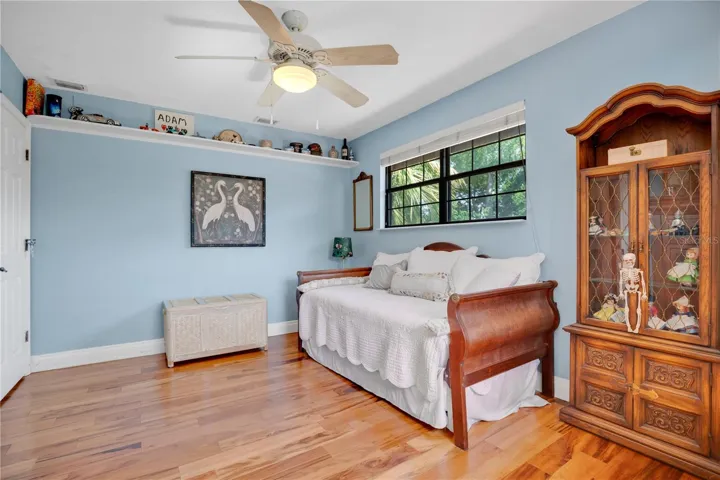
- Single Family Residence, Residential
- 4
- 4
- 2
- 3737 Sqft
Description
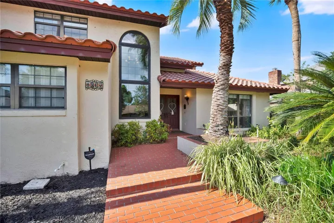
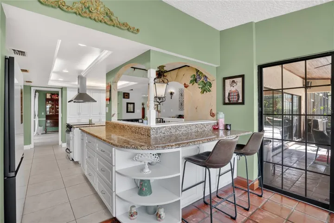
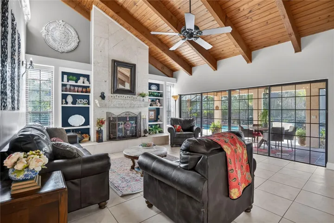
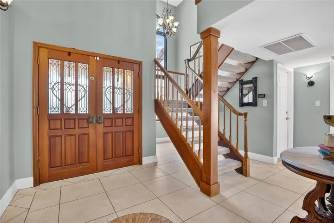
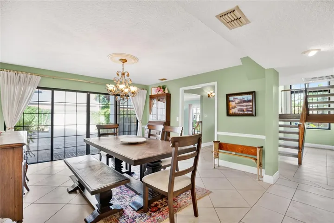
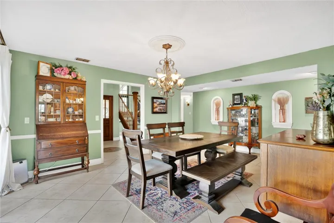
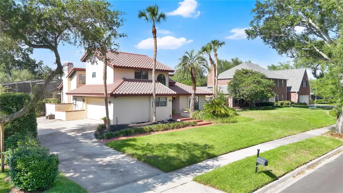
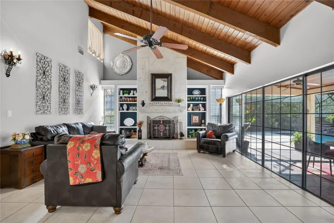
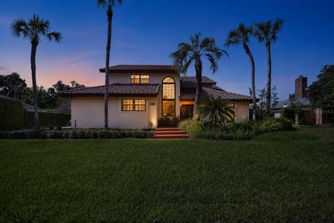
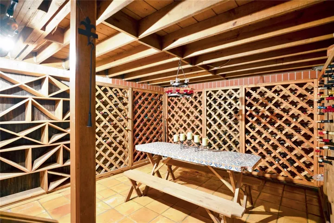
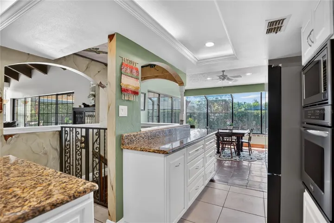
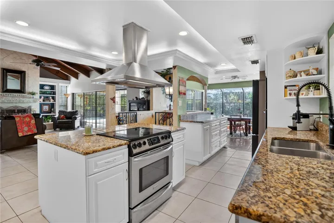
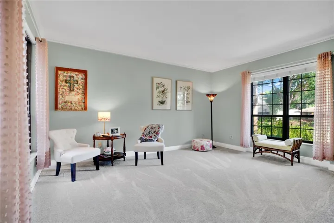
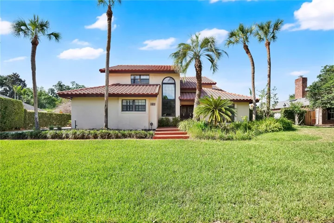
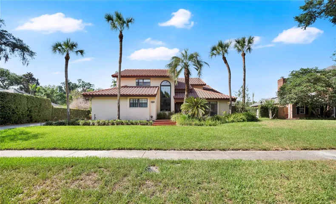
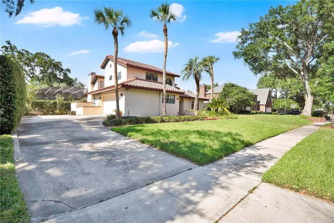
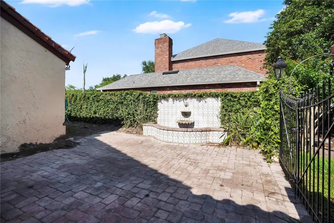
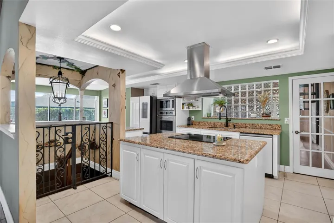
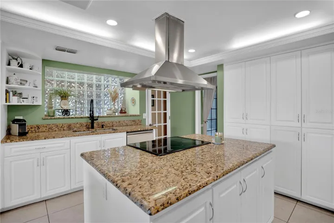
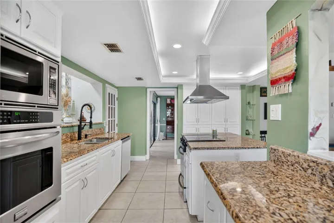
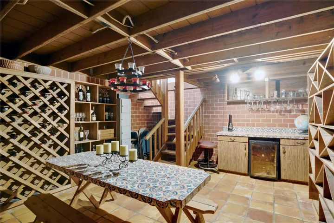
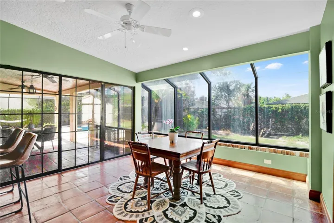
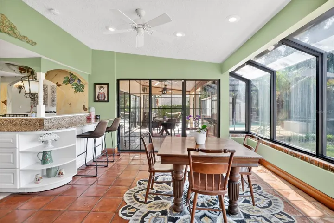
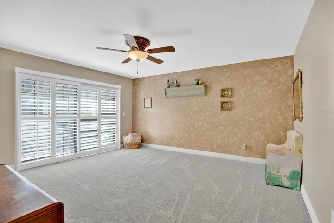
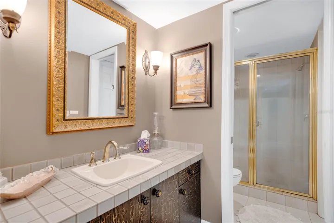
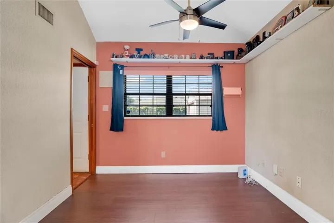
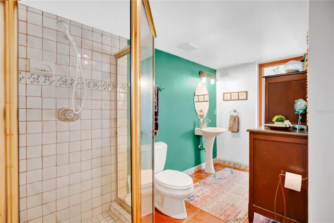
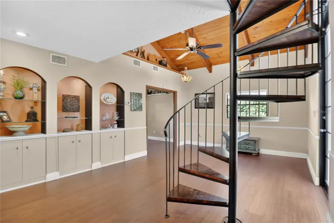
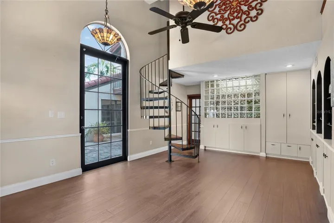
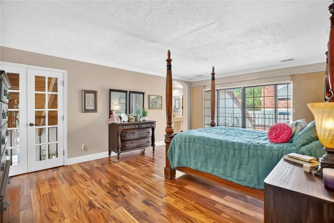
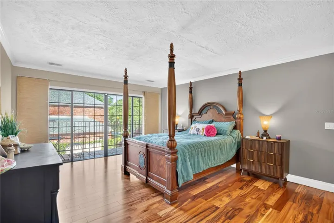
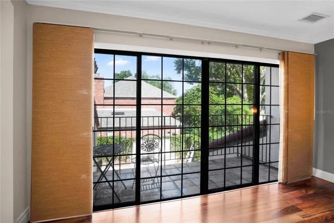
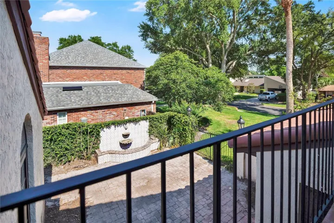
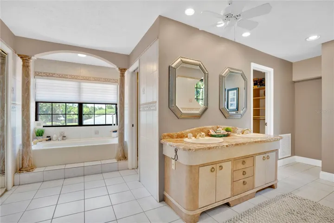
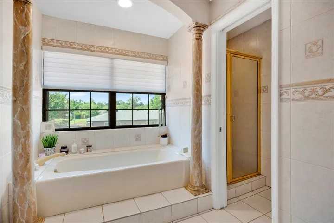
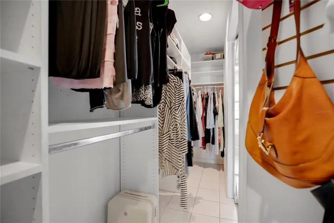
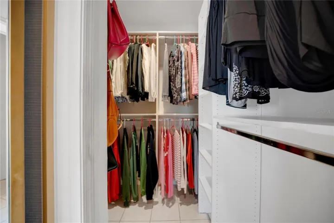
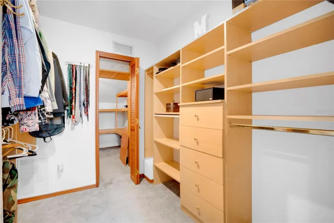
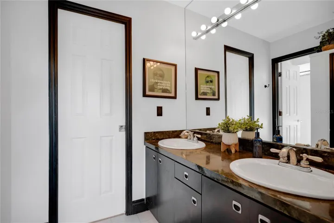
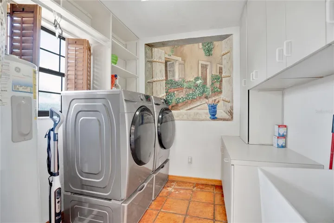
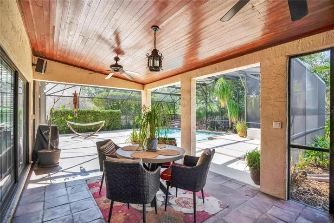
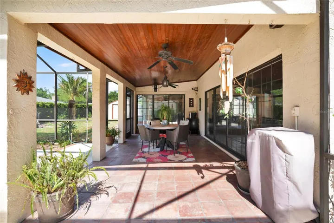
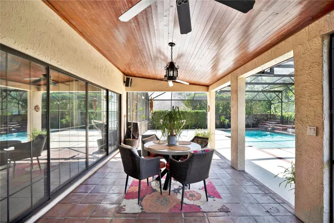
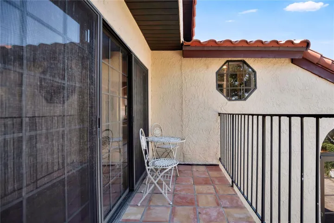
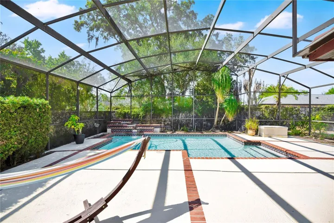
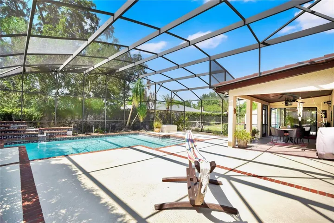
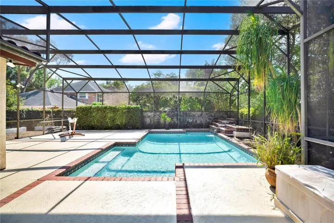
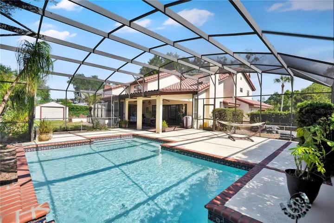
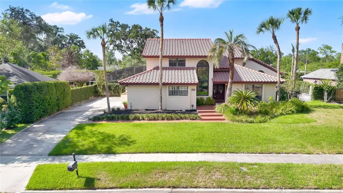
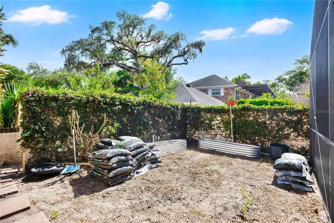
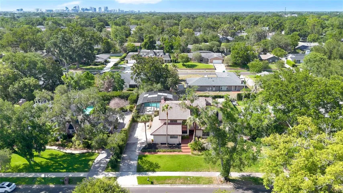
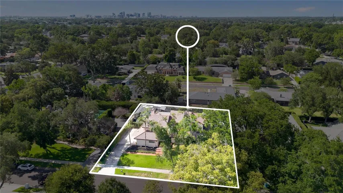
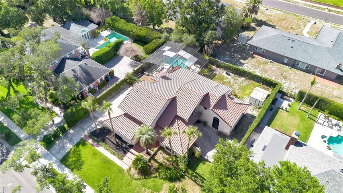
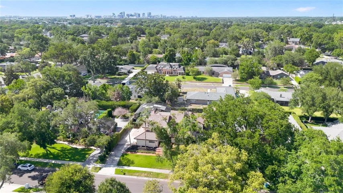
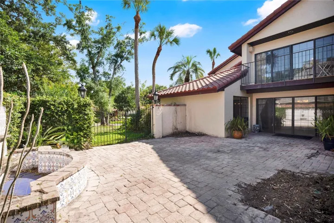
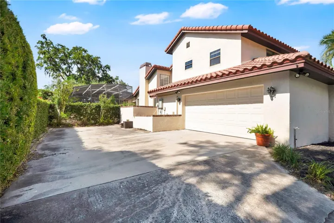
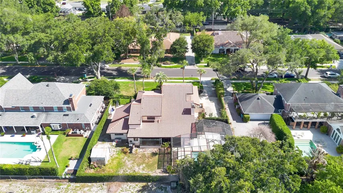
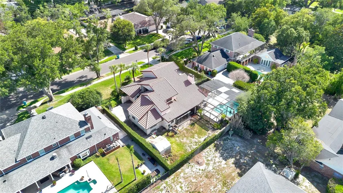
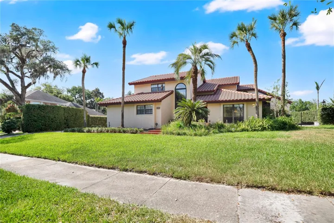
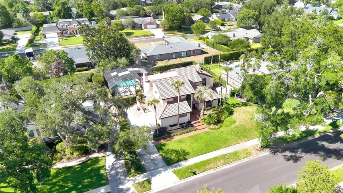
Now repositioned under $900,000 in Southern Oaks! Some houses are built. This one was designed. Tucked inside the highly sought-after Southern Oaks neighborhood — where every home is custom and no two are alike — this 4-bedroom, 4-bathroom Spanish-style estate offers 3,737 sqft of distinctive living on a third-of-an-acre lot with a backyard surrounded by a solid block wall and access through wrought iron gates. En-suite bedroom (with its own private courtyard) on the first floor offers true multi-generational living. The primary (with its own private balcony overlooking the main courtyard) and two more bedrooms are on the second level. The layout is built for real life and entertaining guests: a dedicated private office with its own full bathroom gives you a true work-from-home setup — or a guest suite that actually feels separate. The primary living spaces flow easily, and the screened pool and expansive yard give you an outdoor entertaining canvas that most Orlando homes can’t match. But the feature everyone in the neighborhood already knows about? The subterranean wine cellar. It’s exactly what it sounds like, and yes — it’s spectacular. Additional highlights: Spanish tile roof, 2-car garage with extensive built-in storage, solid block wall perimeter. This is a custom home in every sense of the word in an established neighborhood of custom homes where nothing stays in inventory for long. Put this one on your must-see list today. A one-year home warranty ensures piece of mind for the new homeowner. If you have been waiting for a custom Southern Oaks pool home under $900K, this is the one to see.
Address
Open on Google Maps-
Address: 1367 CAMPBELL STREET
-
City: Orlando
-
State/county: FL
-
Zip/Postal Code: 32806
-
Country: US
Details
Atualizado em agosto 4, 2026 no 2:01 pm-
Property ID O6410872
-
Price $895,000
-
Property Size 3737 m²
-
Land Area 0.31 m²
-
Bedrooms 4
-
Bathrooms 4
-
Garages 2
-
Garage Size x x
-
Year Built 1983
-
Property Type Single Family Residence, Residential
-
Property Status Active, For Sale
Additional details
-
Listing Terms Cash,Conventional,VA Loan
-
Association Fee 250
-
Roof Tile
-
Utilities Cable Connected,Electricity Connected,Fiber Optics,Phone Available,Sewer Connected,Sprinkler Meter,Underground Utilities,Water Connected
-
Sewer Public Sewer
-
Cooling Central Air,Attic Fan
-
Heating Central,Electric
-
Flooring Carpet,Ceramic Tile,Hardwood
-
County Orange
-
Property Type Residential
-
Pool Gunite,In Ground,Screen Enclosure
-
Elementary School Pershing Elem
-
Middle School PERSHING K-8
-
High School Boone High
-
Architectural Style Mediterranean
Mortgage Calculator
-
Down Payment
-
Loan Amount
-
Monthly Mortgage Payment
-
Property Tax
-
Home Insurance
-
PMI
-
Monthly HOA Fees