Description
** 50% OFF application fees through April 30th, Plus 100% Application Fee REFUND to new residents, credited toward your first month’s rent. Apply Now; Application must be received by 11:59 PM April 30th.**
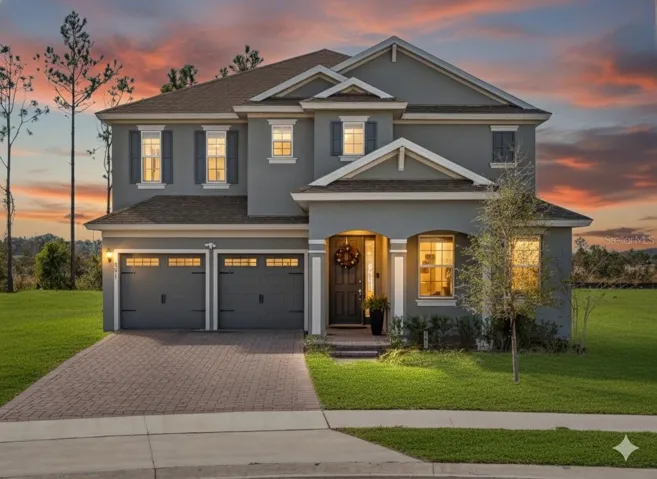
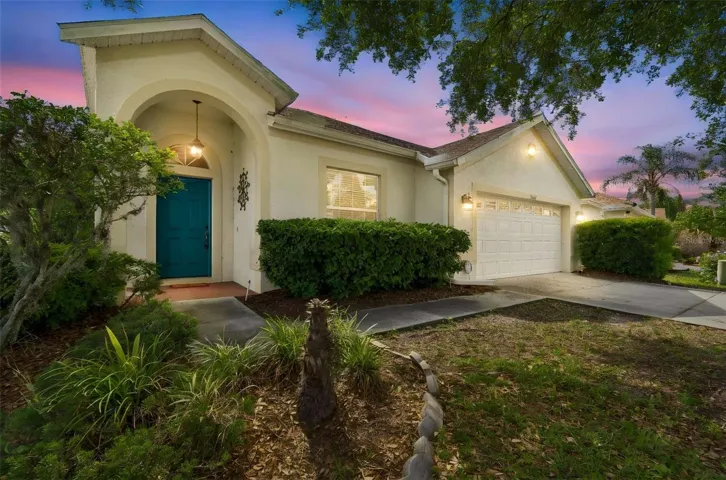
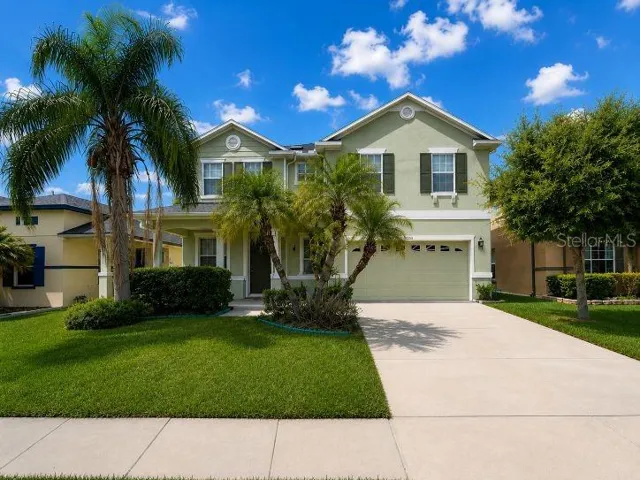
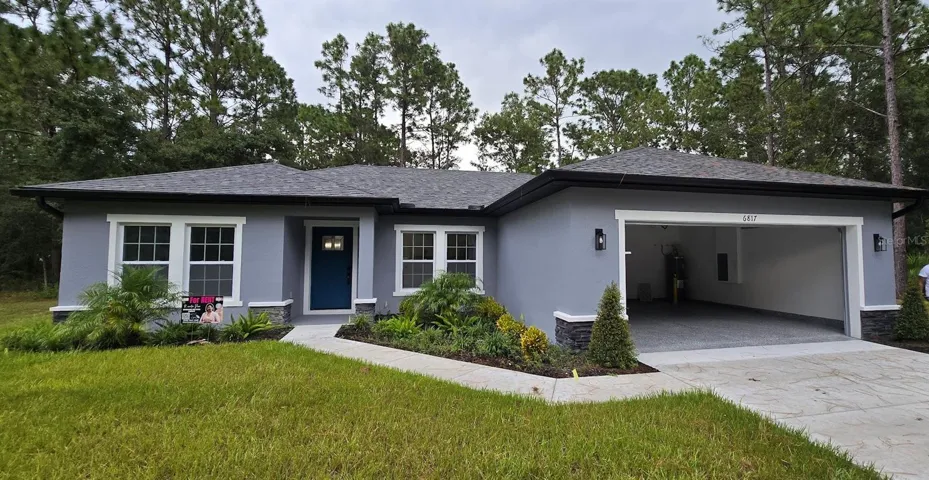
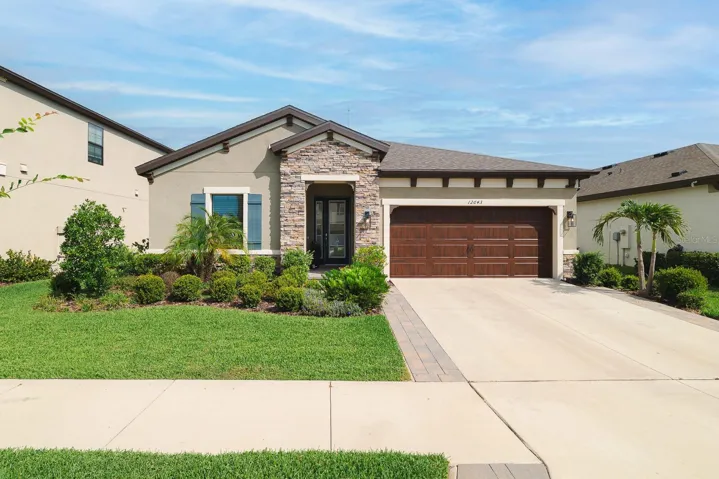
Welcome to this beautifully WestBay home located in the sought-after Hawkstone community of Lithia. Situated on a premium lot with no rear neighbors, this 3-bedroom, 3-bath residence offers 2,095 square feet of thoughtfully designed living space, plus a versatile den ideal for a home office or flex room.
The open-concept floor plan is filled with natural light and showcases wood-look luxury vinyl plank flooring throughout the main living areas, plush carpeting in the bedrooms, and seamless indoor-outdoor living through sliding glass doors. A covered lanai with pergola provides the perfect space to relax or entertain outdoors.
A welcoming foyer with elegant arched hallways leads to the spacious first and second bedrooms at the front of the home. The heart of the home features a stylish kitchen island overlooking the dining area and expansive living room—ideal for both everyday living and entertaining.
Privately tucked away off the living room, the owner’s retreat offers a peaceful escape with oversized dual walk-in closets and a spa-inspired en-suite bathroom with a large walk-in shower, dual vanities, and a private water closet.
Hawkstone offers resort-style amenities paired with everyday convenience. Residents enjoy proximity to top-rated Lithia schools, scenic 969-acre Triple Creek Nature Preserve, and family-friendly attractions, with easy access to US-301 and I-75.
Address
Open on Google Maps-
Address: 12643 SHETLAND WALK DRIVE
-
City: Lithia
-
State/county: FL
-
Zip/Postal Code: 33547
-
Country: US
Details
Atualizado em abril 6, 2026 no 6:28 pm-
Property ID TB8474750
-
Price $2,600
-
Property Size 2805 m²
-
Land Area 0.15 m²
-
Bedrooms 3
-
Bathrooms 3
-
Garages 2
-
Garage Size x x
-
Year Built 2021
-
Property Type Single Family Residence, Residential Lease
-
Property Status Closed, For Rent
Additional details
-
Utilities BB/HS Internet Available,Cable Available,Electricity Connected,Natural Gas Connected,Sewer Connected,Sprinkler Meter,Water Connected
-
Sewer Public Sewer
-
Cooling Central Air
-
Heating Central
-
Flooring Carpet,Ceramic Tile,Luxury Vinyl
-
County Hillsborough
-
Property Type Residential Lease
-
Parking Driveway,Garage Door Opener
-
Elementary School Pinecrest-HB
-
Middle School Barrington Middle
-
High School Newsome-HB
-
Community Features Dog Park,Gated Community - No Guard,Park,Playground,Pool
Mortgage Calculator
-
Down Payment
-
Loan Amount
-
Monthly Mortgage Payment
-
Property Tax
-
Home Insurance
-
PMI
-
Monthly HOA Fees