
- Single Family Residence, Residential Lease
- 4
- 3
- 2
- 3739 Sqft
Description
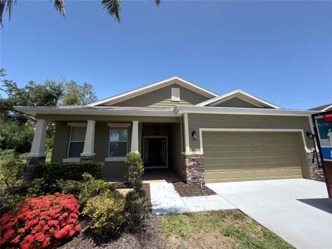
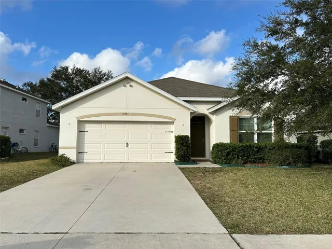
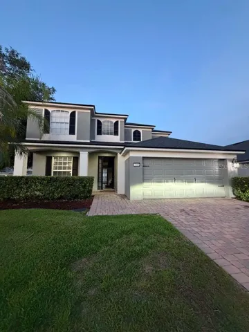
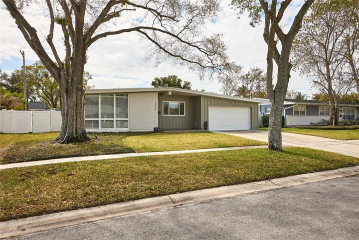
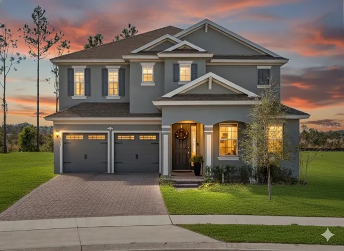
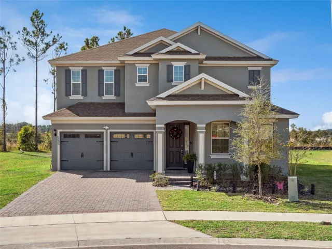
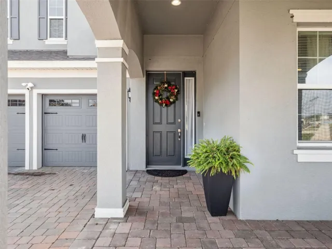
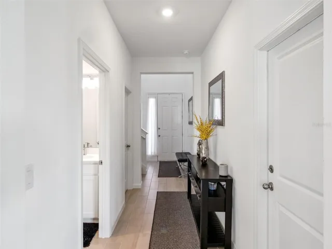
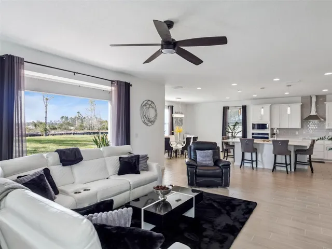
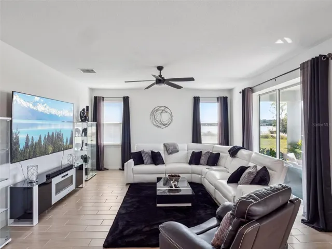
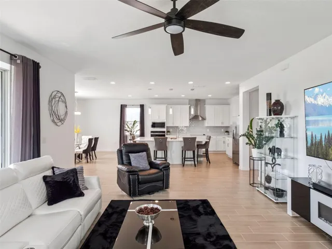
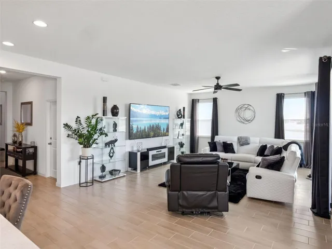
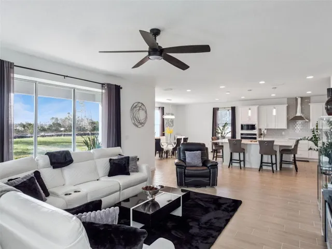
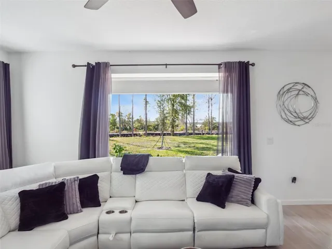
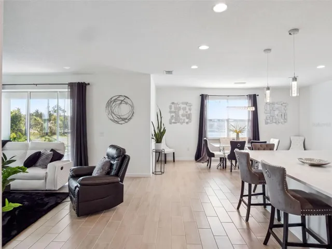
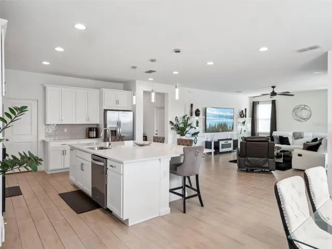
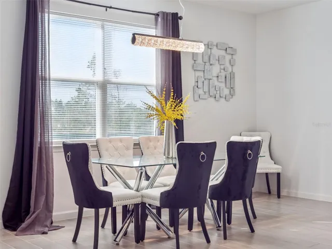
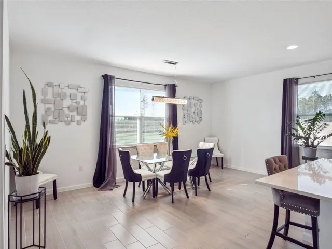
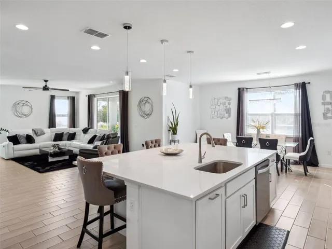
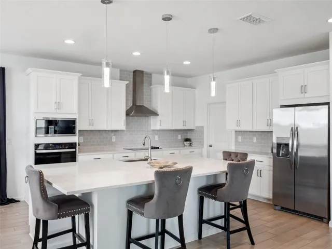
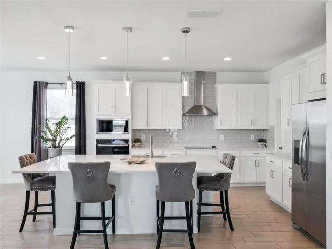
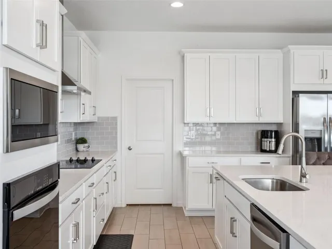
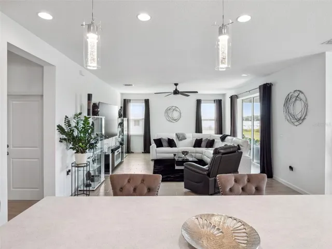
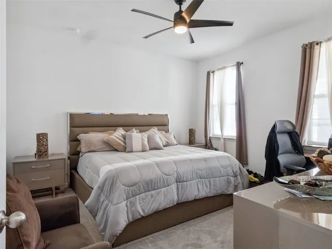
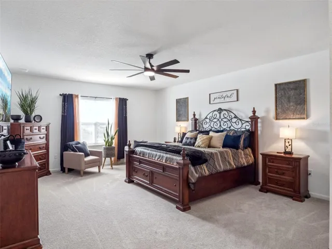
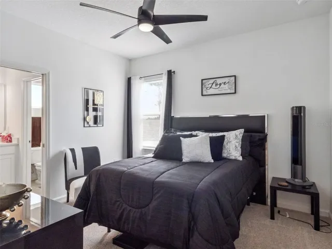
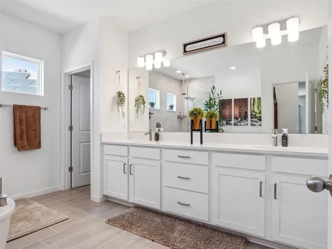
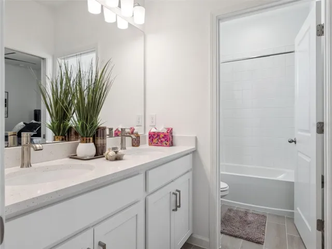
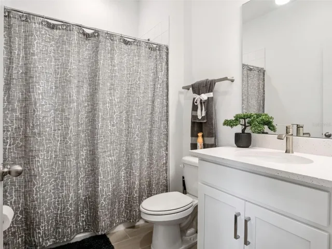
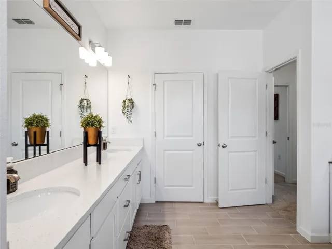
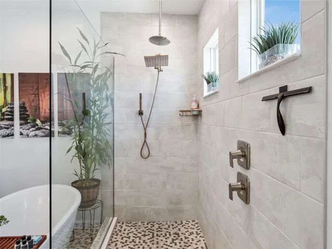
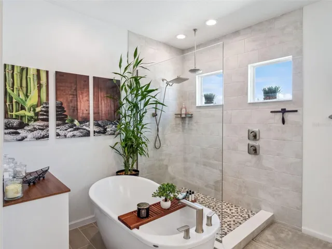
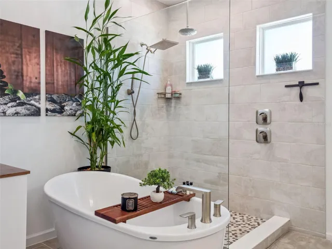
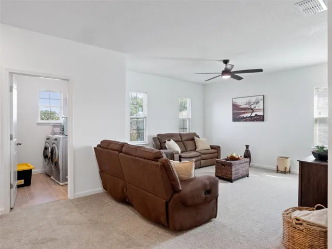
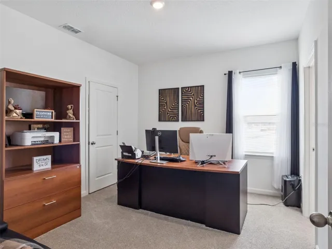
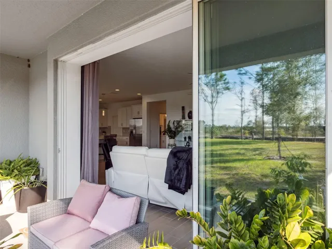
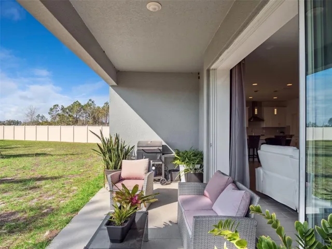
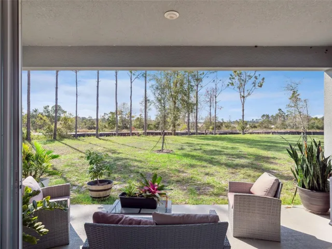
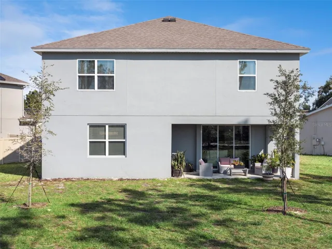
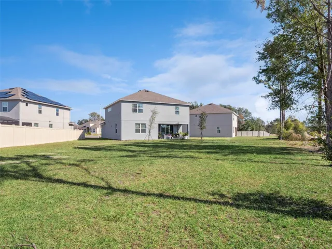
Use link for a fully interactive and exclusive tour. Welcome to your spacious, custom-feel retreat at 591 Via Bella Court. This stunning residence is perfectly situated on an extra-large, pie-shaped lot at the end of a quiet cul-de-sac, offering privacy and curb appeal. Step inside to an inviting open floor plan defined by soaring 9’4″ ceilings. The heart of the home is the gourmet kitchen, which boasts: Elegant 42″ linen cabinets and luxurious Quartz countertops. A premium appliance package including built-in microwave and oven, and Stainless Steel Appliances. An extra-large island and a dedicated large dining area perfect for entertaining. A substantial walk-in pantry provides incredible storage. The main living areas feature gorgeous 7×22 plank tile, creating a seamless, high-end look. Convenience is key with a Guest Bedroom and Bath located on the first floor. Upstairs, the oversized Master Bedroom Suite is a true sanctuary, featuring dual closets and a lavish spa bath. Enjoy Florida evenings on the welcoming front porch area. Seamlessly blend indoor and outdoor entertaining with pocket sliding doors that open to the expansive backyard. The home is built for efficiency, featuring R38 insulation and double-pane insulated windows. Curb appeal is enhanced by paver driveway, coach lighting, and designer landscaping with irrigation. Nestled in a quiet community, you are minutes away from major Central Florida attractions. Enjoy championship golf with 11 courses nearby, including the renowned Mission Inn Golf Resort & Spa. Close proximity to major lakes for boating and fishing. Quick access to the Florida Turnpike. Centrally located between the charm of Mount Dora and Tavares, the activity of Clermont, and the excitement of Orlando. Experience the perfect blend of luxury, space, and location. This home won’t last!
Address
Open on Google Maps-
Address: 591 VIA BELLA COURT
-
City: Howey In The Hills
-
State/county: FL
-
Zip/Postal Code: 34737
-
Country: US
Details
Atualizado em julho 19, 2026 no 6:06 pm-
Property ID O6422748
-
Price $3,000
-
Property Size 3739 m²
-
Land Area 0.34 m²
-
Bedrooms 4
-
Bathrooms 3
-
Garages 2
-
Garage Size x x
-
Year Built 2024
-
Property Type Single Family Residence, Residential Lease
-
Property Status Active, For Rent
Additional details
-
Utilities Cable Available,Cable Connected,Electricity Available,Electricity Connected,Underground Utilities
-
Sewer Public Sewer
-
Cooling Central Air
-
Heating Central,Electric
-
Flooring Carpet,Ceramic Tile
-
County Lake
-
Property Type Residential Lease
-
Parking Driveway,Garage Door Opener
-
Elementary School Astatula Elem
-
Middle School Tavares Middle
-
High School Tavares High
Mortgage Calculator
-
Down Payment
-
Loan Amount
-
Monthly Mortgage Payment
-
Property Tax
-
Home Insurance
-
PMI
-
Monthly HOA Fees