Description
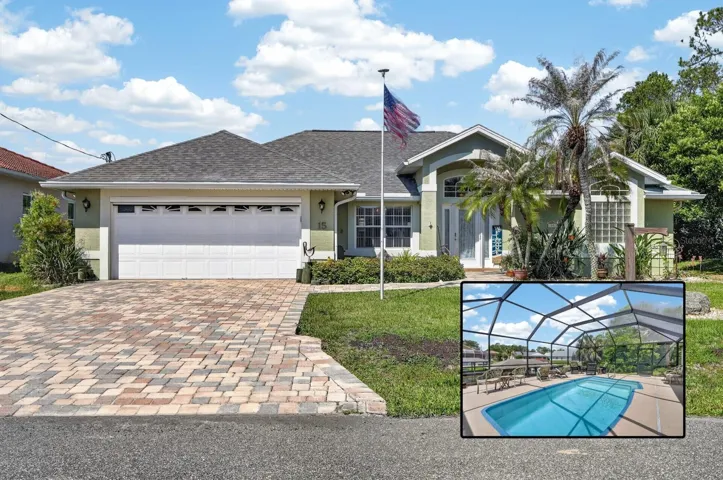
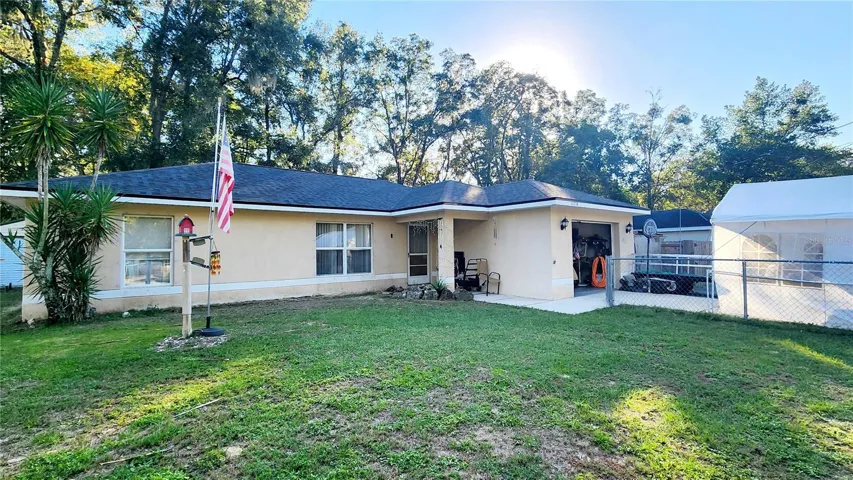
Seller is highly motivated and the significant price adjustment reflects this! This 1,191 square foot concrete block home, built in 2006, with three bedrooms and 2 baths, designed in a split-concept floor plan, is available in Ocala Estates for $179,900. Own 0.22 acres of private, fully fenced land featuring enclosed front and back yards. The house has laminate wood flooring throughout, with the exception of tile flooring in the bathrooms; bathroom 2 includes a bathtub, and a walk-in shower in the primary en-suite bathroom. The kitchen with all-natural wood cabinets includes major appliances: refrigerator, microwave, dishwasher, and electric range – ready for occupancy or tenant move-in. There is a 22×15 one-car garage with custom built-in shelves for space and/or storing tools, equipment, etc. An extended asphalt parking area has been added alongside the main driveway, providing space for additional vehicles. Additionally, the property includes a custom built shed, a spacious 10×16 workshop outfitted with ceiling fan, built-in lighting and shelving, and lastly a charming treehouse/playhouse. The roof was replaced in September 2024. Schedule your appointment today!
Address
Open on Google Maps-
Address: 11216 NW 8TH LANE
-
City: Ocala
-
State/county: FL
-
Zip/Postal Code: 34482
-
Country: US
Details
Atualizado em maio 27, 2026 no 1:17 am-
Property ID OM716599
-
Price $179,900
-
Property Size 1679 m²
-
Land Area 0.22 m²
-
Bedrooms 3
-
Bathrooms 2
-
Garage 1
-
Garage Size x x
-
Year Built 2006
-
Property Type Single Family Residence, Residential
-
Property Status Canceled, For Sale
Additional details
-
Listing Terms Cash,Conventional,FHA,USDA Loan,VA Loan
-
Roof Shingle
-
Utilities Public
-
Sewer Septic Tank
-
Cooling Central Air
-
Heating Central
-
Flooring Concrete,Laminate,Tile
-
County Marion
-
Property Type Residential
-
Parking Driveway,Garage Door Opener,Guest
-
Elementary School Romeo Elementary School
-
Middle School Dunnellon Middle School
-
High School West Port High School
-
Architectural Style Ranch
Features
Mortgage Calculator
-
Down Payment
-
Loan Amount
-
Monthly Mortgage Payment
-
Property Tax
-
Home Insurance
-
PMI
-
Monthly HOA Fees