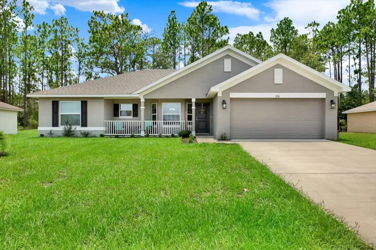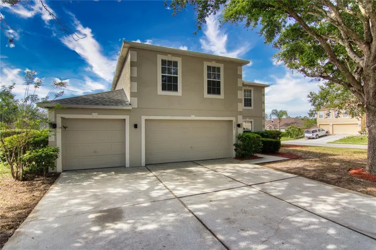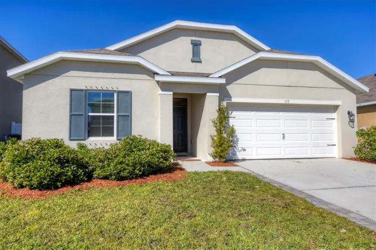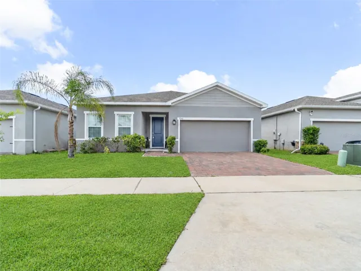
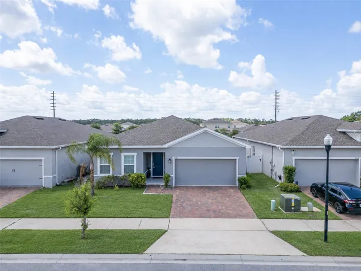
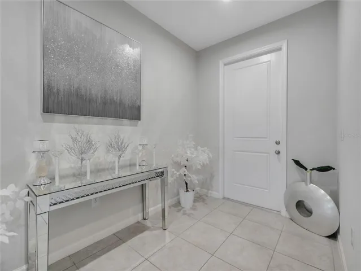
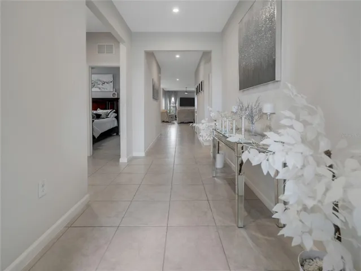
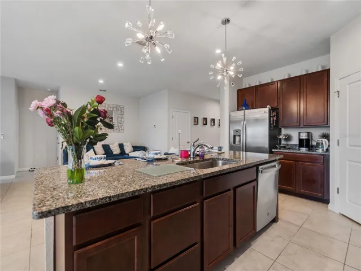
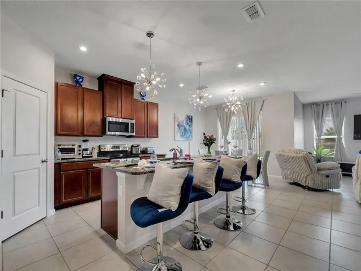
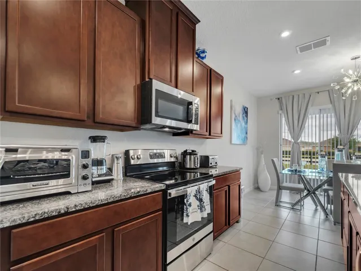
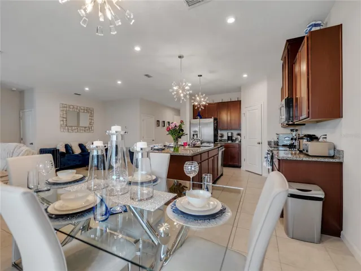
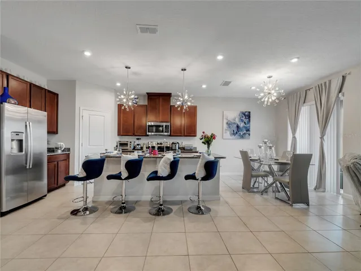

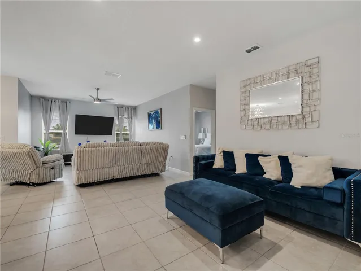
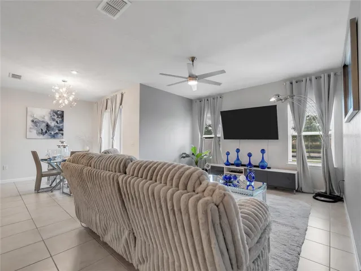
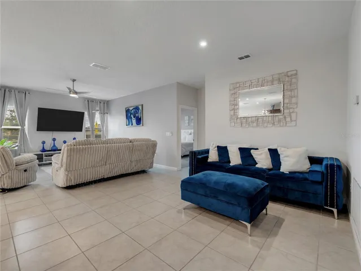
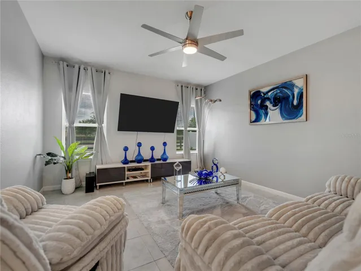
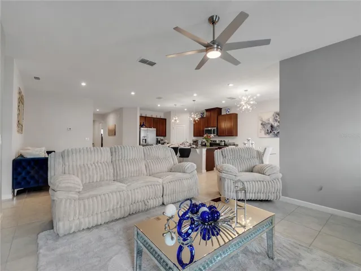
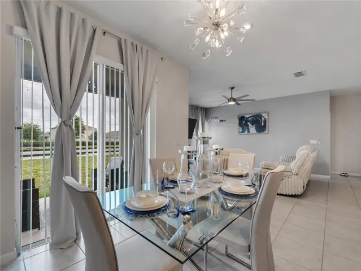
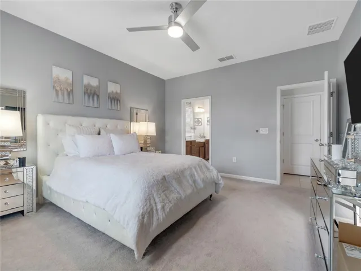
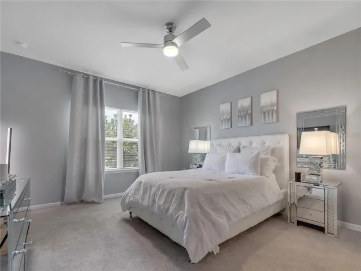
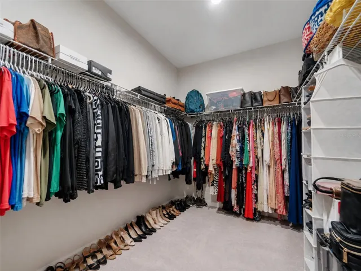
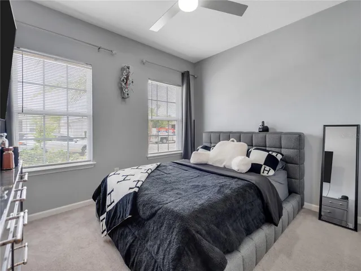
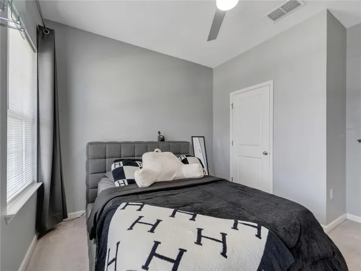
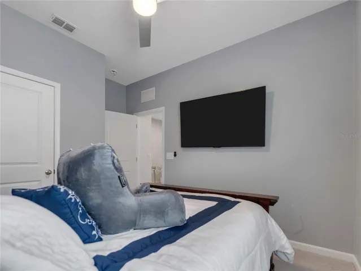
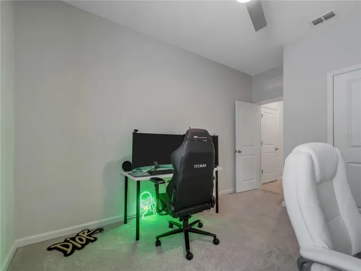
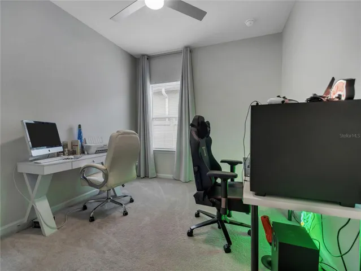
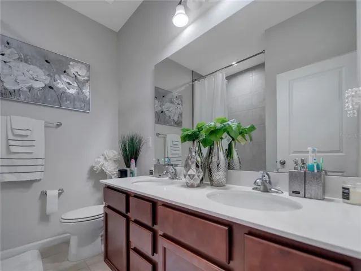
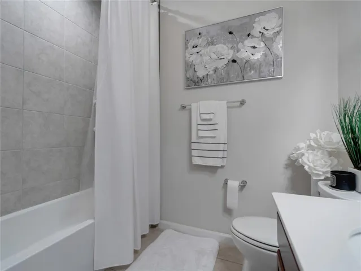
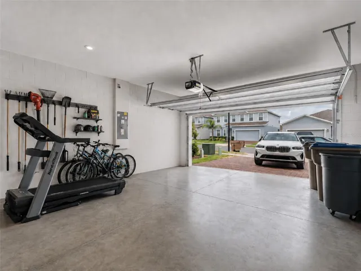
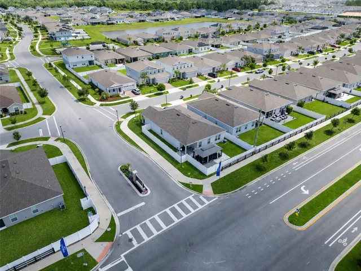
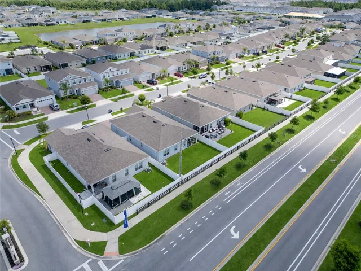
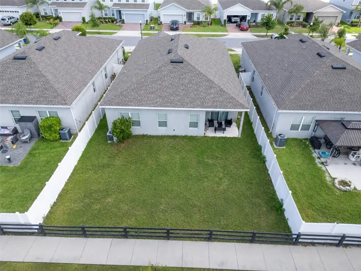
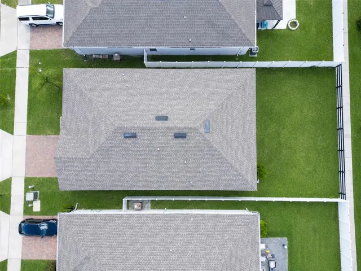
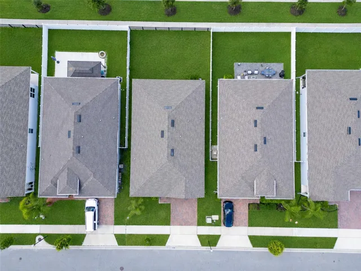
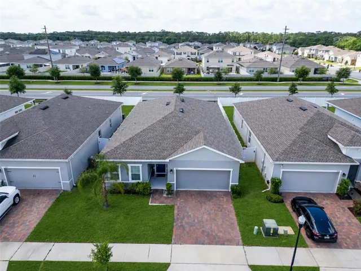
- Single Family Residence, Residential
- 4
- 2
- 2
- 2600 Sqft
Description
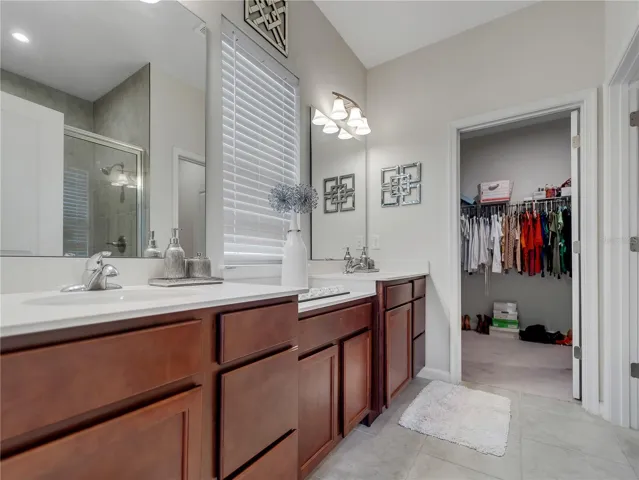
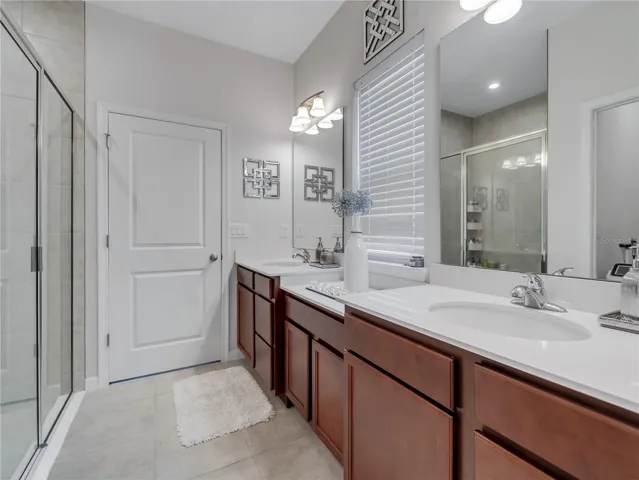
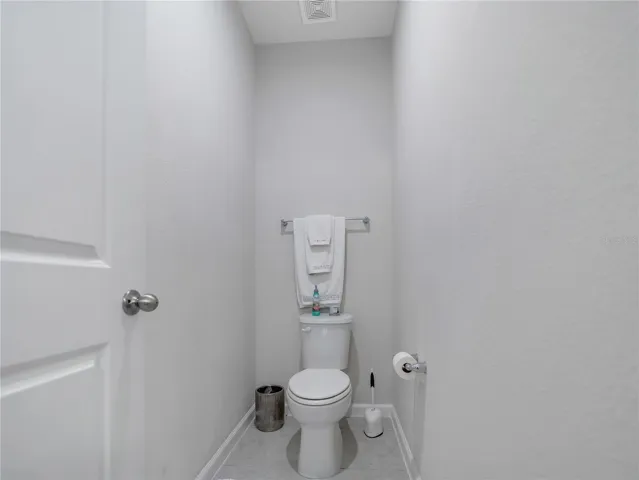
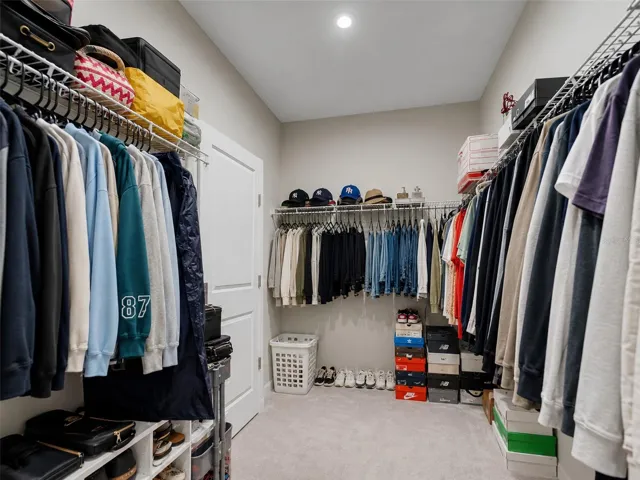
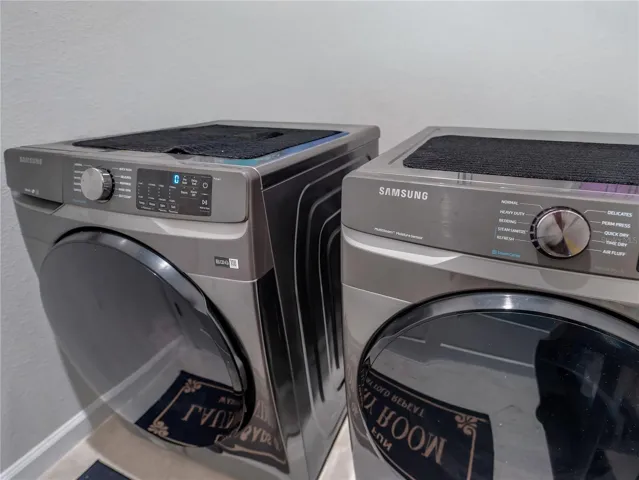
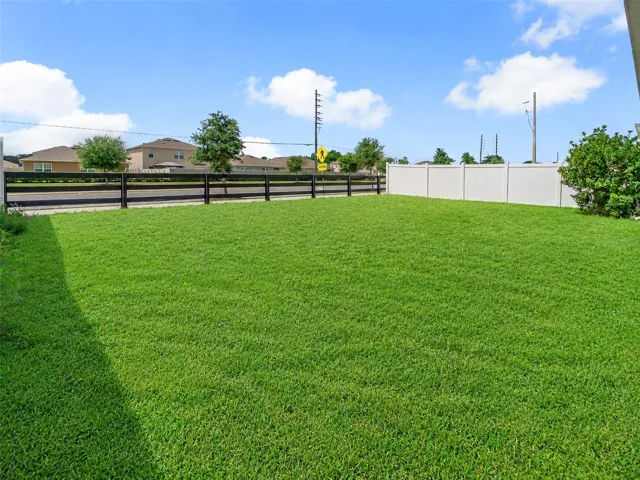
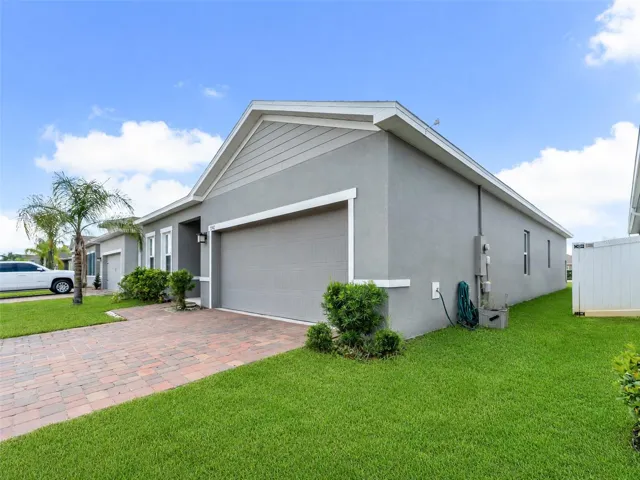
Discover modern living in the heart of Saint Cloud! This beautifully maintained 4-bedroom, 2-bathroom home built in 2021 offers nearly 2,000 heated sq ft of open-concept living space designed for comfort and functionality. Featuring spacious bedrooms, a modern kitchen, ceramic tile flooring, and a bright, inviting layout, this home is truly move-in ready.
Located in the growing Siena Reserve community, residents enjoy convenient access to Lake Nona, Medical City, Orlando International Airport, major shopping centers, restaurants, and top-rated schools. Saint Cloud continues to experience exciting growth with new road expansions and improved access routes, making commuting easier than ever while increasing the area’s long-term value and desirability.
Whether you’re looking for your primary residence or a strong investment opportunity, this home offers the perfect combination of location, condition, and lifestyle. Schedule your private showing today!
Address
Open on Google Maps-
Address: 5542 TOULOUSE LANE
-
City: St Cloud
-
State/county: FL
-
Zip/Postal Code: 34771
-
Country: US
Details
Atualizado em agosto 1, 2026 no 12:53 am-
Property ID S5150402
-
Price $410,000
-
Property Size 2600 m²
-
Land Area 0.14 m²
-
Bedrooms 4
-
Bathrooms 2
-
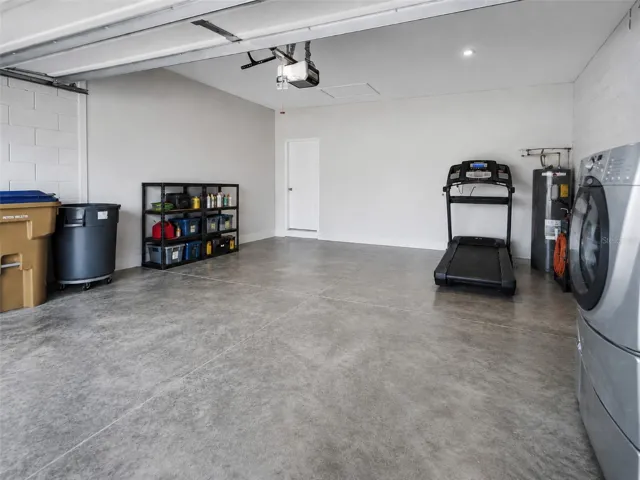
Garages 2
-
Garage Size x x
-
Year Built 2021
-
Property Type Single Family Residence, Residential
-
Property Status Active, For Sale
Additional details
-
Listing Terms Cash,Conventional,FHA,VA Loan
-
Association Fee 685
-
Roof Shingle
-
Utilities BB/HS Internet Available,Cable Available,Electricity Available,Public
-
Sewer Public Sewer
-
Cooling Central Air
-
Heating Central,Electric
-
Flooring Carpet,Ceramic Tile
-
County Osceola
-
Property Type Residential
-
Elementary School Narcoossee Elementary
-
Middle School Narcoossee Middle
-
High School Harmony High
-
Community Features Dog Park,Playground,Pool,Sidewalks
Mortgage Calculator
-
Down Payment
-
Loan Amount
-
Monthly Mortgage Payment
-
Property Tax
-
Home Insurance
-
PMI
-
Monthly HOA Fees