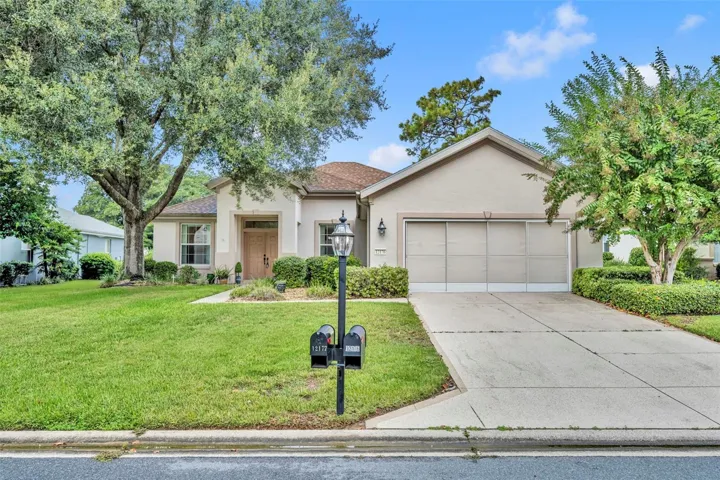
Description
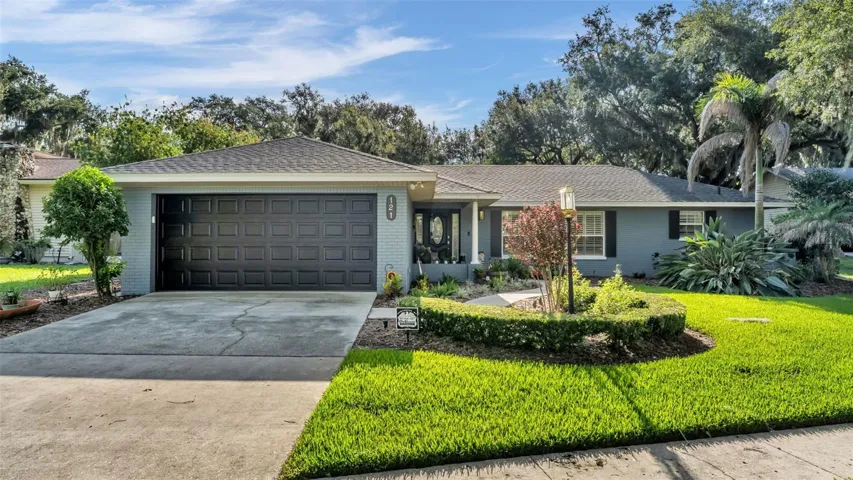
Virtually Staged. Welcome to resort-style living in the gated Spruce Creek Golf & Country Club! This beautifully maintained Johnstown model features fresh interior paint and new carpet in key living areas, giving the home a bright, inviting feel.
The spacious split floor plan offers 3 bedrooms, 2 bathrooms, a den, and a formal dining area, perfect for entertaining or flexible everyday living. The kitchen is the heart of the home, complete with a large island, breakfast bar, roll-out storage, pot and pan drawers, and a sunny eat-in nook. A full-size laundry room with abundant storage adds everyday convenience.
Step out to the enclosed lanai, surrounded by mature landscaping for privacy and relaxation.
Located in Castle Pines, you’re just a golf-cart ride away from the Lake Vista Recreation Center. Enjoy a wealth of amenities including two outdoor and one indoor heated pool, a fitness center, pickleball, tennis, bocce ball, 36 holes of championship golf, walking trails, RV storage, and countless clubs and social activities, all with no CDD fees!
Conveniently close to shopping, dining, and medical facilities, this home blends comfort, community, and convenience.
Major updates: Roof 2021 • Tankless Water Heater 2017 • HVAC 2017
Address
Open on Google Maps-
Address: 12176 SE 91ST AVENUE
-
City: Summerfield
-
State/county: FL
-
Zip/Postal Code: 34491
-
Area: SPRUCE CREEK GC
-
Country: US
Details
Atualizado em julho 21, 2026 no 7:35 am-
Property ID G5103054
-
Price $318,000
-
Property Size 3040 m²
-
Land Area 0.21 m²
-
Bedrooms 3
-
Bathrooms 2
-
Garages 2
-
Garage Size x x
-
Year Built 2004
-
Property Type Single Family Residence, Residential
-
Property Status Closed, For Sale
Additional details
-
Listing Terms Cash,Conventional,FHA,VA Loan
-
Association Fee 211
-
Roof Shingle
-
Utilities Cable Available,Electricity Connected,Public,Sewer Connected,Underground Utilities,Water Connected
-
Sewer Public Sewer
-
Cooling Central Air
-
Heating Electric
-
Flooring Carpet,Ceramic Tile
-
County Marion
-
Property Type Residential
-
Parking Driveway,Garage Door Opener
-
Elementary School Belleview Elementary School
-
Middle School Lake Weir Middle School
-
High School Lake Weir High School
-
Community Features Association Recreation - Owned,Clubhouse,Deed Restrictions,Fitness Center,Gated Community - Guard,Golf Carts OK,Golf,Pool,Restaurant,Tennis Court(s),Street Lights
-
Architectural Style Florida,Ranch
Mortgage Calculator
-
Down Payment
-
Loan Amount
-
Monthly Mortgage Payment
-
Property Tax
-
Home Insurance
-
PMI
-
Monthly HOA Fees