17802 SAINT LUCIA ISLE DRIVE, Tampa, FL 33647
- $1,049,000
- Single Family Residence, Residential
- 5
- 4
- 3
- 4679 Sqft
17802 SAINT LUCIA ISLE DRIVE, Tampa, FL 33647
- $1,049,000
Description
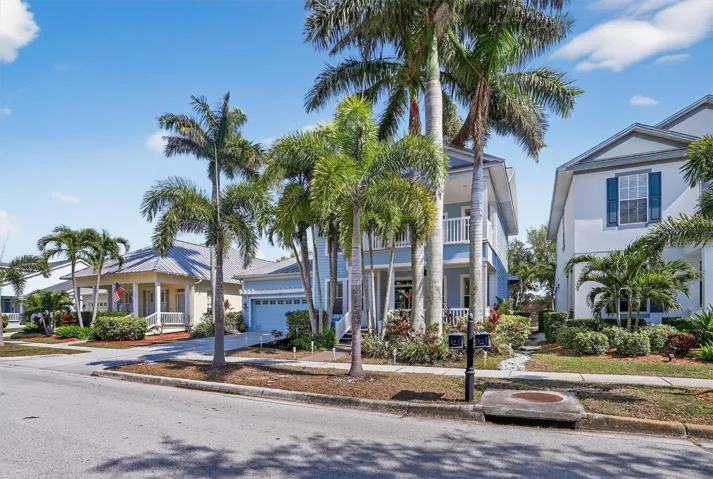
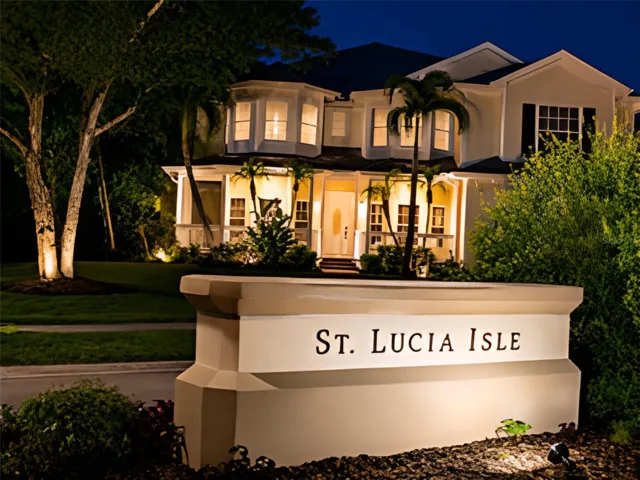
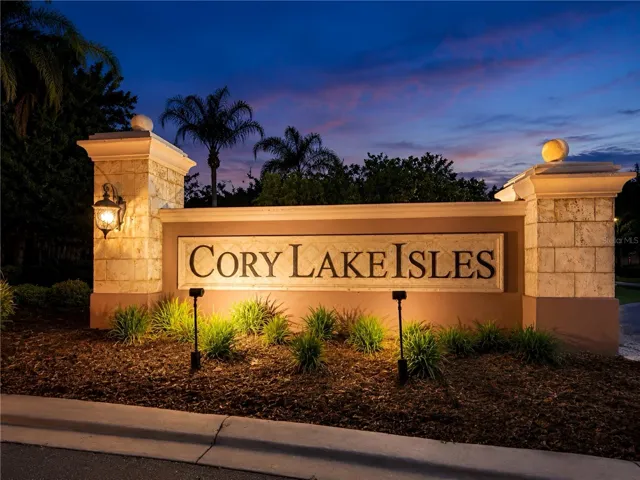
Experience ultimate waterfront luxury in the highly sought after, 24-hour guard-gated community of Cory Lake Isles. Perfectly positioned on an expansive, pie-shaped lot at the premier vantage point of a 165-acre ski lake, this Key West-inspired estate seamlessly blends resort-style living with everyday functionality.
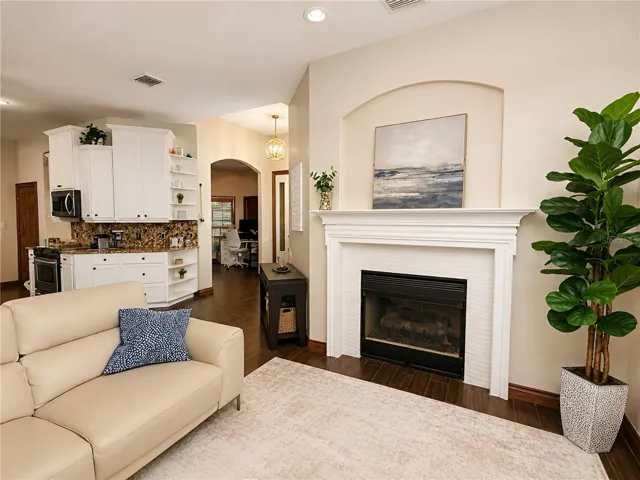
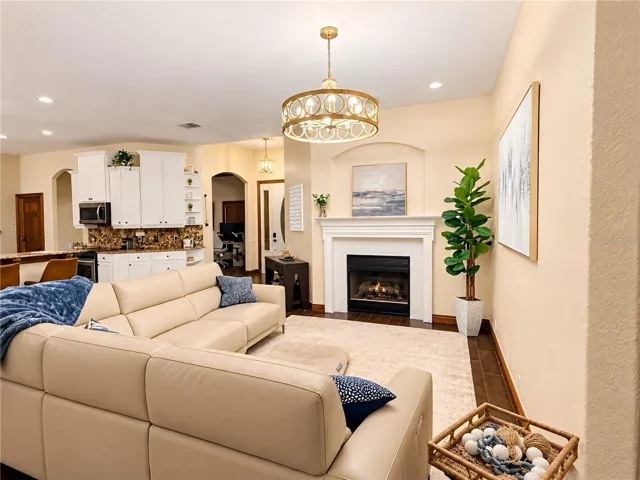
The main level welcomes you with timeless, rustic hardwood flooring leading into a light-filled open layout. A chef-inspired kitchen features custom beadboard cabinetry with pull-out storage, premium granite countertops, and stainless steel appliances—all framed by panoramic water views. The palatial primary suite serves as a private sanctuary, boasting a massive sitting area, a private sunset-view balcony, and a spa-like travertine marble bathroom complete with a dual-head walk-in shower with independent temperature controls.
Designed for multi-generational living and entertaining, the floor plan includes four spacious bedrooms plus a massive upstairs bonus/theater room. Outside, your private oasis awaits: a custom 33’ x 17’ open-air pool with a dedicated sun-shelf, a heated Jacuzzi, and an expansive yard secured by an unobstructed aluminum fence. Enjoy premier lakefront access from your private boat dock, perfect for jet skis, boating, or fishing.
Upgrades & Features:
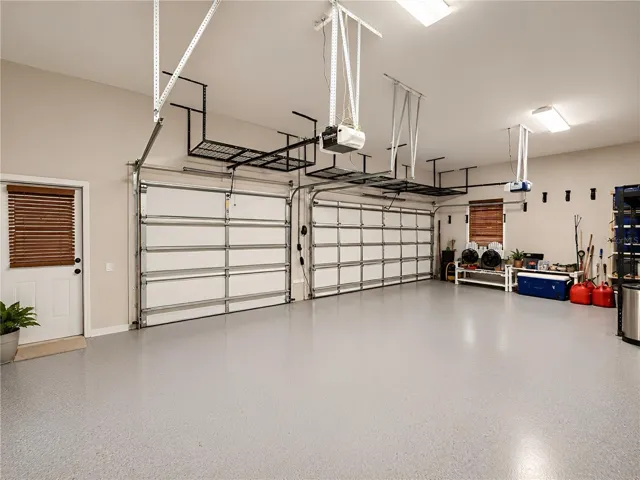
3-car garage with soaring 11 ft ceilings (ideal for extra storage)
Wrap-around front porch & sweeping lakeside balconies
2026 dock, seawall
Elite community amenities: Brand-new resort pool, clubhouse, tennis, basketball, and ball hockey courts.
Address
Open on Google Maps-
Address: 17802 SAINT LUCIA ISLE DRIVE
-
City: Tampa
-
State/county: FL
-
Zip/Postal Code: 33647
-
Country: US
Details
Atualizado em julho 22, 2026 no 5:08 pm-
Property ID L4963314
-
Price $1,049,000
-
Property Size 4679 m²
-
Land Area 0.35 m²
-
Bedrooms 5
-
Bathrooms 4
-
Garages 3
-
Garage Size x x
-
Year Built 1999
-
Property Type Single Family Residence, Residential
-
Property Status Coming Soon, For Sale
Additional details
-
Listing Terms Cash,Conventional
-
Association Fee 316
-
Roof Shingle
-
Utilities BB/HS Internet Available,Cable Connected,Electricity Connected,Fire Hydrant,Natural Gas Available,Natural Gas Connected,Public,Sewer Connected,Sprinkler Meter,Sprinkler Recycled,Water Connected
-
Sewer Public Sewer
-
Cooling Central Air
-
Heating Central,Electric,Heat Pump,Natural Gas
-
Flooring Ceramic Tile
-
County Hillsborough
-
Property Type Residential
-
Pool Gunite,Heated,In Ground
-
Parking Driveway,Ground Level,Off Street
-
Elementary School Hunter's Green-HB
-
Middle School Benito-HB
-
High School Wharton-HB
-
Community Features Clubhouse,Deed Restrictions,Fitness Center,Gated Community - Guard,Park,Playground,Pool,Sidewalks,Tennis Court(s),Street Lights
-
Waterfront Lake Front
-
Architectural Style Key West
Mortgage Calculator
-
Down Payment
-
Loan Amount
-
Monthly Mortgage Payment
-
Property Tax
-
Home Insurance
-
PMI
-
Monthly HOA Fees