Description
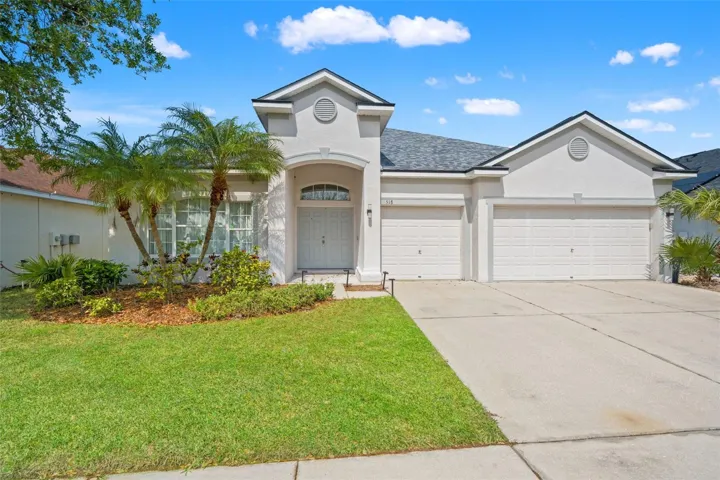
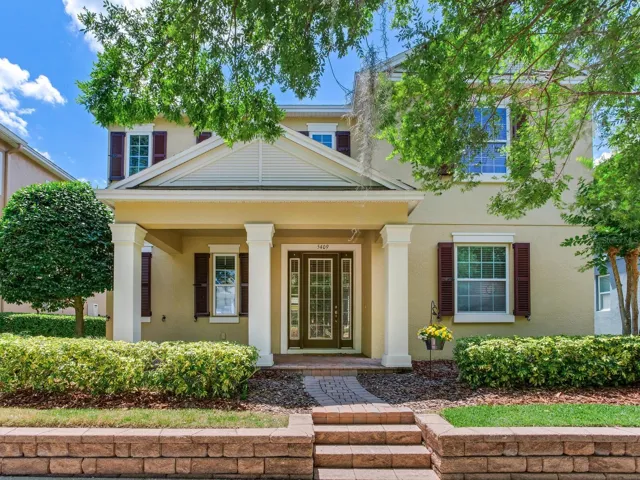
Welcome to the highly desired Starling community of Fishhawk Ranch. This is an incredible Ashton Woods green-built Executive home with 3-bedrooms and 2.5 baths. (There is space for a 4th bedroom.) The home includes a home office, open floor plan, Loft, 3 car garage and plenty of upgrades. It is made for indoor/outdoor living beginning with the large front porch, moving through the 8ft front door, and into the large and open great room. There are windows everywhere, a chef’s kitchen with incredible counterspace, and an oversized island that is perfect for rolling out cookies. You can choose to eat at the breakfast bar or head over to the dining room. Right off the dining area there is access to the oversized screened lanai and the fenced back yard. As you head up to the second floor, you will immediately notice the new luxury vinyl flooring throughout. The bedrooms are large, and the loft is big enough for a second family space or a 4th bedroom. Starling plays host to a heated community pool, fitness center, game room, playground, dog park, tennis courts and plenty of trails, You’re going to love it!
Address
Open on Google Maps-
Address: 5409 FISHHAWK RIDGE DRIVE
-
City: Lithia
-
State/county: FL
-
Zip/Postal Code: 33547
-
Country: US
Details
Atualizado em setembro 7, 2025 no 11:14 pm-
Property ID TB8380283
-
Price $549,000
-
Property Size 2972 m²
-
Land Area 0.16 m²
-
Bedrooms 3
-
Bathrooms 3
-
Garages 3
-
Garage Size x x
-
Year Built 2012
-
Property Type Single Family Residence, Residential
-
Property Status Closed, For Sale
Additional details
-
Listing Terms Cash,Conventional,FHA,VA Loan
-
Association Fee 116
-
Roof Shingle
-
Utilities Electricity Connected,Natural Gas Available,Natural Gas Connected,Public,Sewer Connected,Sprinkler Meter,Underground Utilities
-
Sewer Public Sewer
-
Cooling Central Air,Zoned
-
Heating Central
-
Flooring Ceramic Tile,Luxury Vinyl
-
County Hillsborough
-
Property Type Residential
-
Elementary School Stowers Elementary
-
Middle School Barrington Middle
-
High School Newsome-HB
-
Community Features Clubhouse,Deed Restrictions,Fitness Center,Irrigation-Reclaimed Water,Park,Playground,Pool,Sidewalks,Tennis Court(s)
Mortgage Calculator
-
Down Payment
-
Loan Amount
-
Monthly Mortgage Payment
-
Property Tax
-
Home Insurance
-
PMI
-
Monthly HOA Fees