- Single Family Residence, Residential
- 5
- 4
- 2
- 4275 Sqft
Description
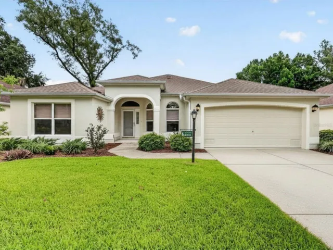
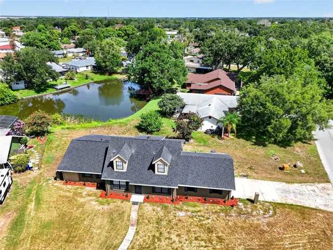
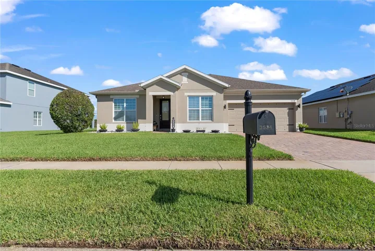
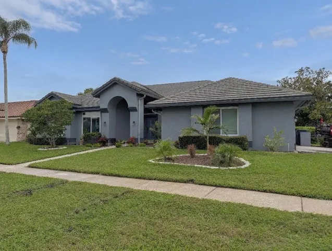
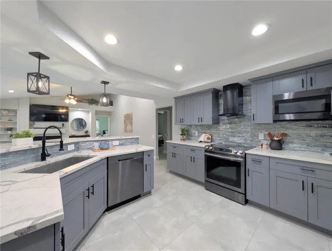
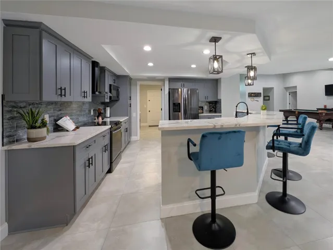
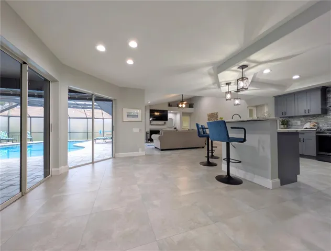
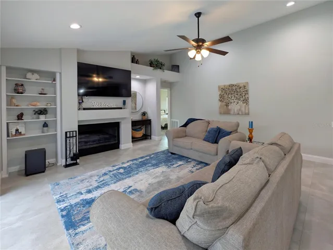
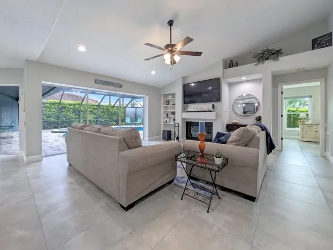
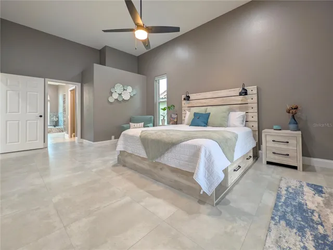
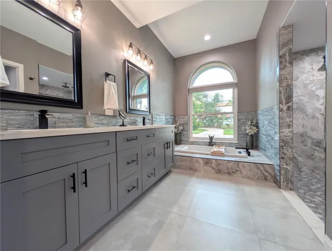
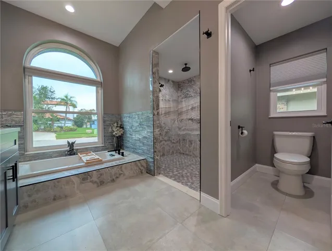
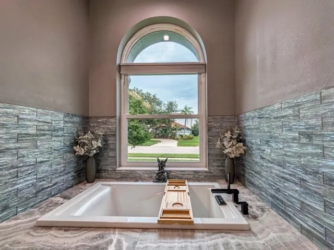
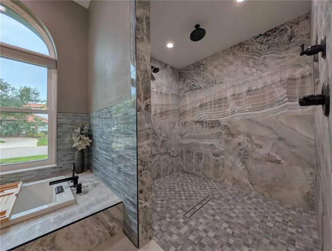
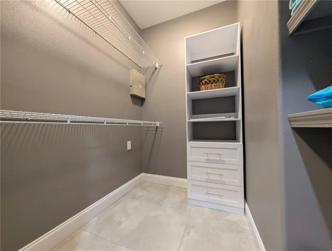
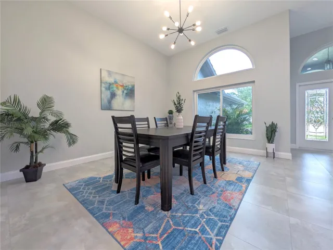
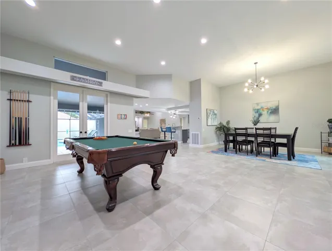
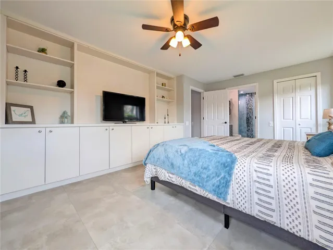
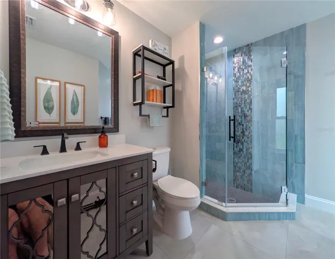
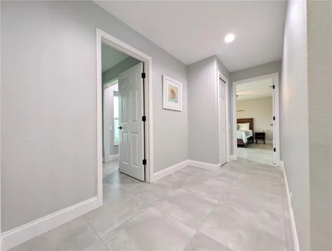
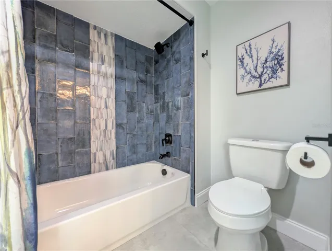
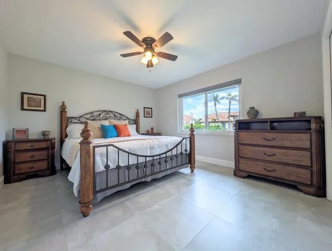
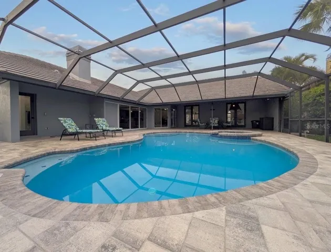
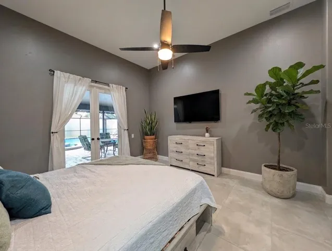
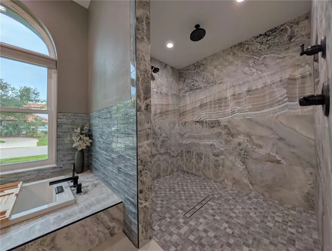
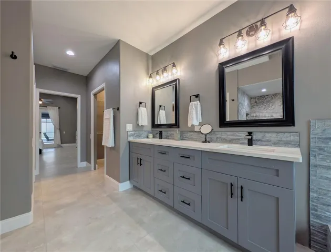
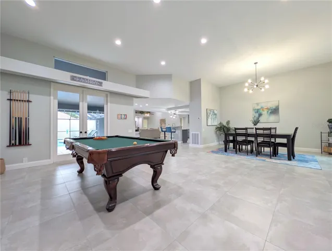
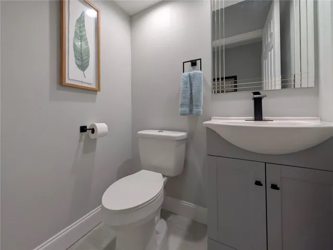
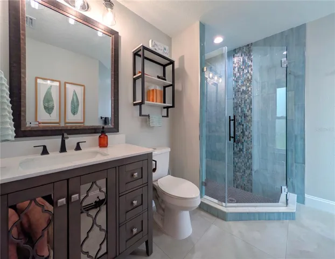
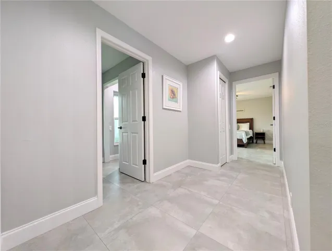
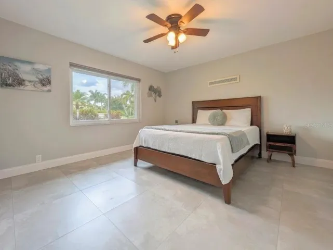
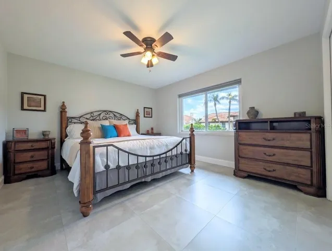
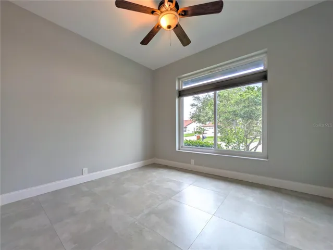
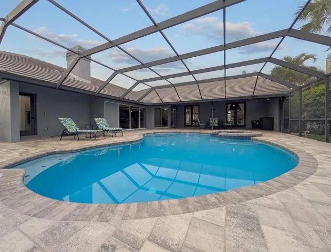
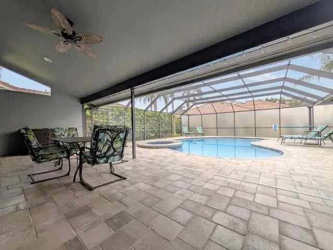
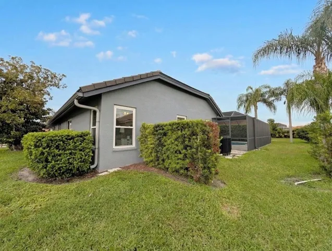
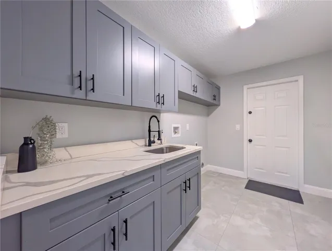
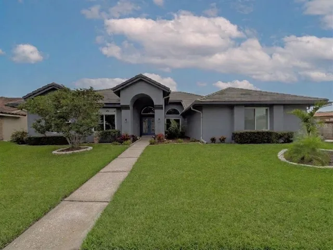
Located in the beautiful gated Bay Port Colony community, this 5 bed, 3.5 bath pool home was thoughtfully redesigned and completely renovated inside and out in 2020! The owners spared no expense: new paint (inside and out), doors, light fixtures, can lights, ceiling fans, and tile flooring throughout. New tile roof, impact windows, gutters, air handler, ducting and AC. In the kitchen they added new stainless steel appliances, custom slow close cabinets, sparkling backsplash, and quartz counter tops. Whole house water softener & reverse osmosis running to the laundry sink and kitchen refrigerator (for ice & water dispenser). The spacious ocean inspired bathrooms were updated with new fixtures, tile, tub, toilets, and vanities. The concept is open and ideal for relaxed living and entertaining! The family and dining room flows seamlessly to the kitchen and on to the additional living room with a wood burning fire place. All the living areas overlook their own sliding glass doors that lead out to the screened in pool. The split floor plan is ideal for privacy with the substantial primary suite and office/guest room separate from the other three bedrooms on the other side of the home. Both en-suite bedrooms have direct pool access.The heated pool & spa were also resurfaced with new tile, pump, heater, updated pool cage and beautiful new sealed pavers installed on the pool deck. The garage has brand new epoxied floor (2026) & the driveway pavers were installed in 2025. There is truly nothing left to do but move in and enjoy your slice of paradise!
Address
Open on Google Maps-
Address: 5101 E LONGBOAT BOULEVARD
-
City: Tampa
-
State/county: FL
-
Zip/Postal Code: 33615
-
Country: US
Details
Atualizado em agosto 9, 2026 no 12:08 am-
Property ID TB8534853
-
Price $999,500
-
Property Size 4275 m²
-
Land Area 0.25 m²
-
Bedrooms 5
-
Bathrooms 4
-
Garages 2
-
Garage Size x x
-
Year Built 1991
-
Property Type Single Family Residence, Residential
-
Property Status Active, For Sale
Additional details
-
Listing Terms Cash,Conventional
-
Association Fee 1604
-
Roof Tile
-
Utilities Electricity Connected,Sewer Connected,Water Connected
-
Sewer Public Sewer
-
Cooling Central Air
-
Heating Central
-
Flooring Tile
-
County Hillsborough
-
Property Type Residential
-
Pool Heated,In Ground,Lighting,Screen Enclosure
-
Parking Driveway,Garage Door Opener,Garage Faces Side
-
Elementary School Bay Crest-HB
-
Middle School Davidsen-HB
-
High School Alonso-HB
-
Community Features Dog Park,Gated Community - No Guard,Playground,Tennis Court(s)
Mortgage Calculator
-
Down Payment
-
Loan Amount
-
Monthly Mortgage Payment
-
Property Tax
-
Home Insurance
-
PMI
-
Monthly HOA Fees