5026 FLAGSTONE DRIVE, Sarasota, FL 34238
- $695,000
- Single Family Residence, Residential
- 3
- 2
- 2
- 2508 Sqft
Description
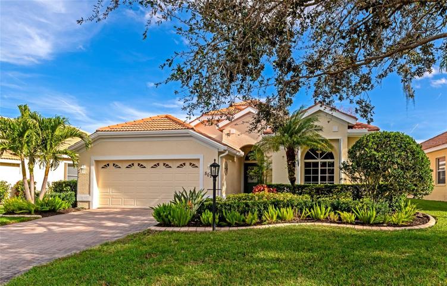
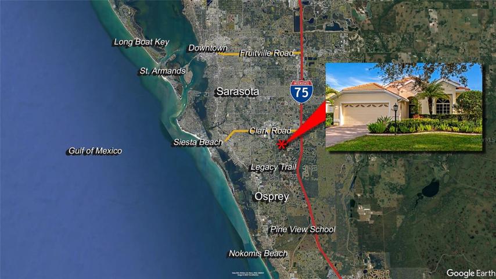
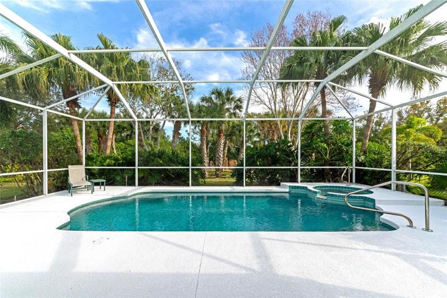
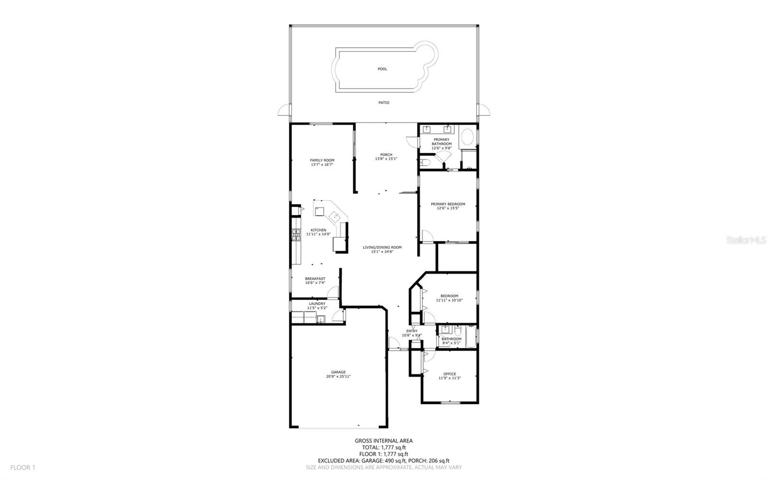
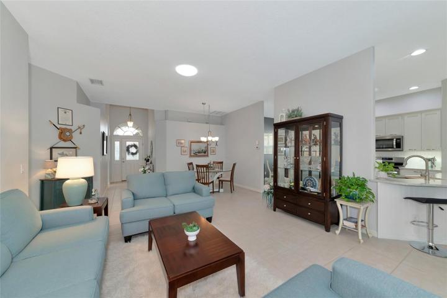
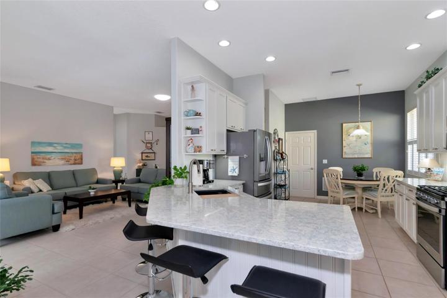
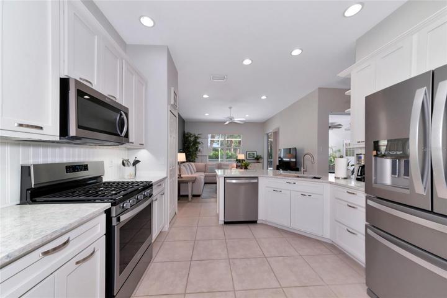
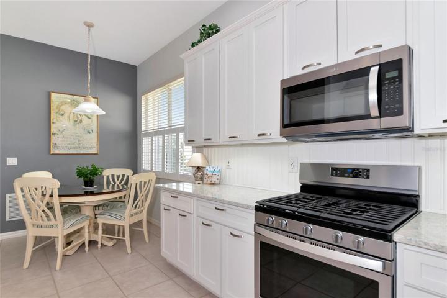
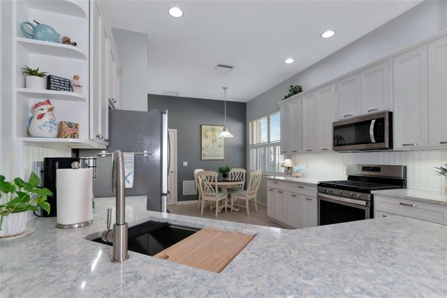
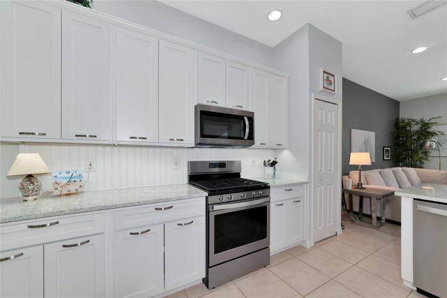
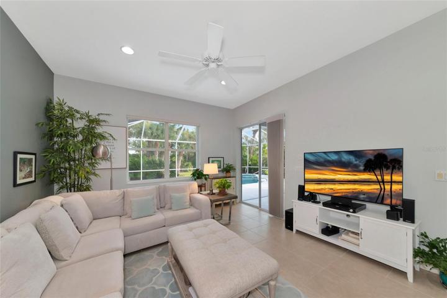
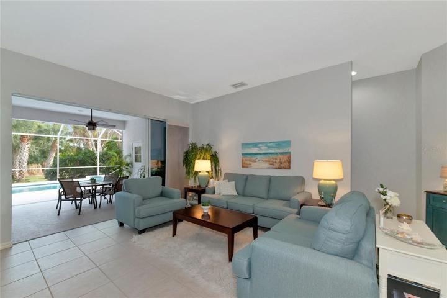
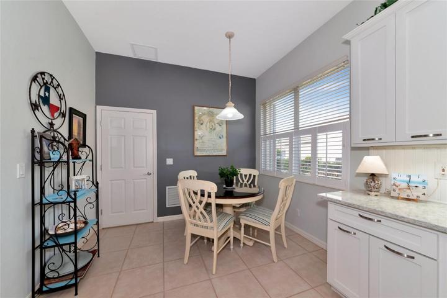
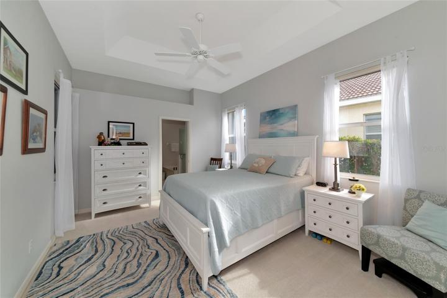
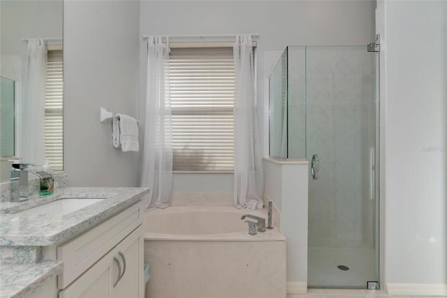
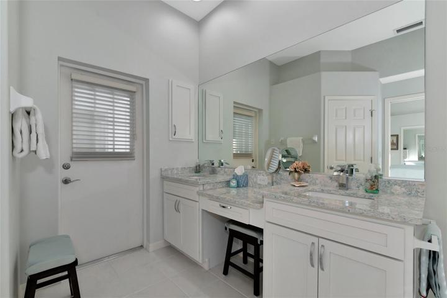
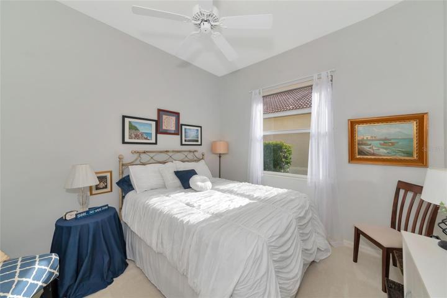
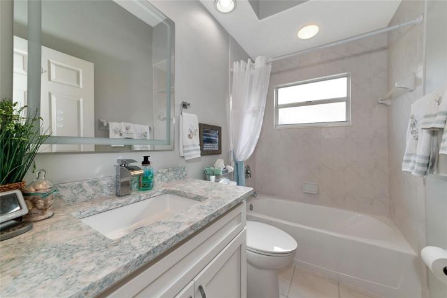
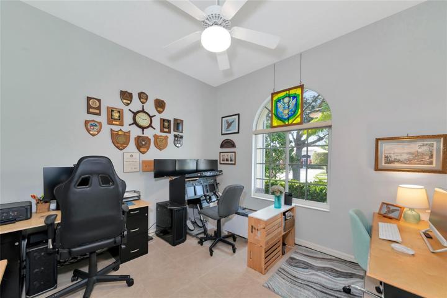
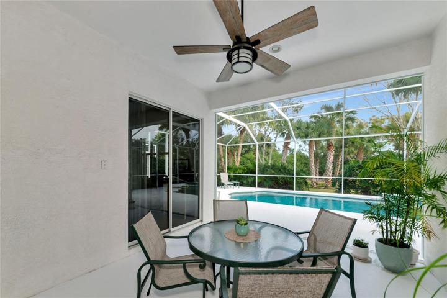
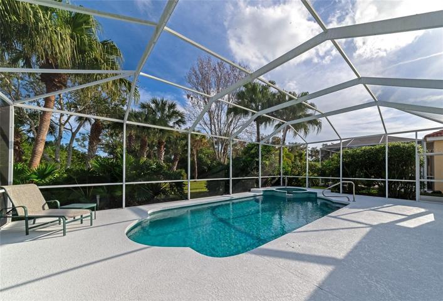
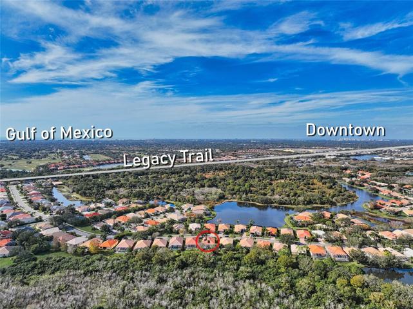
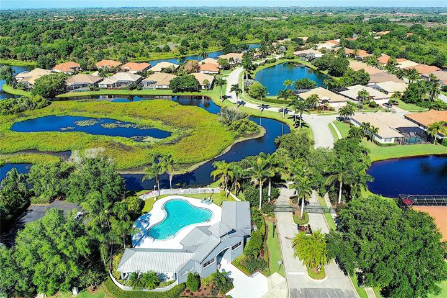
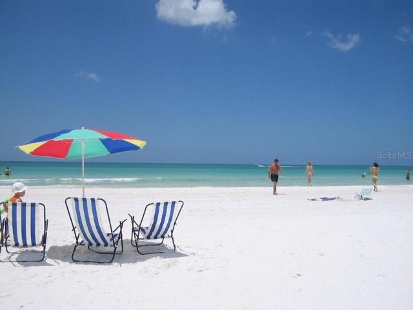
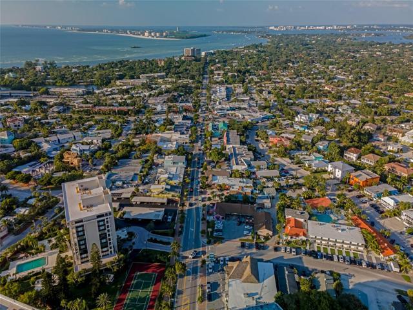
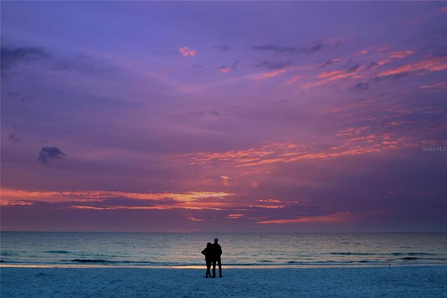
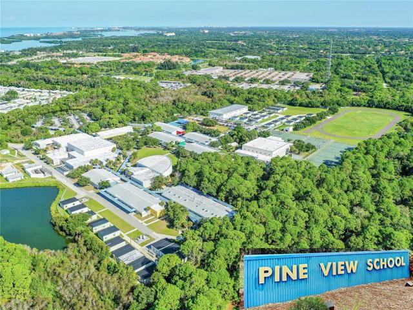
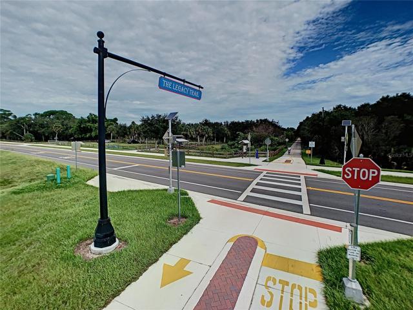
Discover the Hamptons on Palmer Ranch, no CDD, and landscape maintenance free. Private peaceful preserve views over blue water solar heated pool and spa. Fully remodeled in a lighter Florida-Coastal theme, move in condition, meticulously maintained, freshly painted exterior and interior. Remodeled kitchen, shaker style cabinets with soft close doors, 3cm Cambria quartz spacious counter height design countertop and quartz bath vanity tops, new stainless- steel appliances, deep stainless-steel Kraus sink, natural gas range, closet pantry, hood microwave vents directly out of the home. Open living design, 3-bedrooms, family room open to kitchen and combined living and dining, 2-baths with comfort-height toilets and soft close lids. Designer floor tile in all the active living areas. Primary suite with custom walk-in closet, spa-like bath w/frameless shower, separate tub, and direct access to pool. Palmer Ranch is an expertly engineered unhurried 10,000 acre planned unit development, minutes to Siesta Key beach, manicured parkways, excellent schools, new public library, shopping (Costco), restaurants, state of the art fitness centers, parks, and close access to the Downtown Sarasota to Venice Island Legacy Bike Trail. Pre inspected and certified barrel tile roof, paver brick driveway, and shutters for storm protection. Home was replumbed 2019, equipped w/whole home surge protector, Pebble Tec pool body resurfaced 2019, pool/spa deck resurfaced 2023, A/C with UV light filter, and natural gas forced hot air.
Address
Open on Google Maps-
Address: 5026 FLAGSTONE DRIVE
-
City: Sarasota
-
State/county: FL
-
Zip/Postal Code: 34238
-
Country: US
Details
Atualizado em março 11, 2024 no 11:47 pm-
Property ID A4595052
-
Price $695,000
-
Property Size 2508 m²
-
Land Area 0.19 m²
-
Bedrooms 3
-
Bathrooms 2
-
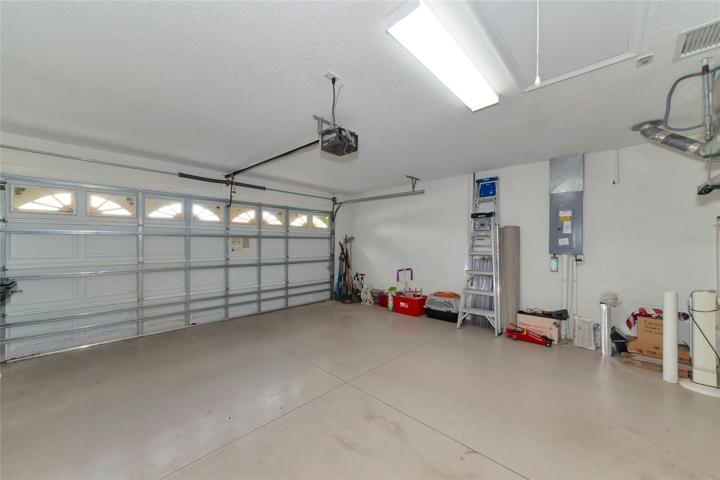
Garages 2
-
Garage Size x x
-
Year Built 2001
-
Property Type Single Family Residence, Residential
-
Property Status Closed
Additional details
-
Listing Terms Cash,Conventional,FHA,VA Loan
-
Association Fee 821.47
-
Roof Tile
-
Utilities Cable Connected,Electricity Connected,Fiber Optics,Natural Gas Connected,Sewer Connected,Sprinkler Recycled,Street Lights,Underground Utilities,Water Connected
-
Sewer Public Sewer
-
Cooling Central Air
-
Heating Central,Natural Gas
-
Flooring Carpet,Ceramic Tile
-
County Sarasota
-
Property Type Residential
-
Pool Gunite,Salt Water,Screen Enclosure,Solar Heat
-
Parking Garage Door Opener
-
Elementary School Ashton Elementary
-
Middle School Sarasota Middle
-
High School Riverview High
-
Community Features Deed Restrictions,Irrigation-Reclaimed Water,Pool,Sidewalks
-
Architectural Style Mediterranean
Mortgage Calculator
-
Down Payment
-
Loan Amount
-
Monthly Mortgage Payment
-
Property Tax
-
Home Insurance
-
PMI
-
Monthly HOA Fees