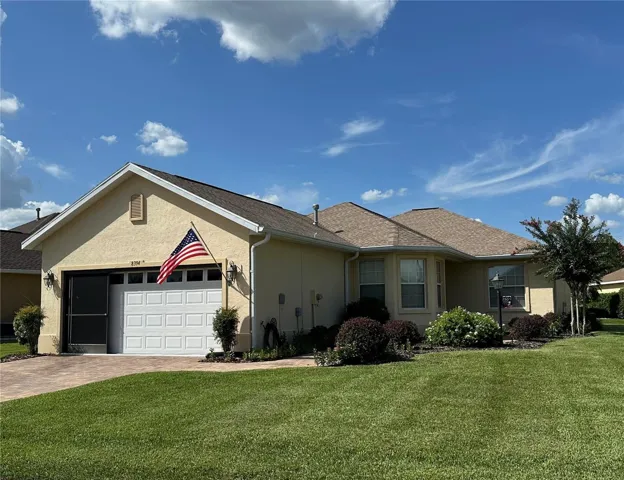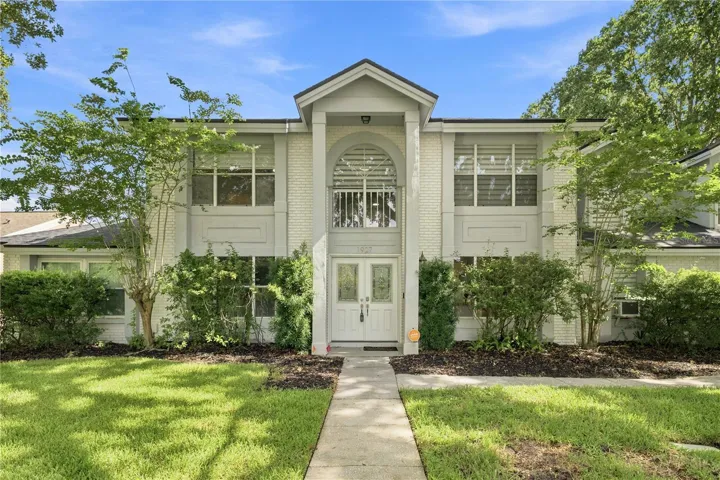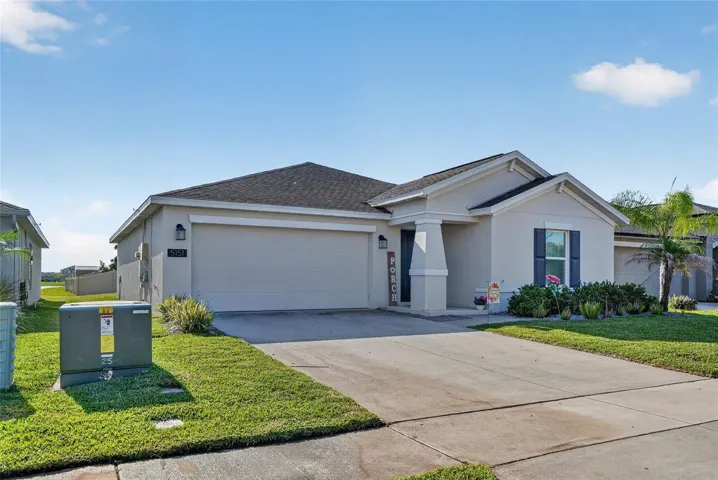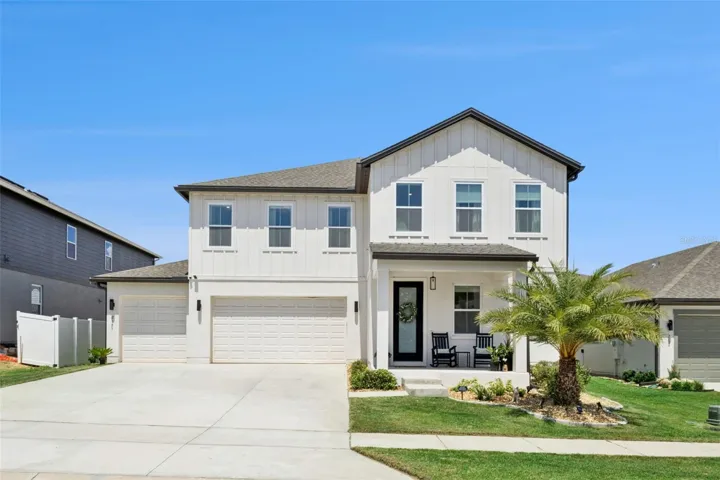

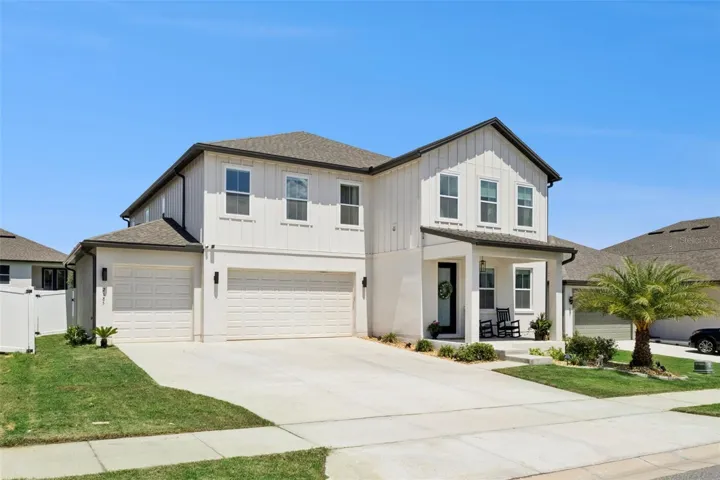
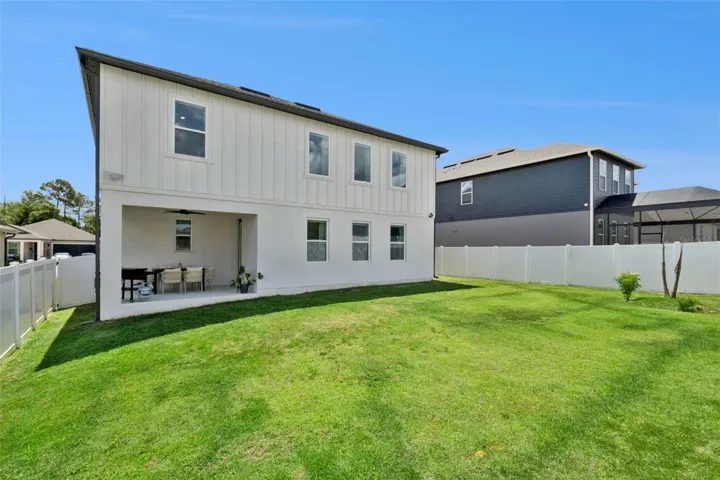
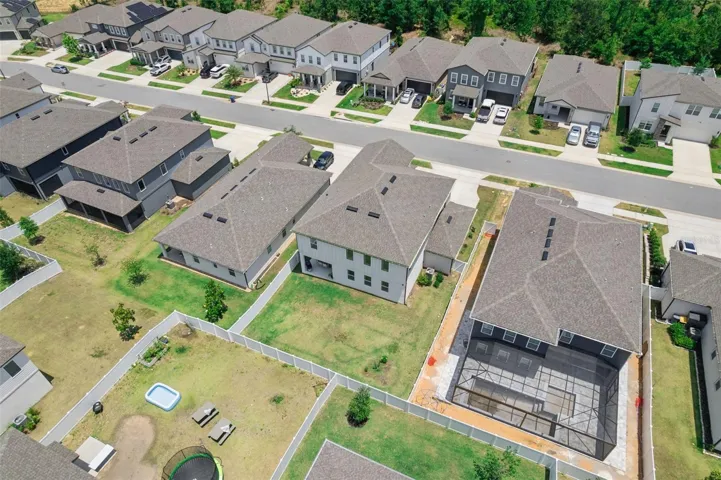
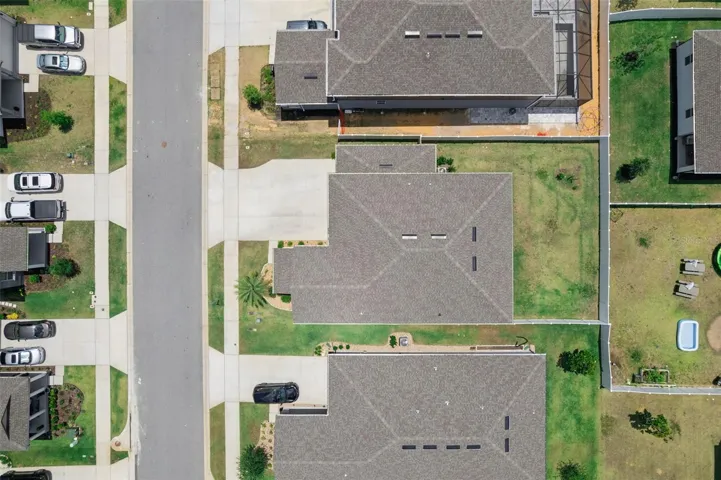
- Single Family Residence, Residential
- 4
- 4
- 3
- 3144 Sqft
Description
Some homes are built. This one was designed — and you can feel the difference the moment you walk in.
Built in 2023 by Ashton Woods — the premier builder within The Hills of Minneola — this 4-bedroom, 3.5-bath home delivers luxury finishes and intentional design across 3,144 sq ft that feels as considered as it is livable.
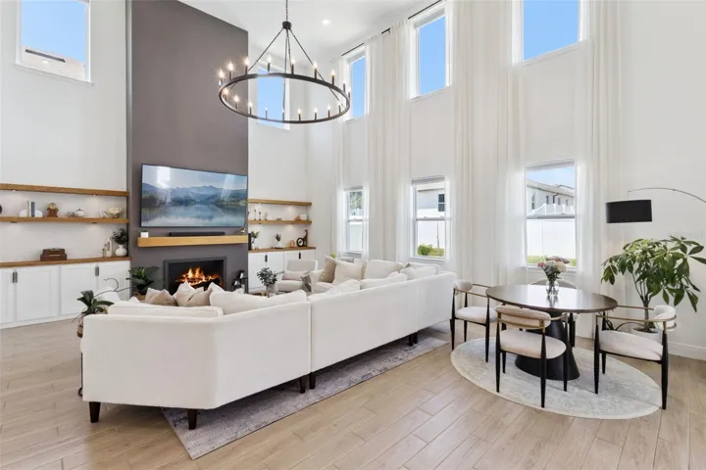
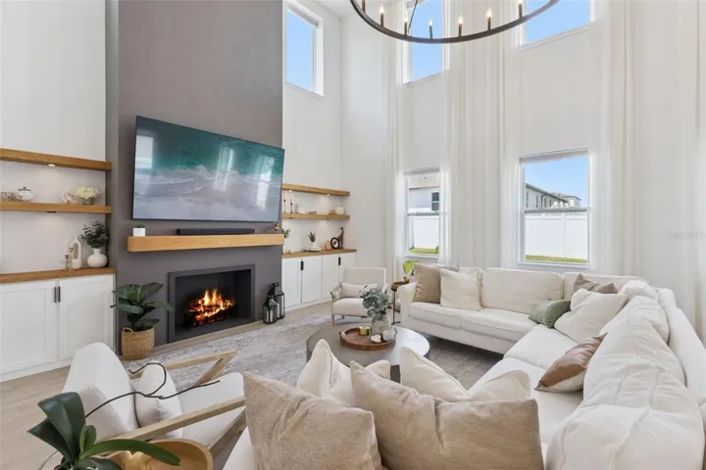
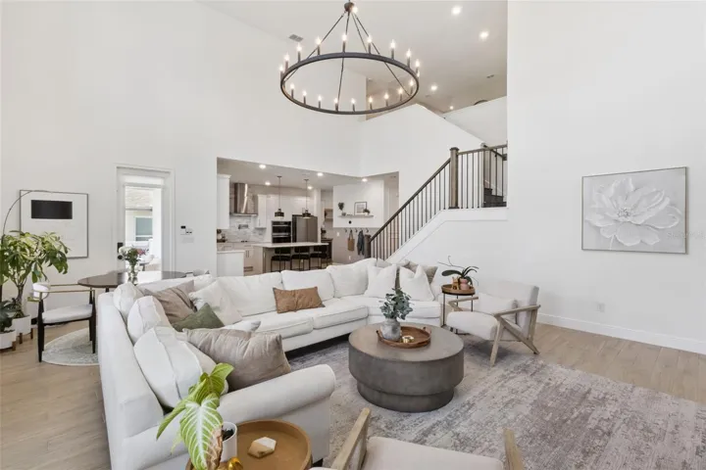
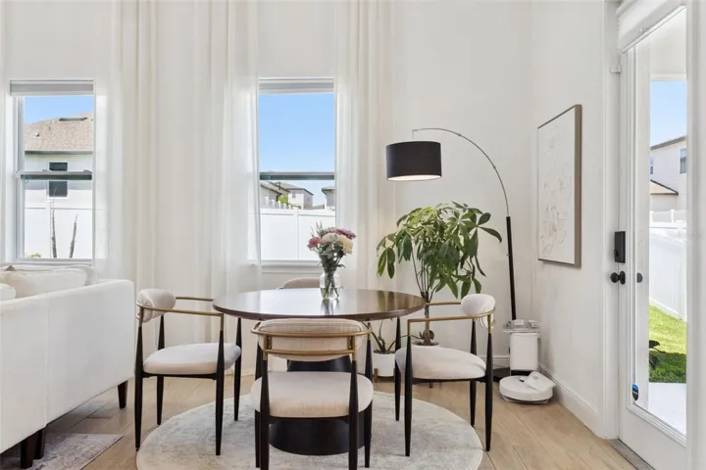
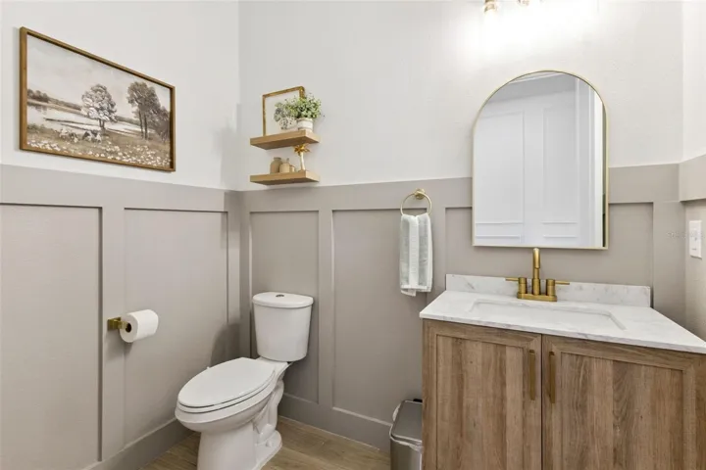
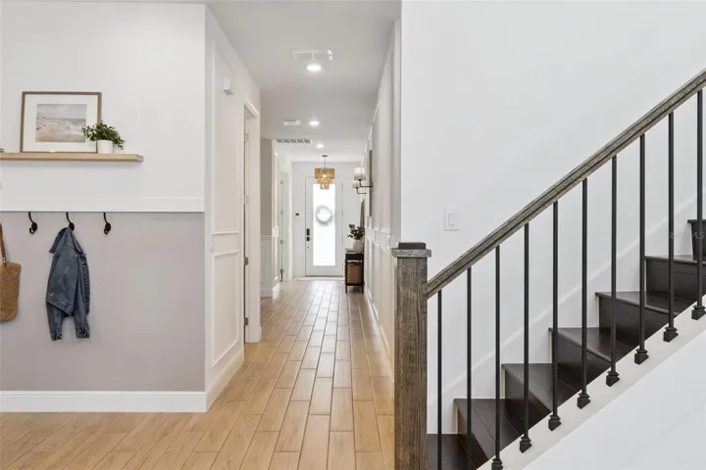
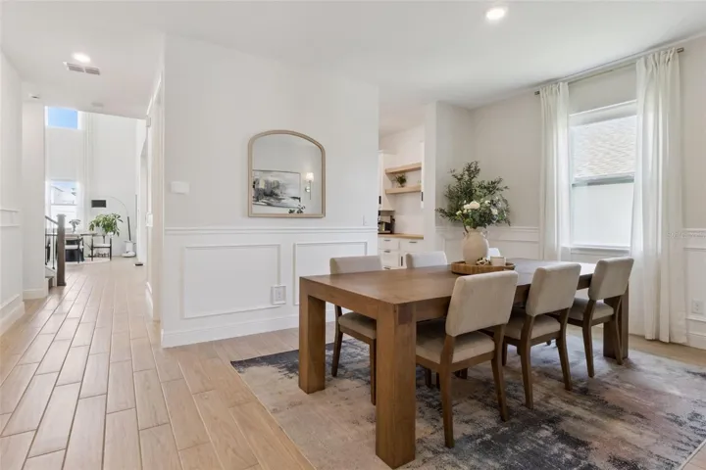
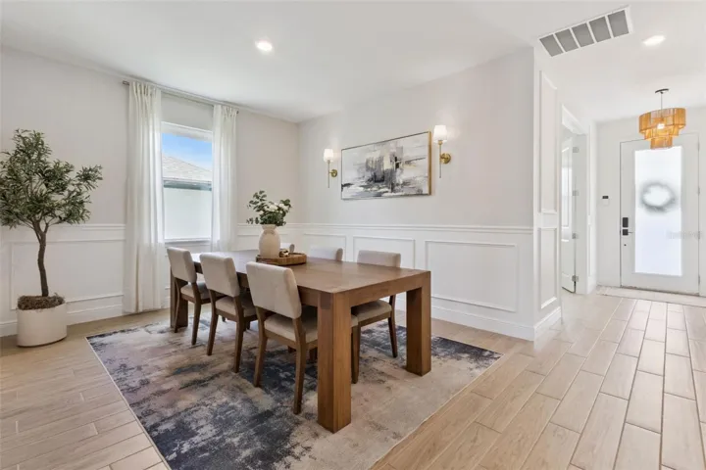
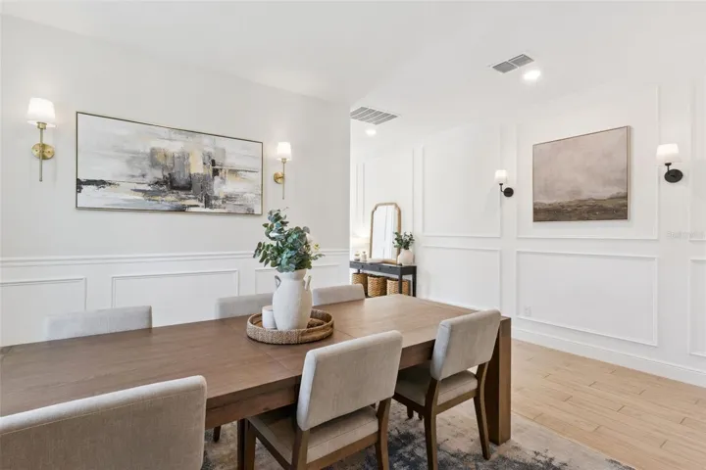
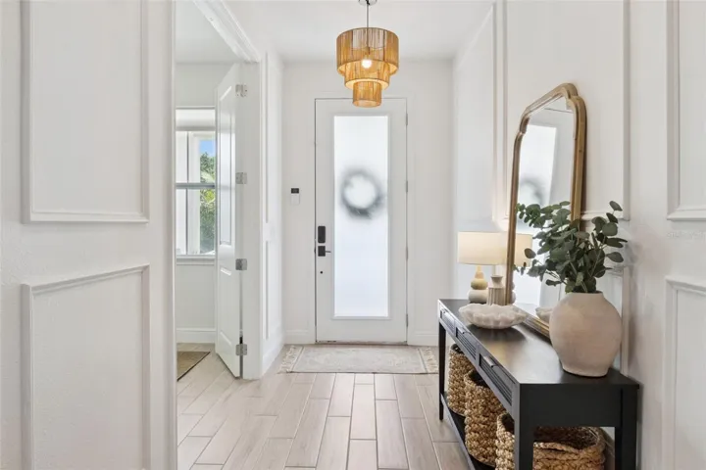
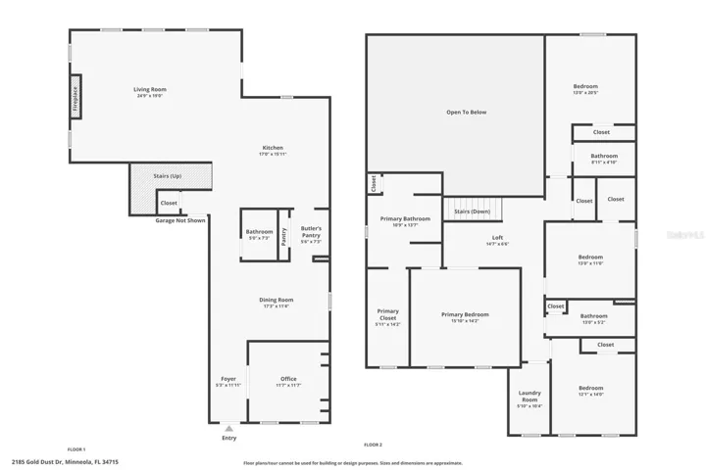
The two-story great room sets the tone: a floor-to-ceiling fireplace accent wall flanked by custom built-ins and motorized blinds operable with the touch of a button — the kind of statement space that sets the tone for everything that follows. Custom wainscoting and millwork in the front entry and dining room add a layer of architectural refinement that new construction almost never delivers.
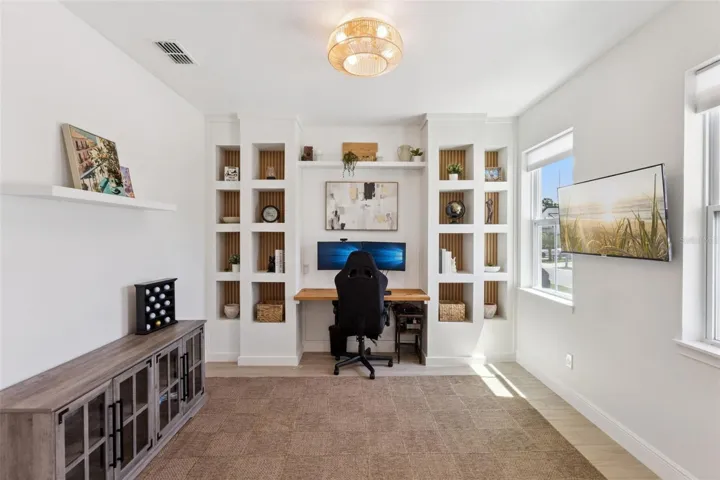
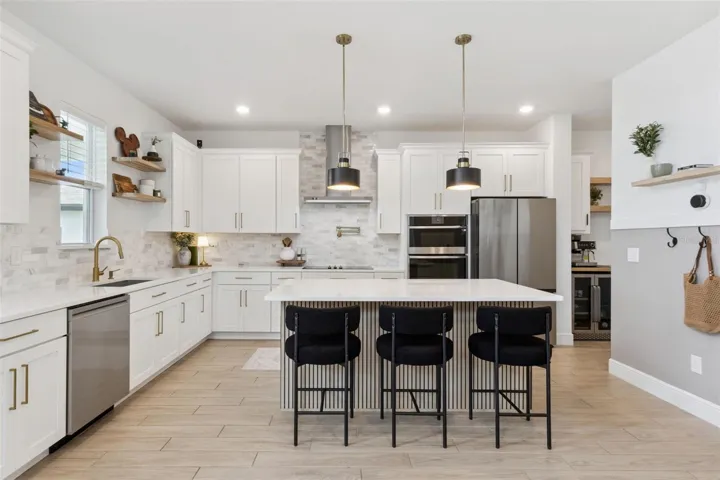
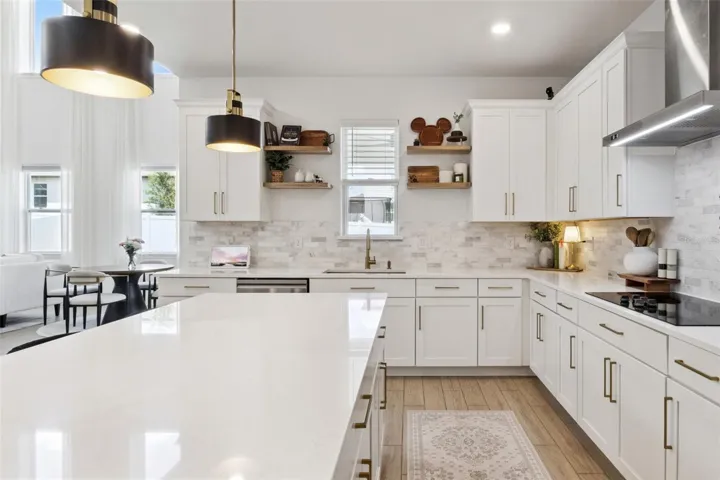
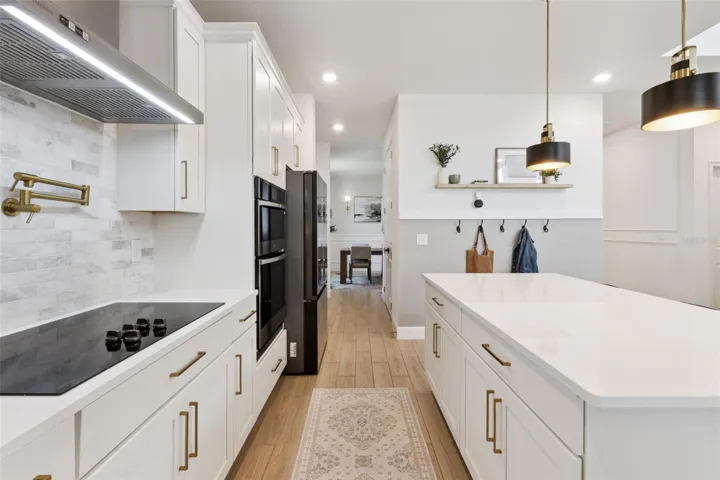
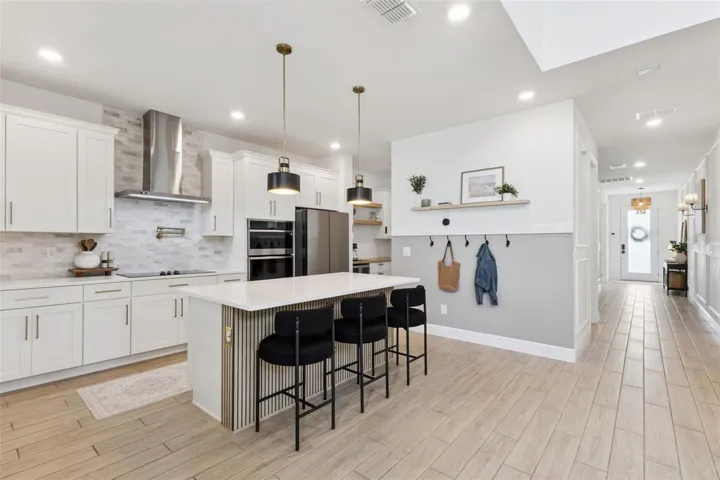
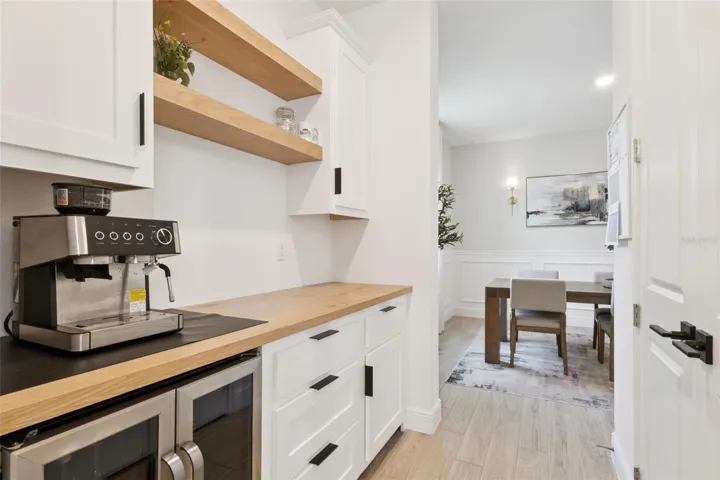
The kitchen is built for both function and entertaining — quartz countertops, a marble backsplash, and an oversized stainless farmhouse sink anchor a space that moves effortlessly from quiet weeknights to a full house. A dedicated butler’s pantry keeps prep out of sight; a first-floor office keeps work life contained without cutting you off from the rest of the home.
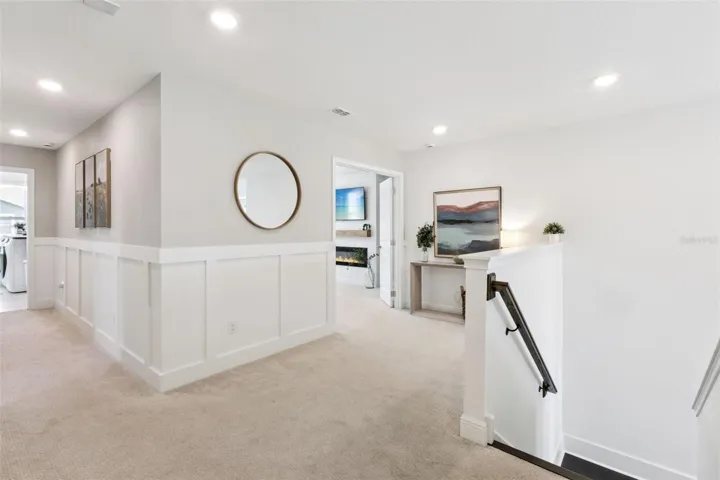
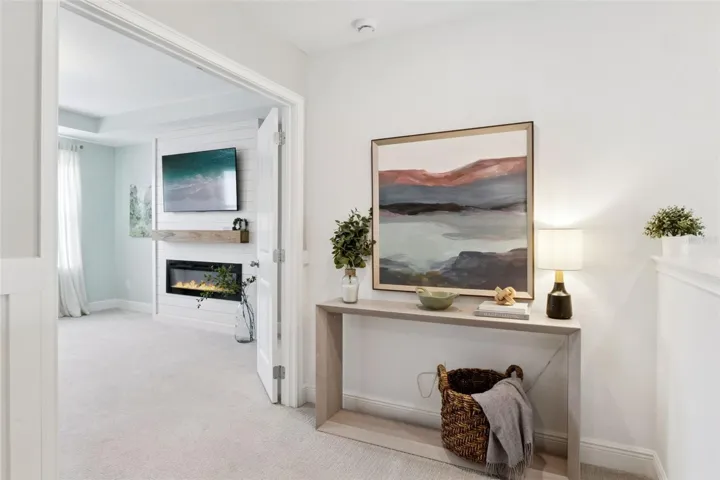
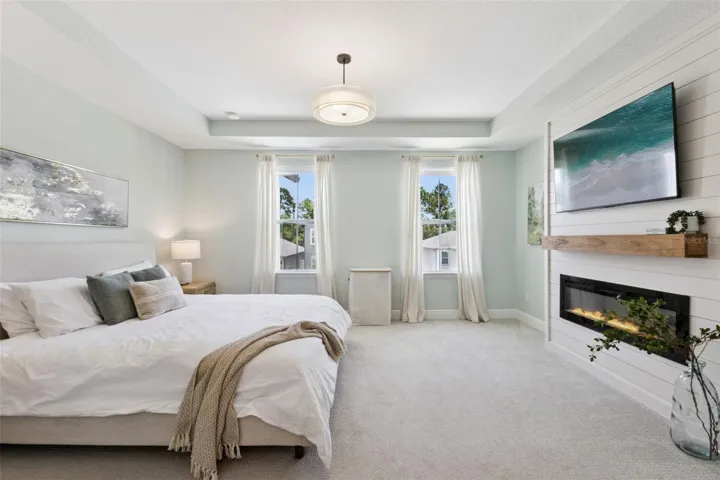
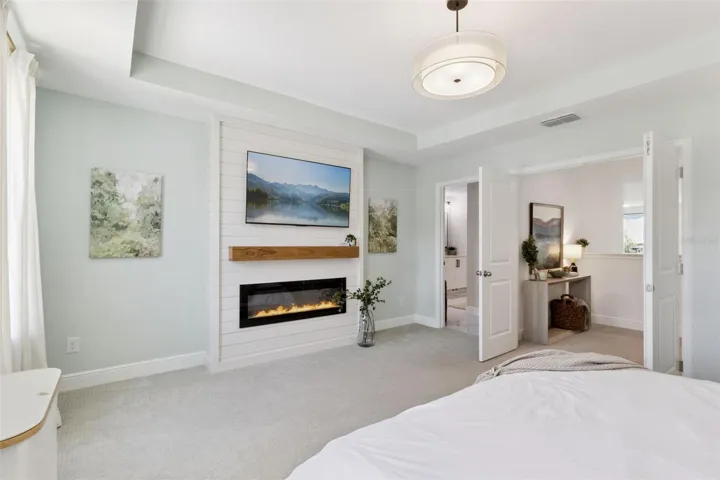
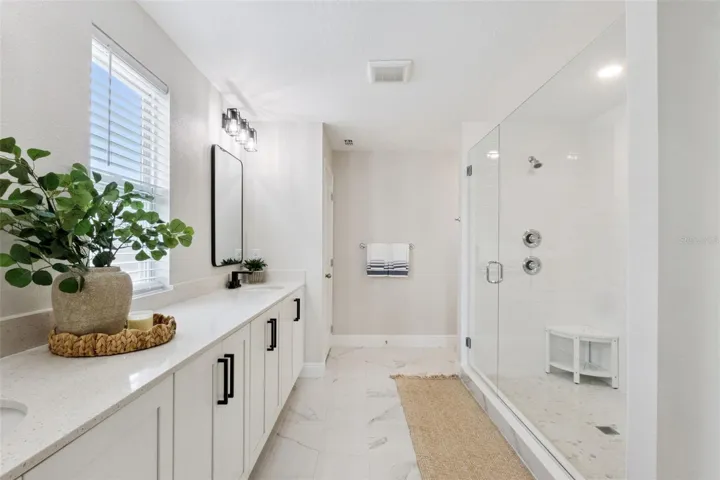
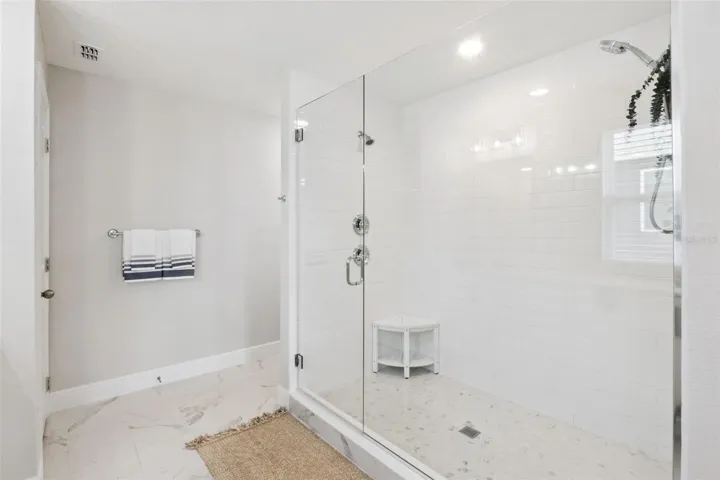
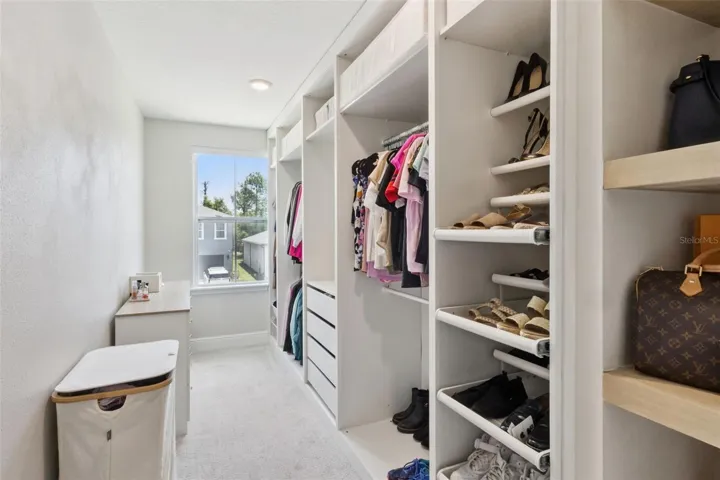
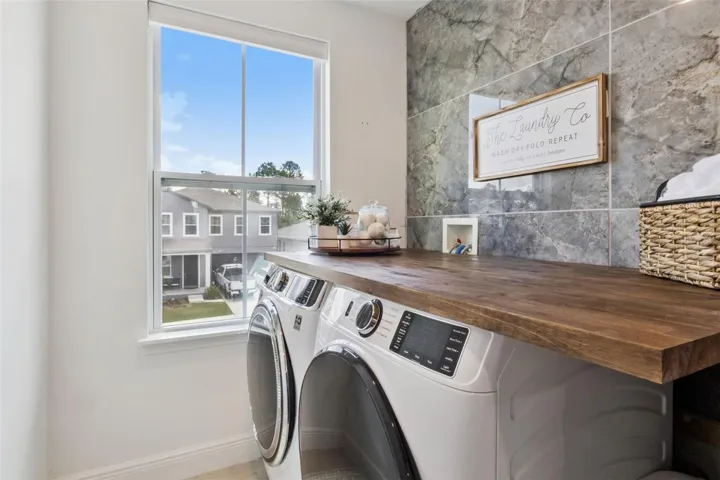
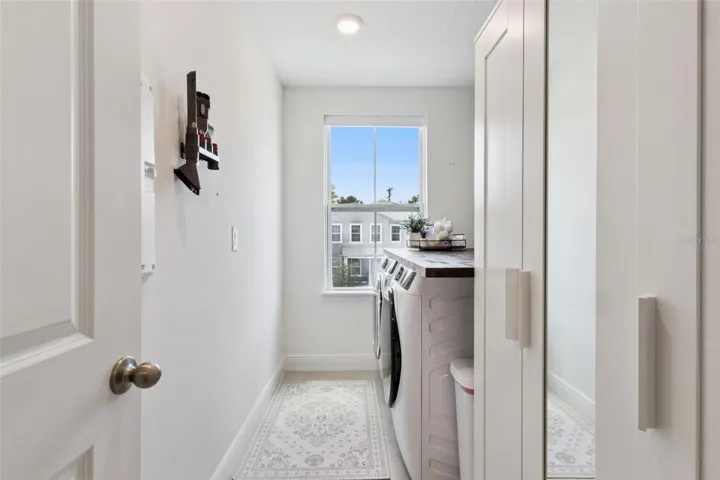
Upstairs, the primary suite is a genuine retreat: a private fireplace, spa-style bathroom with an oversized dual-head shower, extra large dual-sink vanity, and a custom shelving walk-in closet that far exceeds the standard builder package. A dedicated upstairs laundry room adds everyday convenience where it counts.
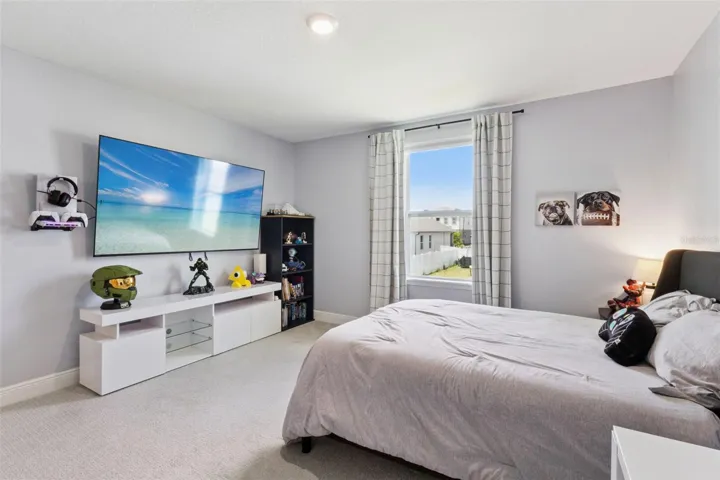
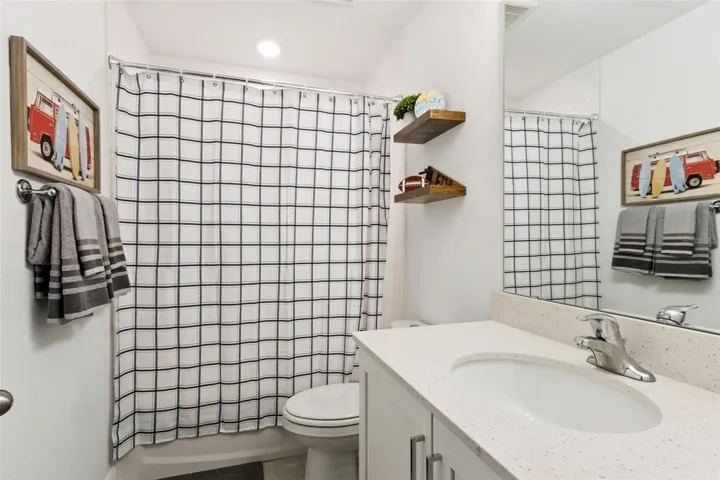
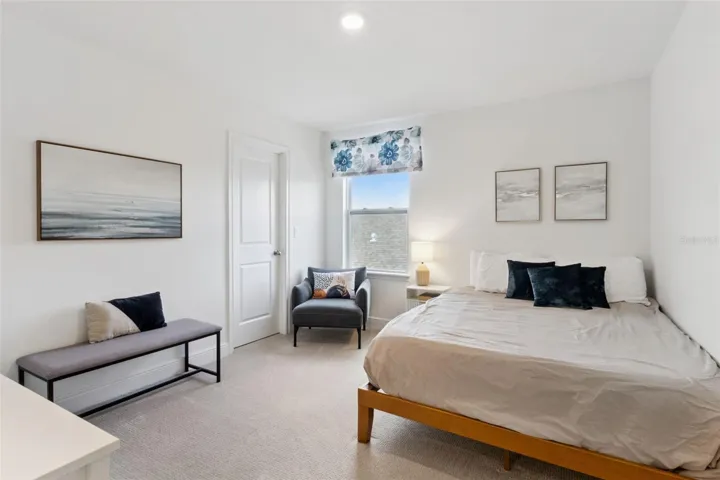
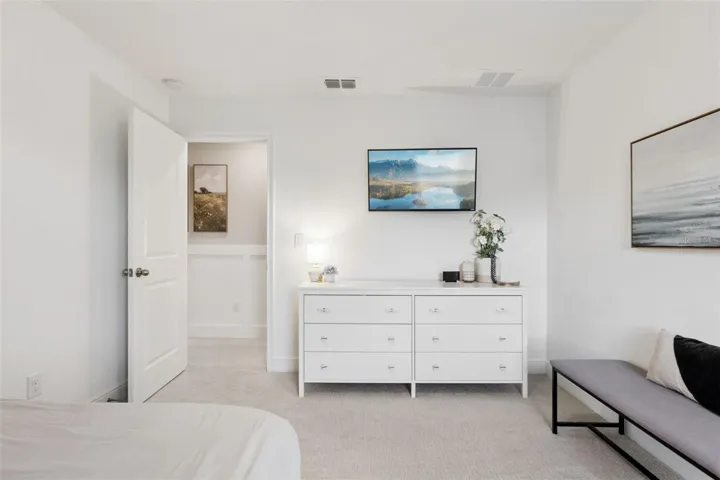
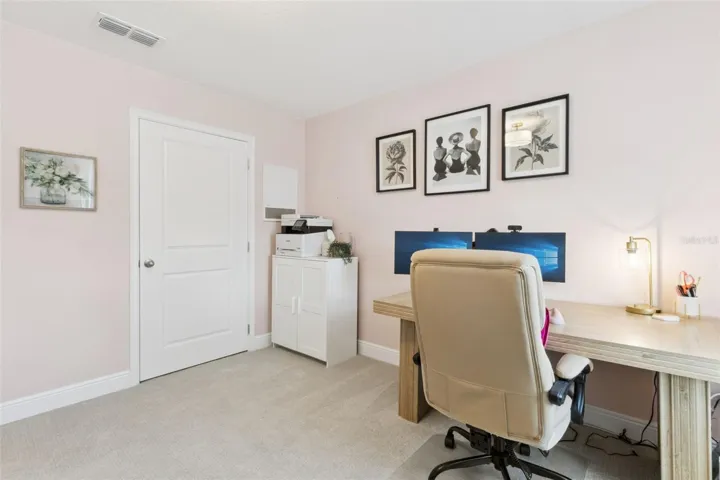
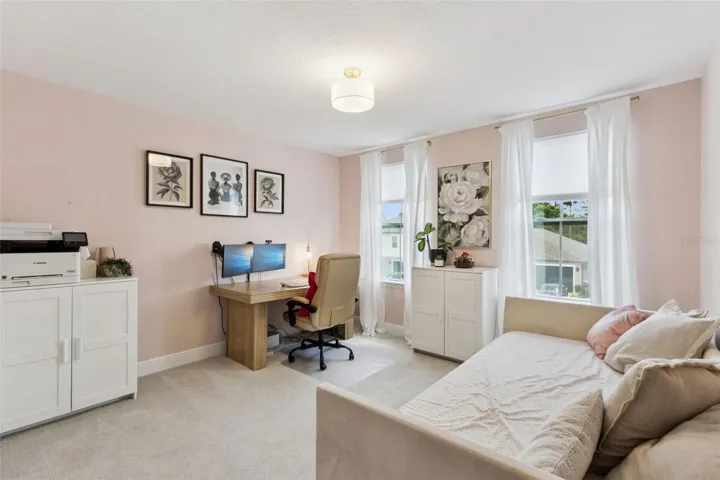
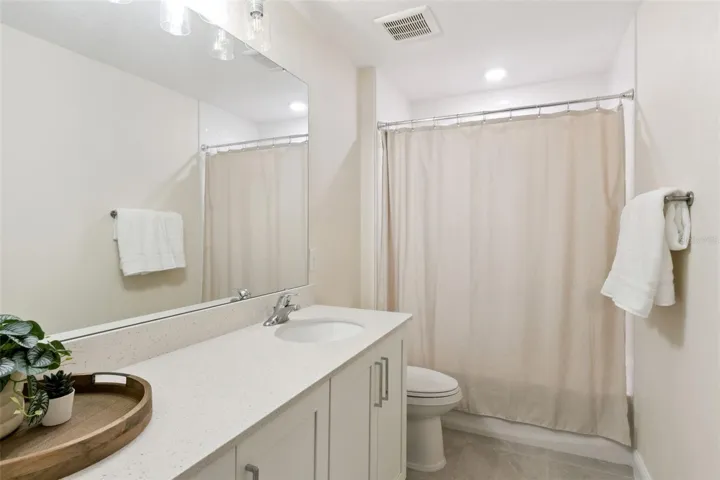
The three additional bedrooms offer real flexibility — a second bedroom with its own en suite is ideal for guests or multi-generational living, while the remaining two adapt to whatever your household demands.
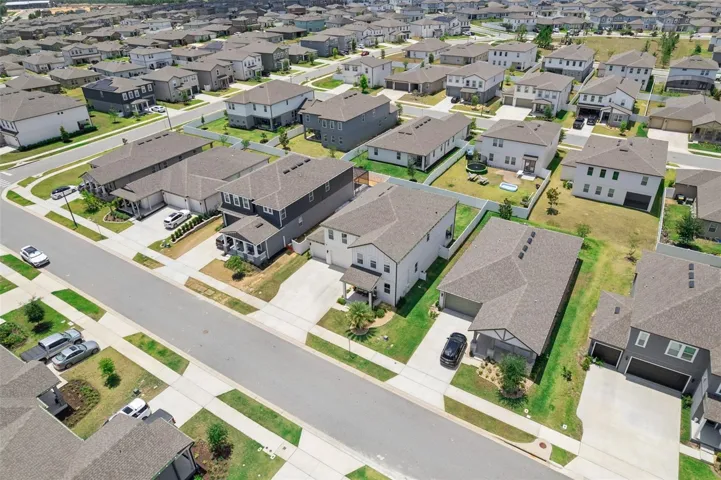
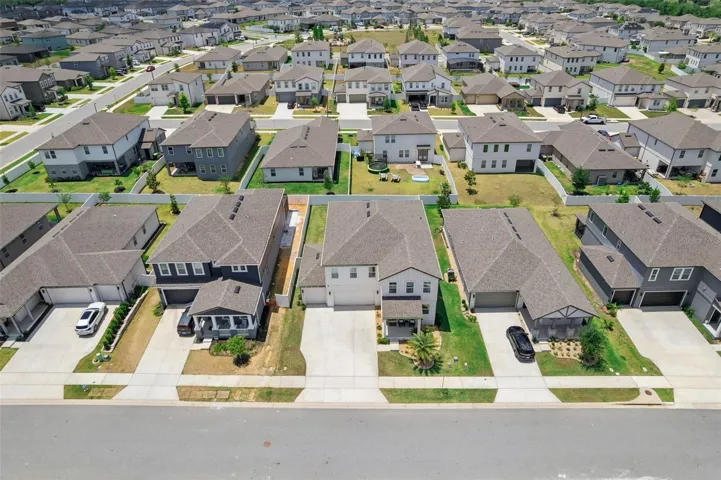
Outside, a fully fenced 7,200 sq ft lot delivers privacy and room to breathe. The three-car garage includes a dedicated workshop — already wired with added electricity and pre-wired for a mini split — built for the hobbyist who takes their space seriously. Spray foam insulation on all exterior walls and rain gutters round out a home engineered for efficiency and long-term comfort well beyond standard builder spec.
Prefer to skip the move entirely? This home is available fully furnished at no additional cost — walk in with your suitcases and you’re home. For anyone relocating for work, it’s about as turnkey as it gets.
4 bedrooms · 3.5 baths · first-floor office · 3,144 sq ft · 3-car garage · resort amenities · top-rated schools, including a brand-new school within the community and access to the region’s best charter options minutes away.
Designed. Finished. Ready.
Address
Open on Google Maps-
Address: 2185 GOLD DUST DRIVE
-
City: Minneola
-
State/county: FL
-
Zip/Postal Code: 34715
-
Country: US
Details
Atualizado em julho 19, 2026 no 8:05 pm-
Property ID O6407059
-
Price $739,900
-
Property Size 3144 m²
-
Land Area 0.17 m²
-
Bedrooms 4
-
Bathrooms 4
-
Garages 3
-
Garage Size x x
-
Year Built 2023
-
Property Type Single Family Residence, Residential
-
Property Status Active, For Sale
Additional details
-
Listing Terms Cash,Conventional,FHA,VA Loan
-
Association Fee 118
-
Roof Shingle
-
Utilities Electricity Connected,Sewer Connected,Sprinkler Recycled,Underground Utilities,Water Connected
-
Sewer Public Sewer
-
Cooling Central Air
-
Heating Central
-
Flooring Carpet,Ceramic Tile
-
County Lake
-
Property Type Residential
-
Parking Garage Door Opener,Ground Level,Workshop in Garage
-
Elementary School Minneola Horizon Academy K-8
-
Middle School Minneola Horizon Academy K-8
-
High School Lake Minneola High
-
Community Features Clubhouse,Community Mailbox,Deed Restrictions,Dog Park,Fitness Center,Golf Carts OK,Irrigation-Reclaimed Water,Park,Playground,Pool,Sidewalks,Street Lights
Mortgage Calculator
-
Down Payment
-
Loan Amount
-
Monthly Mortgage Payment
-
Property Tax
-
Home Insurance
-
PMI
-
Monthly HOA Fees