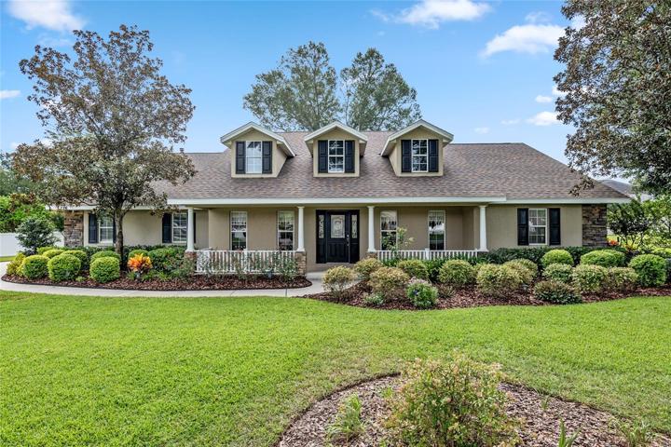
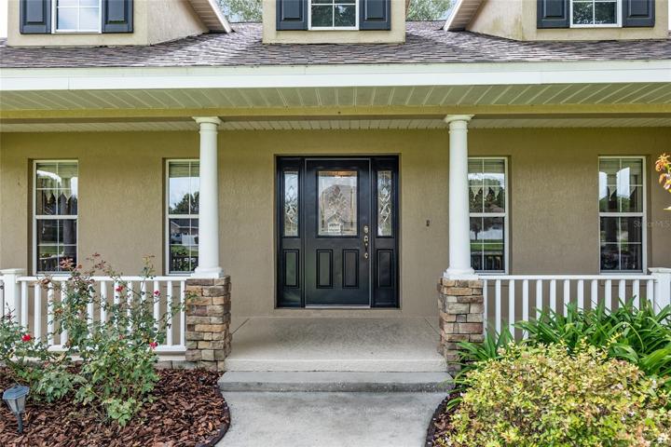
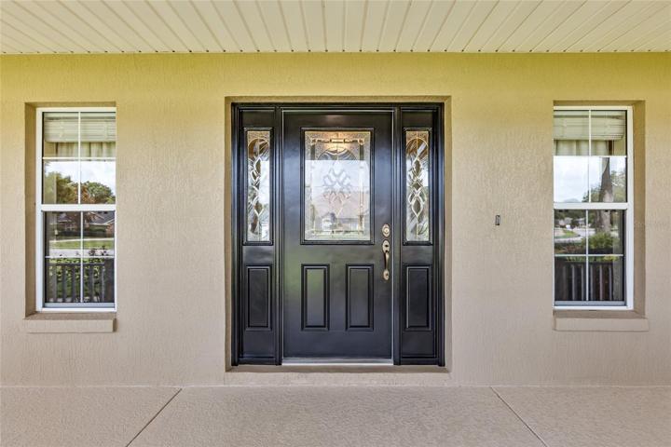
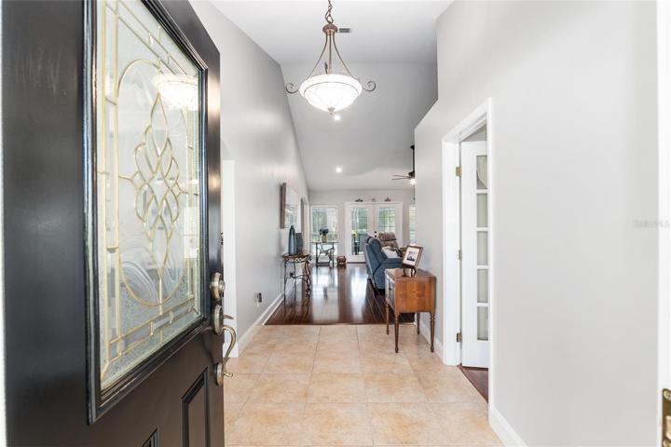
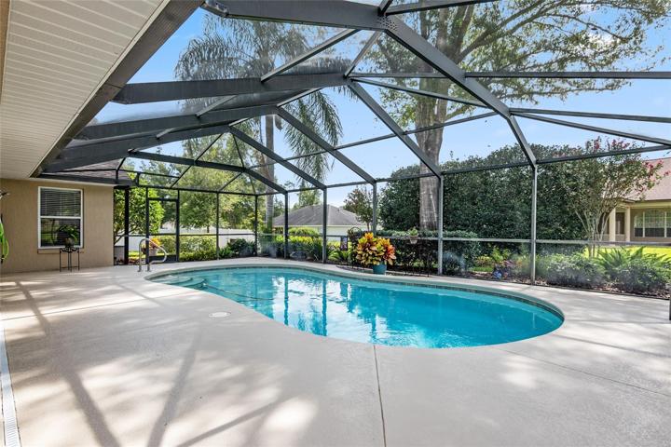
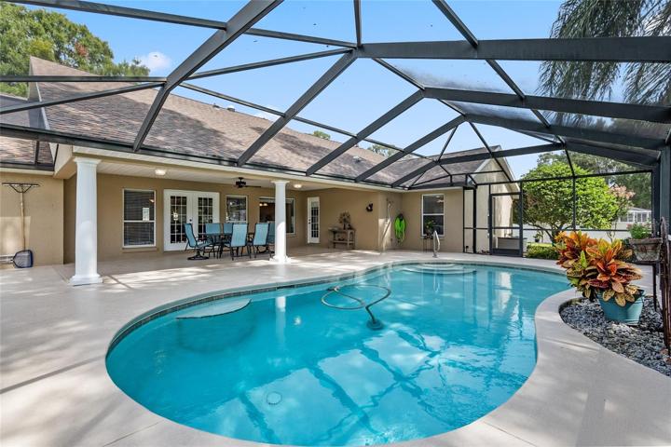
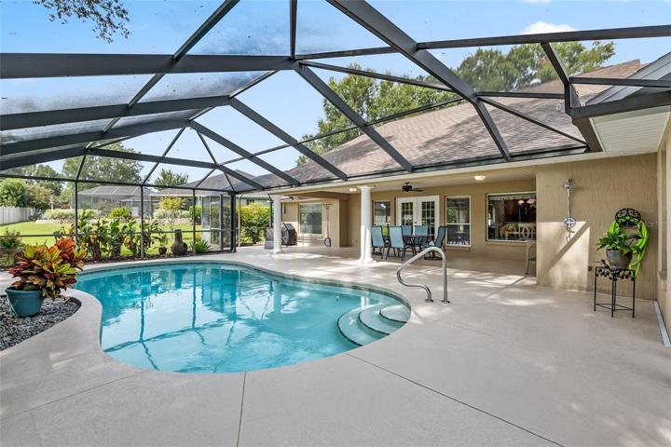
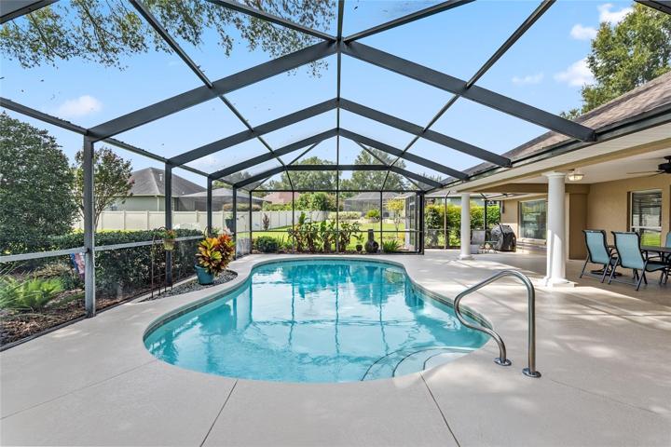
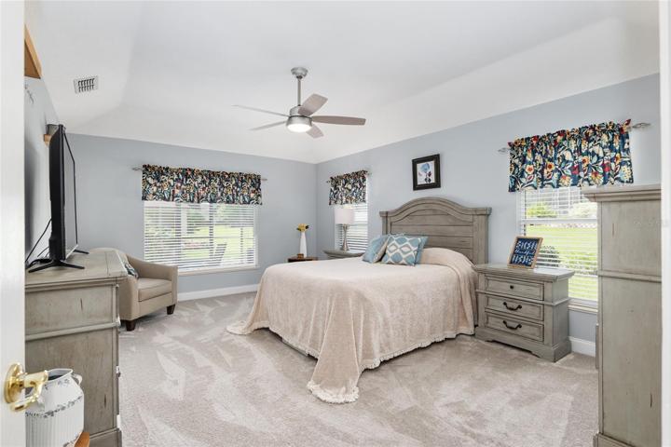
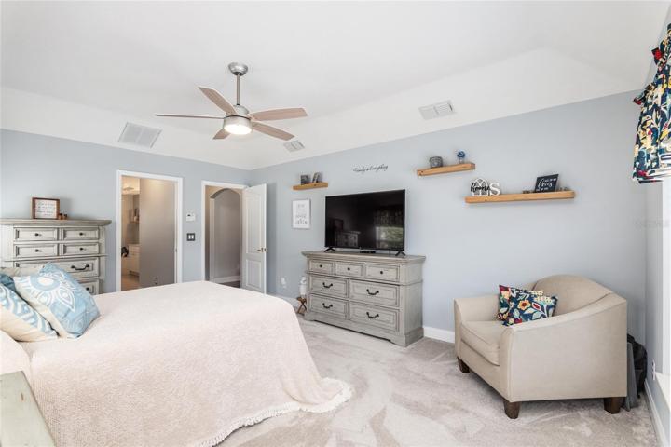
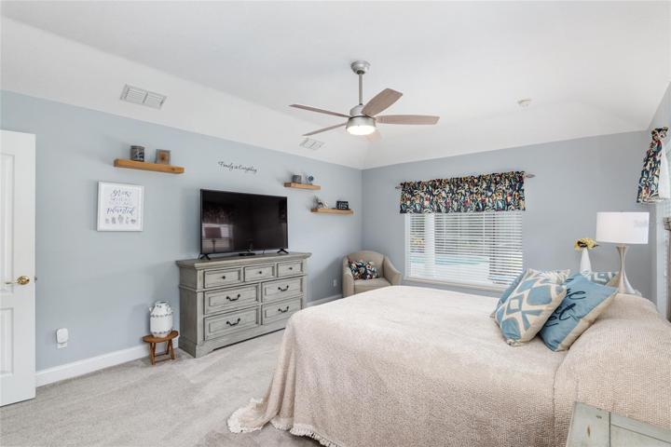
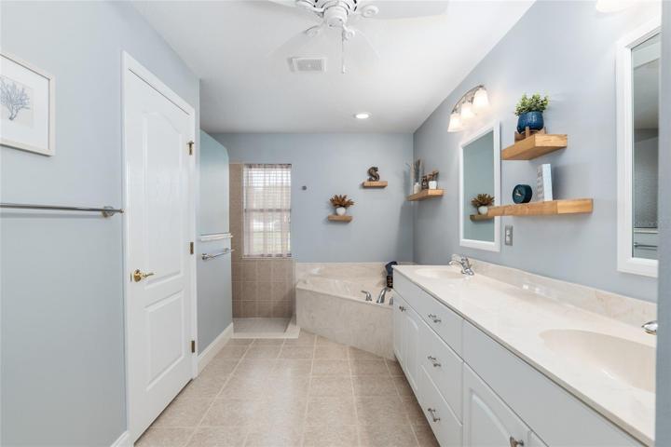
- Single Family Residence, Residential
- 3
- 2
- 2
- 4657 Sqft
Description
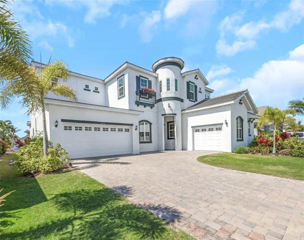
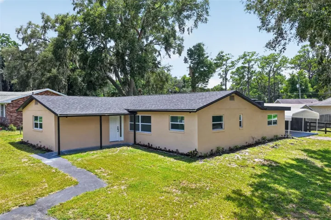
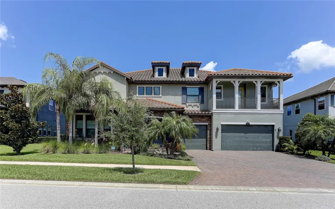
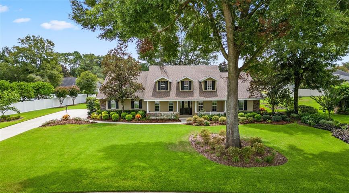
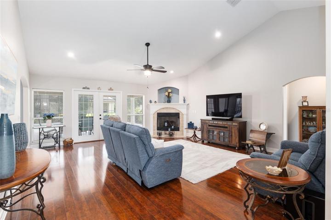
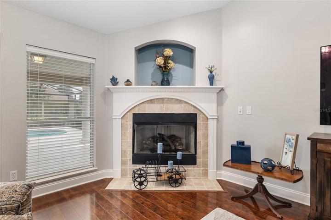
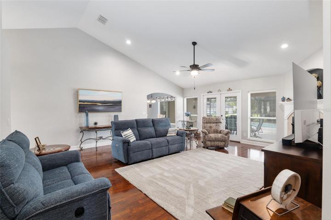
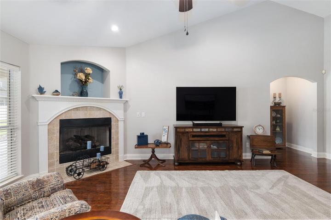
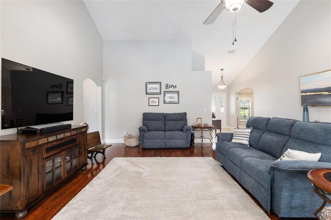
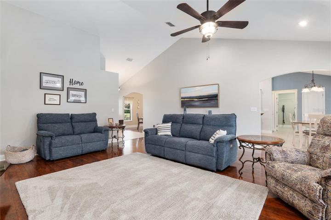
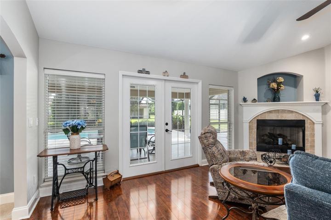
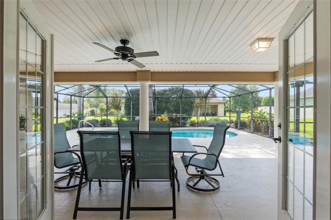
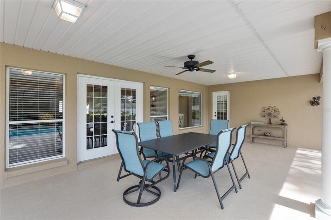
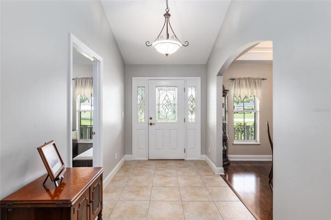
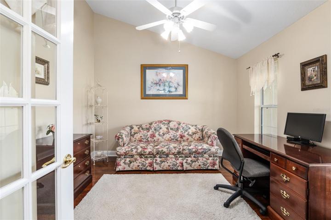
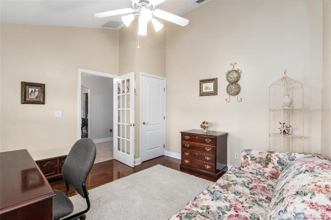
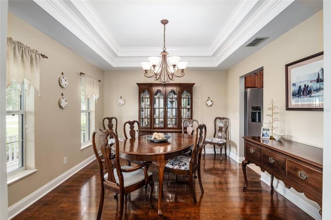
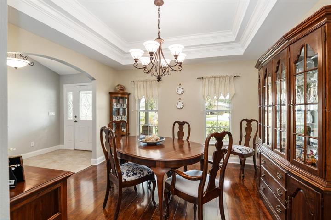
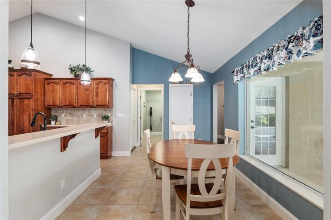
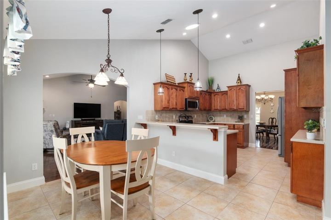
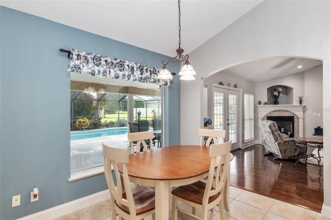
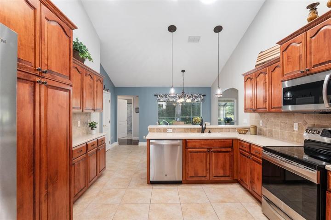
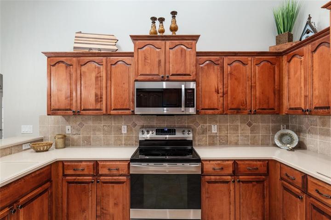
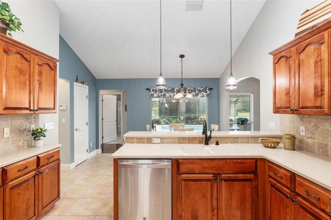
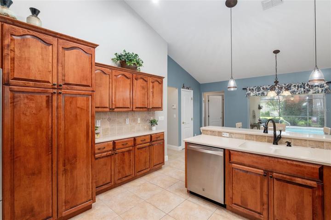
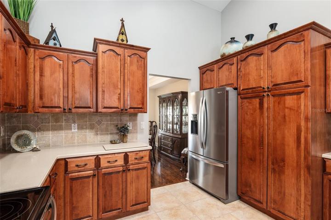
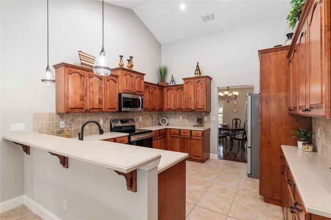
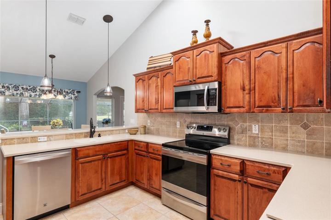
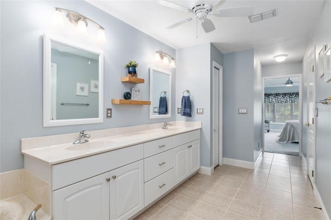
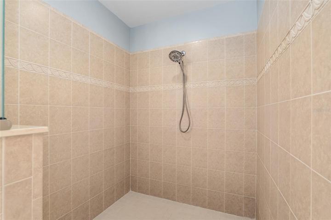
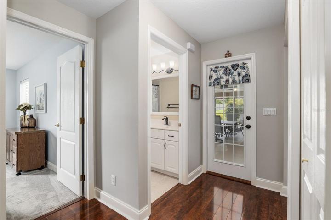
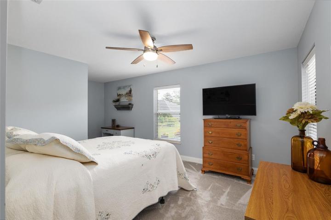
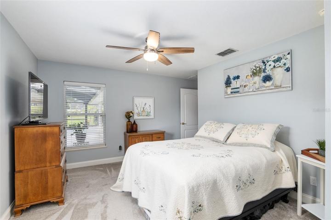
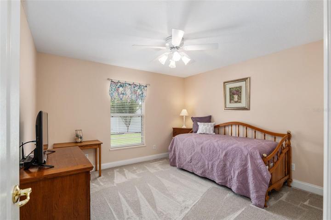
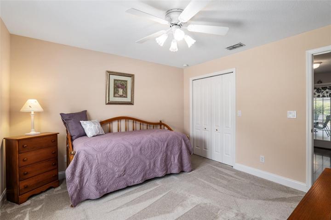
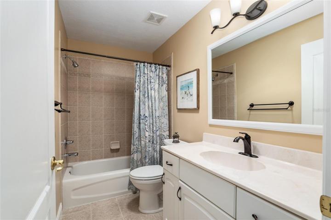
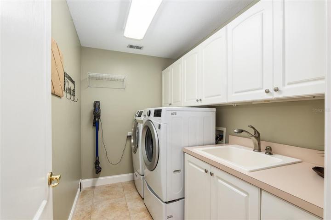
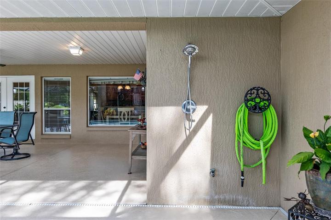
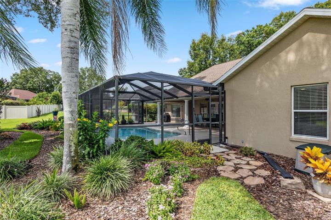
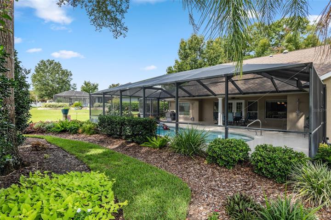
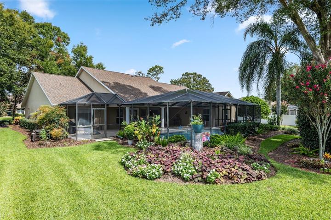
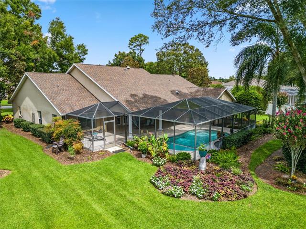
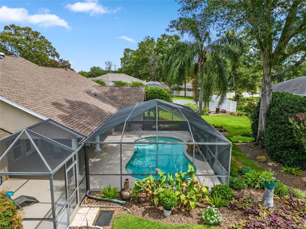
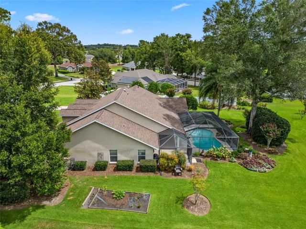
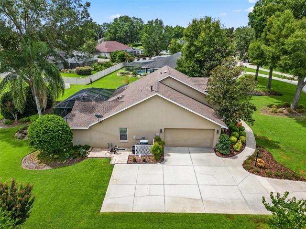
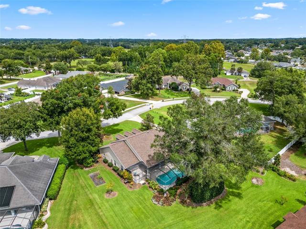
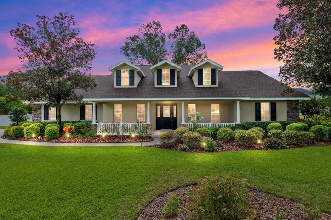
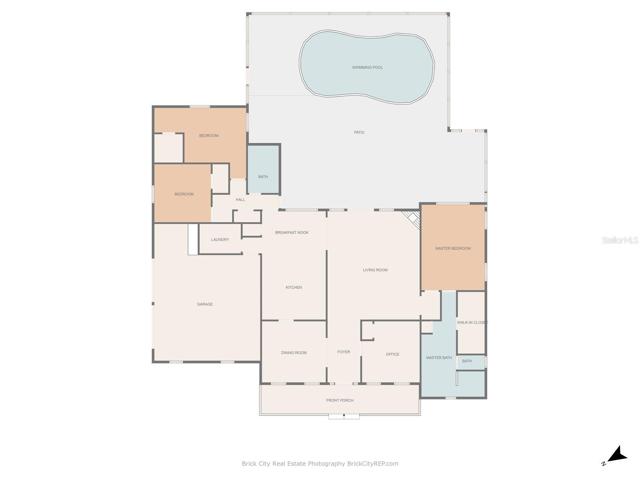
Don’t miss out on the chance to own this custom pool home on an oversized 0.54-acre lot at Summerton South. This 3-bedroom, 2-bath home, PLUS an office, features volume ceilings in the main living areas. The formal dining room, is conveniently located across from the office, and flows into the generously sized living room featuring a gas fireplace. The well appointed kitchen boasts a breakfast nook, ample cabinet space, extensive counter area, and a breakfast bar. The master suite offers a private en-suite bathroom, walk-in closet, water closet, shower, and soaking tub. The two additional bedrooms are equally spacious and share a well-designed bathroom. Take a step outside to a roomy lanai and a glistening pool adorned by lush landscape and well-maintained grass. The oversized grounds present limitless opportunities for outdoor activities, gardening, or creating your personalized outdoor sanctuary. Come and discover what this property has to offer! And keep an eye out for the small details that truly make this house one of a kind including: the additional storage space in the stand-up attic above the garage or the thoughtful touch of the custom litter box in the garage designed for your favorite feline friend. This home is plumbed for gas in both kitchen and lanai. Property video-tour available. Roof: 2022; HVAC: 2017.
Address
Open on Google Maps-
Address: 5356 SE 39TH LOOP
-
City: Ocala
-
State/county: FL
-
Zip/Postal Code: 34480
-
Country: US
Details
Atualizado em novembro 1, 2023 no 12:24 am-
Property ID OM662498
-
Price $535,000
-
Property Size 4657 m²
-
Land Area 0.54 m²
-
Bedrooms 3
-
Bathrooms 2
-
Garages 2
-
Garage Size x x
-
Year Built 2003
-
Property Type Single Family Residence, Residential
-
Property Status Closed
Additional details
-
Listing Terms Cash,Conventional,FHA,VA Loan
-
Association Fee 600
-
Roof Shingle
-
Utilities BB/HS Internet Available,Cable Available,Electricity Connected,Fiber Optics,Natural Gas Connected,Public,Sprinkler Well,Street Lights,Underground Utilities,Water Connected
-
Sewer Septic Tank
-
Cooling Central Air
-
Heating Heat Pump
-
Flooring Carpet,Ceramic Tile,Laminate
-
County Marion
-
Property Type Residential
-
Pool Deck,In Ground,Lighting,Salt Water,Screen Enclosure,Self Cleaning
-
Parking Covered,Driveway,Garage Door Opener,Garage Faces Side
-
Elementary School Maplewood Elementary School-M
-
Middle School Osceola Middle School
-
High School Forest High School
-
Community Features Deed Restrictions,Gated Community - No Guard,Sidewalks
-
Architectural Style Florida
Mortgage Calculator
-
Down Payment
-
Loan Amount
-
Monthly Mortgage Payment
-
Property Tax
-
Home Insurance
-
PMI
-
Monthly HOA Fees