- Single Family Residence, Residential
- 6
- 5
- 3
- 7336 Sqft
Description
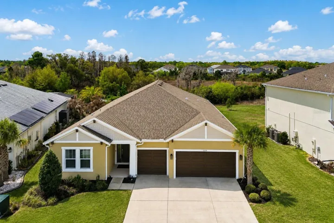
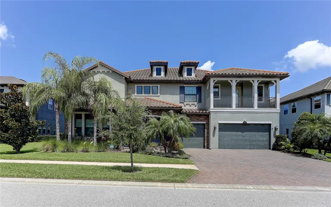
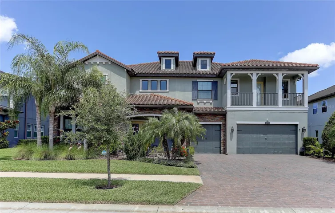
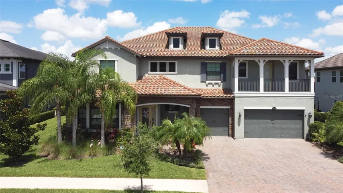
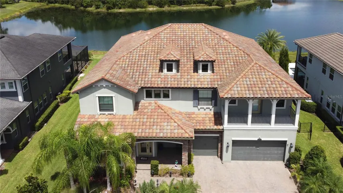
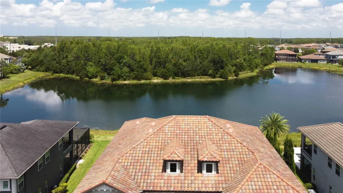
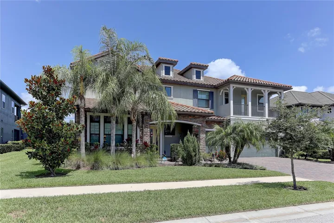
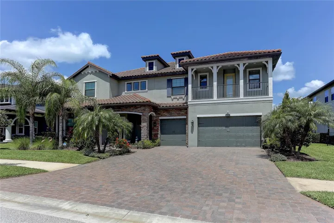
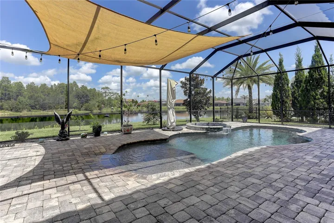
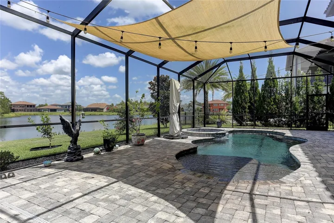
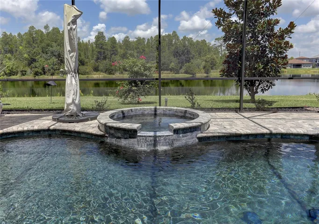
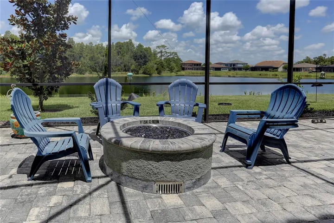
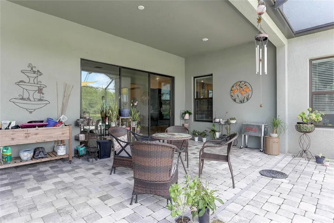
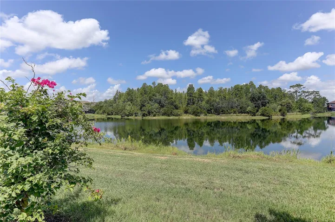
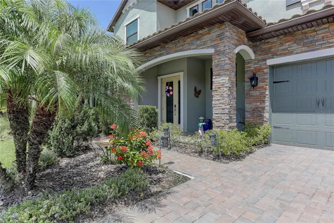
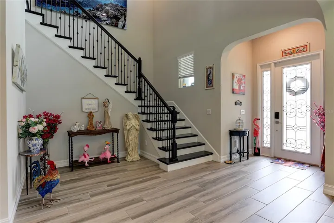
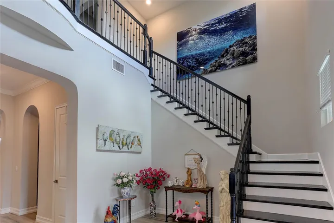
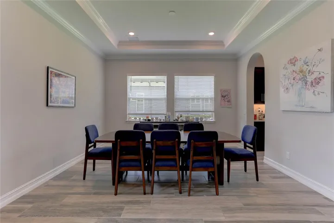
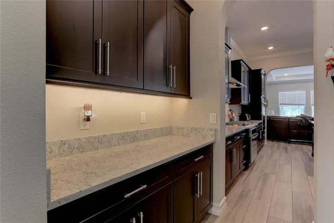
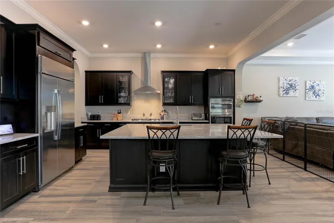
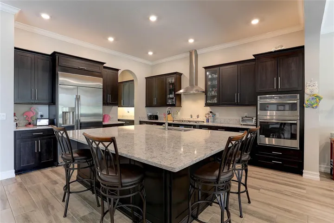
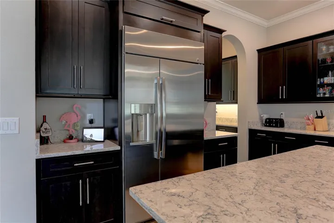
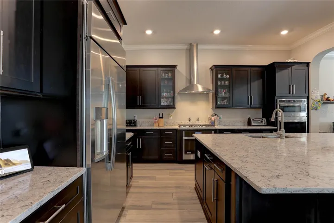
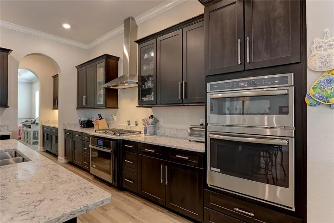
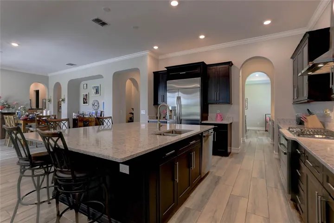
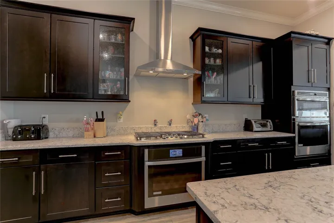
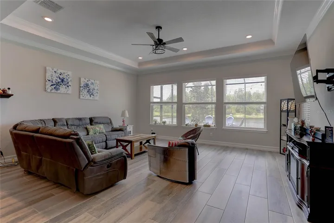
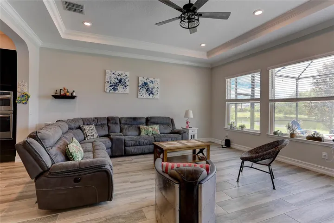
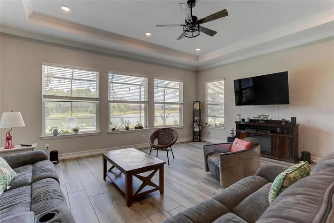
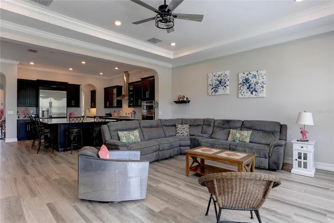
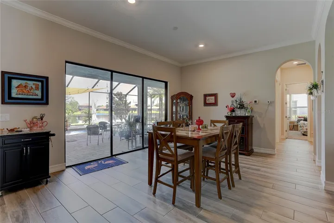
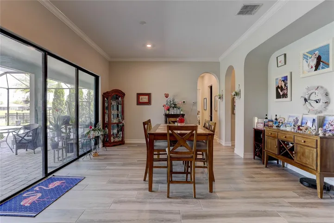
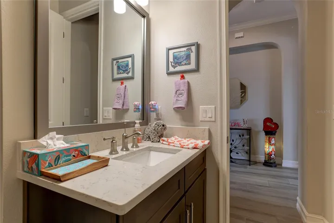
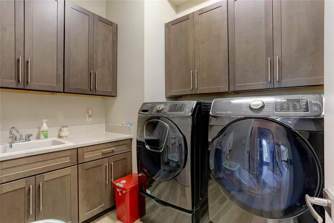
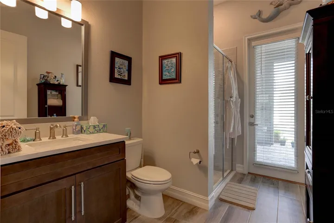
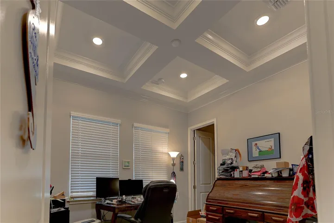
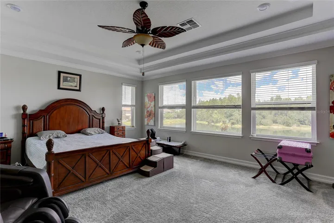
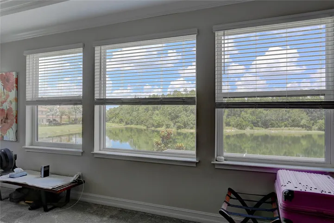
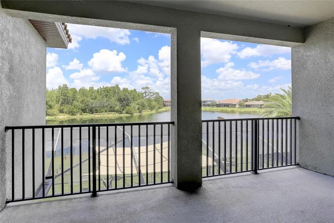
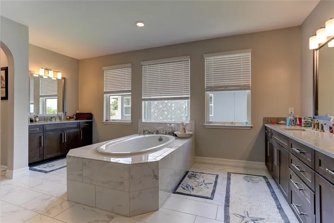
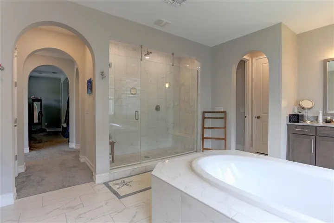
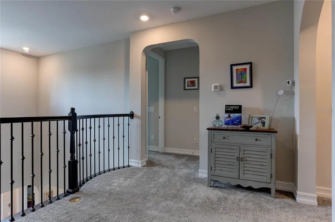
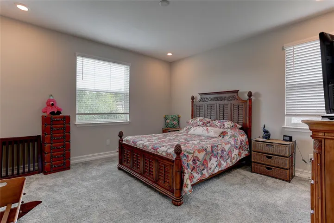
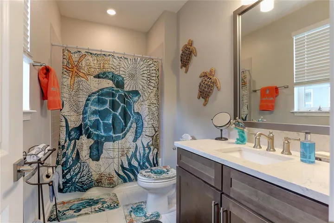
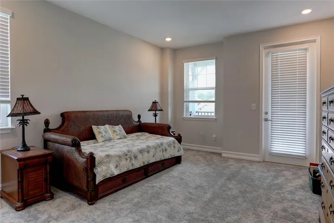
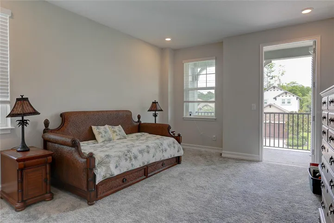
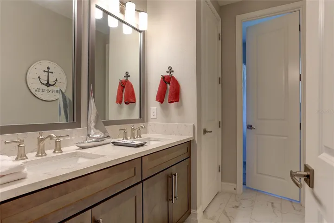
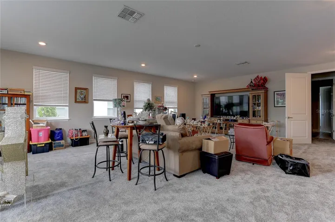
Welcome to an exceptional luxury residence located in the gated Promenade at Lake Park community in Lutz, FL This stunning WCI European Cottage-style Barrington model offers a rare blend of privacy, natural beauty and upscale living. Built in 2018 with 5,650 square feet, 6 bedrooms, 4.5 baths and a 3 car garage. The 80’ wide home site backs to a large picturesque pond and beyond to a wooded preserve. It is the largest home in a community of many large homes. The outside elevation was the most expensive option available and features a front covered porch off the 2nd floor guest bedroom. The rear outside living area starts with a 12’ x 42’ covered lanai connected to a screen enclosed heated pool with a beach entry and a spill over spa along with a custom built gas fire pit. It is an exceptionally cool all screen enclosed outside living area backing to the water. This impressive home welcomes you with a grand two-story foyer and sweeping semi-circular staircase, setting the tone for the elegance found throughout. This expansive open-concept layout, where natural light highlights upgraded flooring, designer finishes, and a sophisticated, cohesive design. At the heart of the home , the gourmet kitchen is both functional and striking featuring an oversized island, premium cabinetry, quartz countertops, GE Profile stainless steel appliances, a 5 burner gas cook top and oven plus a separate built-in wall oven and microwave. The refrigerator is built-in as well. Connecting the kitchen to the formal dining is a butlers pantry/wine bar and a large walk-in pantry. The kitchen is open to the large 18’ X 20’ family room and also to the 18’ X 14’ casual dining/cafe area. Other first floor rooms include 2 bedrooms and an office, a pool bath, a laundry room with additional storage, and a half bath. Upstairs, the luxurious owner’s retreat spans over 600 square feet, featuring a spacious 20’ x 18’ bedroom, a spa inspired bath with a large stand alone soaking tub and walk-in shower. The dressing area consists of his and hers walk-in closets with custom california closet style built-ins and a separate dressing area. Pure elegance! The primary suite also has access to the upstairs outside covered lanai with its beautiful views The upstairs game room is 23’ X 28’ and has access to the lanai. One guest bedroom with an ensuite bath and 2 more guest bedrooms finish out the 2nd floor.
Address
Open on Google Maps-
Address: 18014 WOODLAND VIEW DRIVE
-
City: Lutz
-
State/county: FL
-
Zip/Postal Code: 33548
-
Country: US
Details
Atualizado em julho 12, 2026 no 8:19 pm-
Property ID TB8528425
-
Price $1,600,000
-
Property Size 7336 m²
-
Land Area 0.22 m²
-
Bedrooms 6
-
Bathrooms 5
-
Garages 3
-
Garage Size x x
-
Year Built 2019
-
Property Type Single Family Residence, Residential
-
Property Status Active, For Sale
Additional details
-
Listing Terms Cash,Conventional
-
Association Fee 505
-
Roof Tile
-
Utilities Cable Connected,Electricity Connected,Natural Gas Connected,Sewer Connected,Underground Utilities,Water Connected
-
Sewer Public Sewer
-
Cooling Central Air,Zoned
-
Heating Central,Electric,Heat Pump,Zoned
-
Flooring Carpet,Ceramic Tile
-
County Hillsborough
-
Property Type Residential
-
Pool Child Safety Fence,Gunite,Heated,In Ground,Outside Bath Access,Screen Enclosure
-
Parking Driveway,Garage Door Opener
-
Elementary School Lutz-HB
-
Middle School Buchanan-HB
-
High School Steinbrenner High School
-
Community Features Street Lights
-
Architectural Style Florida
Mortgage Calculator
-
Down Payment
-
Loan Amount
-
Monthly Mortgage Payment
-
Property Tax
-
Home Insurance
-
PMI
-
Monthly HOA Fees