- Single Family Residence, Residential Lease
- 4
- 4
- 3
- 9848 Sqft
Description
Please contact listing agent to schedule showing.
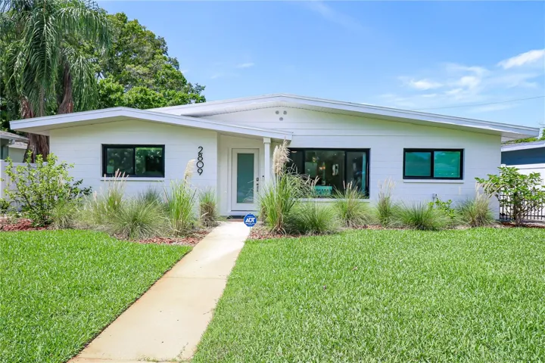
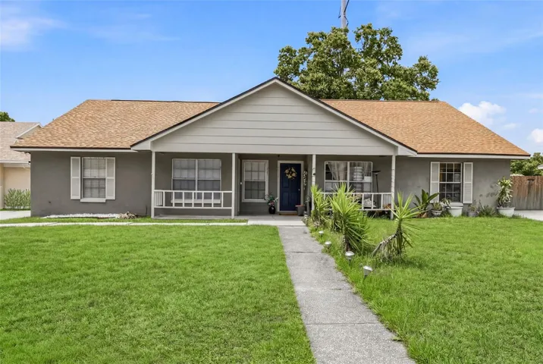
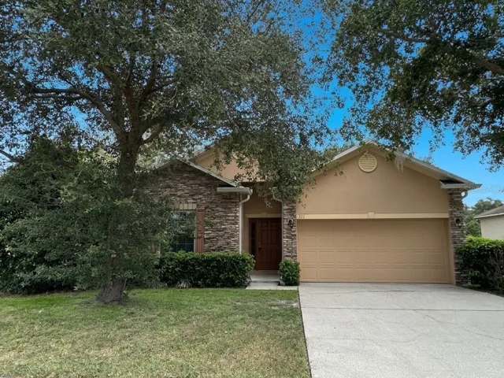
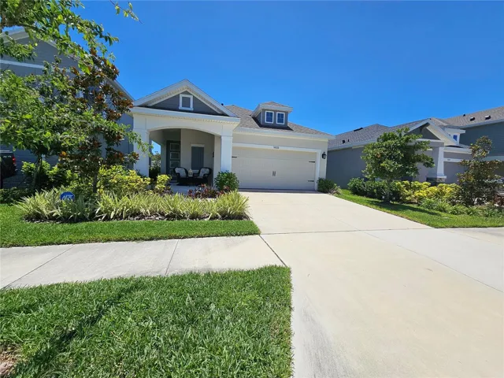
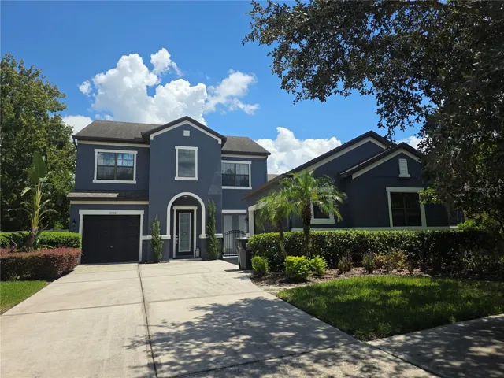
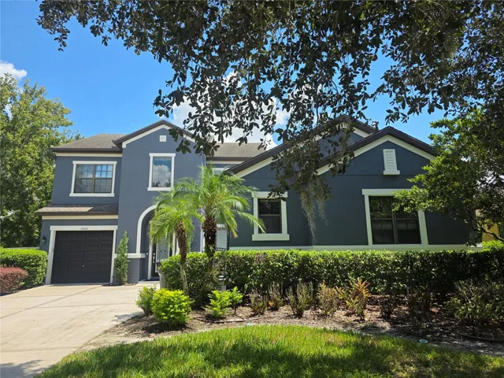
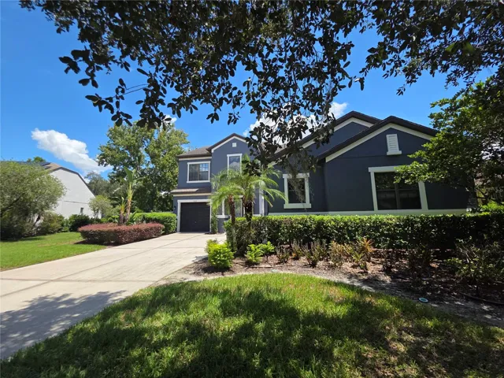
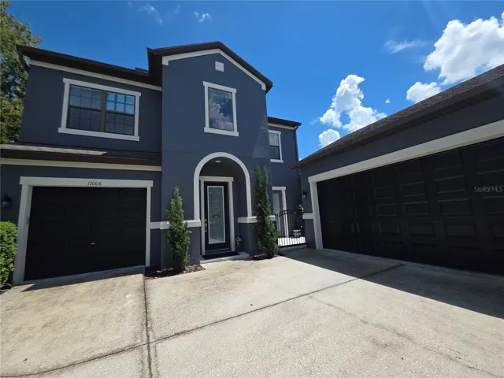
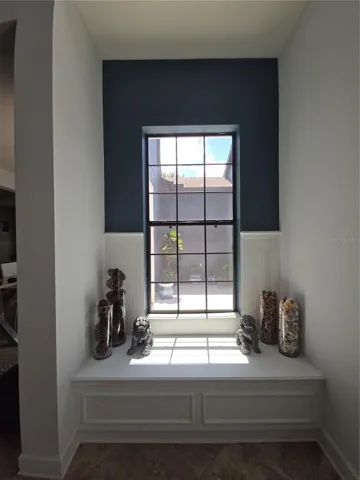
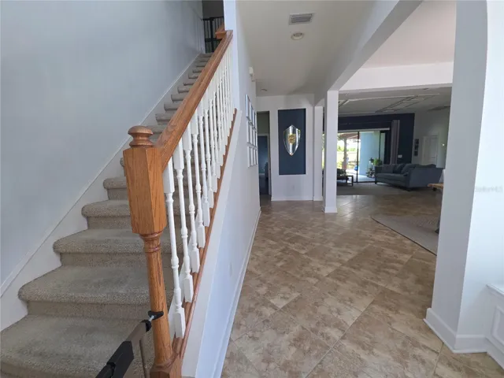
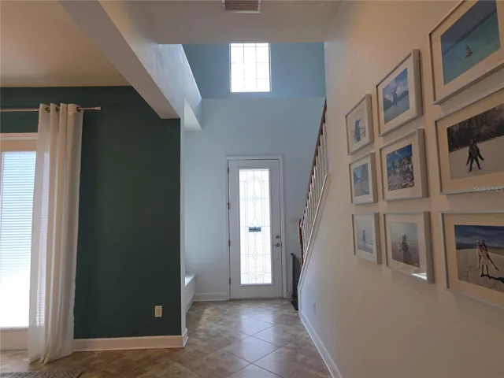
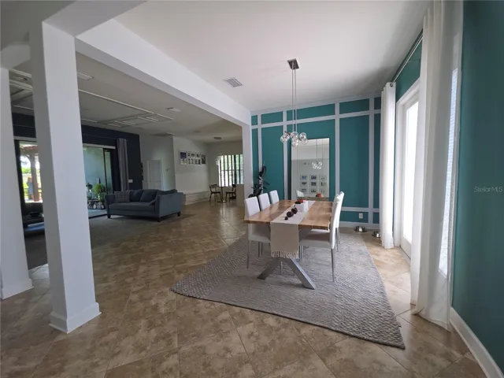
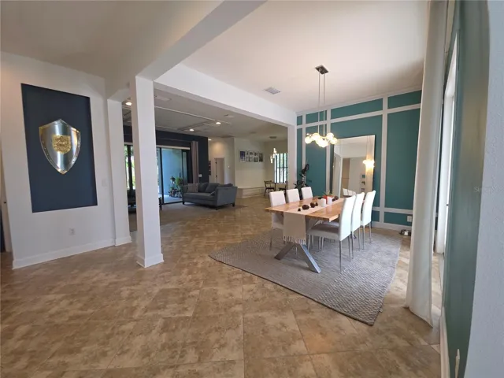
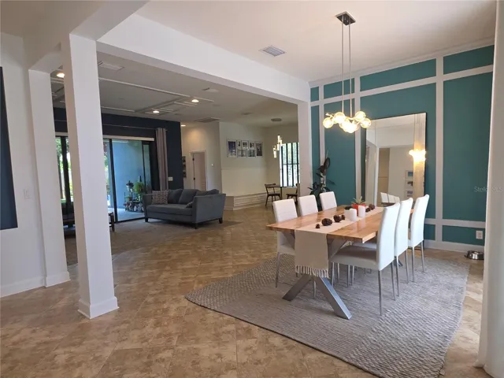
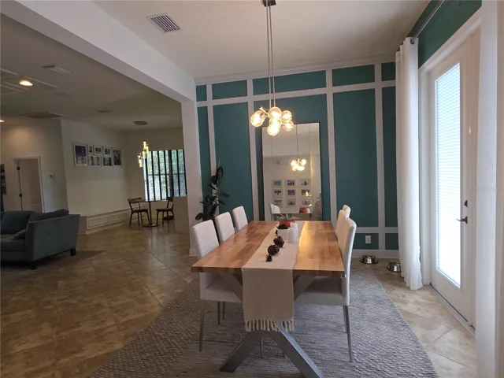
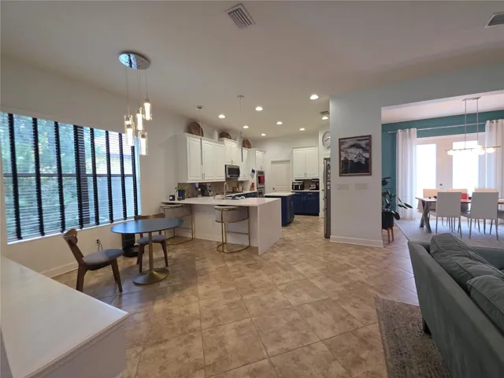
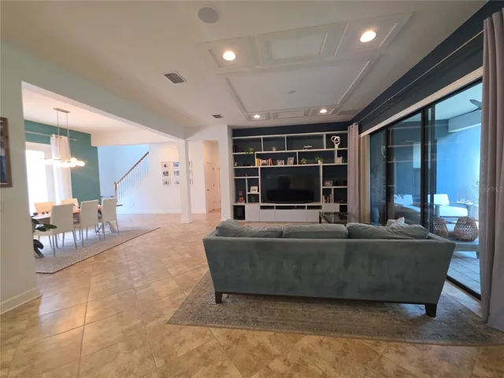
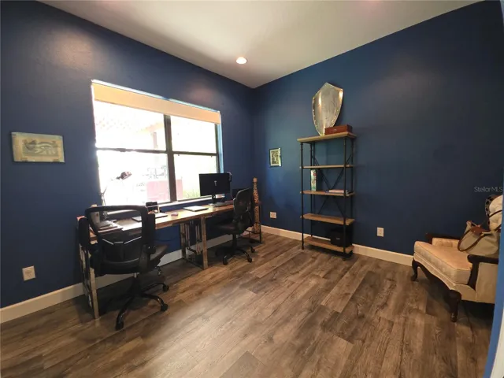
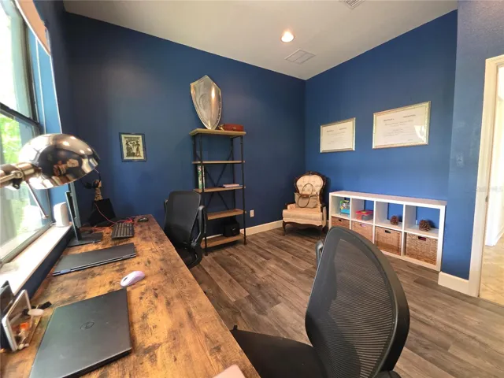
Welcome home to this spacious home featuring 4 bedrooms, 3.5 bathrooms, a private office that could also serve as a 5th bedroom, a large bonus room upstairs, a 3-car split garage with a large driveway, a private gated courtyard and an extra large fenced in backyard. From the moment you step into the impressive two-story foyer, you’ll appreciate the open, flowing floor plan and beautiful designer details throughout.
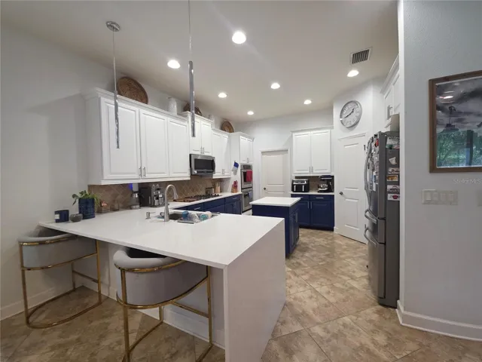
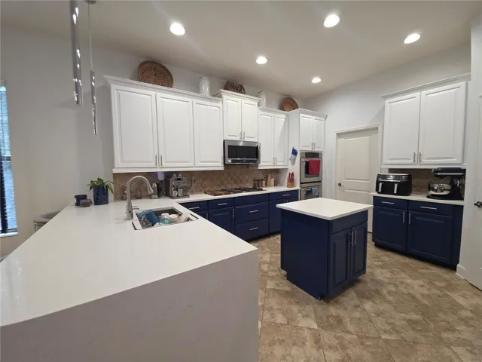
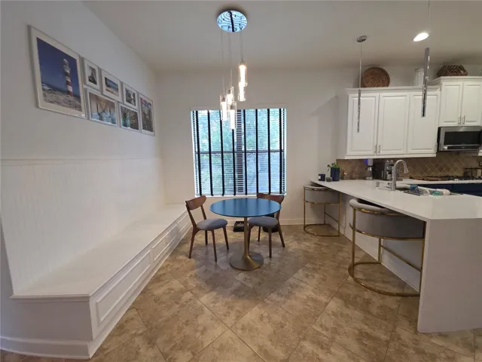
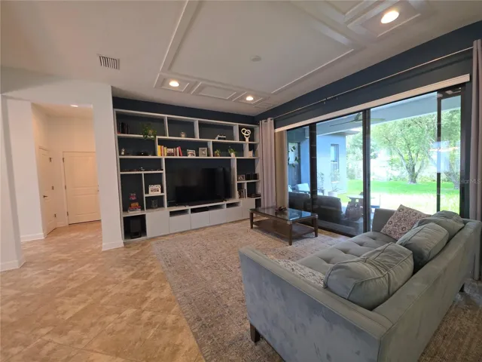
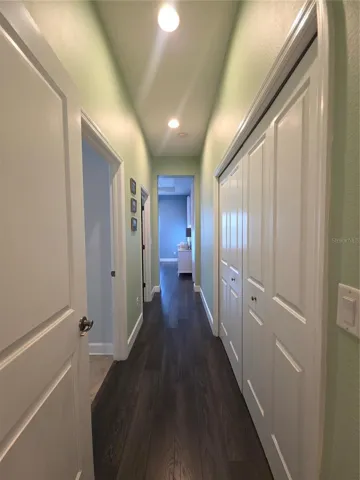
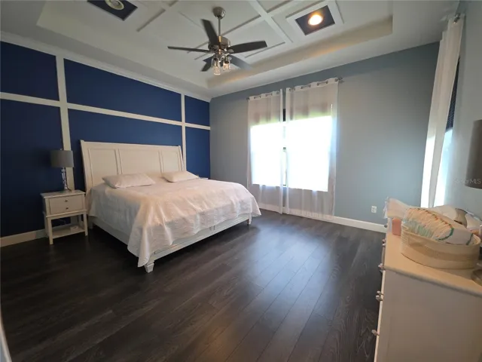
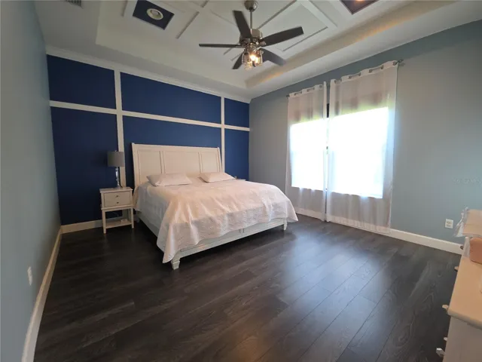
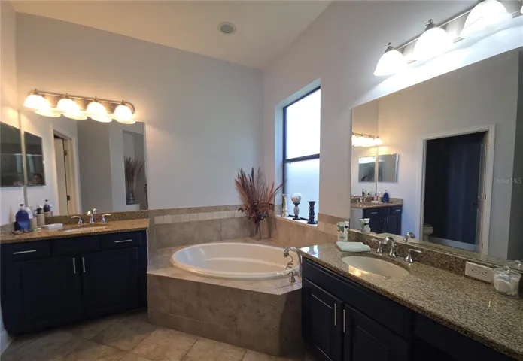
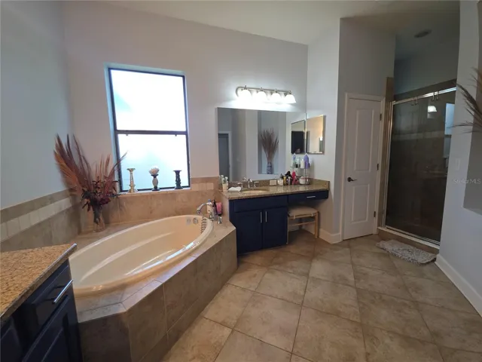
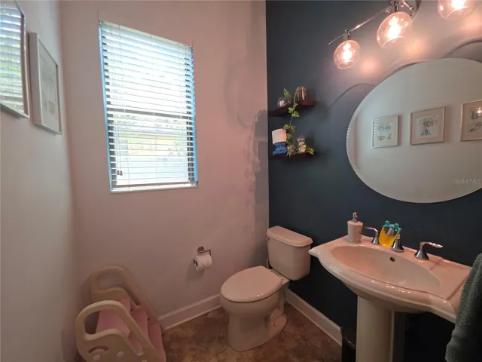
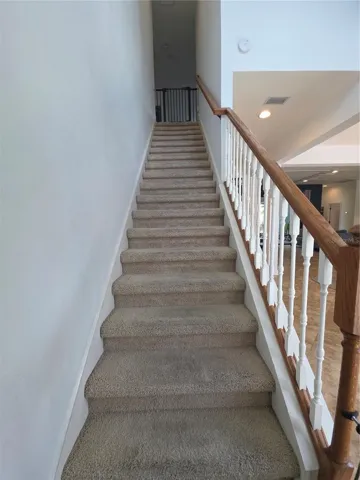
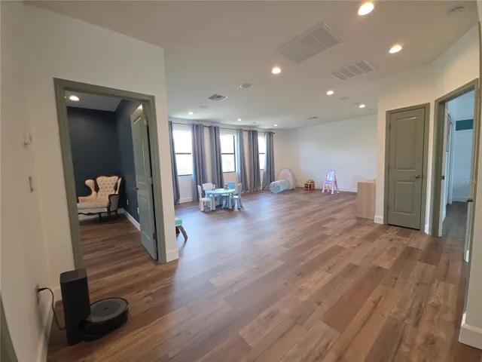
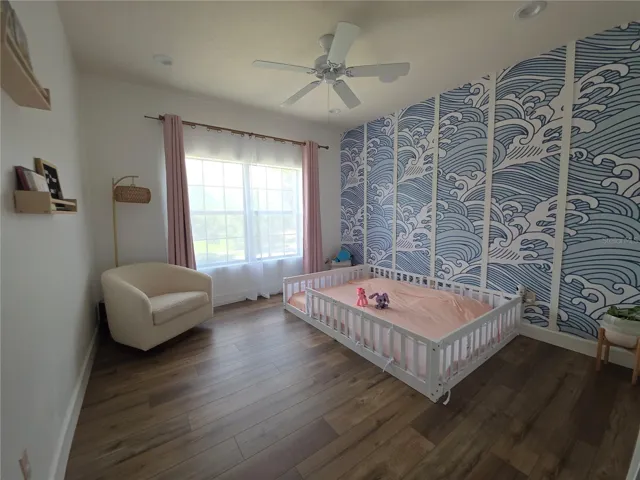
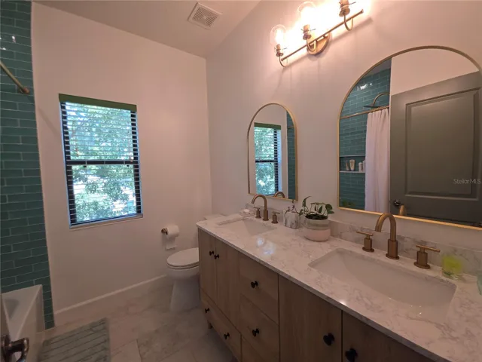
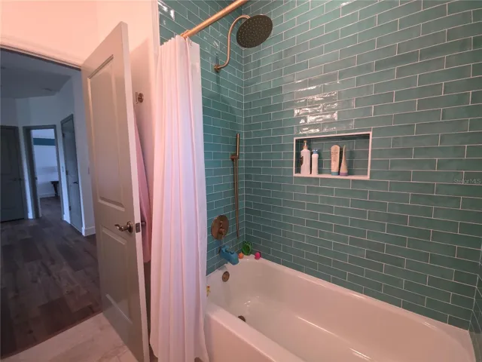
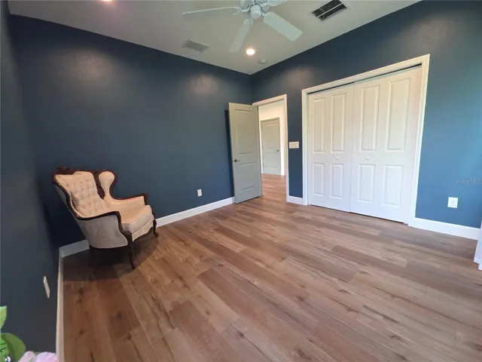
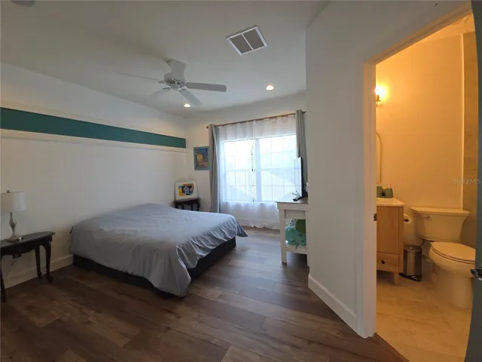
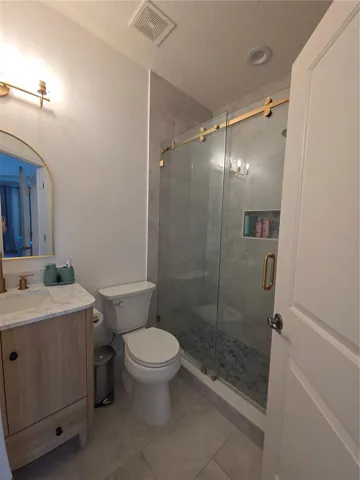
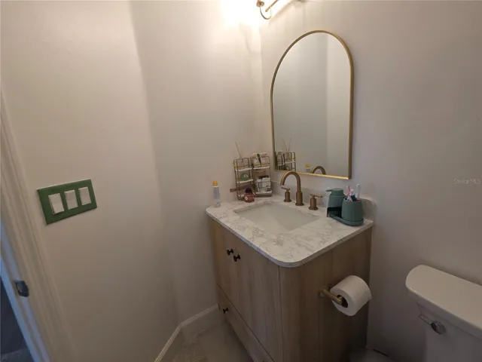
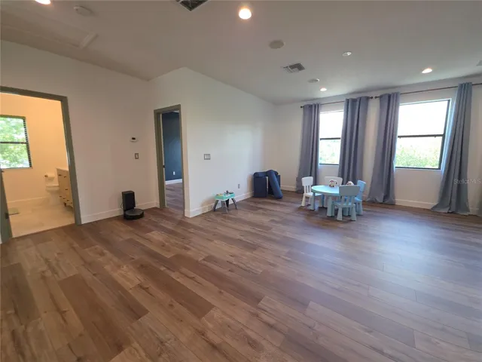
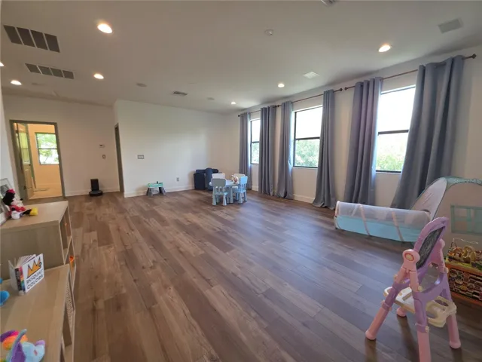
The home features designer window treatments and blinds, along with custom ceiling and wall treatments in the Great Room, Dining Room, and Primary Bedroom. The Gourmet Kitchen is perfect for both everyday living and entertaining, offering stainless steel appliances, double ovens, a gas range, side-by-side refrigerator, breakfast bar, center island, and 48-inch cabinetry with crown molding. The spacious downstairs primary suite offers plenty of privacy and includes dual vanities, a relaxing garden tub, and a tiled walk-in shower with the office and additional bathroom located on opposite side of home. Upstairs you will find a huge bonus room plus 3 additional bedrooms, a full bath and one room with it’s own bathroom perfect for guests. All flooring upstairs has been recently replaced to wood-look luxury vinyl with the only carpet remaining on the stairs.
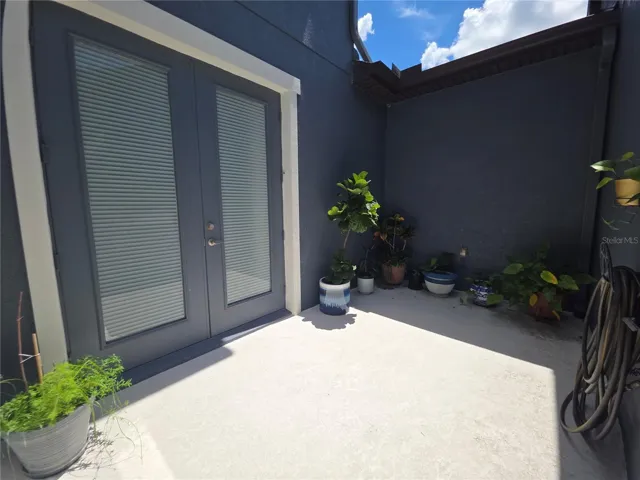
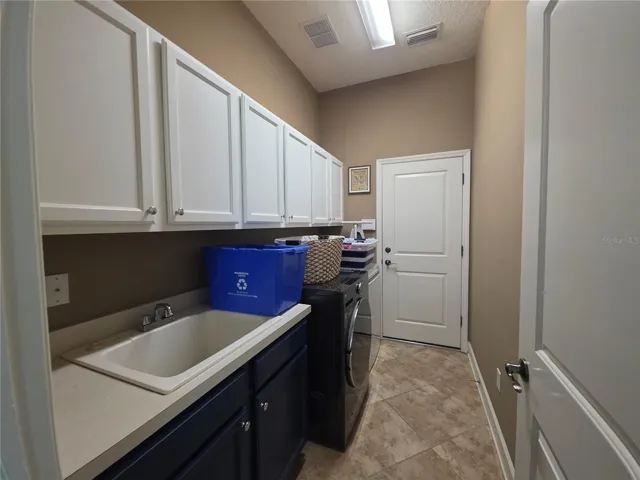
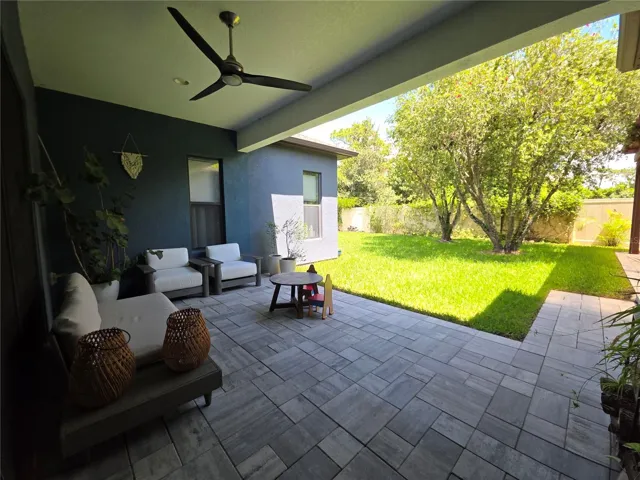
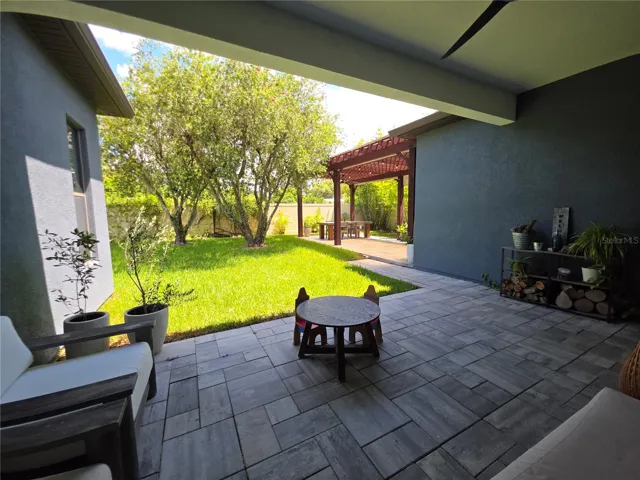
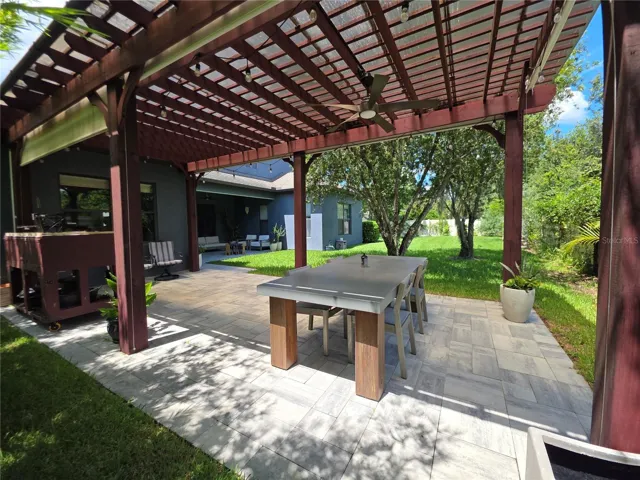
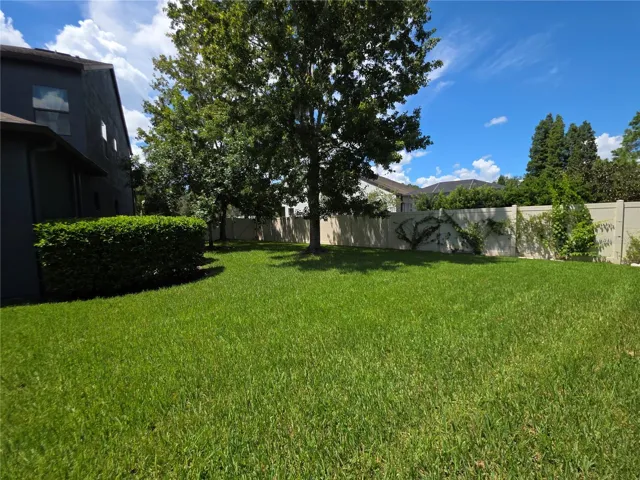
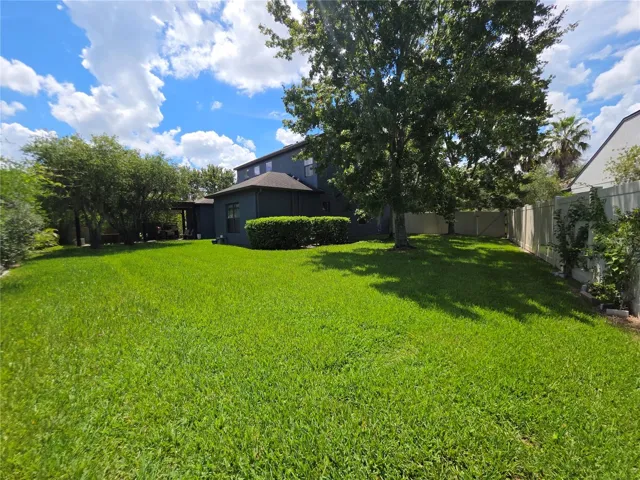
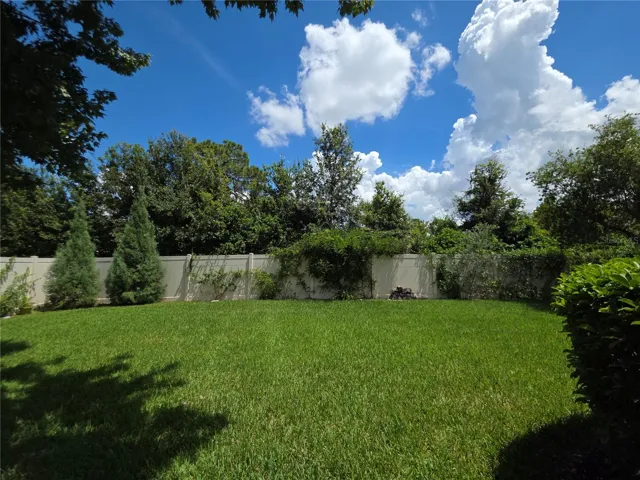
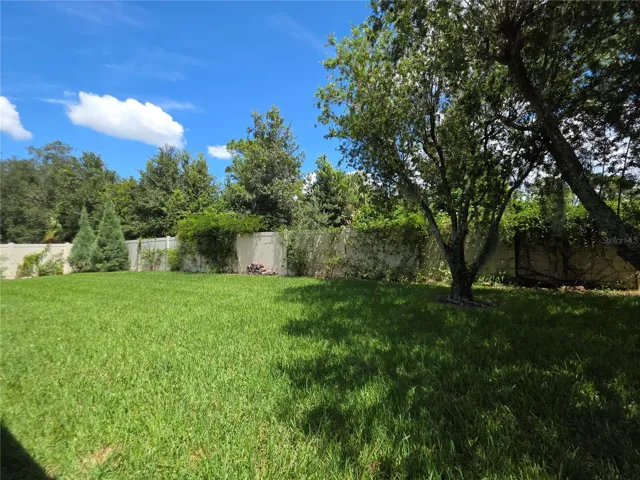
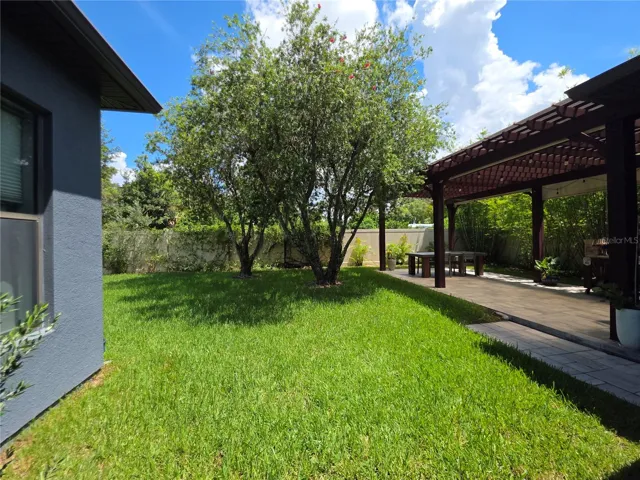
Enjoy the added convenience of a washer and dryer already included and located on the first floor just off of the kitchen, as well as lawn care and pest control included in the rental. The home also offers exceptional backyard privacy with no rear neighbors, creating a peaceful and private outdoor setting, a private area just outside the sliders, a pergola and separate dining and grilling area plus a HUGE extended fenced in back yard that wraps around the home.
Residents of Channing Park enjoy outstanding community amenities, including a resort-style pool, splash pad, hot tub, clubhouse with fitness center, dog park, skate park, half basketball court, multipurpose field, playground, and more. The home is also zoned for highly rated schools. Available Oct 1, 2026. Call or text the listing agent today for more information or to schedule your private showing. Tenant will pay $125.00 tenant processing fee at move in along with rent and deposit(s).
Address
Open on Google Maps-
Address: 11006 WEMBLEY LANDING DRIVE
-
City: Lithia
-
State/county: FL
-
Zip/Postal Code: 33547
-
Country: US
Details
Atualizado em agosto 31, 2026 no 8:47 pm-
Property ID TB8544216
-
Price $3,750
-
Property Size 9848 m²
-
Land Area 0.23 m²
-
Bedrooms 4
-
Bathrooms 4
-
Garages 3
-
Garage Size x x
-
Year Built 2008
-
Property Type Single Family Residence, Residential Lease
-
Property Status Active, For Rent
Additional details
-
Utilities Cable Available,Electricity Available,Natural Gas Available,Sewer Available,Sewer Connected,Sprinkler Meter,Water Available
-
Sewer Public Sewer
-
Cooling Central Air
-
Heating Central
-
Flooring Luxury Vinyl
-
County Hillsborough
-
Property Type Residential Lease
-
Parking Garage Door Opener,Garage Faces Side
-
Elementary School Fishhawk Creek-HB
-
Middle School Barrington Middle
-
High School Newsome-HB
Mortgage Calculator
-
Down Payment
-
Loan Amount
-
Monthly Mortgage Payment
-
Property Tax
-
Home Insurance
-
PMI
-
Monthly HOA Fees