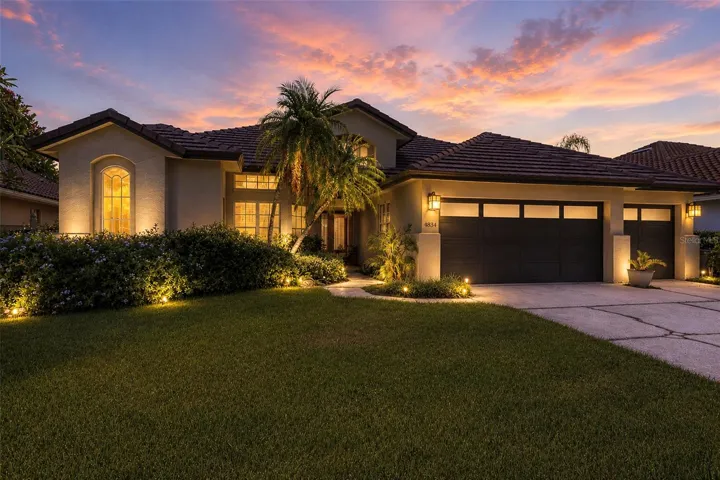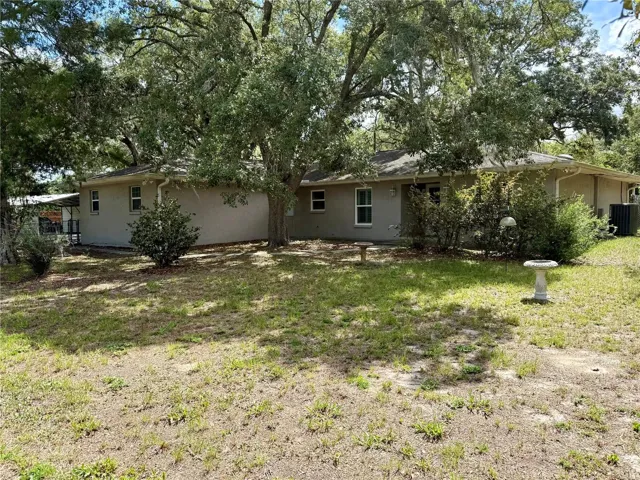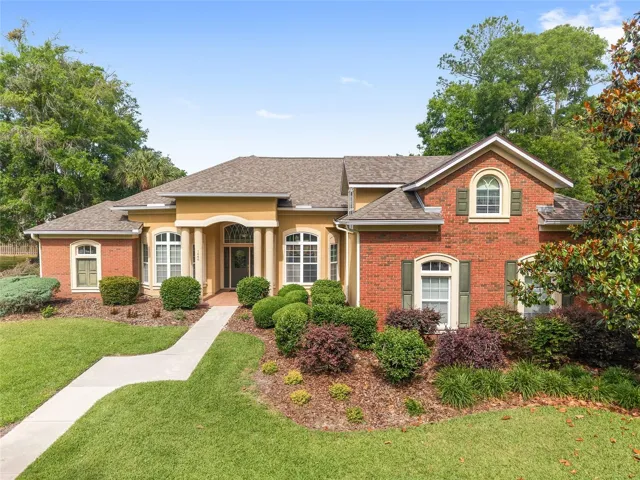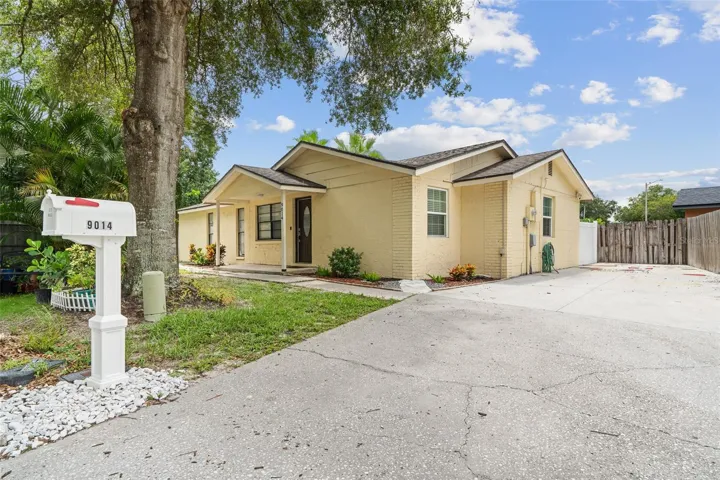
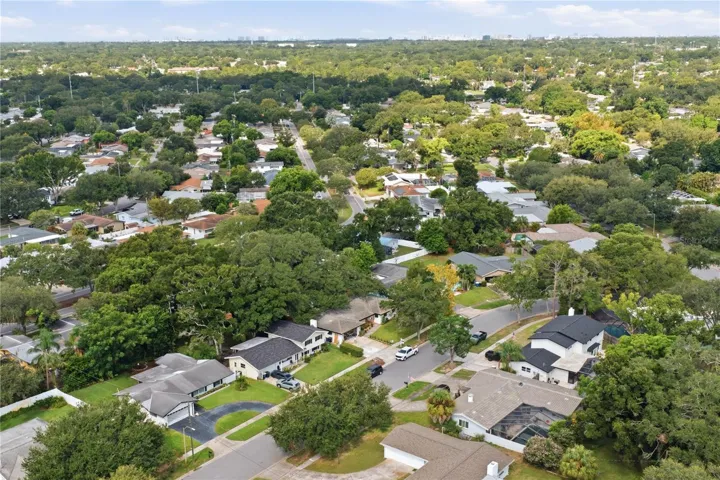
- Single Family Residence, Residential
- 4
- 3
- 2
- 2839 Sqft
Description
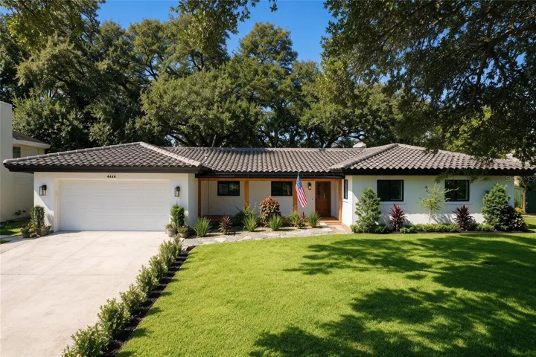
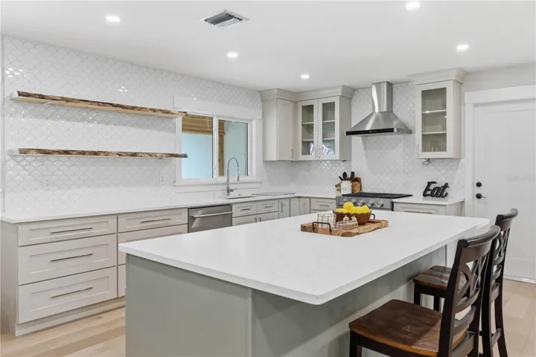
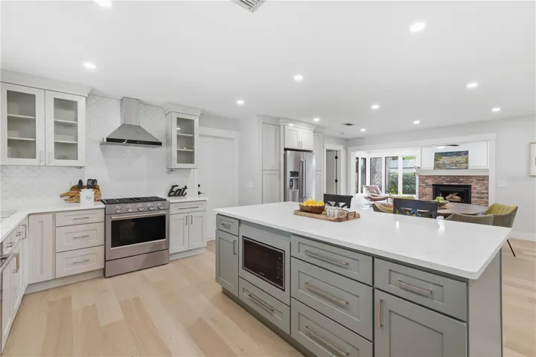
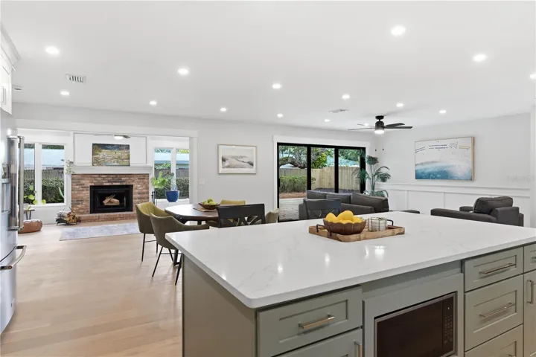
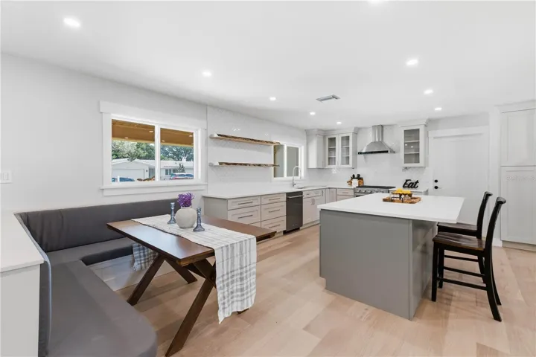
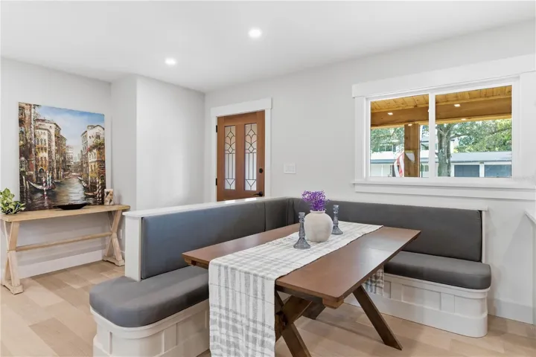
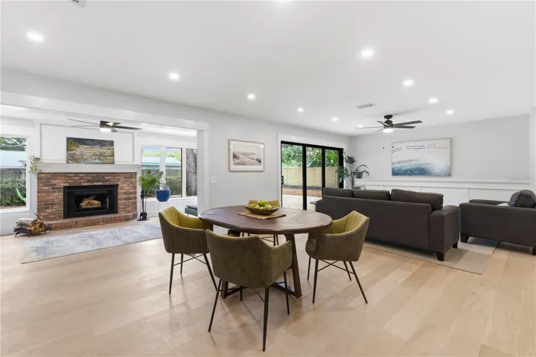

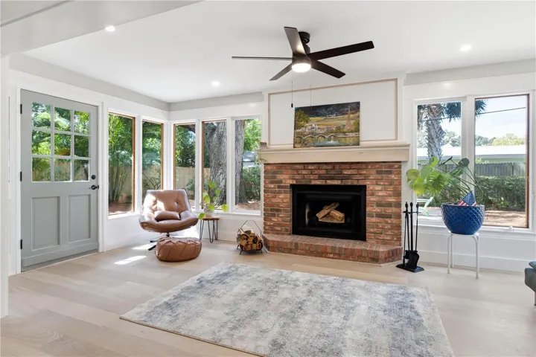
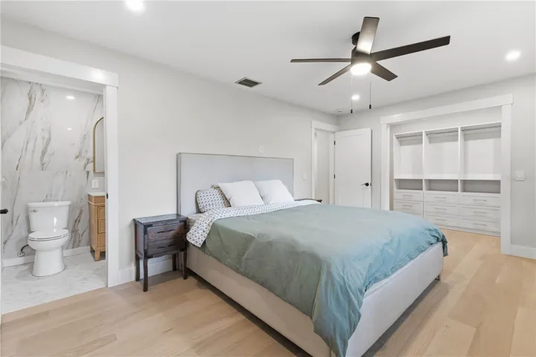
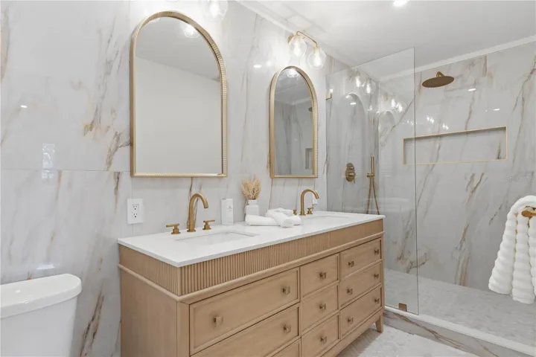
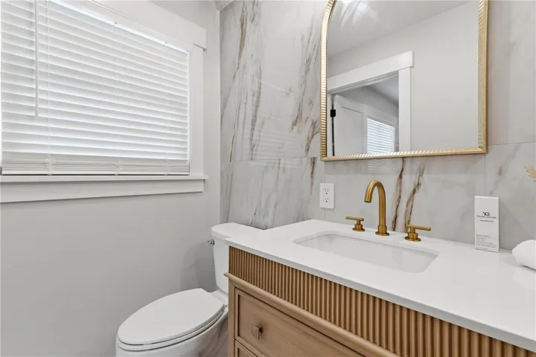
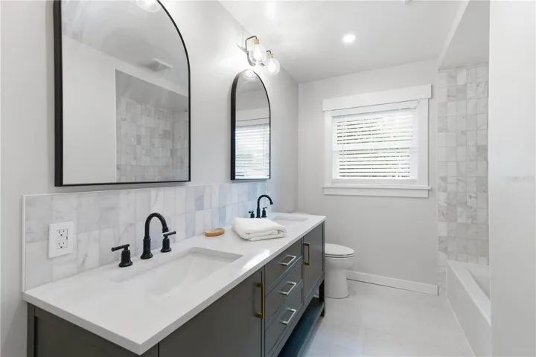
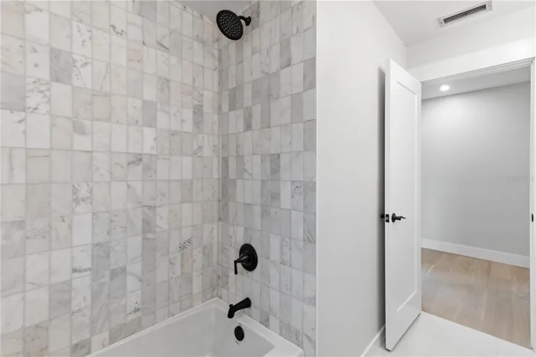
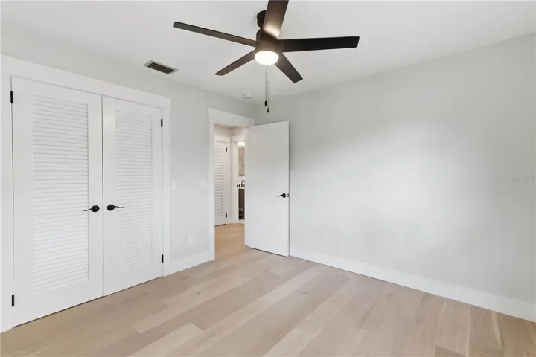
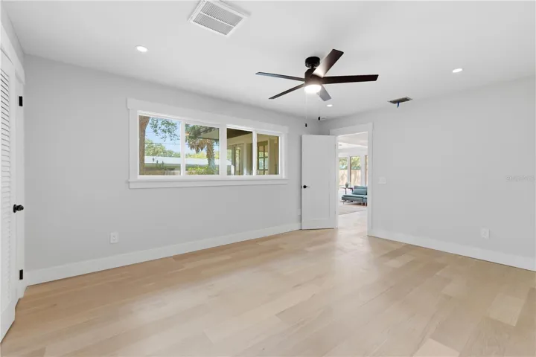
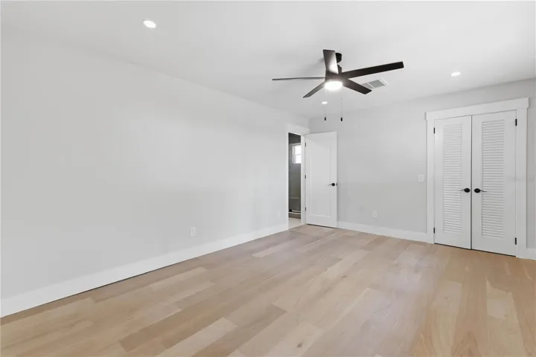
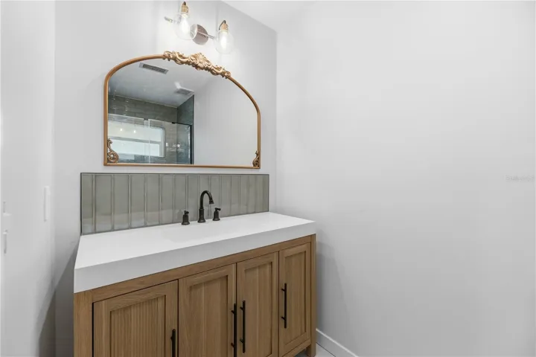
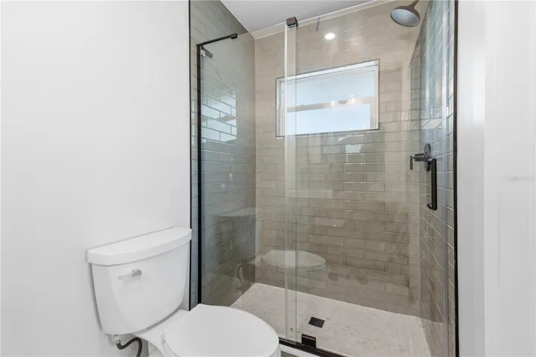
Beautifully renovated 4-bedroom, 3-bath home in Clearwater’s desirable Morningside Estates, offering 2,013 square feet of thoughtfully updated living space. This home has undergone an extensive renovation designed to combine modern functionality with warmth and character. The redesigned floor plan opens the kitchen, dining and living areas to create an inviting flow centered around the fireplace. The completely updated kitchen features hardwood cabinetry, quartz countertops, new appliances and a gas range, while all three bathrooms have been beautifully renovated. The primary suite was reconfigured to include an expanded bathroom and generous closet space.
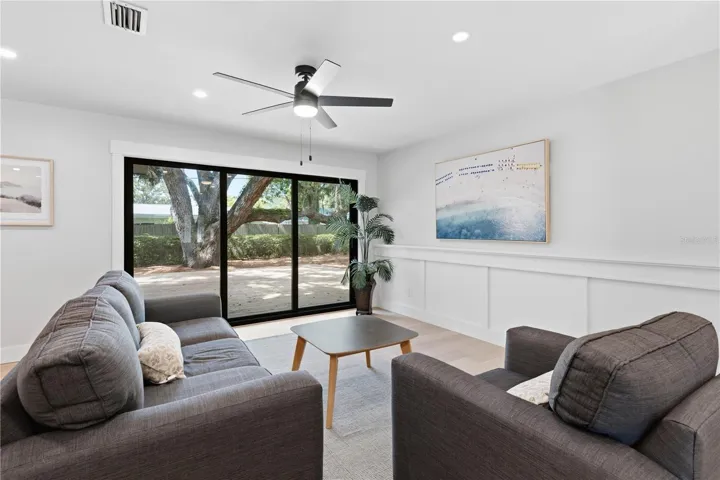
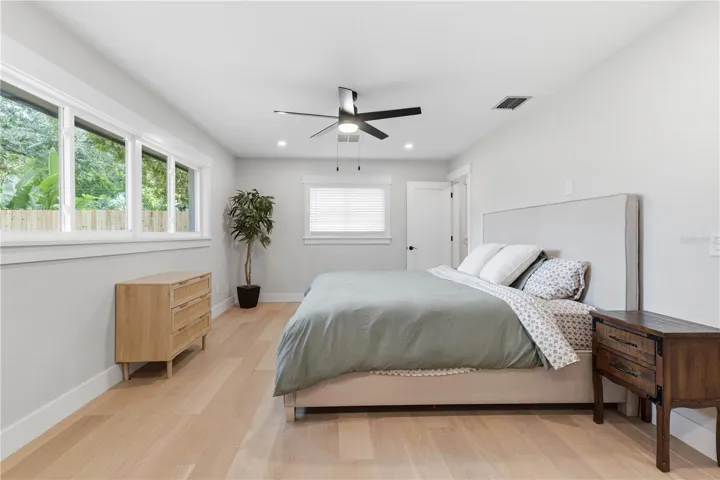
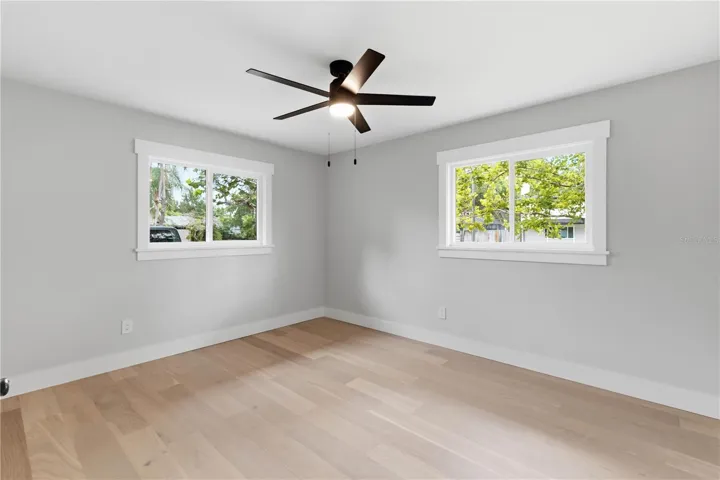
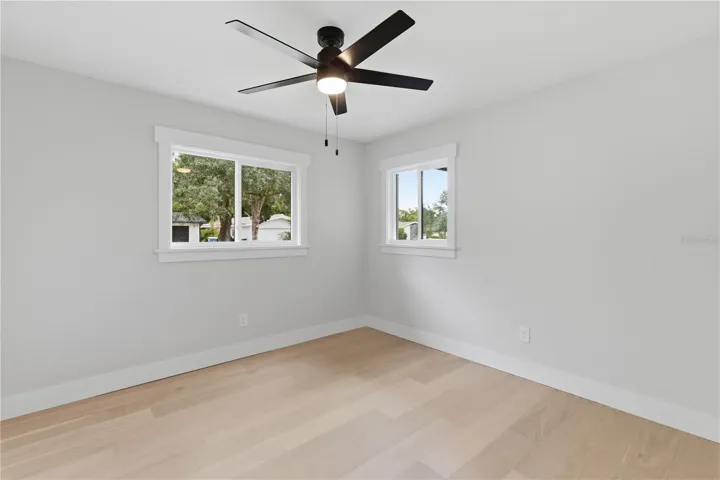
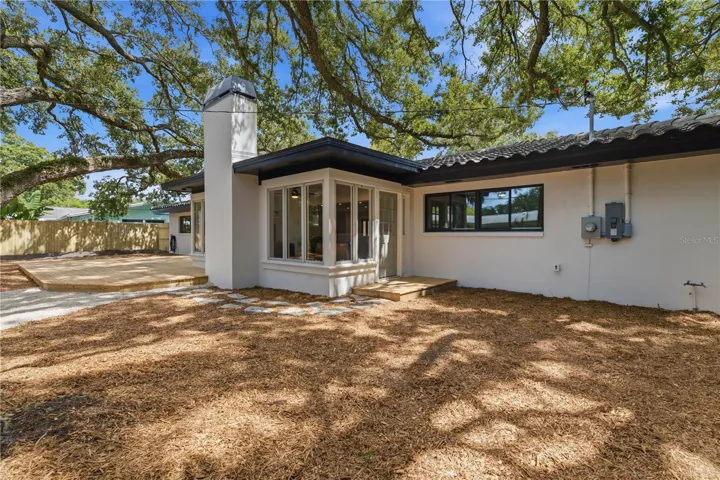
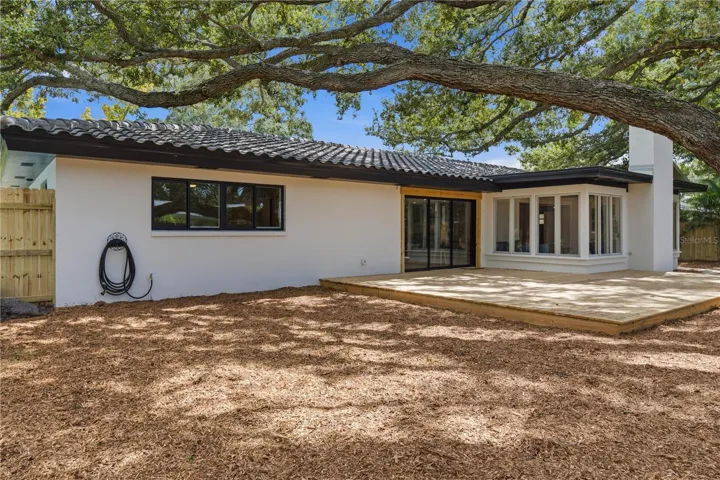
The improvements extend well beyond the finishes, with all new hurricane-rated windows, an upgraded electrical panel and updated electrical throughout, updated plumbing, new insulation, a new gas tankless water heater, improved A/C venting, new lighting fixtures and flush-mount lighting throughout. Additional updates include engineered hardwood flooring, new baseboards, fresh interior and exterior paint, and a new sliding glass door opening to the backyard.
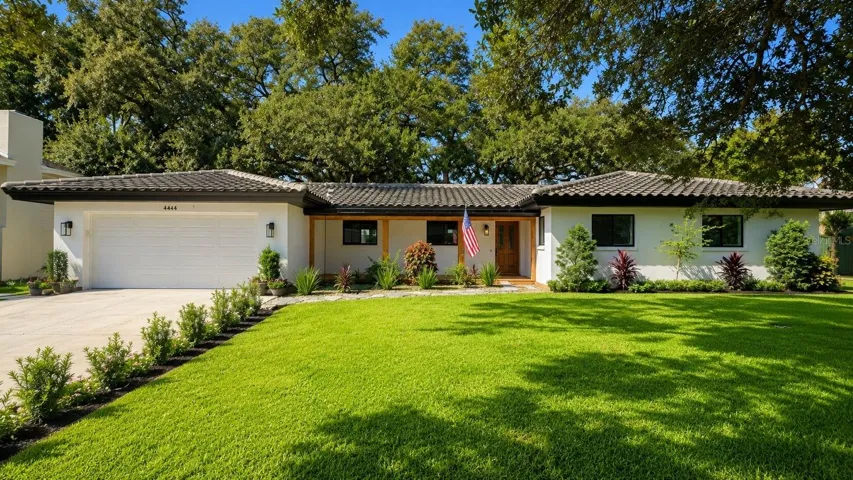
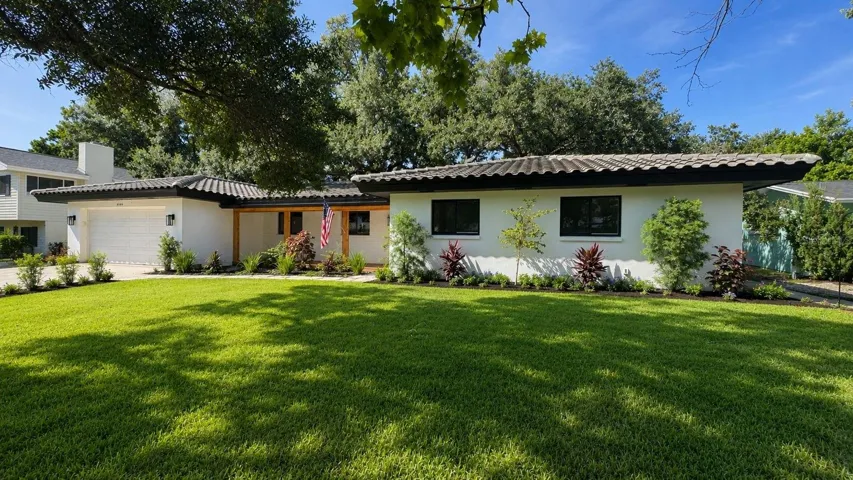
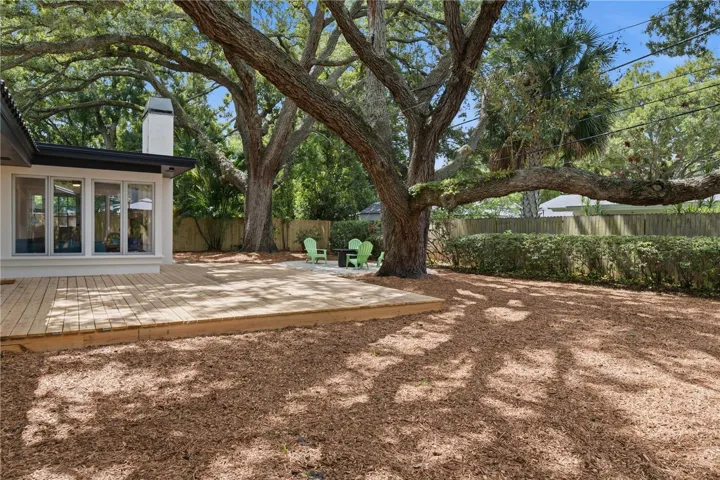
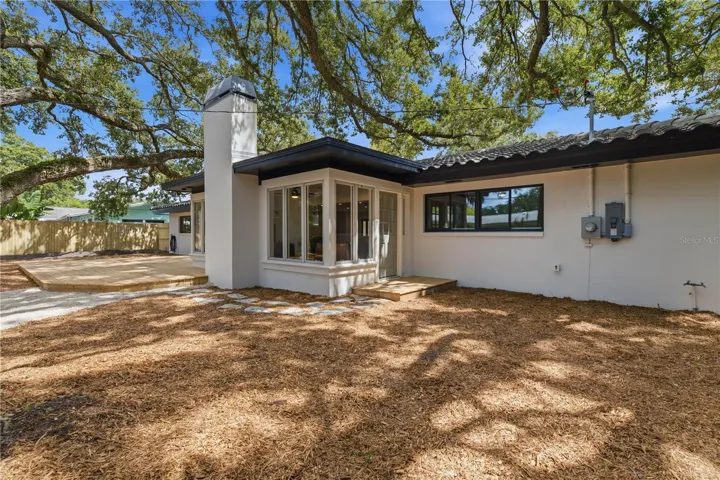
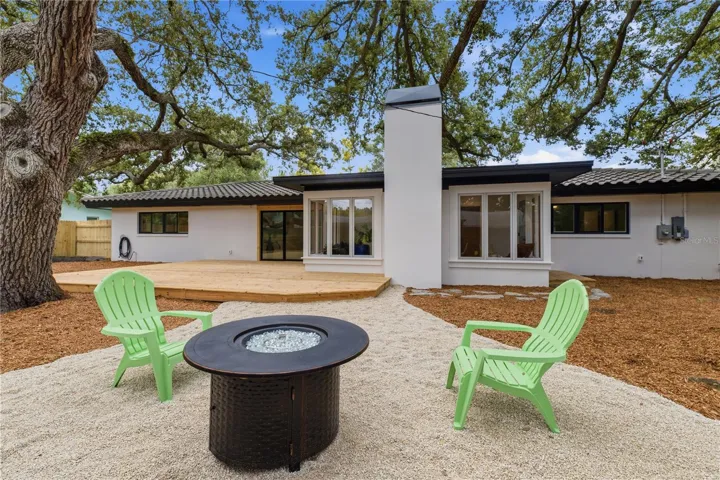
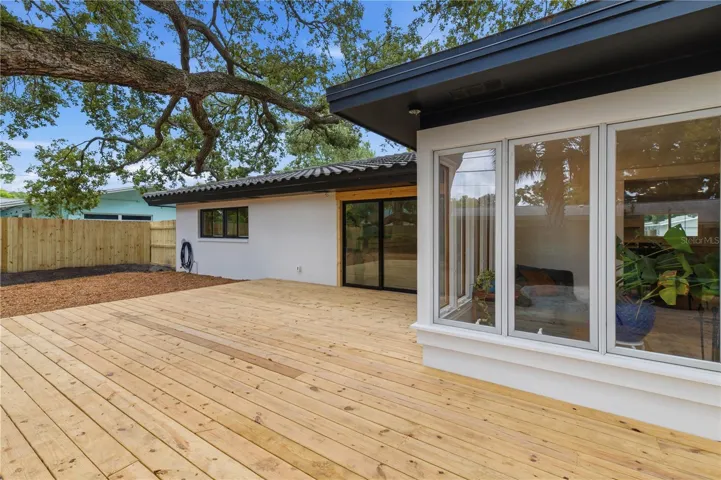
Outside, a large deck expands the living space for entertaining, while updated landscaping, new front-yard sod, river rock, flagstone pavers, new fencing and a teak-accented front porch enhance both functionality and curb appeal. The tile roof is approximately four years old.
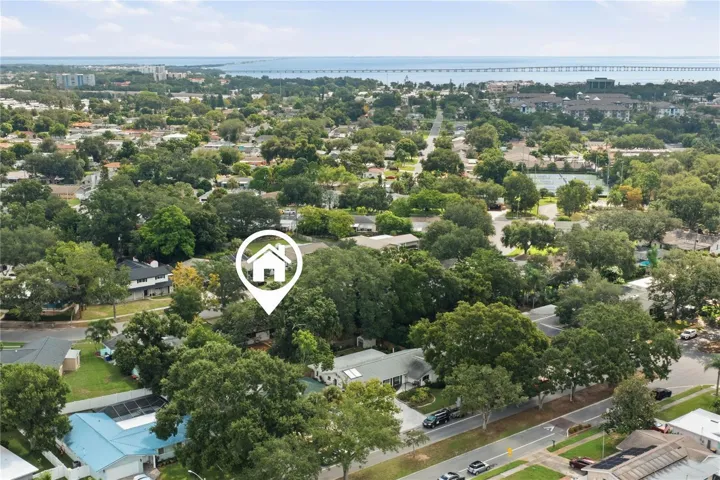
Located in the established Morningside neighborhood, the home is close to the Morningside Recreation Complex with its pool, playground, classes, camps and community activities. With extensive improvements already completed inside and out, this home offers the character of an established Clearwater neighborhood with the benefits of a beautifully updated home.
Address
Open on Google Maps-
Address: 2218 HENNESEN DRIVE
-
City: Clearwater
-
State/county: FL
-
Zip/Postal Code: 33764
-
Country: US
Details
Atualizado em agosto 29, 2026 no 8:10 pm-
Property ID TB8543654
-
Price $939,000
-
Property Size 2839 m²
-
Land Area 0.22 m²
-
Bedrooms 4
-
Bathrooms 3
-
Garages 2
-
Garage Size x x
-
Year Built 1964
-
Property Type Single Family Residence, Residential
-
Property Status Active, For Sale
Additional details
-
Listing Terms Cash,Conventional,FHA,VA Loan
-
Roof Tile
-
Utilities Cable Available,Electricity Connected,Natural Gas Connected,Water Connected
-
Sewer Public Sewer
-
Cooling Central Air
-
Heating Central,Heat Pump
-
Flooring Hardwood,Tile
-
County Pinellas
-
Property Type Residential
-
Parking Driveway,Electric Vehicle Charging Station(s),Garage Door Opener
-
Community Features Street Lights
-
Architectural Style Ranch
Mortgage Calculator
-
Down Payment
-
Loan Amount
-
Monthly Mortgage Payment
-
Property Tax
-
Home Insurance
-
PMI
-
Monthly HOA Fees