2303 S CAMERON AVENUE, Tampa, FL 33629
- $2,999,000
2303 S CAMERON AVENUE, Tampa, FL 33629
- $2,999,000
Description
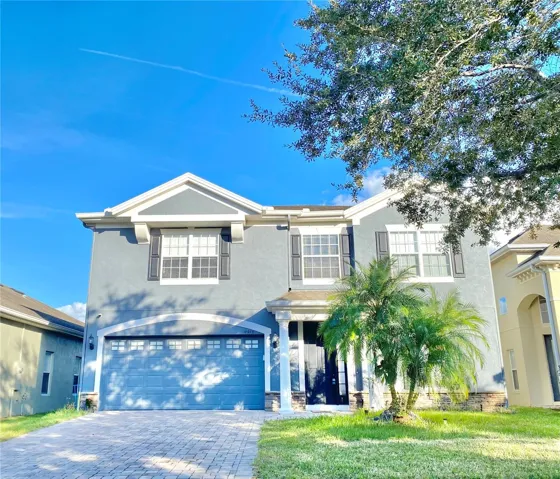
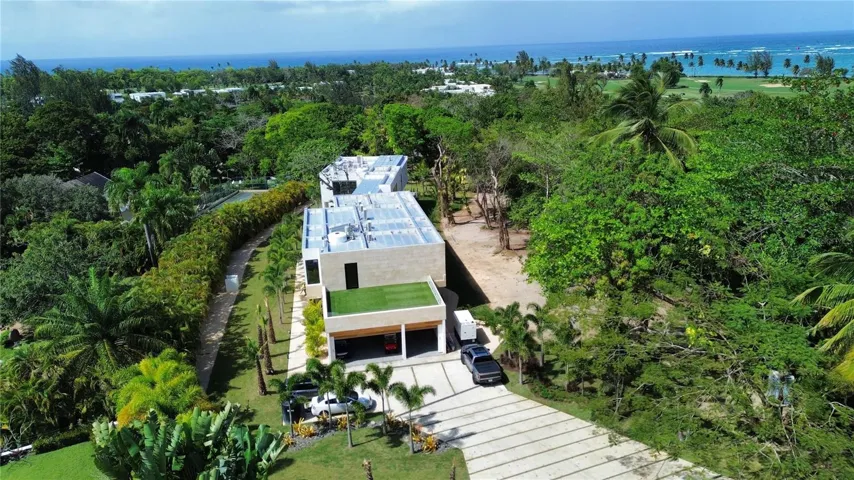
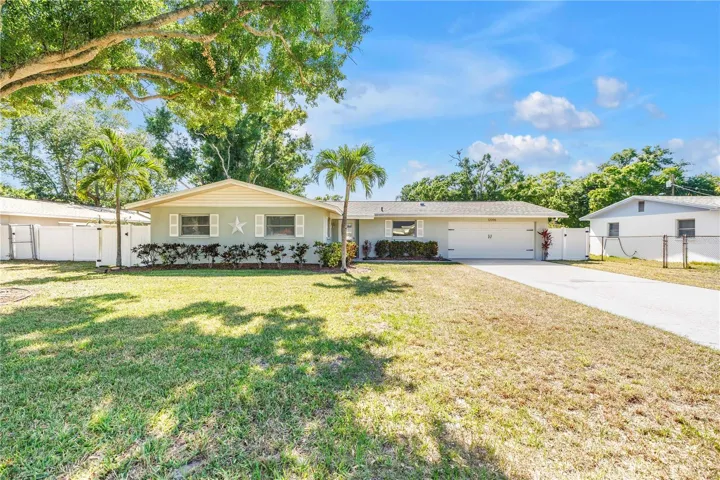
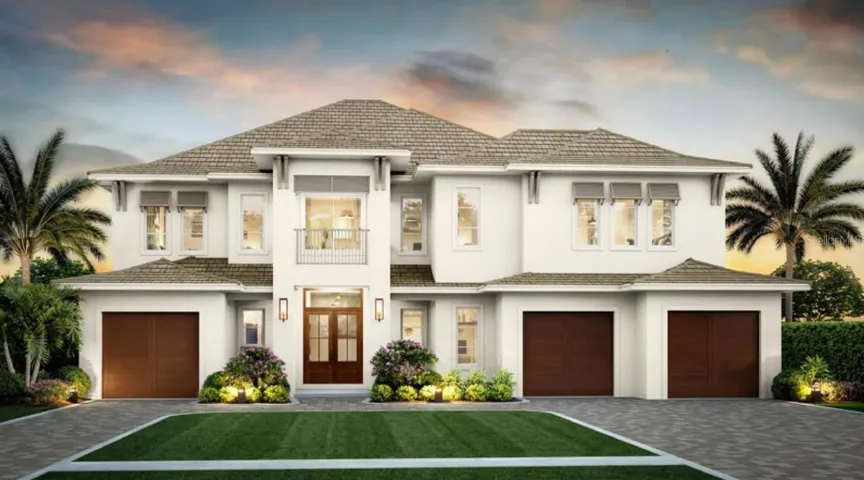
Under Construction. Step into luxury with this solidly built, block-construction new home by Luxury builder Brookshire Homes, tucked away on a quiet street in a prime
central location! It features 5 bedrooms, 5 full and 2 half baths, a den, and a huge bonus room. Walk into an open, two-story foyer with abundant
light, leading into a large dining area adjacent to the large kitchen with Thermador appliances, a large island, and a separate pantry with hook-ups
for a second fridge and washer/dryer! The separate mudroom includes a bench and storage cabinetry. The breakfast nook has plenty of light, and
the large family room features a great fireplace as a focal point. This floor also includes a full bedroom suite. The very large covered patio
includes an out-door kitchen and overlooks the expansive backyard oasis with a sparkling pool and spa. Oh, did I forget the split three-car garage
with plenty of storage? Moving on to the second level: The large primary suite features a fully equipped bath, including a large shower, a separate
freestanding tub, double vanities, and two great, fully built-out walk-in closets. In addition, there are 3 additional bedroom suites, all with individual
baths and walk-in closets. Last but not least, the game room features a bar with a fridge as well as a separate powder room. The home includes
10 feet ceilings on both levels, all wood flooring (except in wet areas), a tankless water heater, Smart home wiring, New Vinyl fencing, Icenyne
insulation, and so much more! Elevation at the site is 18 feet above sea level = Floodzone X.
Address
Open on Google Maps-
Address: 2303 S CAMERON AVENUE
-
City: Tampa
-
State/county: FL
-
Zip/Postal Code: 33629
-
Country: US
Details
Atualizado em agosto 31, 2026 no 1:07 pm-
Property ID TB8543578
-
Price $2,999,000
-
Property Size 6892 m²
-
Land Area 0.26 m²
-
Bedrooms 5
-
Bathrooms 7
-
Garages 3
-
Garage Size x x
-
Year Built 2026
-
Property Type Single Family Residence, Residential
-
Property Status Active, For Sale
Additional details
-
Listing Terms Cash,Conventional
-
Roof Shingle
-
Utilities Electricity Connected,Natural Gas Connected,Public,Sewer Connected,Underground Utilities,Water Connected
-
Sewer Public Sewer
-
Cooling Central Air,Zoned
-
Heating Central,Zoned
-
Flooring Hardwood,Tile,Wood
-
County Hillsborough
-
Property Type Residential
-
Pool Gunite,In Ground,Lighting,Outside Bath Access,Salt Water,Tile
-
Parking Circular Driveway,Driveway,Electric Vehicle Charging Station(s),Garage Door Opener,Ground Level,On Street,Garage
-
Elementary School Dale Mabry Elementary-HB
-
Middle School Coleman-HB
-
High School Plant-HB
-
Community Features Street Lights
-
Architectural Style Custom,Other
Mortgage Calculator
-
Down Payment
-
Loan Amount
-
Monthly Mortgage Payment
-
Property Tax
-
Home Insurance
-
PMI
-
Monthly HOA Fees