- Single Family Residence, Residential
- 3
- 3
- 3
- 3469 Sqft
Description
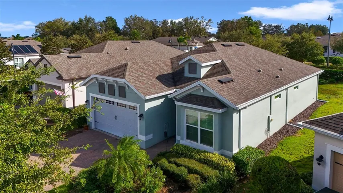
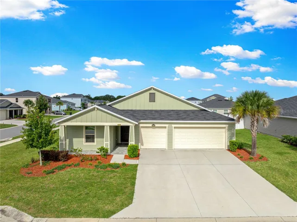
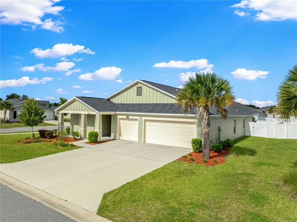
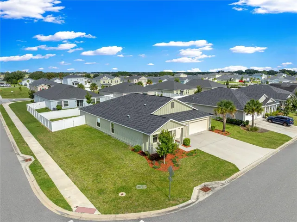
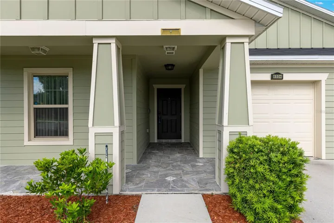
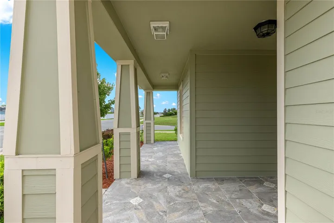
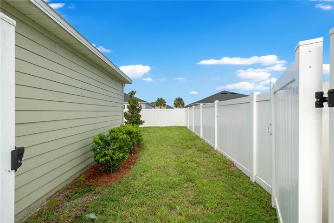
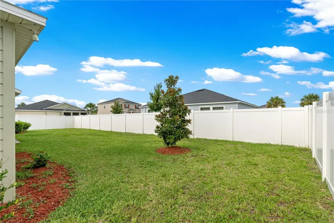
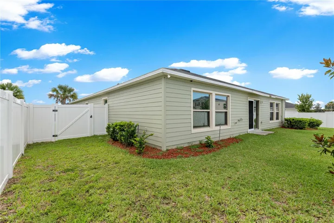
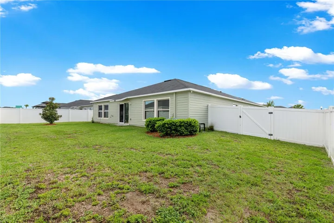
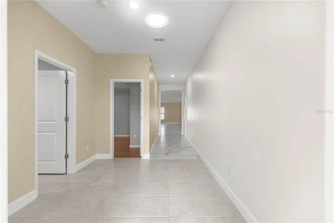
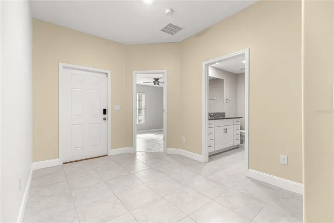
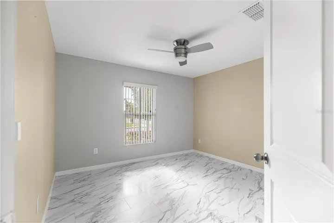
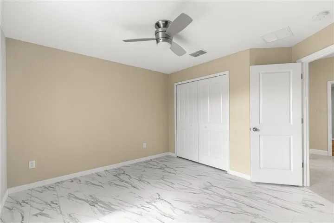
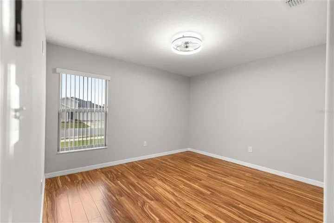
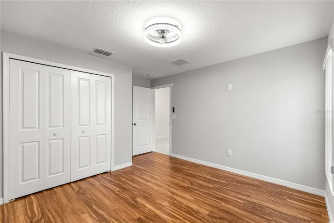
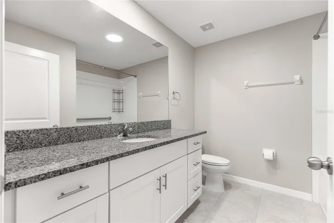
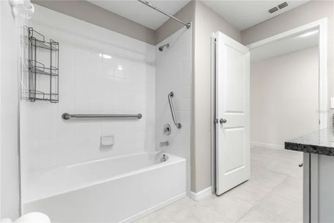
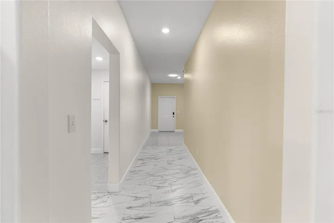
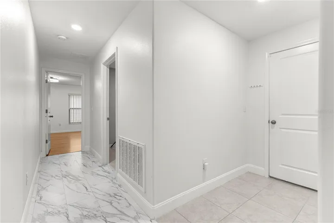
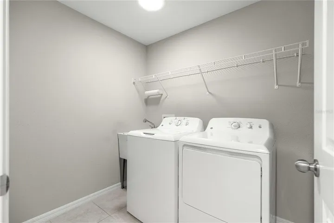
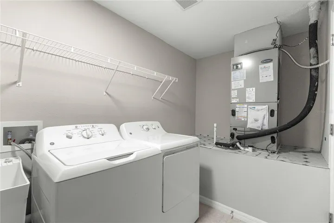
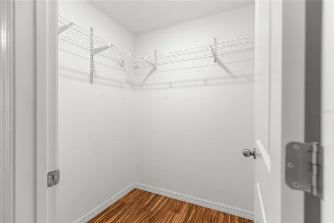
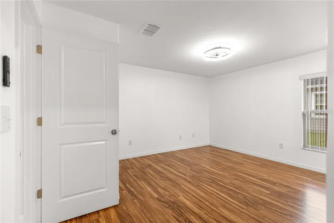
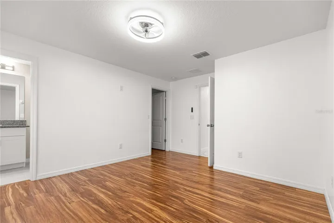
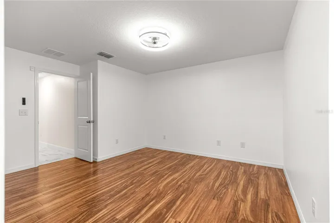
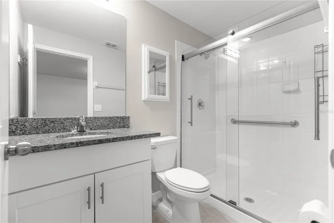
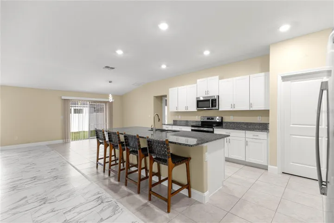
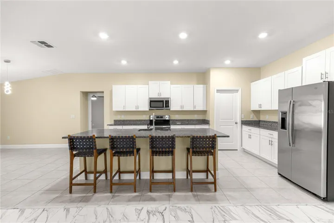
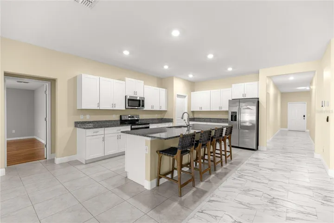
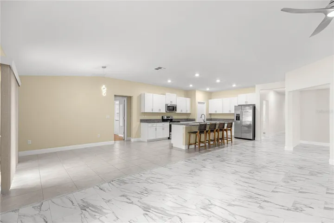
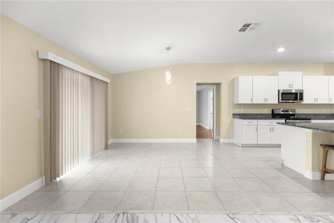
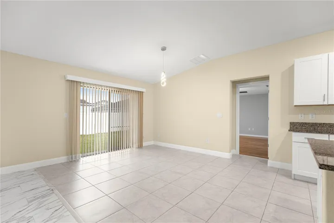
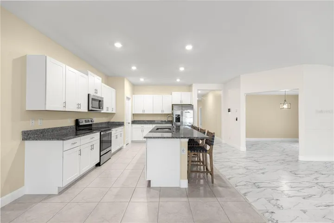
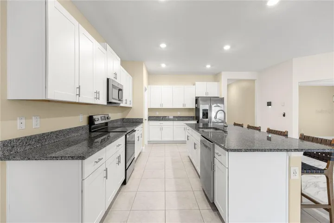
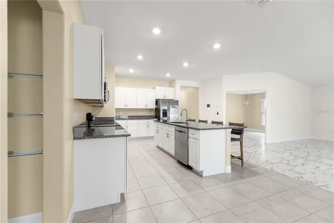
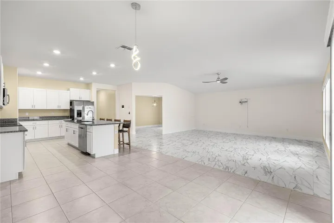
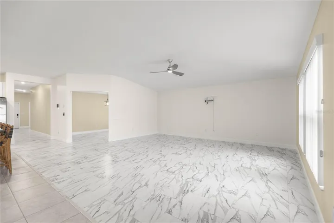
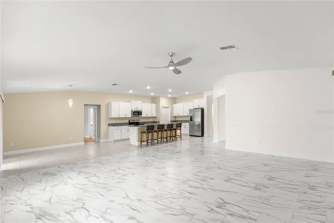
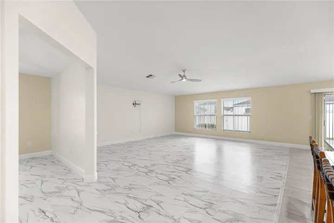
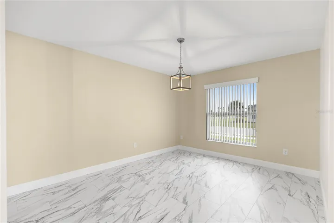
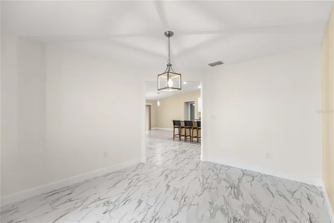
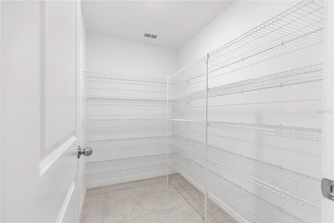
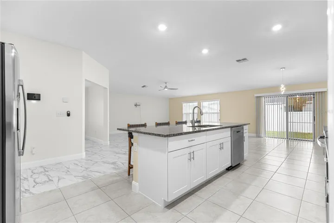
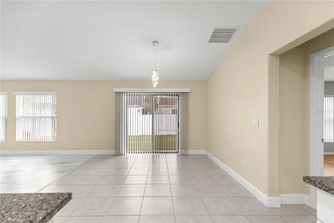
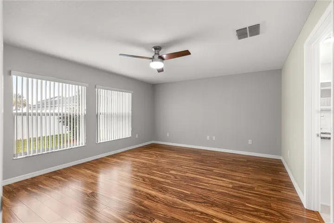
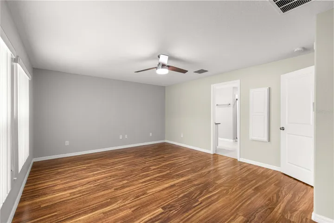
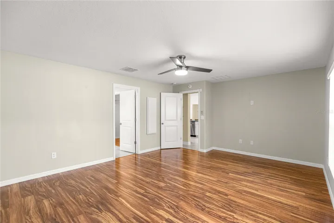
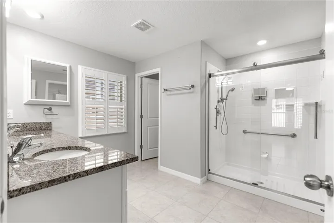
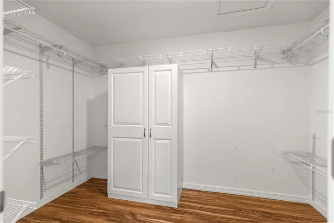
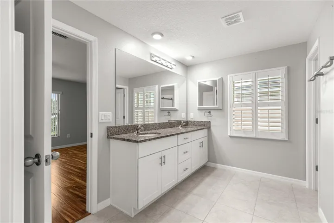
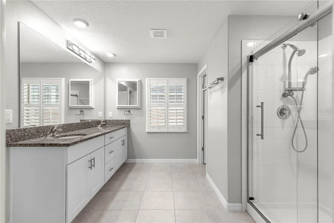
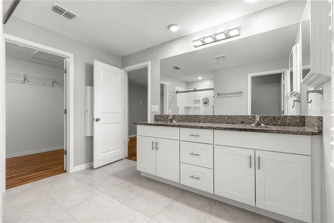
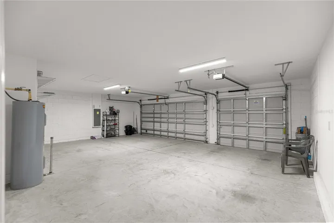
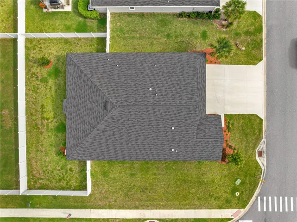
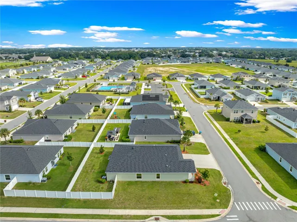
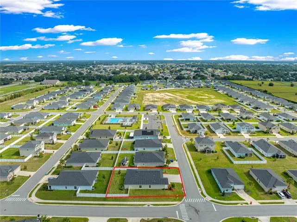
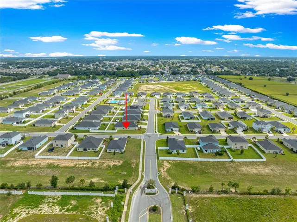
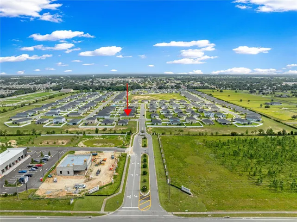
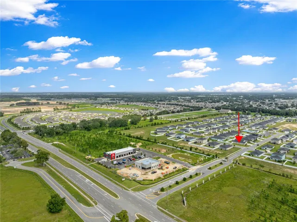
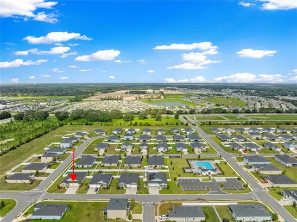
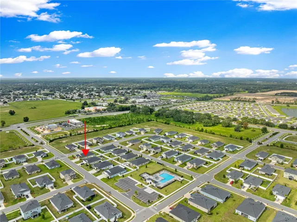
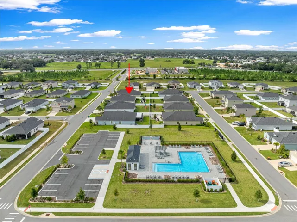
MODERN LIVING MEETS EVERYDAY COMFORT IN FREEDOM CROSSINGS PRESERVE! Built in 2022 and thoughtfully designed for today’s lifestyle, this impressive 4-bedroom, 3-bathroom home offers the durability of block construction paired with attractive Hardie board siding and a spacious 3-car garage. From the moment you step inside, you’ll appreciate the bright, open layout designed for both comfortable everyday living and effortless entertaining. The living, dining, and kitchen areas flow seamlessly together, creating a welcoming gathering space. The contemporary kitchen features stainless steel appliances, generous counter space, and plenty of storage, making it as practical as it is stylish. Natural light fills the home, enhanced by THREE SOLAR TUBES that bring additional warmth and brightness into the interior. The spacious primary suite provides a relaxing private retreat and includes a well-appointed ensuite bath. Three additional bedrooms provide plenty of flexibility for family, guests, hobbies, or additional living space. Outside, enjoy your own private backyard surrounded by vinyl fencing, complete with two access gates for added convenience. Whether you’re hosting friends, letting the little ones or pets enjoy the yard, or simply relaxing outdoors, this space offers plenty of possibilities. The 3-car garage provides ample room for vehicles, storage, recreational equipment, or your next project. And with Publix and Dollar General located less than a mile away, everyday shopping and necessities are just minutes from your front door. Located in the desirable and growing Freedom Crossings Preserve, this home offers the appeal of newer construction without the wait. With modern finishes, functional living spaces, durable construction, privacy fencing, and a convenient location, this is one you’ll definitely want to put at the top of your must-see list! Schedule your private showing today and come see why this home deserves a place at the top of your list! DON’T FORGET TO DOWNLOAD THE LIST OF UPGRADES FEATURE SHEET!
Address
Open on Google Maps-
Address: 9334 SW 57TH AVENUE
-
City: Ocala
-
State/county: FL
-
Zip/Postal Code: 34476
-
Country: US
Details
Atualizado em setembro 2, 2026 no 1:58 pm-
Property ID OM731317
-
Price $373,500
-
Property Size 3469 m²
-
Land Area 0.26 m²
-
Bedrooms 3
-
Bathrooms 3
-
Garages 3
-
Garage Size x x
-
Year Built 2022
-
Property Type Single Family Residence, Residential
-
Property Status Active, For Sale
Additional details
-
Listing Terms Cash,Conventional,FHA,USDA Loan,VA Loan
-
Association Fee 478.5
-
Roof Shingle
-
Utilities Cable Connected,Electricity Connected,Public,Sewer Connected,Water Connected
-
Sewer Public Sewer
-
Cooling Central Air
-
Heating Central,Electric,Heat Pump
-
Flooring Ceramic Tile,Luxury Vinyl
-
County Marion
-
Property Type Residential
-
Elementary School Hammett Bowen Jr. Elementary
-
Middle School Liberty Middle School
-
High School West Port High School
-
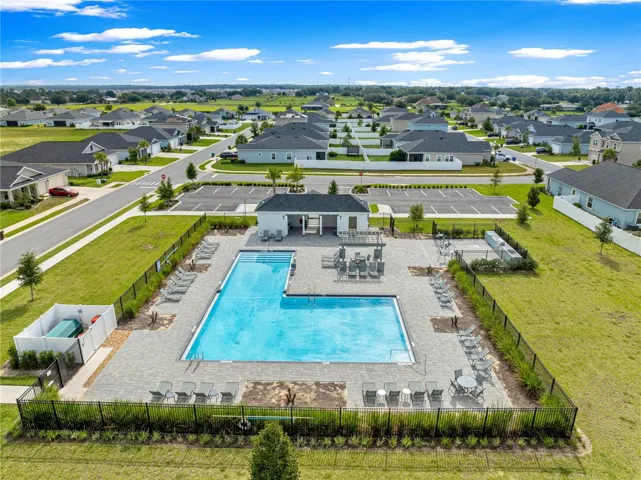
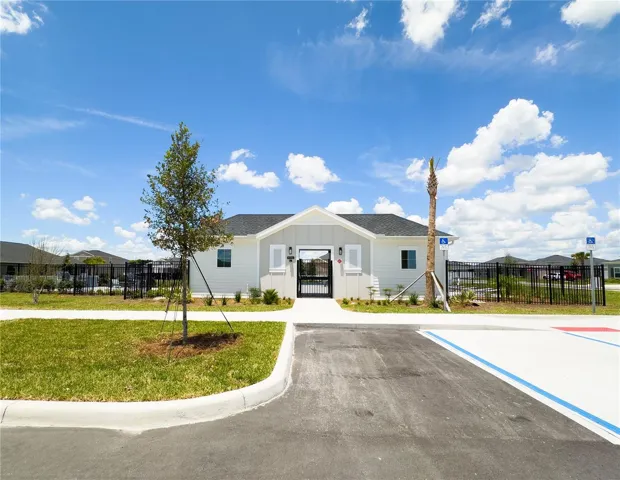
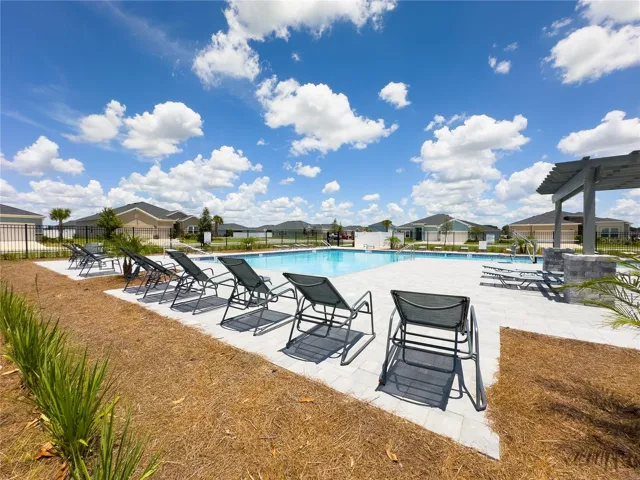
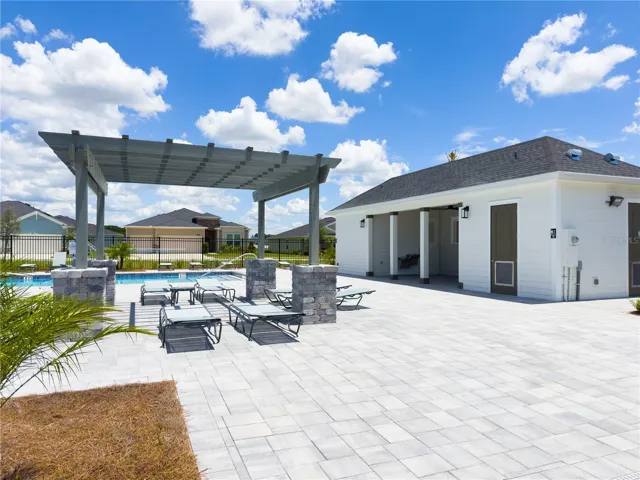
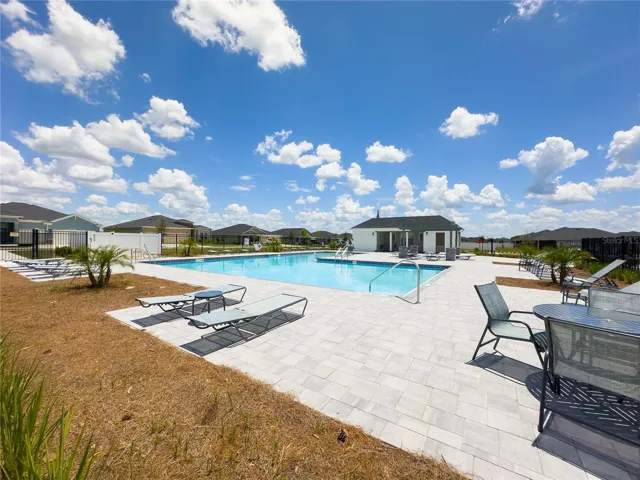
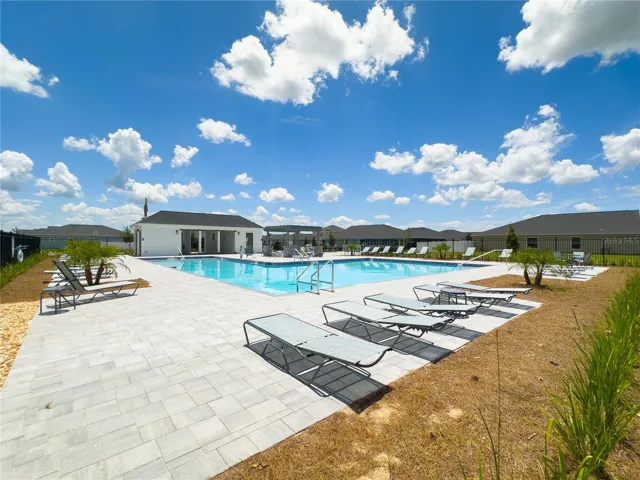
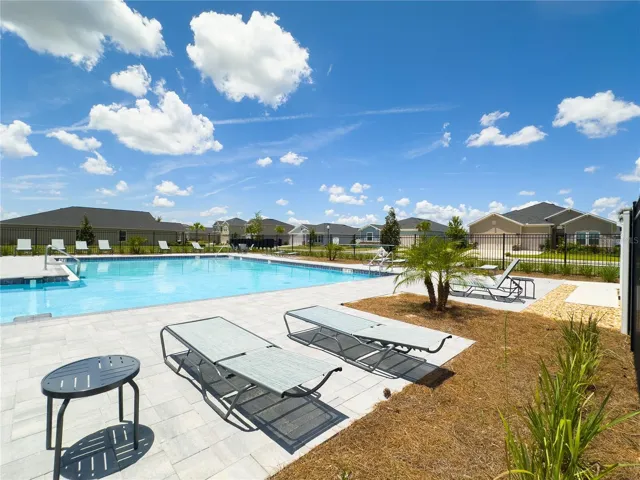
Community Features Pool
Mortgage Calculator
-
Down Payment
-
Loan Amount
-
Monthly Mortgage Payment
-
Property Tax
-
Home Insurance
-
PMI
-
Monthly HOA Fees