Description
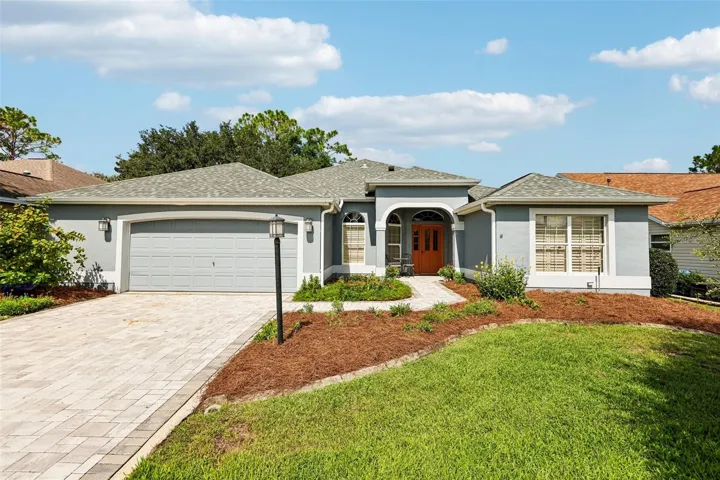
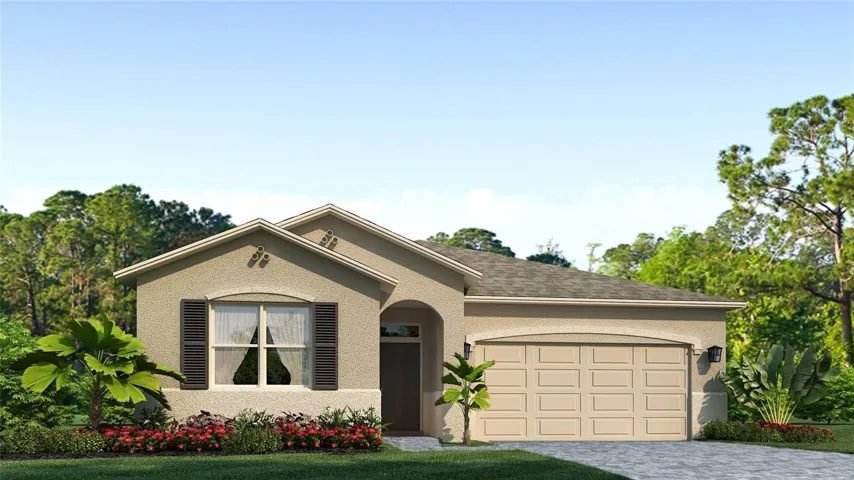
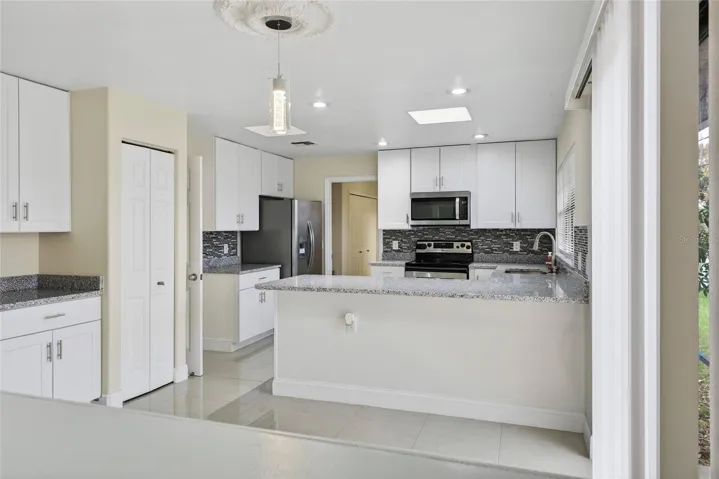
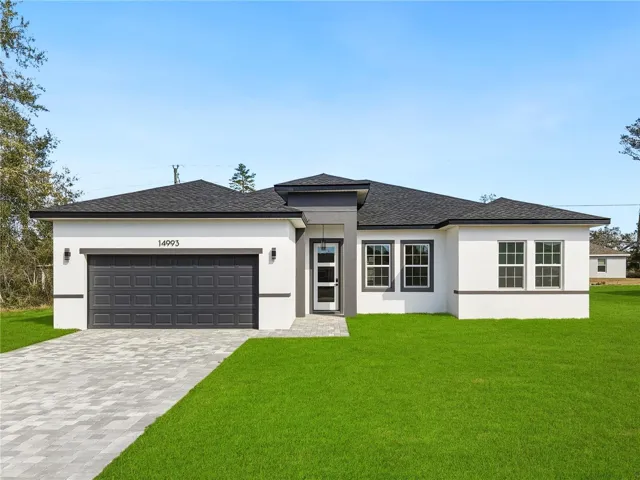
Welcome to this 5-bedroom, 5-bathroom modern luxury home in the prestigious, gated enclave of Matera at Estancia. Situated on an expansive 0.24-acre lot with tranquil pond views, this updated Mendocino model seamlessly pairs architectural elegance with high-end contemporary finishes. A dramatic 20-foot foyer adorned with decorative ceiling beams sets an impressive tone from the moment you step inside. The open-concept main level features sleek tile flooring, crown molding, tray ceilings, and double sliders that effortlessly extend the living room onto the expansive screened-in lanai for ideal, pest-free indoor-outdoor entertaining. At the heart of the home, the gourmet kitchen shines with GE Profile stainless steel appliances, a gas cooktop with vent hood, engineered stone countertops, a mosaic tile backsplash, and a generous walk-in pantry.
Rich Chestnut solid hardwood flooring spans the second level, leading to four sizable bedrooms—each complete with its own private ensuite bathroom—plus a versatile bonus room and dedicated office. The luxurious primary suite serves as a personal sanctuary, featuring a private screened balcony overlooking the water for Florida sunsets without the bugs, a cozy sitting area, a spacious walk-in closet, and a spa-inspired bath with a soaking tub, dual vanities, and an upgraded walk-in shower. Beyond the home, Estancia offers an executive resort lifestyle with a dedicated lifestyle director, state-of-the-art clubhouse, fitness center, tennis and pickleball courts, scenic trails, and a zero-entry pool. Ideally located near top-rated A+ schools, I-75, Wiregrass Mall, and The Krate, this exceptional residence is the pinnacle of upscale Florida living.
Address
Open on Google Maps-
Address: 28661 PICANA LANE
-
City: Wesley Chapel
-
State/county: FL
-
Zip/Postal Code: 33543
-
Country: US
Details
Atualizado em agosto 28, 2026 no 7:42 pm-
Property ID TB8543497
-
Price $1,100,000
-
Property Size 5383 m²
-
Land Area 0.24 m²
-
Bedrooms 5
-
Bathrooms 5
-
Garages 3
-
Garage Size x x
-
Year Built 2020
-
Property Type Single Family Residence, Residential
-
Property Status Active, For Sale
Additional details
-
Listing Terms Cash,Conventional,FHA,Other,VA Loan
-
Association Fee 122
-
Roof Tile
-
Utilities Cable Connected,Electricity Connected,Natural Gas Connected,Other,Sewer Connected,Sprinkler Meter,Sprinkler Recycled,Water Connected
-
Sewer Public Sewer
-
Cooling Central Air
-
Heating Central,Electric
-
Flooring Tile,Wood
-
County Pasco
-
Property Type Residential
-
Parking Garage Door Opener
-
Elementary School Wiregrass Elementary
-
Middle School John Long Middle-PO
-
High School Wiregrass Ranch High-PO
-
Community Features Clubhouse,Deed Restrictions,Dog Park,Fitness Center,Gated Community - No Guard,Irrigation-Reclaimed Water,Playground,Pool,Sidewalks,Tennis Court(s),Street Lights
Mortgage Calculator
-
Down Payment
-
Loan Amount
-
Monthly Mortgage Payment
-
Property Tax
-
Home Insurance
-
PMI
-
Monthly HOA Fees