- Townhouse, Residential Lease
- 3
- 4
- 2
- 1633 Sqft
Description
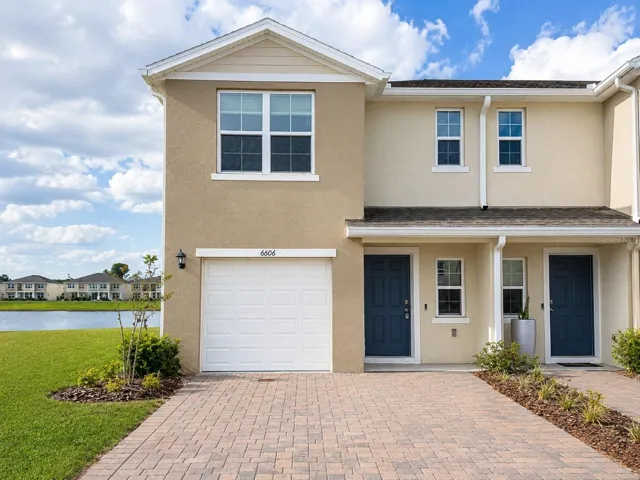
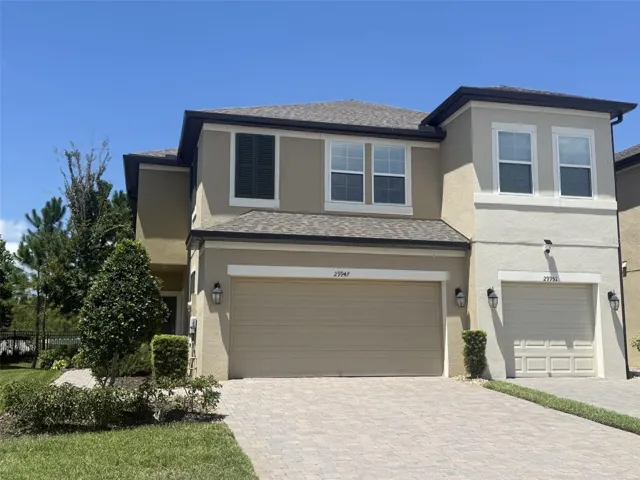
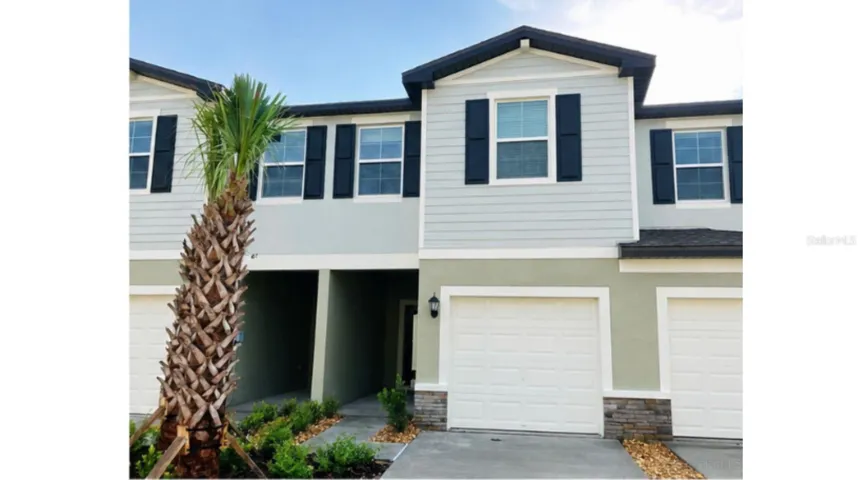
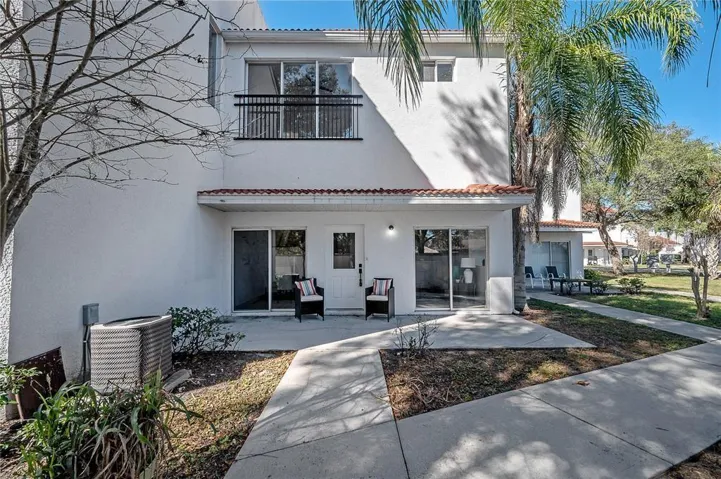
A rarely available opportunity for elevated, turnkey living in the heart of Carrollwood! This exceptionally upgraded, designer-inspired townhome stands apart from the typical rental, pairing more than 1,600 square feet of thoughtfully designed living space with sophisticated finishes and high-end appointments throughout. With 3 bedrooms, 3.5 bathrooms and an attached 2-car garage, this is rental living without compromise.
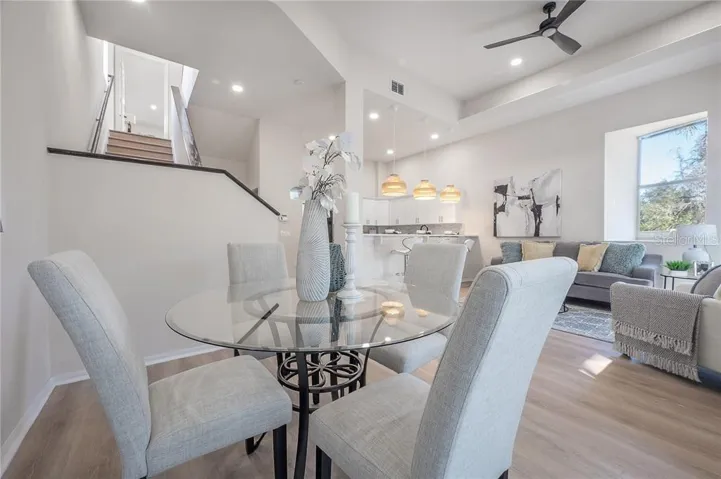
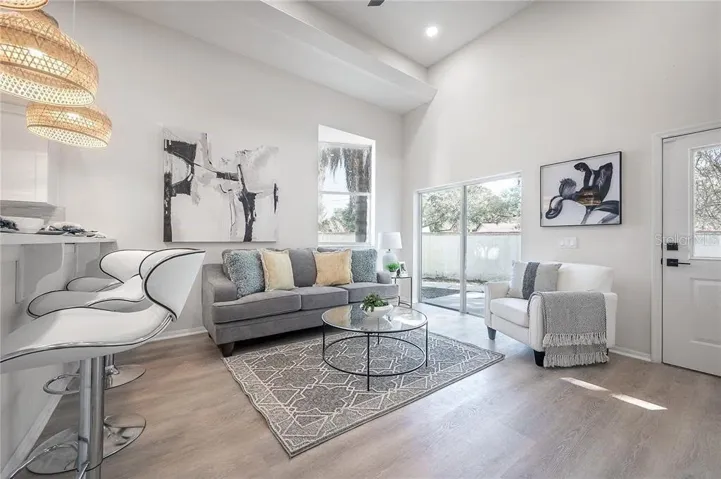
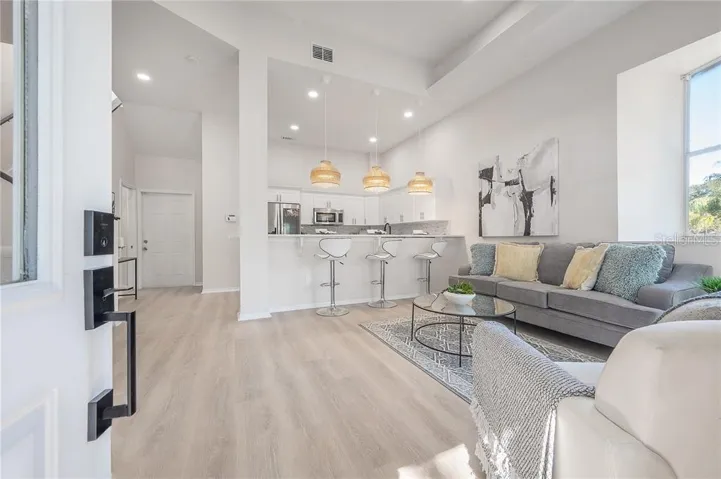
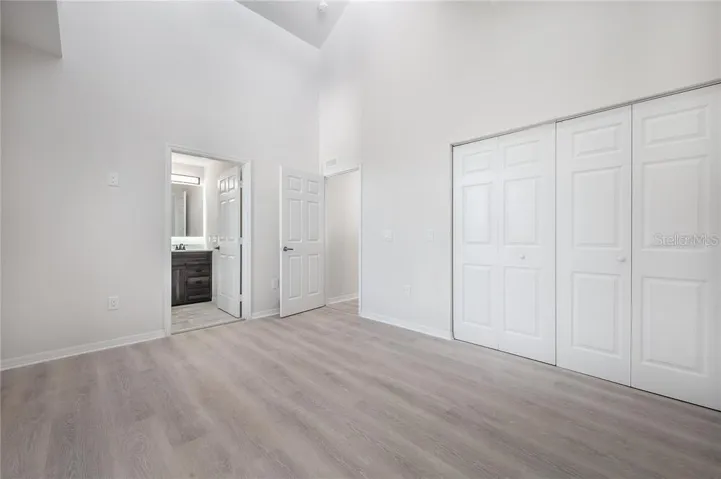
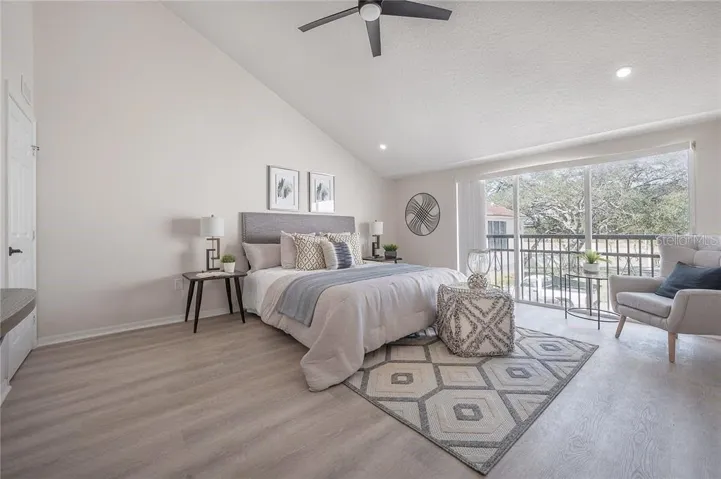
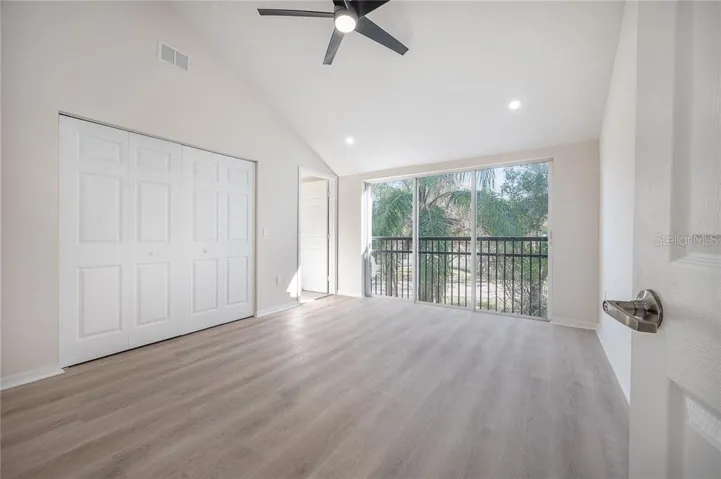
From the moment you step inside, the difference is immediately apparent. Soaring ceilings and dramatic oversized windows flood the open living spaces with natural light, creating an airy, light-filled interior with a polished contemporary aesthetic. And there isn’t a stitch of carpet anywhere in the house. Luxury vinyl plank and tile flooring flow throughout for seamless, stylish and easy-to-maintain living.
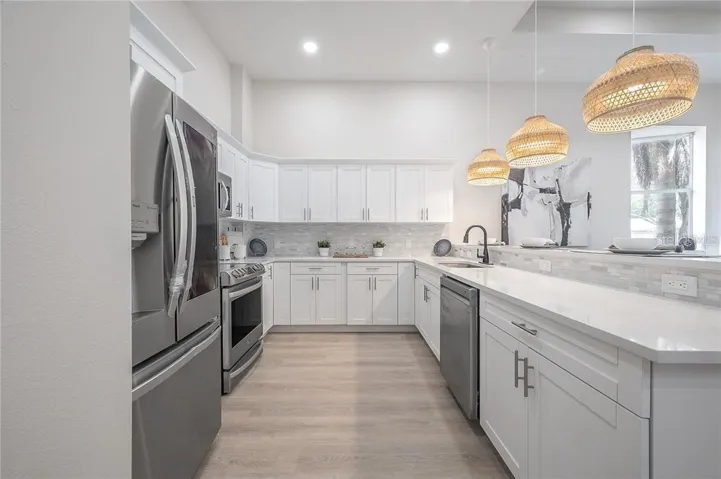
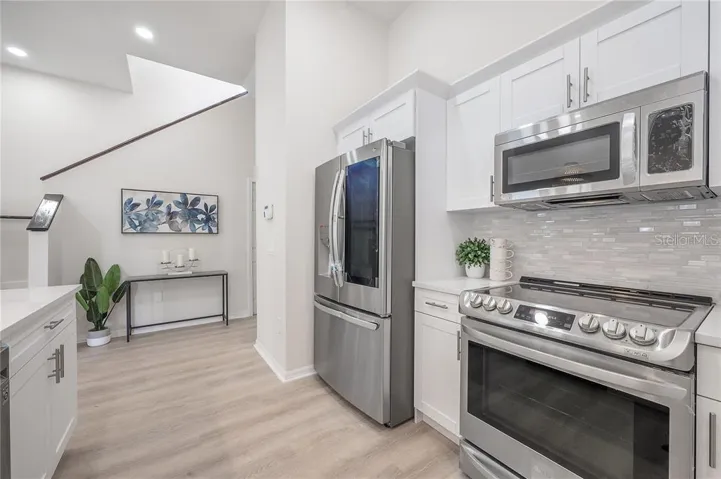
At the heart of the home is a stunning white designer kitchen, beautifully appointed with solid quartz countertops, custom cabinetry, high-end stainless steel appliances and a generous breakfast bar overlooking the living area. Whether it’s a quiet morning at home or a night spent entertaining, this is a kitchen designed to be enjoyed. Designer-inspired details are found at every turn, from recessed lighting and upgraded electrical to contemporary fixtures and carefully selected finishes that give the home a sophisticated, cohesive feel.
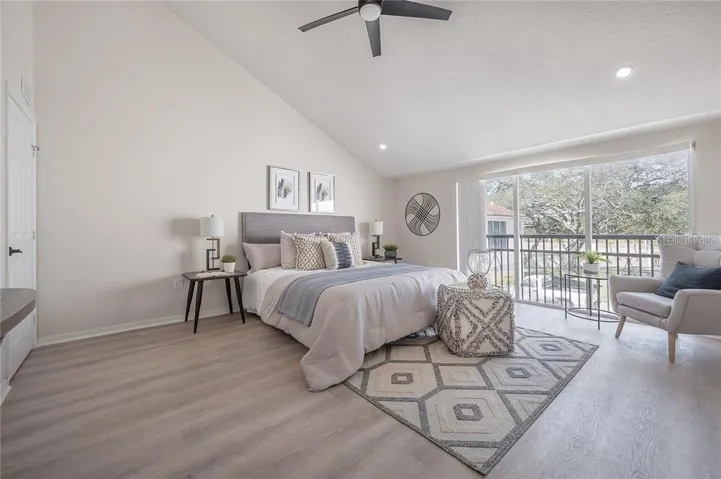
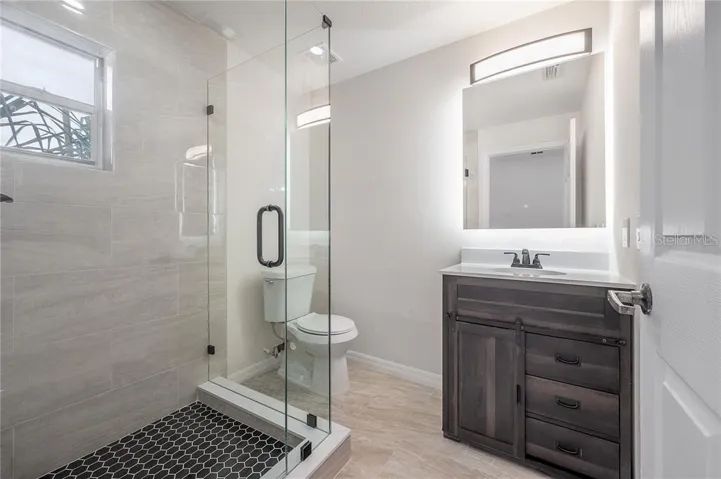
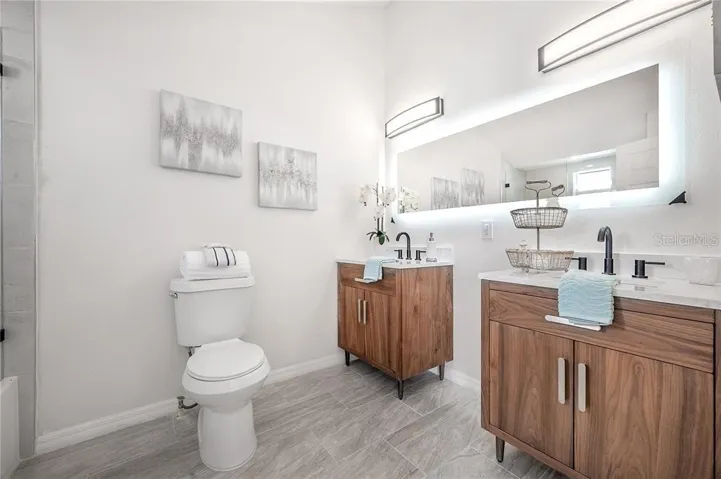
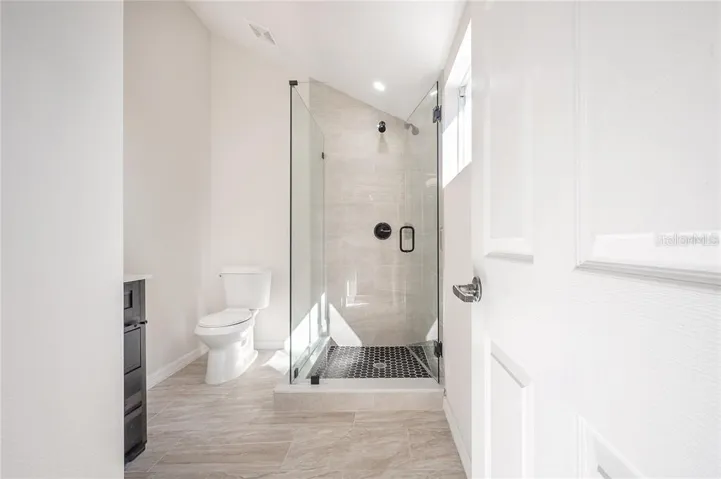
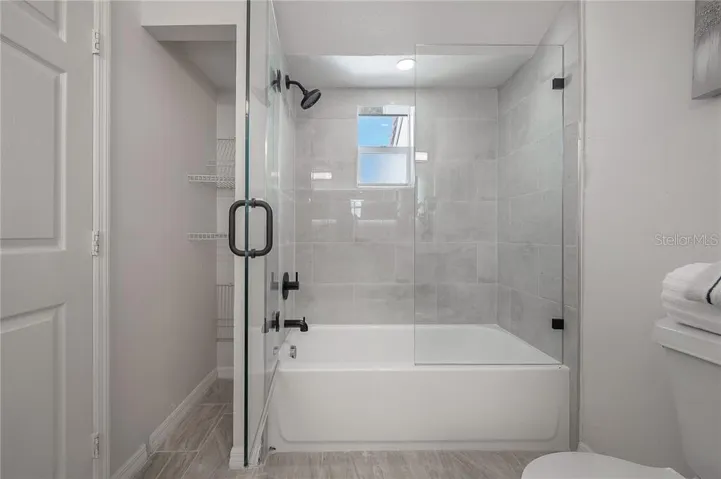
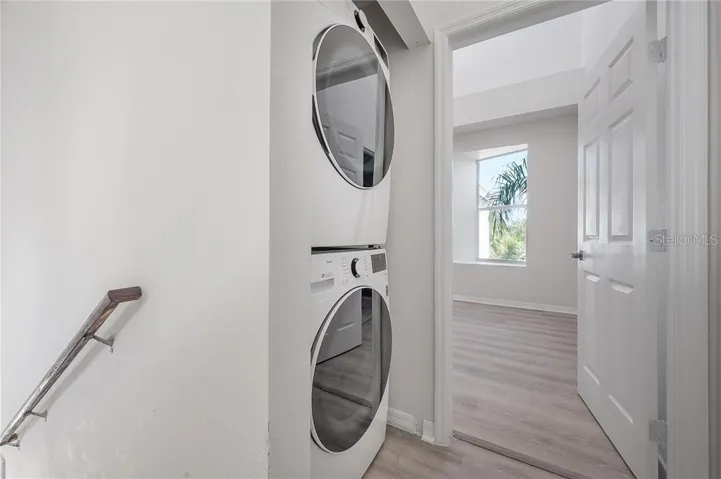
The elevated finishes continue upstairs, where every bedroom enjoys its own private ensuite bathroom, an uncommon feature that provides exceptional privacy and flexibility for family, guests or roommates. The spacious primary suite features a walk-in closet and beautifully finished bath, while modern vanities, stone countertops and upgraded bathroom finishes carry the home’s contemporary design into each suite. Even the laundry is conveniently located upstairs.
The location is every bit as appealing as the home itself. Tucked away yet remarkably connected, Citrus Glen puts you within easy reach of Carrollwood and Seminole Heights, with convenient access to I-275 for USF, Moffitt Cancer Center, Downtown Tampa and destinations throughout the Tampa Bay area. Restaurants, shopping, groceries and everyday conveniences are all just minutes from your door.
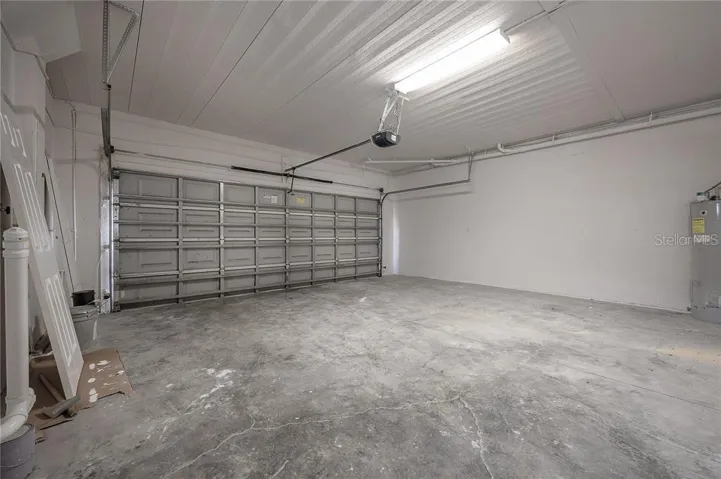
An attached 2-car garage, additional driveway parking, covered rear porch and pet-friendly living complete the package. Enjoy the space, privacy and high-end finishes of a beautifully upgraded home with the ease and flexibility of renting.
No builder-basic finishes or rental-grade shortcuts here. This meticulously updated, move-in-ready home offers the kind of quality, style and attention to detail rarely found in a rental. For those seeking something beyond the ordinary, 9417 Citrus Glen Place delivers an elevated rental experience in one of Tampa’s most convenient locations.
Address
Open on Google Maps-
Address: 9417 CITRUS GLEN PLACE
-
City: Tampa
-
State/county: FL
-
Zip/Postal Code: 33618
-
Country: US
Details
Atualizado em agosto 28, 2026 no 9:43 pm-
Property ID TB8543320
-
Price $3,000
-
Property Size 1633 m²
-
Land Area 0.03 m²
-
Bedrooms 3
-
Bathrooms 4
-
Garages 2
-
Garage Size x x
-
Year Built 2007
-
Property Type Townhouse, Residential Lease
-
Property Status Active, For Rent
Additional details
-
Cooling Central Air
-
Heating Central,Electric,Heat Pump
-
County Hillsborough
-
Property Type Residential Lease
-
Elementary School Lake Magdalene-HB
-
Middle School Hill-HB
-
High School Chamberlain-HB
-
Community Features Pool,Special Community Restrictions
Mortgage Calculator
-
Down Payment
-
Loan Amount
-
Monthly Mortgage Payment
-
Property Tax
-
Home Insurance
-
PMI
-
Monthly HOA Fees