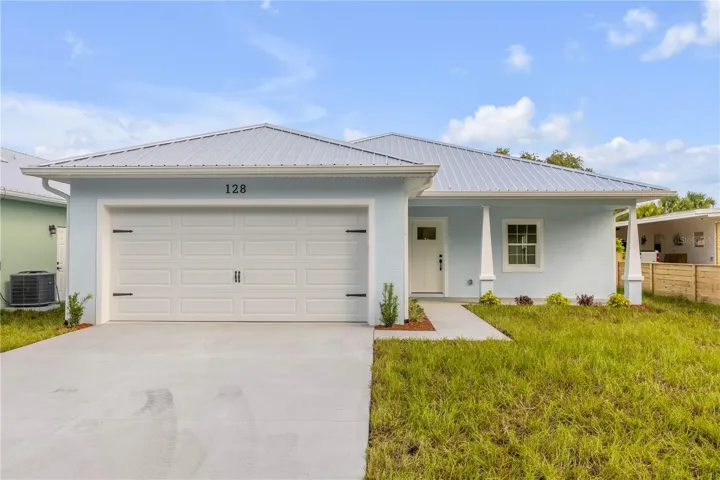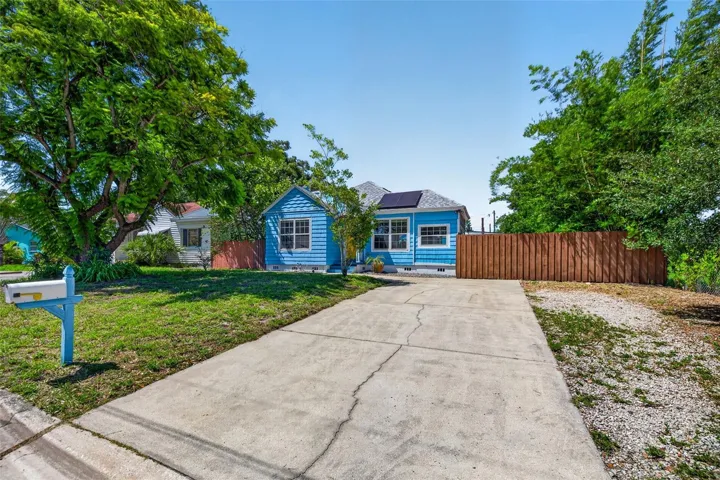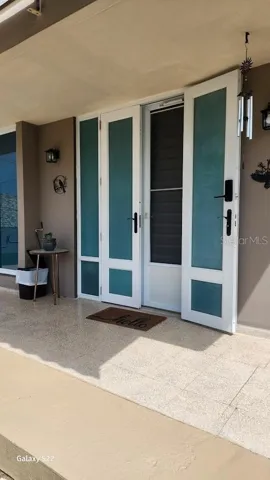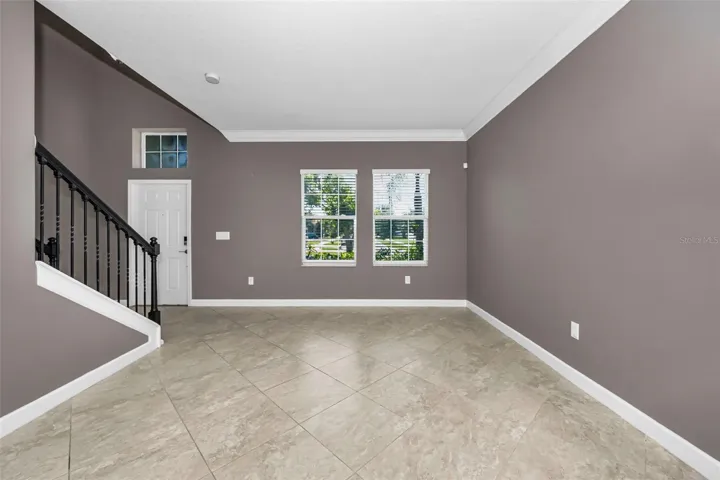
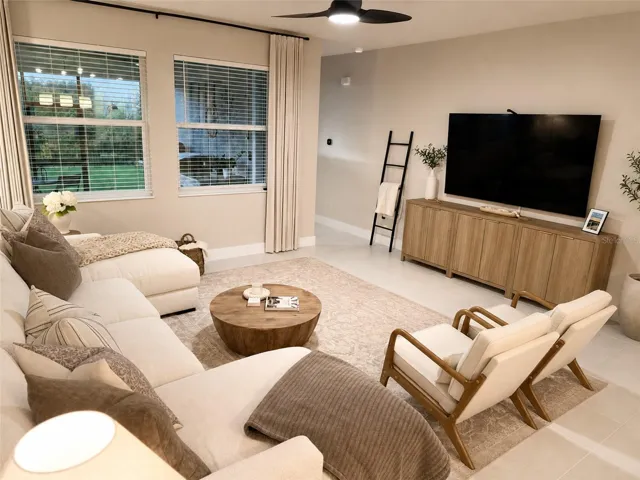
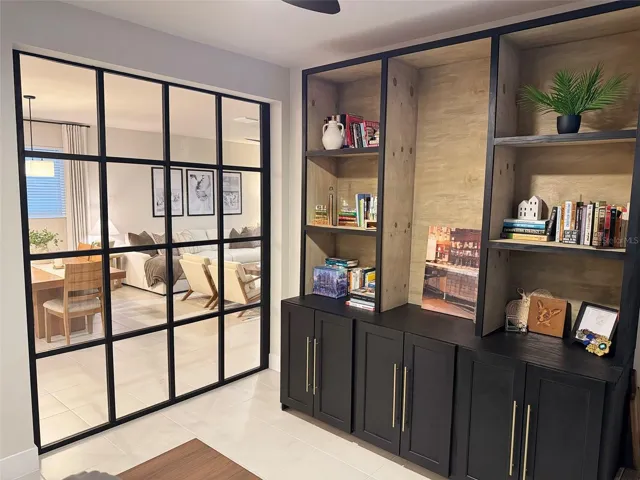
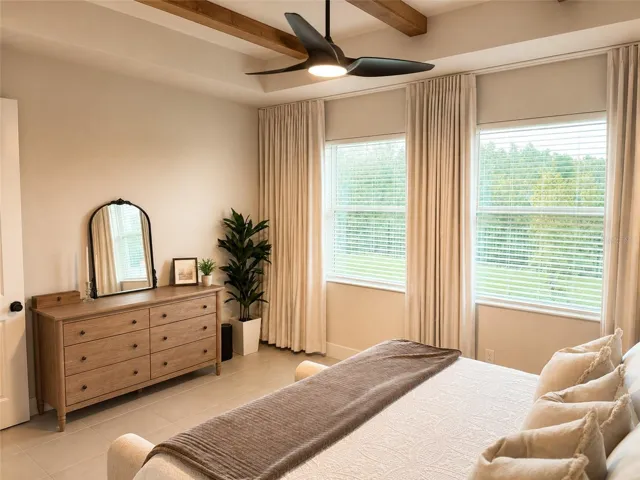
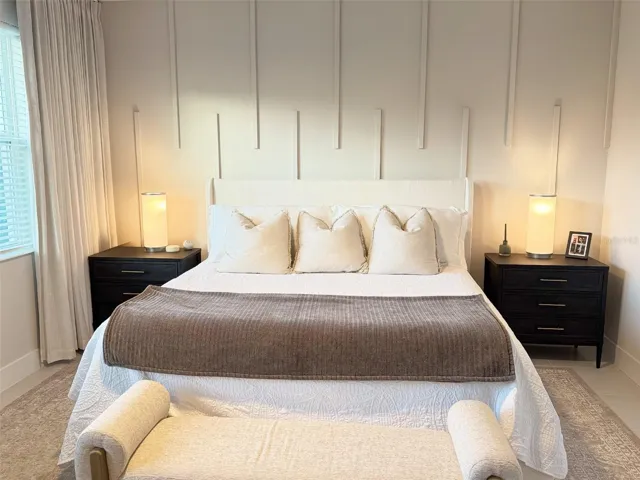
- Single Family Residence, Residential
- 4
- 3
- 2
- 3100 Sqft
Description
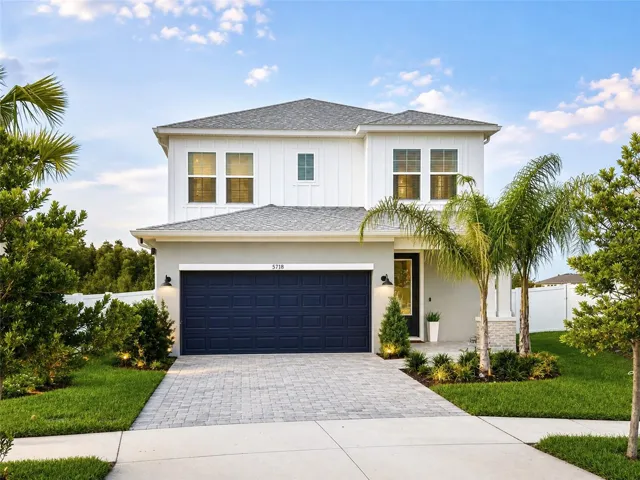
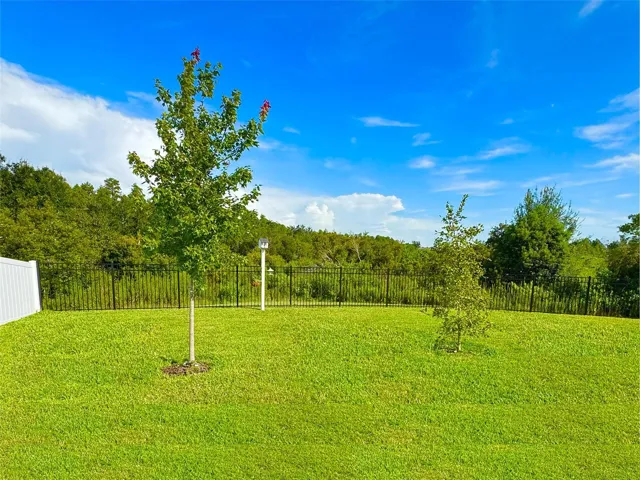

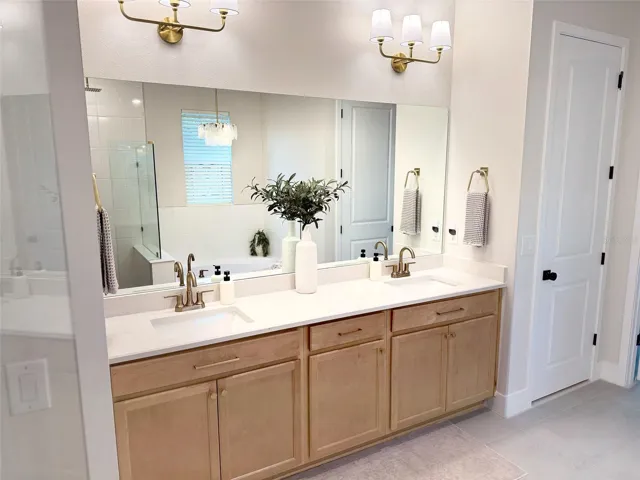
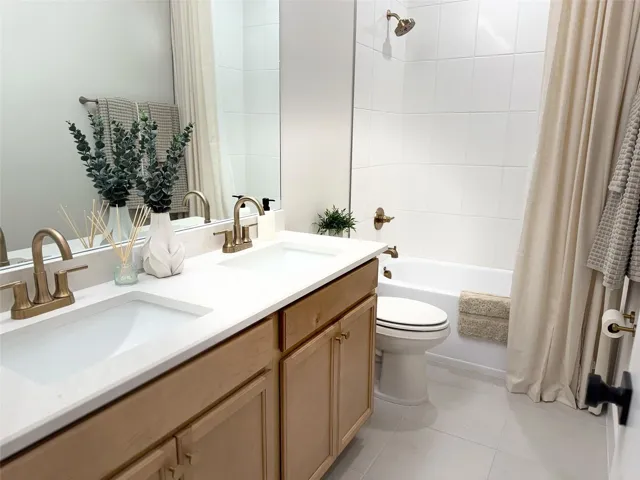
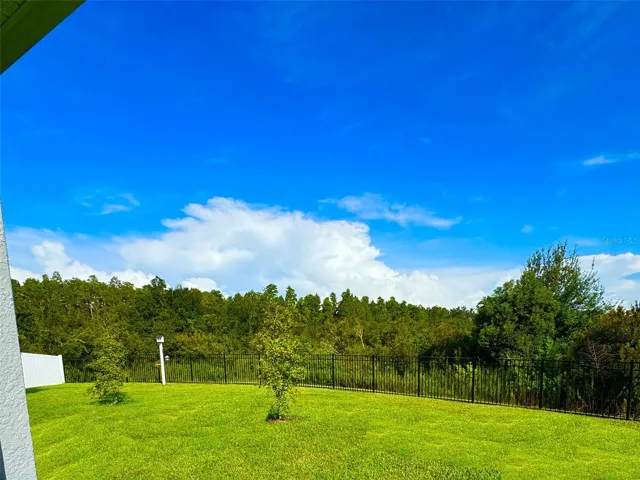
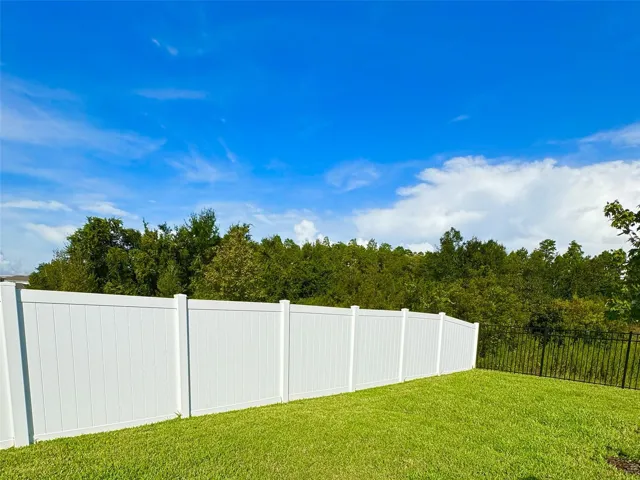
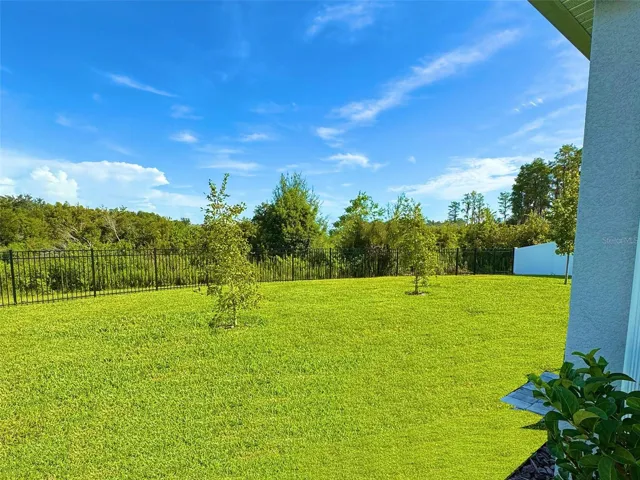
Beautifully designed and exceptionally private, this 2,411 sq. ft. David Weekley home offers 4 bedrooms, 3 baths, a flexible two-story floor plan, and an oversized pie-shaped backyard tucked away on a quiet cul-de-sac. The fully fenced yard backs to peaceful conservation and mature trees with no rear neighbors, creating a wonderfully quiet and private setting.
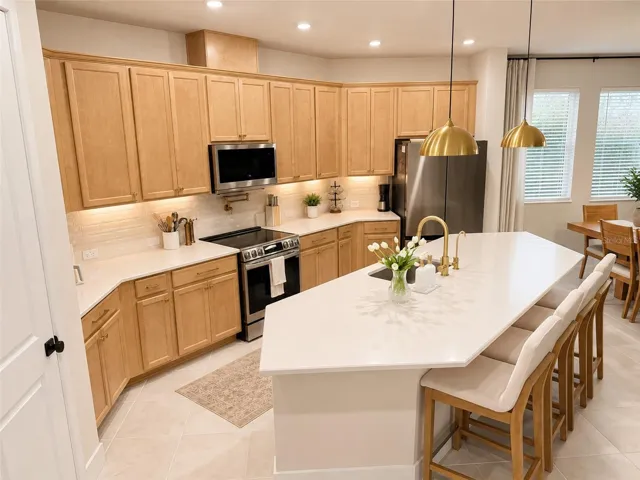
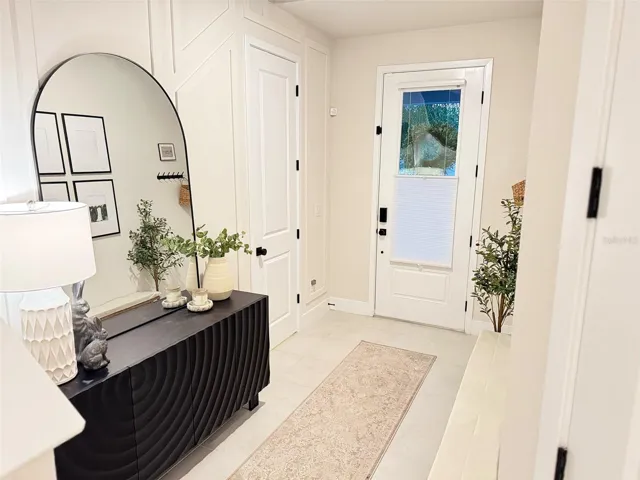
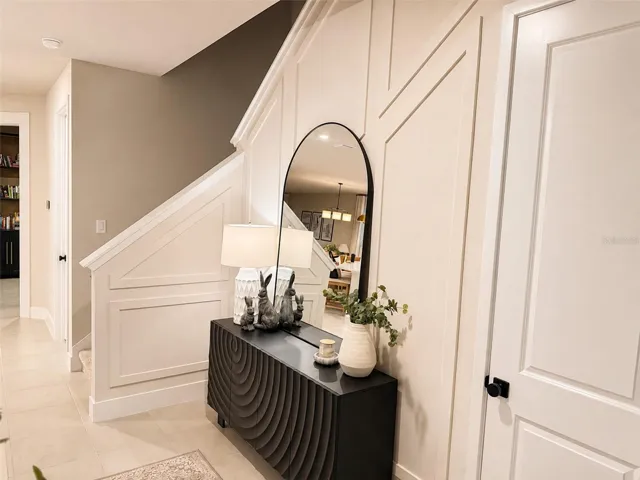
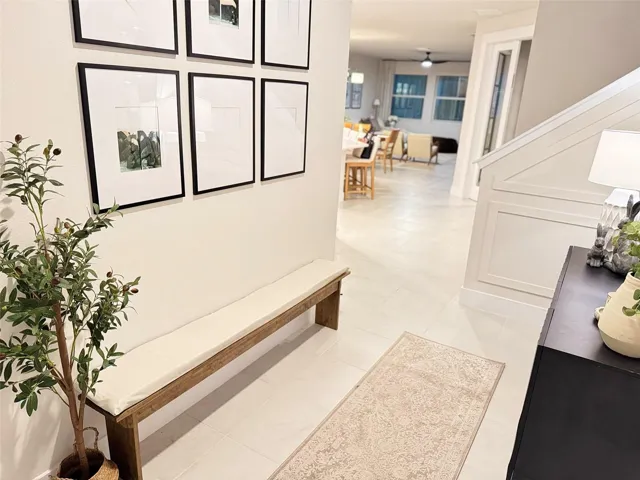
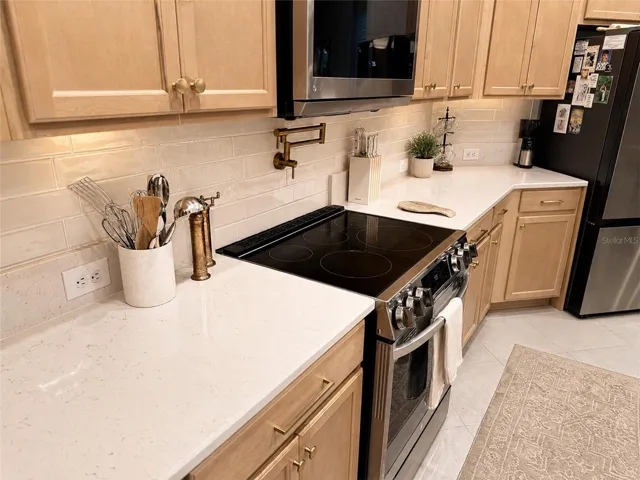
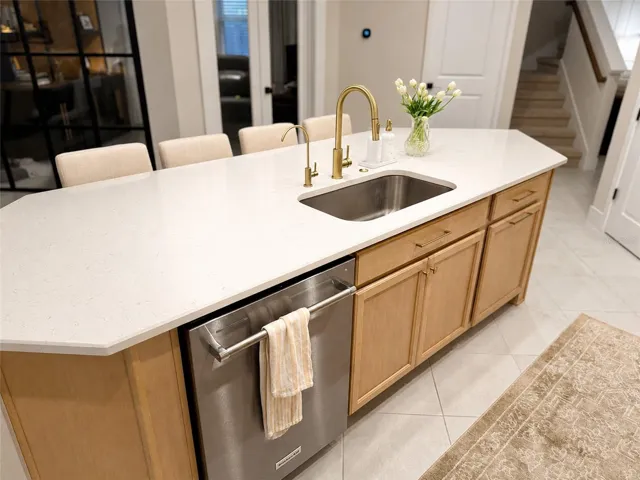
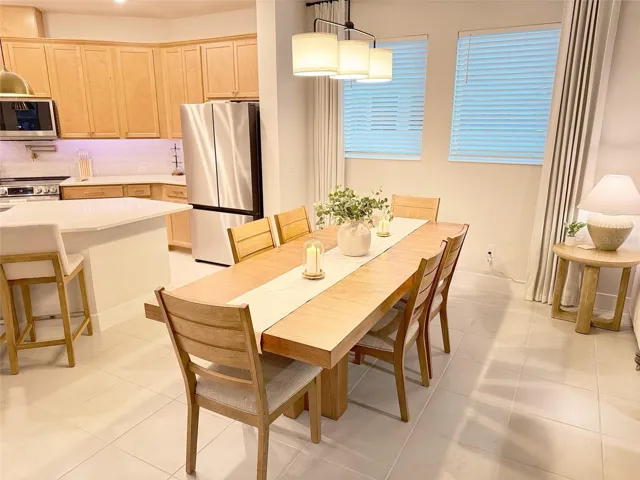
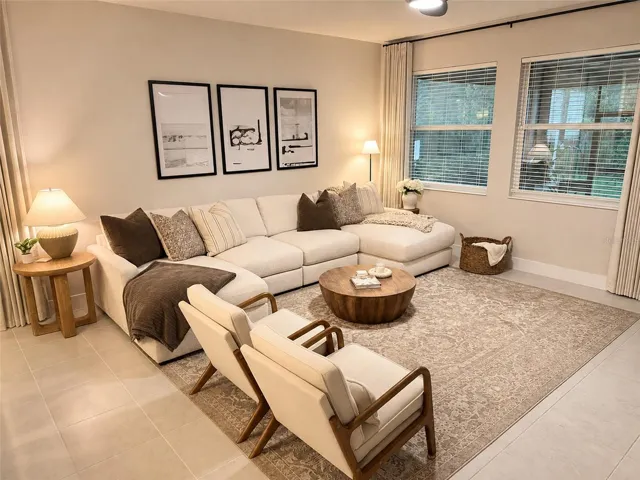
Inside, the modern farmhouse design is complemented by approximately 10-foot ceilings and a bright, open living space. The kitchen features custom light oak-style cabinetry, quartz countertops, a pot filler, and plenty of space for gathering and entertaining. A whole-house water filtration system with easy-change cartridges and separate 5-stage reverse-osmosis drinking water system add everyday convenience.
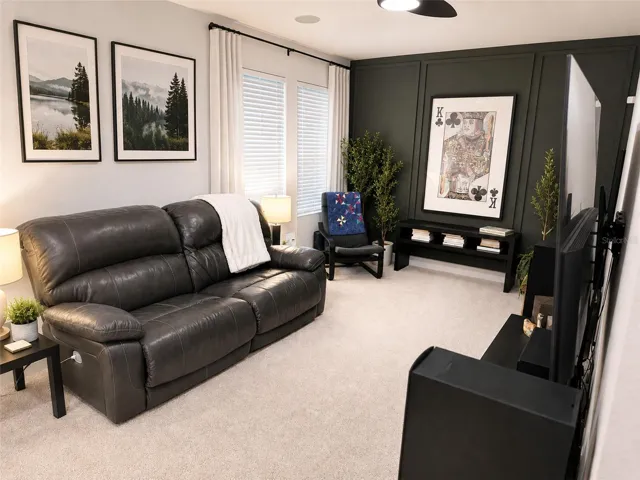
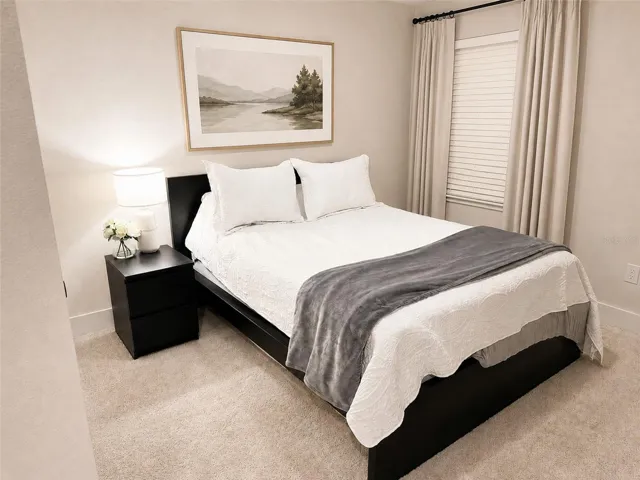
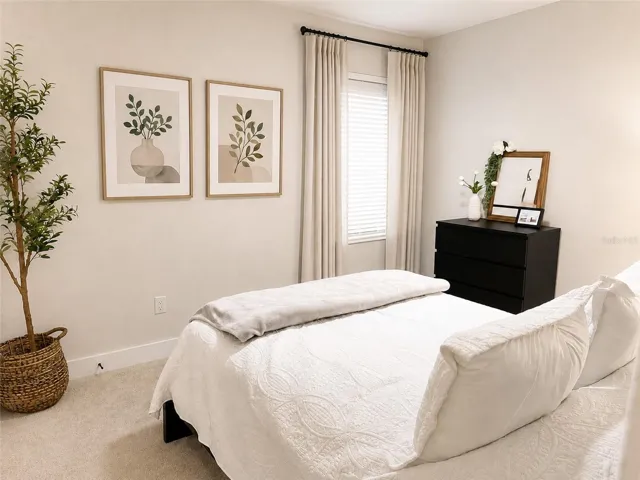
The first-floor primary suite is privately positioned at the rear of the home overlooking the backyard. A centrally located den/office offers flexible space for a fourth bedroom, home office, or guest room. Upstairs you’ll find two additional bedrooms and a spacious bonus loft—ideal for a second living area, playroom, media room, or additional workspace.
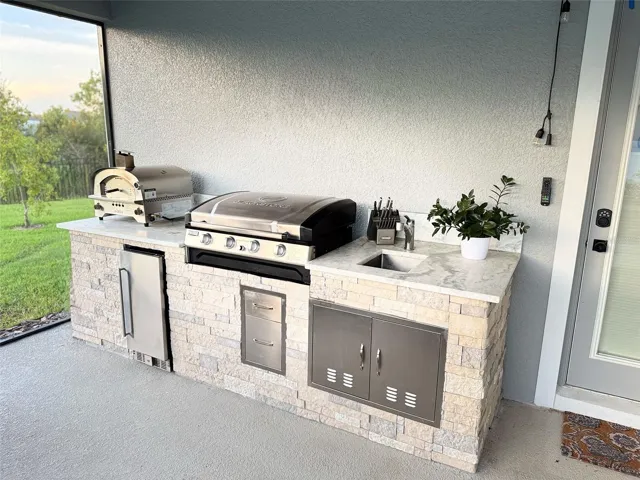
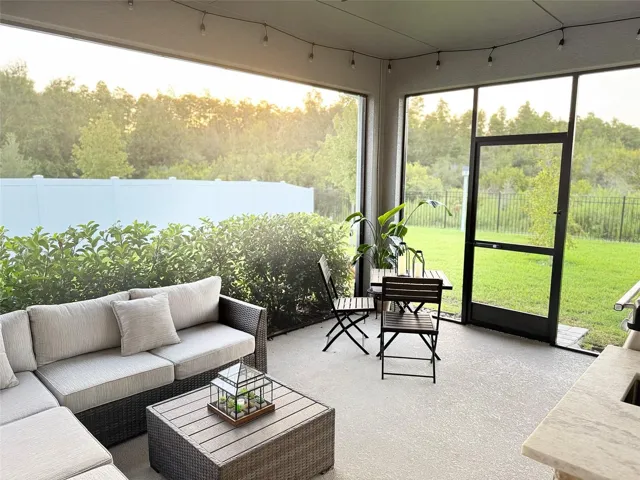
Outdoor living is a standout feature. The fully screened covered lanai includes a custom outdoor kitchen complete with a Blackstone Professional Series cooktop, pizza oven, refrigerator, and sink. Beyond the lanai, the expansive pie-shaped backyard provides plenty of room to entertain, play, garden, or simply enjoy the wooded conservation views.
Additional features include a deep two-car garage offering excellent parking and storage space, a dedicated laundry room with front-load washer and dryer and custom built-in shelving, a smart-home package, and an owned security system.
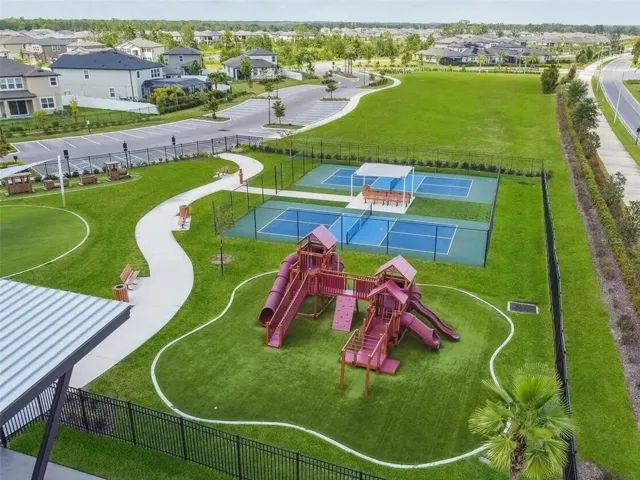
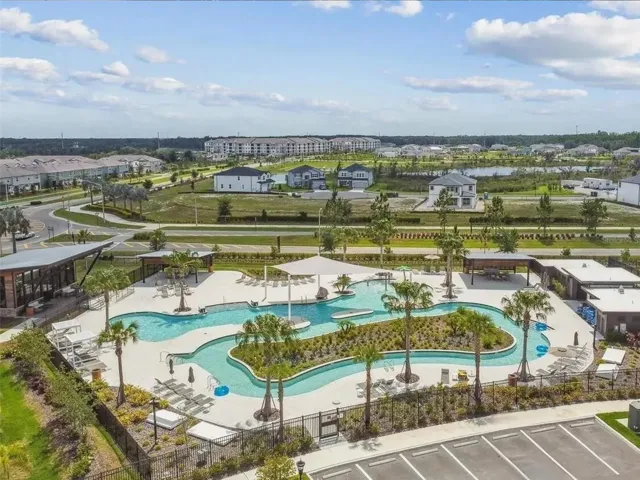
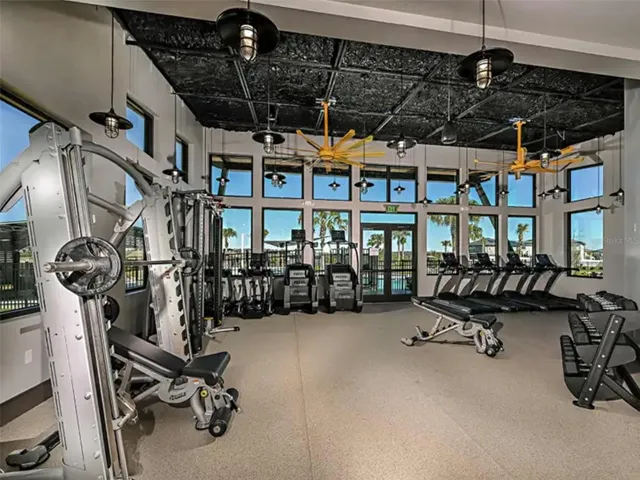
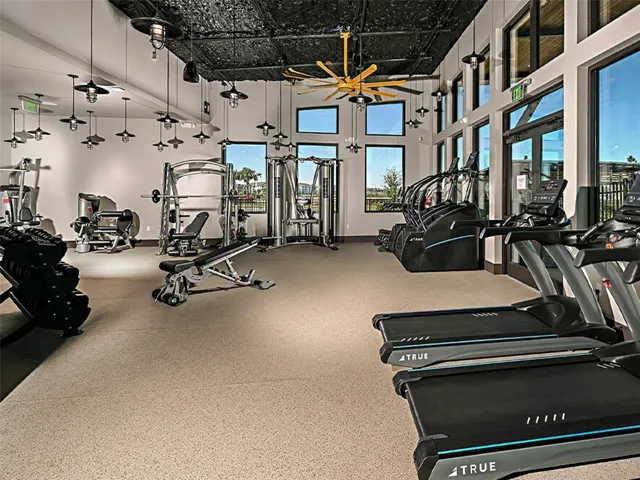
Enjoy resort-style community amenities including a pool with lazy river, fitness center, community and office space, pickleball courts, playground, dog park, and miles of walking trails—including scenic trails around a beautiful lake.
A rare combination of privacy, thoughtful design, flexible living space, exceptional outdoor living, and resort-style amenities in Wesley Chapel. Some photos may be AI-enhanced.
Address
Open on Google Maps-
Address: 5718 SPIVEY COURT
-
City: Wesley Chapel
-
State/county: FL
-
Zip/Postal Code: 33545
-
Country: US
Details
Atualizado em agosto 28, 2026 no 10:48 am-
Property ID O6437132
-
Price $518,400
-
Property Size 3100 m²
-
Land Area 0.16 m²
-
Bedrooms 4
-
Bathrooms 3
-
Garages 2
-
Garage Size x x
-
Year Built 2025
-
Property Type Single Family Residence, Residential
-
Property Status Active, For Sale
Additional details
-
Listing Terms Cash,Conventional
-
Association Fee 46
-
Roof Shingle
-
Utilities Electricity Connected
-
Sewer Public Sewer
-
Cooling Central Air,Humidity Control,Zoned
-
Heating Electric,Heat Pump
-
Flooring Carpet,Ceramic Tile
-
County Pasco
-
Property Type Residential
-
Community Features Association Recreation - Owned,Clubhouse,Community Mailbox,Deed Restrictions,Dog Park,Fitness Center,Handicap Modified,Irrigation-Reclaimed Water,Playground,Pool,Sidewalks,Tennis Court(s),Wheelchair Access
-
Architectural Style Craftsman
Mortgage Calculator
-
Down Payment
-
Loan Amount
-
Monthly Mortgage Payment
-
Property Tax
-
Home Insurance
-
PMI
-
Monthly HOA Fees