

- Townhouse, Residential
- 3
- 3
- 2
- 2484 Sqft
Description
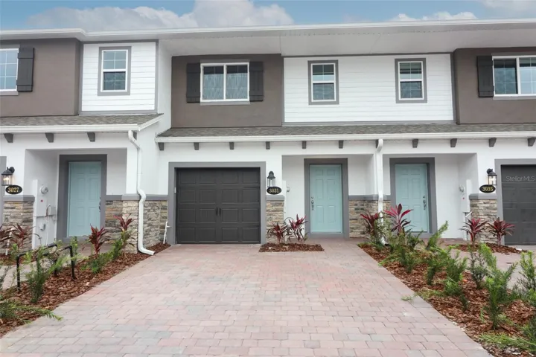
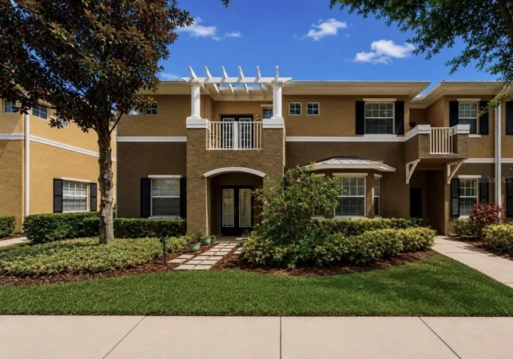
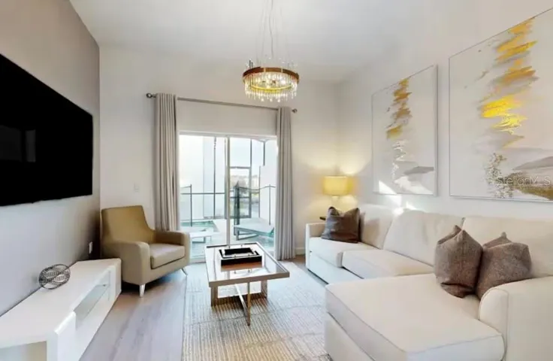
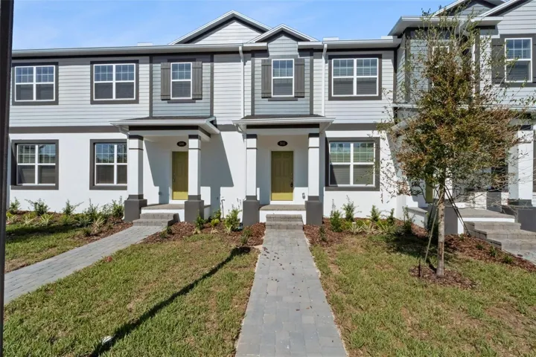
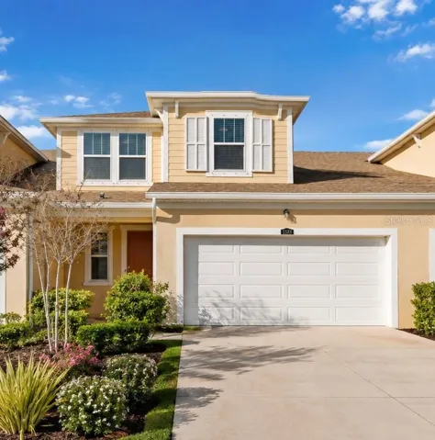
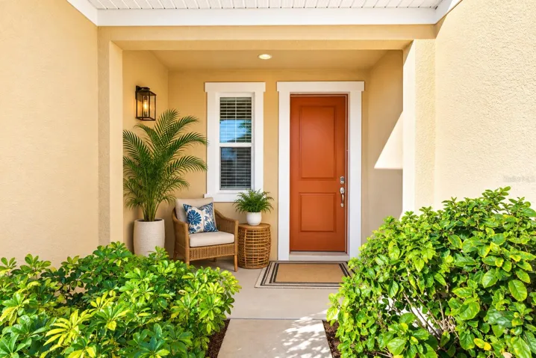
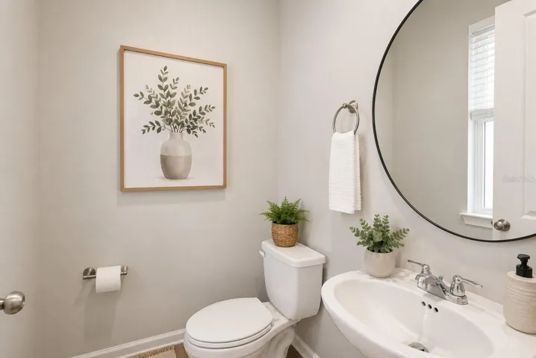
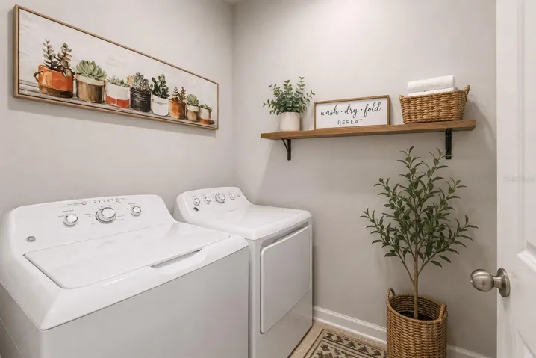
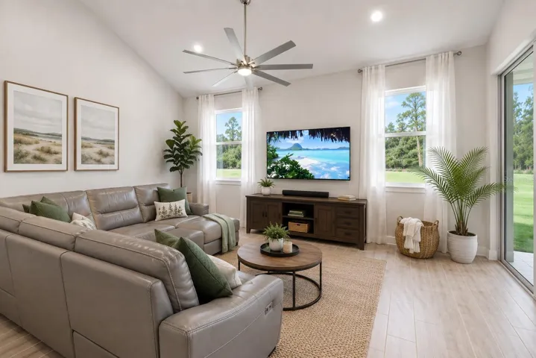
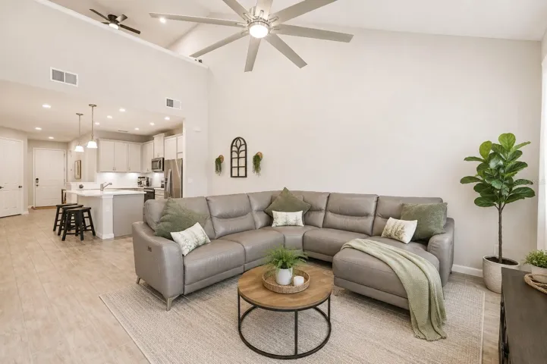
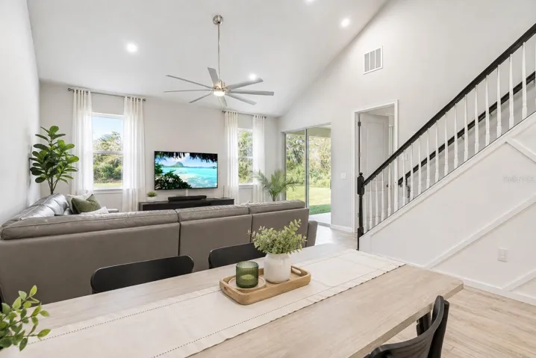
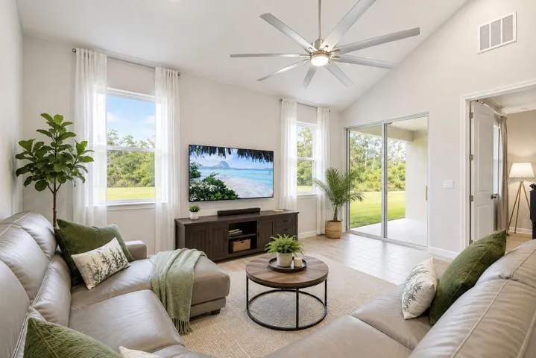
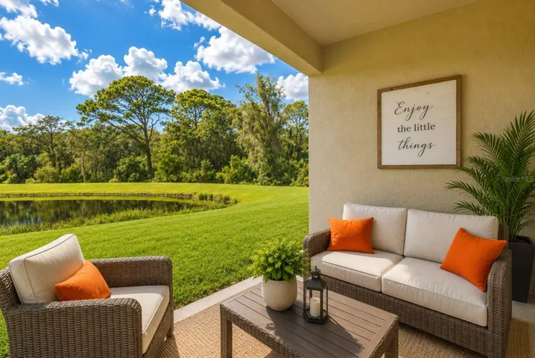
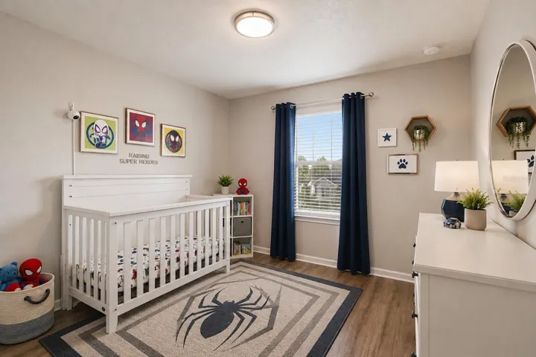
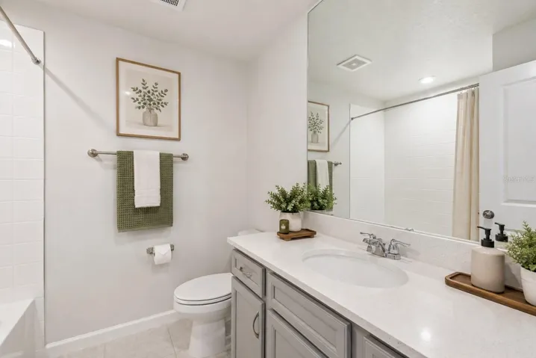
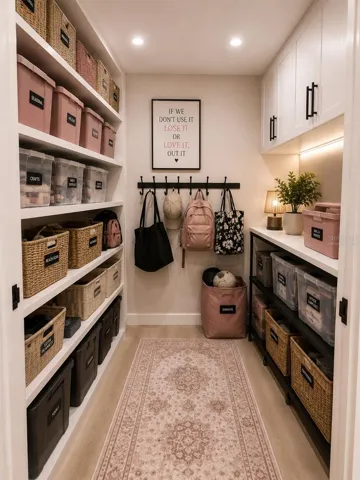
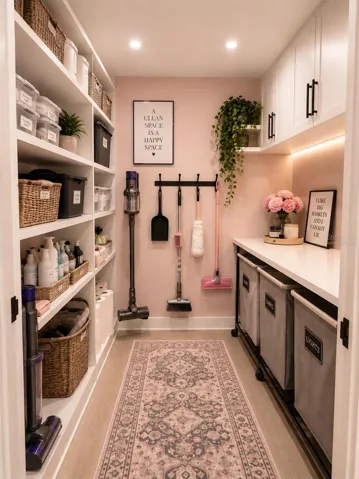
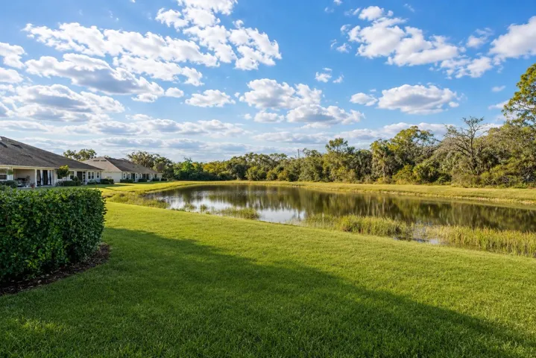
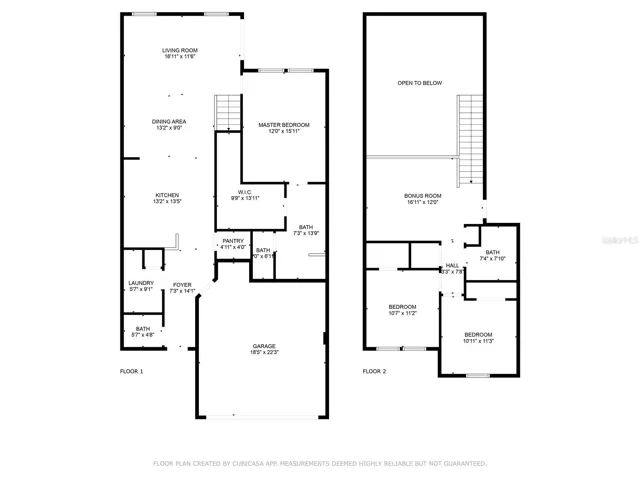
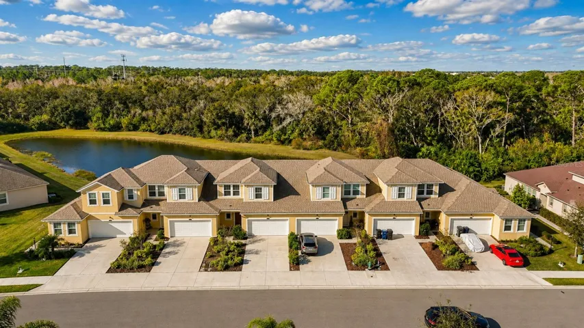
Virtually Staged. Welcome to this beautifully designed Sandbar 2 townhome by Mattamy Homes, ideally located in the sought-after Harmony at Lakewood Ranch community. Offering 3 bedrooms, 2.5 baths, a loft, and an additional spacious 12′ x 10′ flex room, this home combines stylish finishes with an exceptionally versatile floor plan.
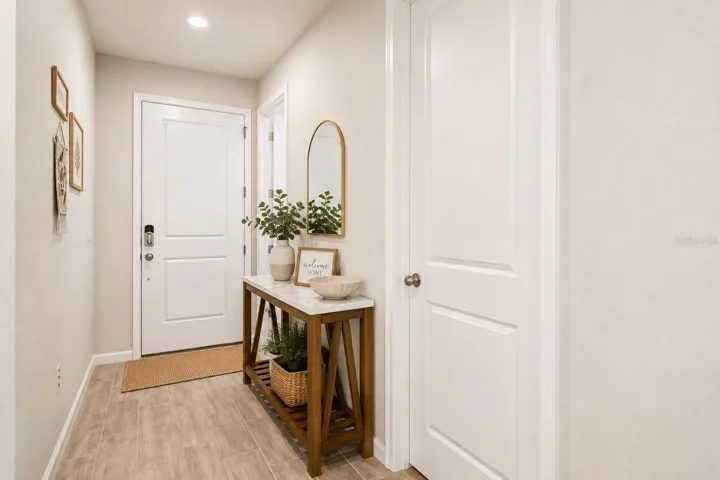
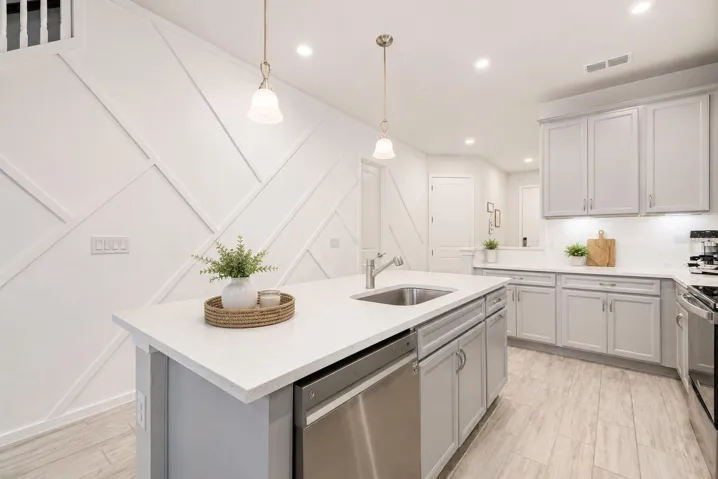
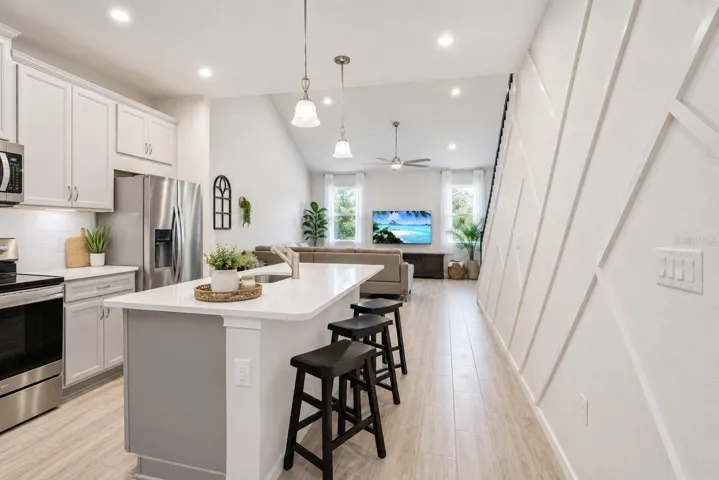
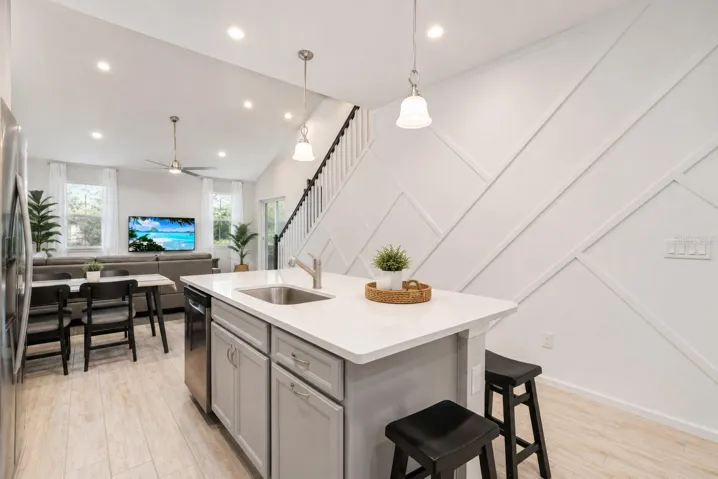
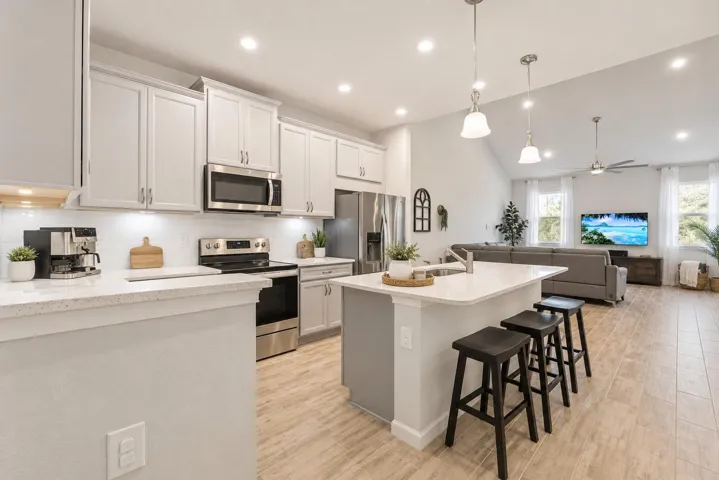
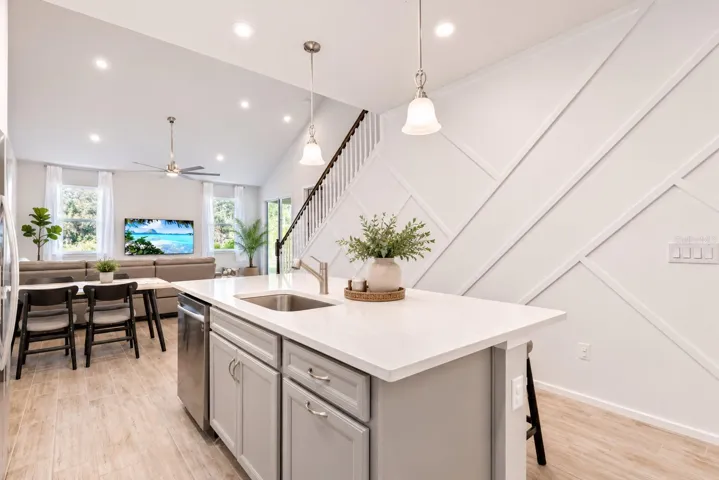
Step inside to soaring vaulted ceilings reaching up to 15 feet, creating a bright, open and airy feel throughout the main living area. Thoughtful upgrades include quartz countertops, 8-foot interior doors, laminate flooring, and 7″ x 22″ wood-look tile on the main level.
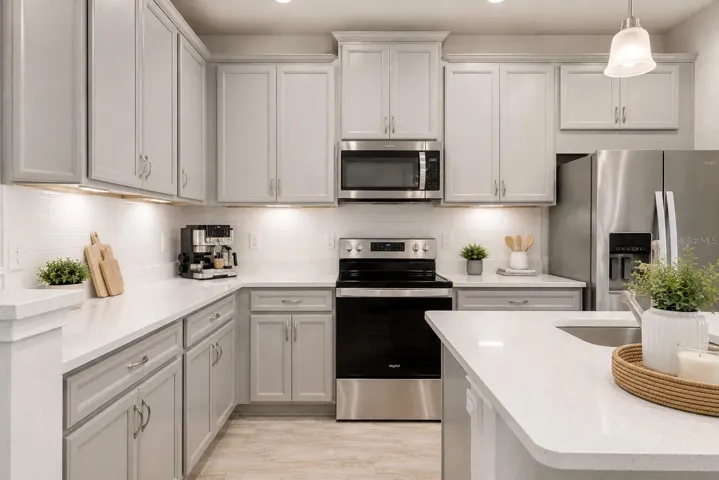
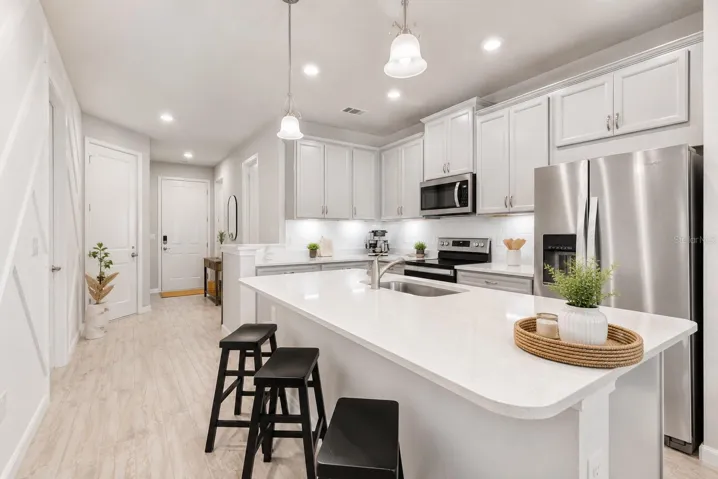
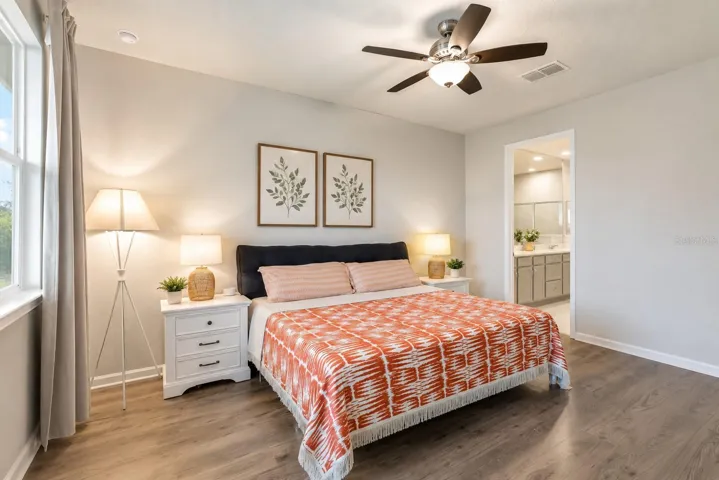
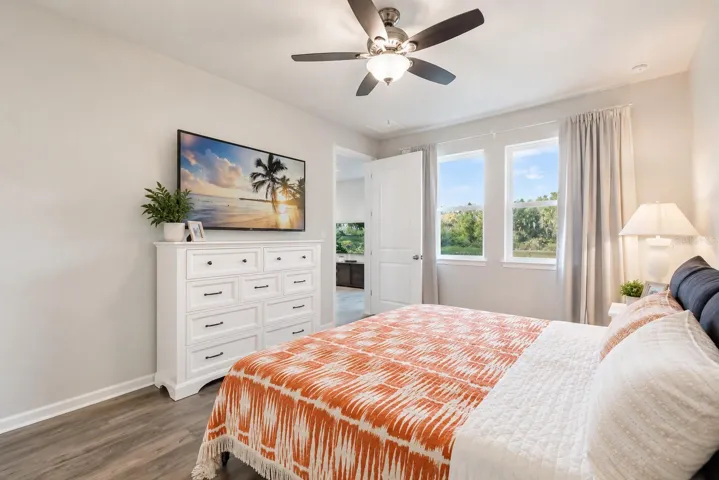
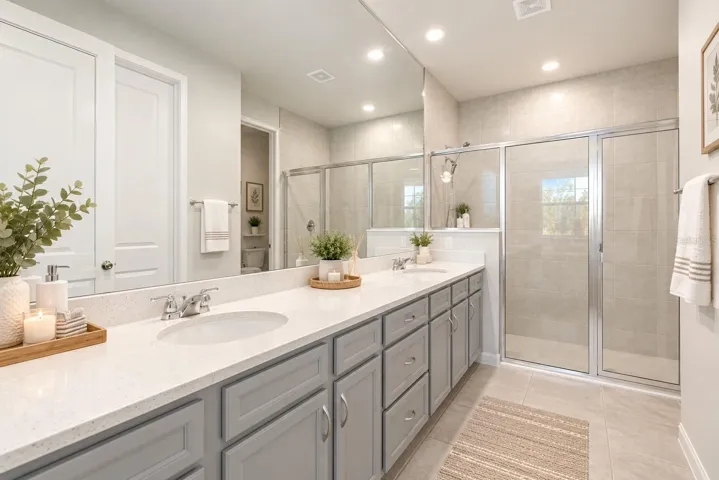
The kitchen is both polished and functional, featuring quartz countertops, tile backsplash, 42″ staggered cabinetry, stainless steel appliances, and a striking custom board-and-batten accent wall. The spacious primary suite features luxury vinyl flooring, an expansive walk-in closet, and a beautifully finished bath with a dual-sink quartz vanity and tiled shower.
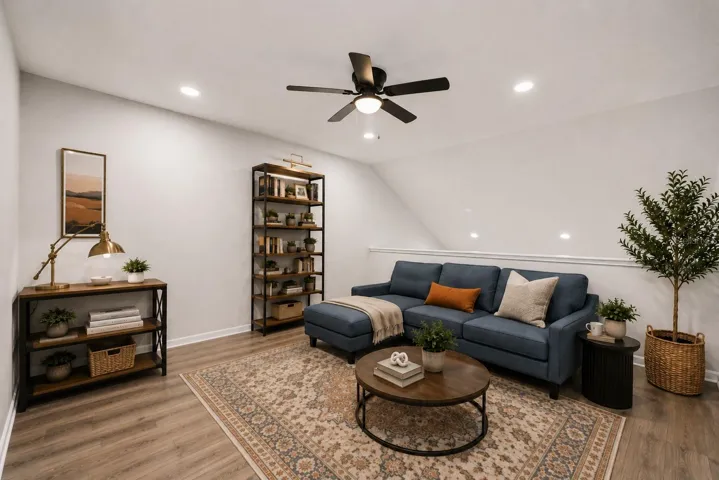
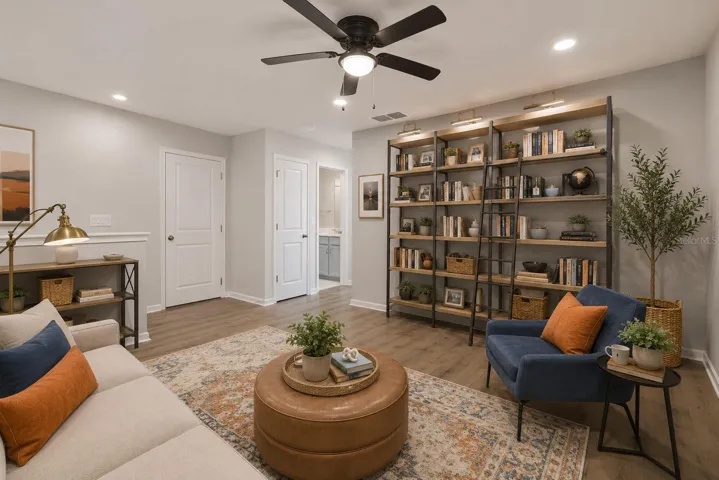
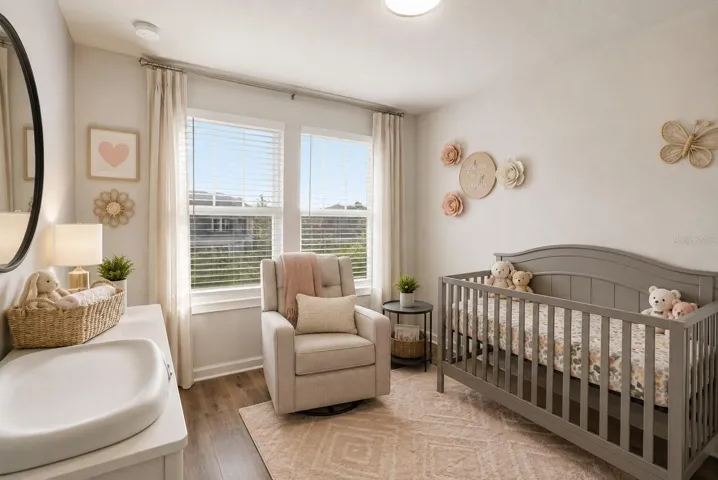
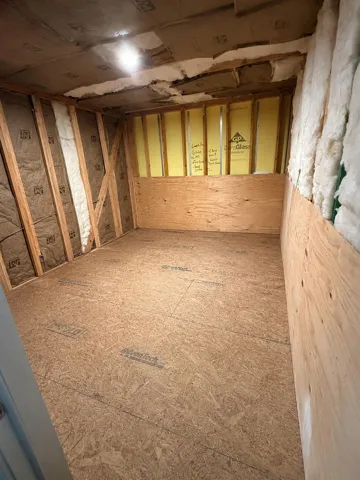
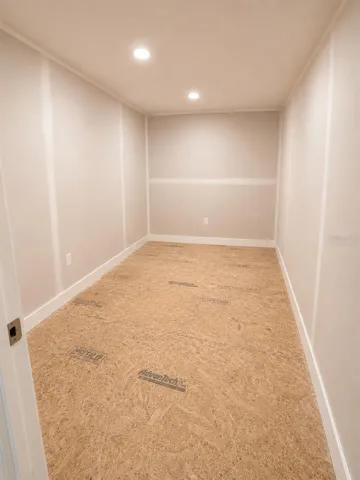
Upstairs, two additional bedrooms, a full bath and versatile loft provide plenty of room for family, guests or work-from-home needs. An added bonus is the spacious 12′ x 10′ flex room with endless potential. Currently utilized for storage, this versatile space offers an excellent opportunity for the new owner to customize and finish it to suit their needs-imagine a home office, hobby room, game room, additional storage, personalized flex space, or potential fourth bedroom. A 2-car garage completes the home.
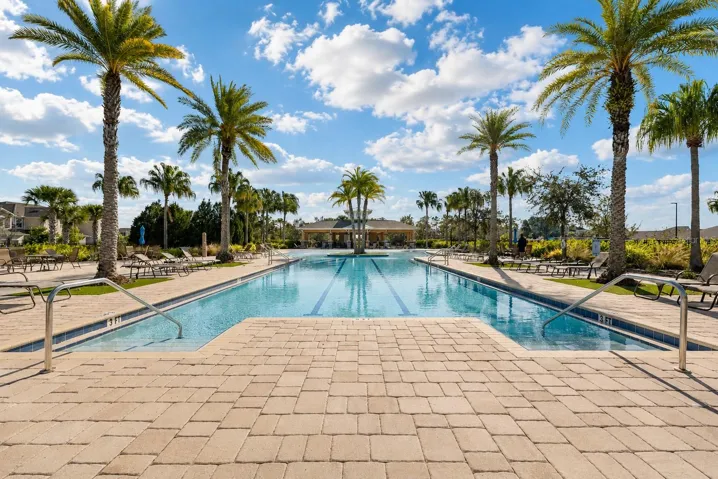
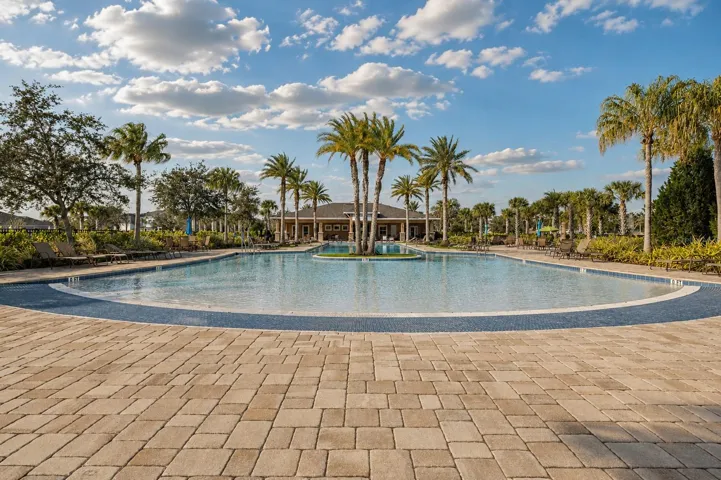
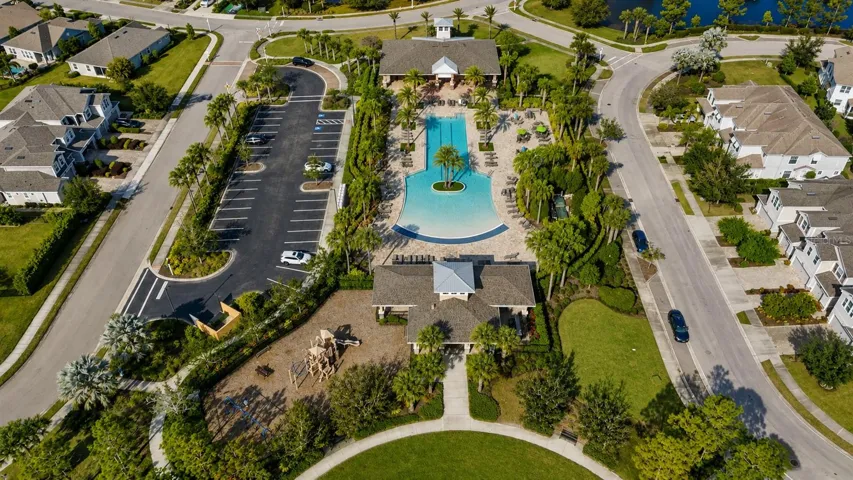
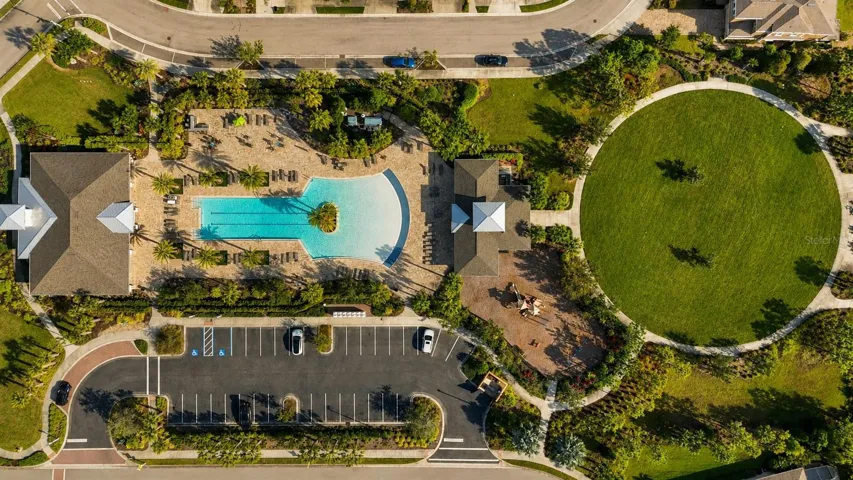
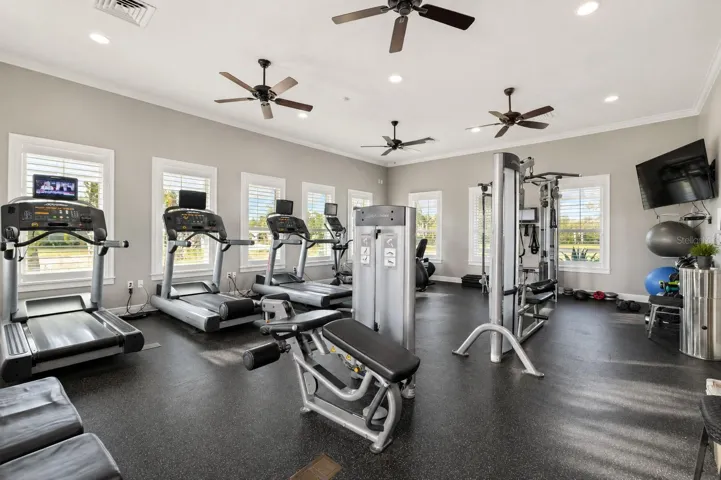
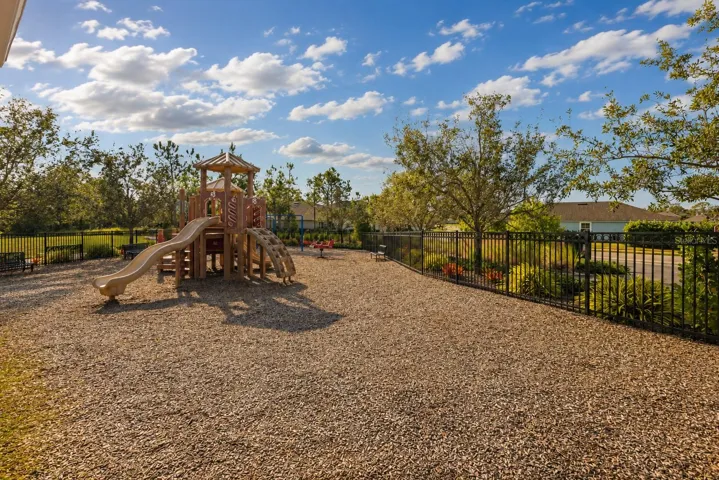
Harmony residents enjoy resort-style amenities, including a heated community pool, outdoor grilling area, fitness center, playground and pet-friendly walking trails throughout the neighborhood.
Located near The Green at Lakewood Ranch, the home offers convenient access to dining, coffee shops, bakeries, shopping, fitness, spas, medical offices and everything that makes the Lakewood Ranch lifestyle so desirable.
Schedule your private showing and discover the space, flexibility and lifestyle this Harmony townhome has to offer.
Address
Open on Google Maps-
Address: 5658 SILVERBRIDGE TRAIL
-
City: Bradenton
-
State/county: FL
-
Zip/Postal Code: 34211
-
Country: US
Details
Atualizado em agosto 28, 2026 no 5:01 am-
Property ID A4704243
-
Price $377,000
-
Property Size 2484 m²
-
Land Area 0.07 m²
-
Bedrooms 3
-
Bathrooms 3
-
Garages 2
-
Garage Size x x
-
Year Built 2021
-
Property Type Townhouse, Residential
-
Property Status Active, For Sale
Additional details
-
Listing Terms Cash,Conventional,FHA,VA Loan
-
Association Fee 200
-
Roof Shingle
-
Utilities BB/HS Internet Available,Cable Available,Electricity Connected,Sewer Connected,Underground Utilities,Water Connected
-
Sewer Public Sewer
-
Cooling Central Air
-
Heating Central
-
Flooring Ceramic Tile,Laminate
-
County Manatee
-
Property Type Residential
-
Parking Driveway,Garage Door Opener,Ground Level,Guest
-
Elementary School Gullett Elementary
-
Middle School Dr Mona Jain Middle
-
High School Lakewood Ranch High
-
Community Features Association Recreation - Owned,Buyer Approval Required,Clubhouse,Deed Restrictions,Dog Park,Fitness Center,Irrigation-Reclaimed Water,No Truck/RV/Motorcycle Parking,Park,Playground,Pool,Sidewalks
-
Architectural Style Florida,Traditional
Mortgage Calculator
-
Down Payment
-
Loan Amount
-
Monthly Mortgage Payment
-
Property Tax
-
Home Insurance
-
PMI
-
Monthly HOA Fees