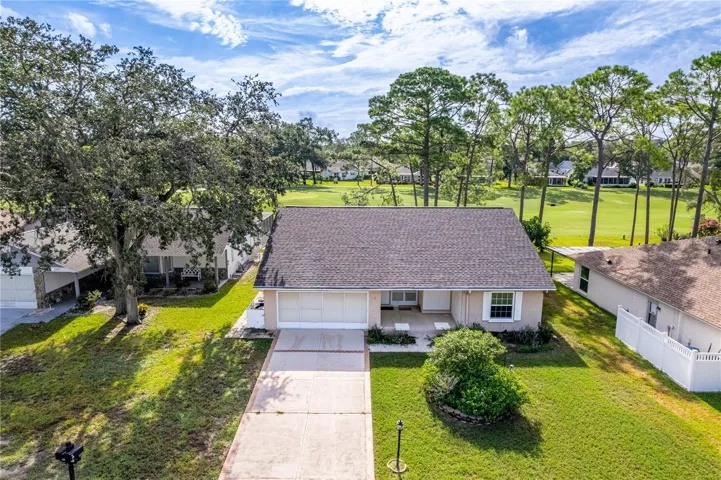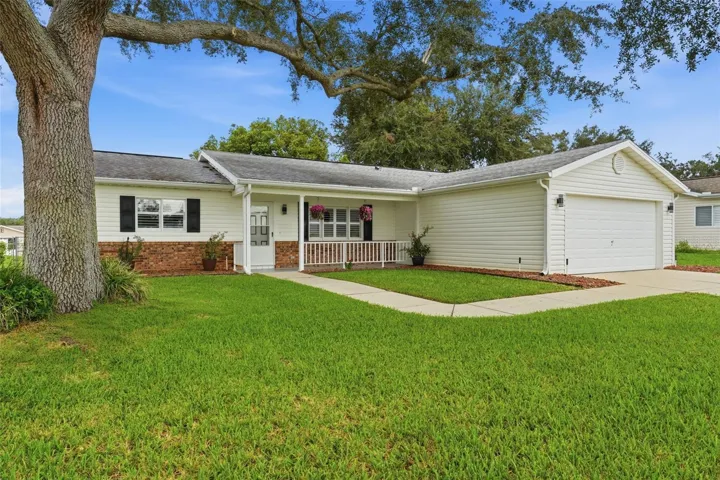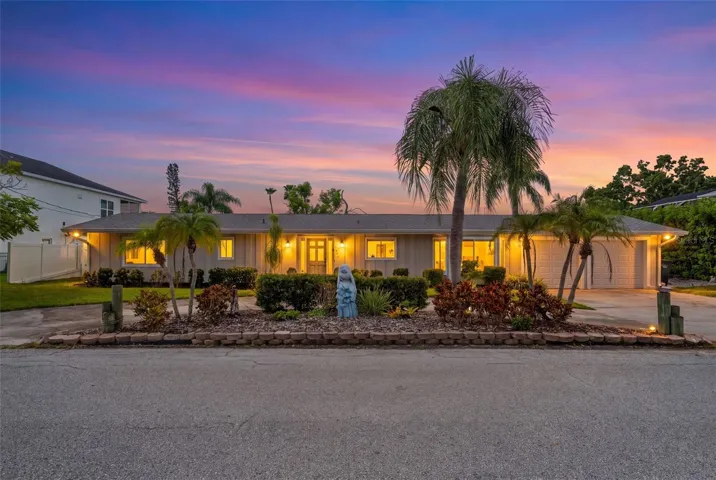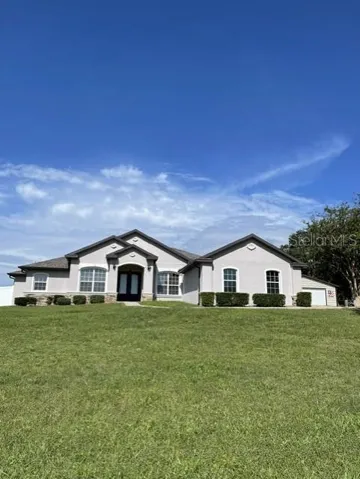
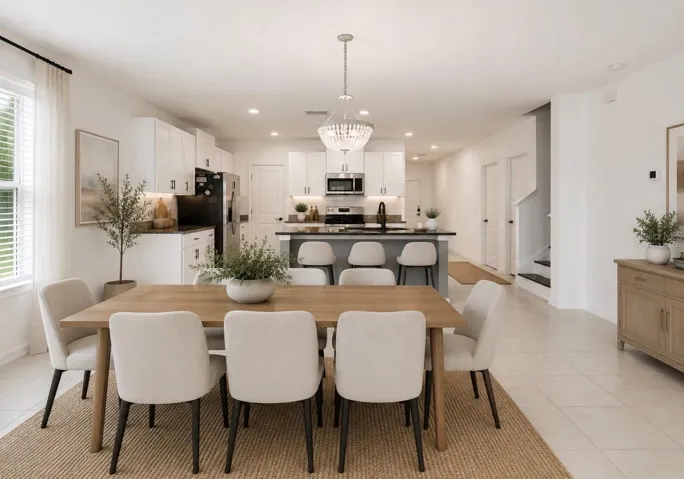
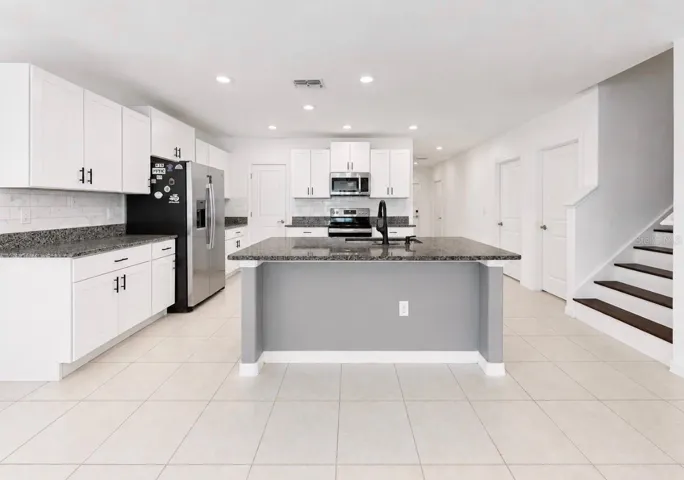
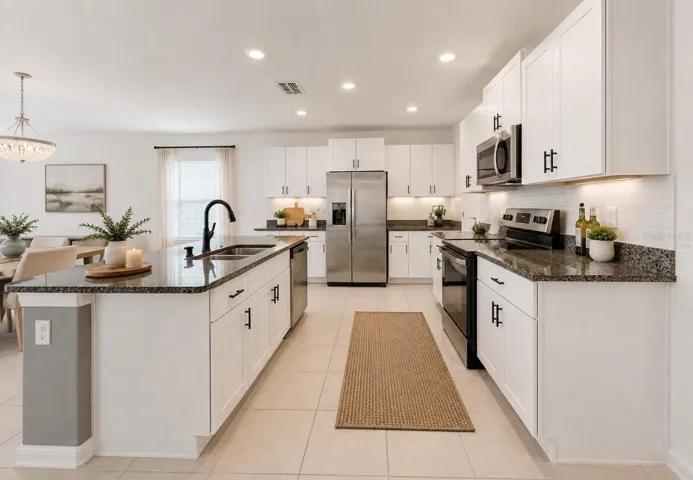
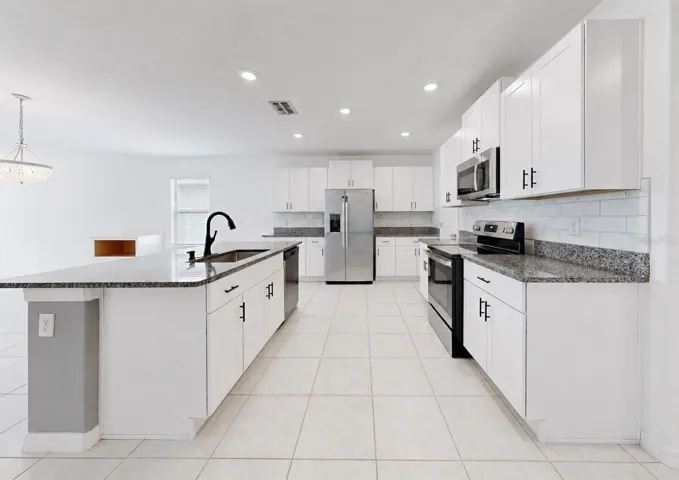
- Single Family Residence, Residential
- 5
- 3
- 2
- 3349 Sqft
Description
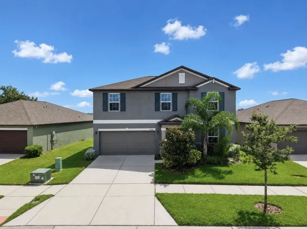
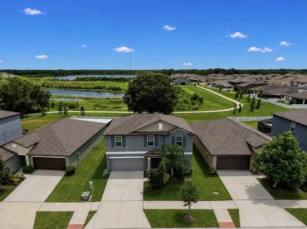
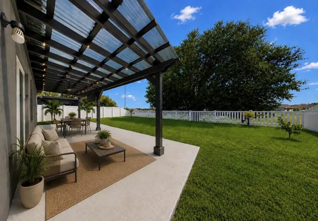
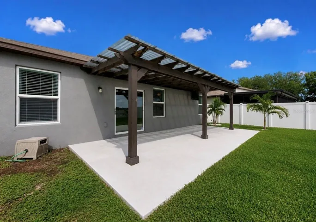
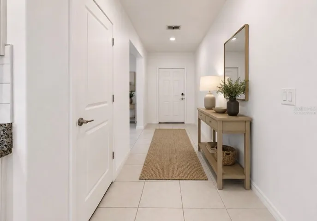
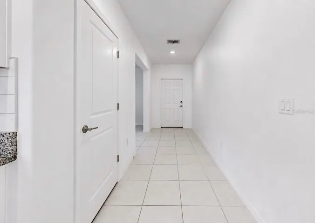
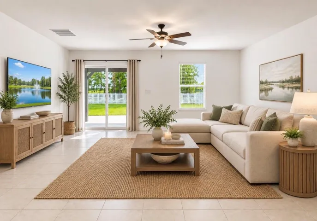
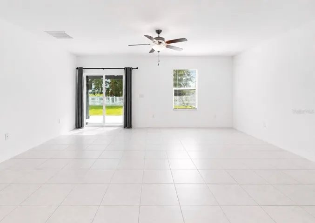
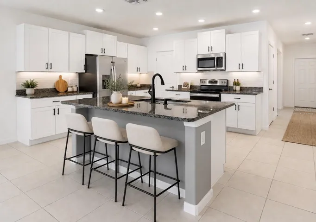
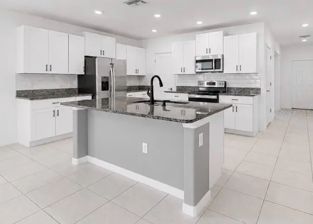
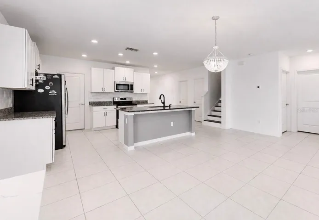
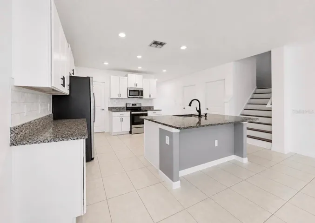
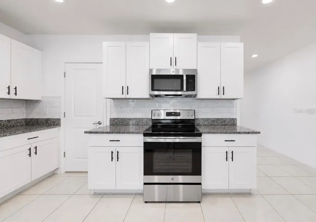
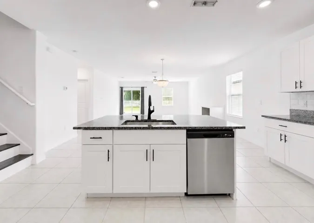
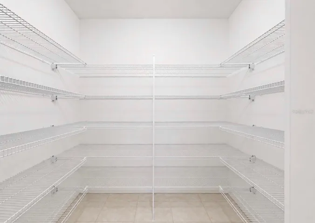
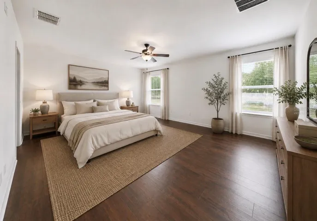
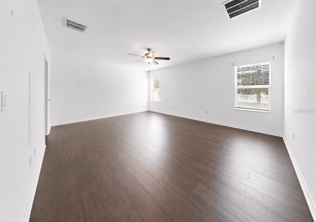
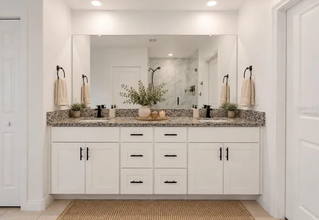
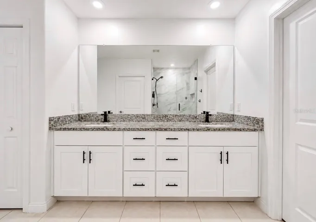
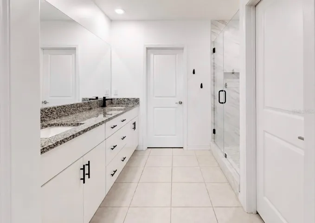
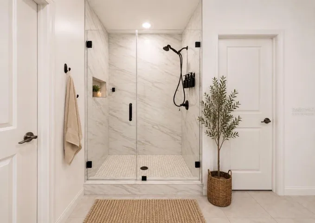
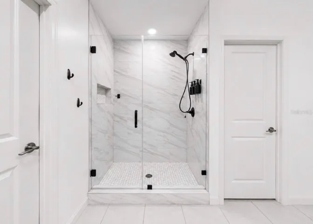
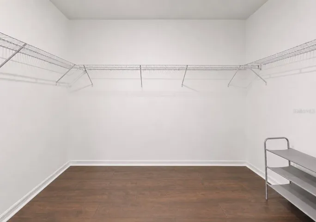
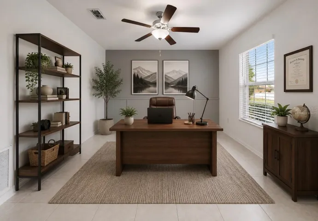
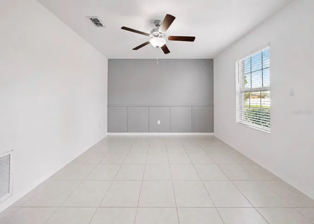
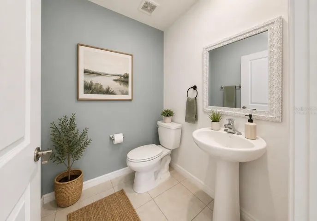
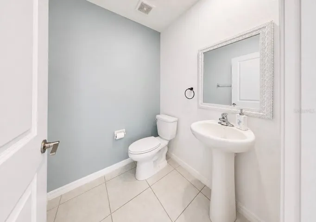
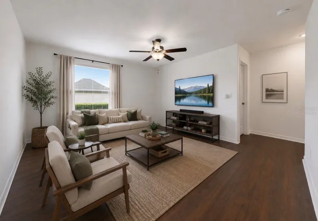
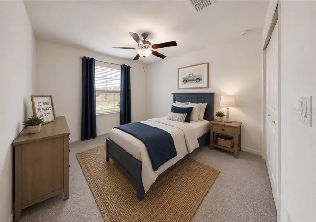
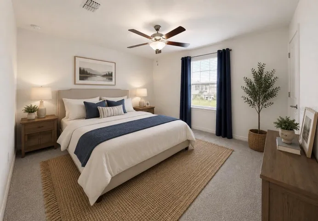
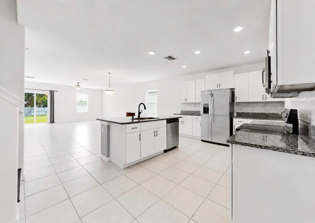
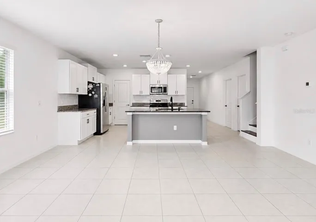
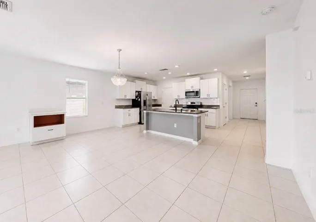
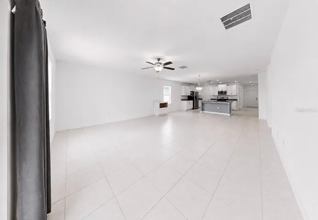
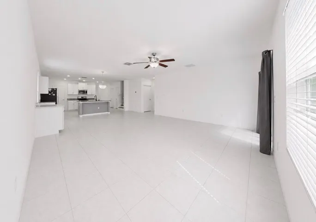
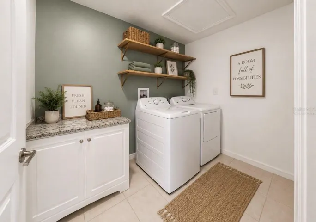
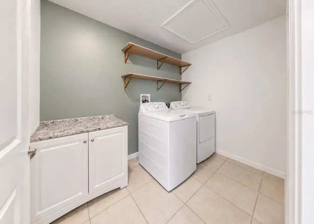
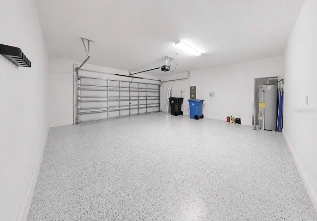
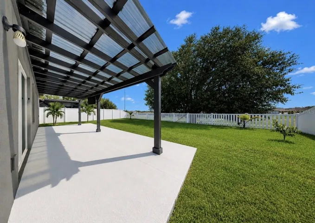
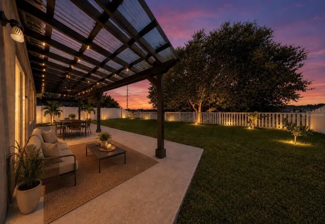
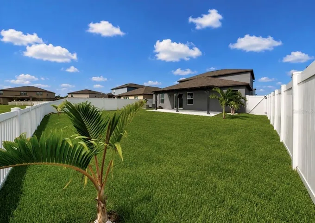
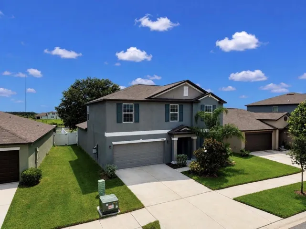
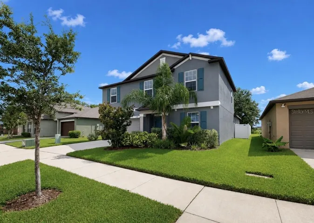
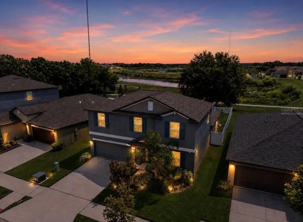
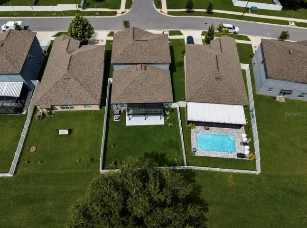
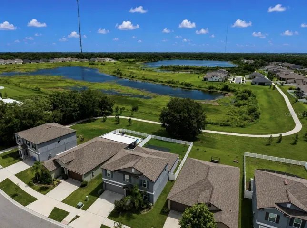
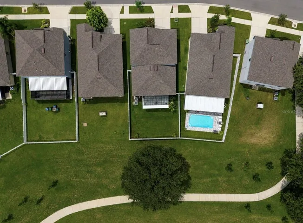
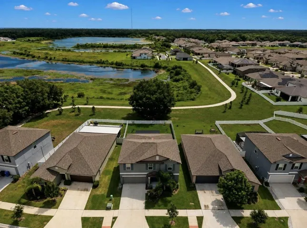
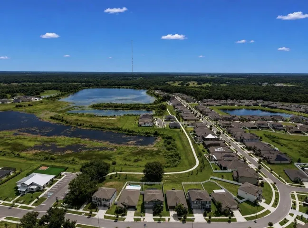
Virtually Staged. ONE OF A KIND HOME – Set against a SPRAWLING LAKE and adjacent walking trails, this EXCEPTIONAL 5-bedroom, 2.5-bath residence offers nearly 3,000 square feet with a backyard setting that truly sets it apart! A concrete patio and PERGOLA with a partially insulated roof create an inviting outdoor retreat, surrounded by TROPICAL LANDSCAPING and expansive WATER VIEWS. Inside, the foyer opens directly to a dedicated office/den featuring decorative wall accents. The SPACIOUS great room is designed for everyday living and entertaining, with abundant natural light pouring through large sliding glass doors that frame the IMPRESSIVE BACKYARD and lake beyond. The kitchen combines style and function with granite countertops, crisp white cabinetry, stainless steel appliances, a large pantry, designer lighting, and a contemporary backsplash. The first-floor owner’s suite provides a PRIVATE RETREAT with updated wood-look flooring and an ensuite bath featuring dual vanities, an impressive glass-enclosed shower with upgraded tile, private commode area, and a massive walk-in closet.
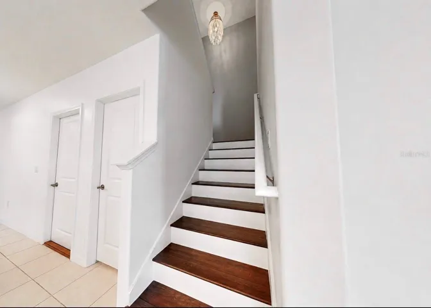
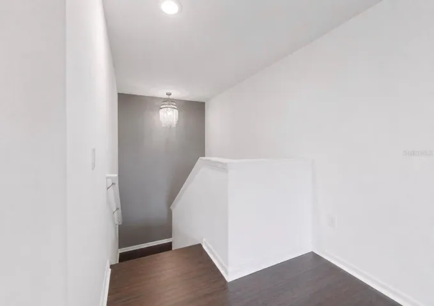
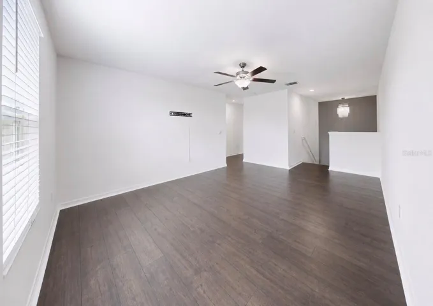
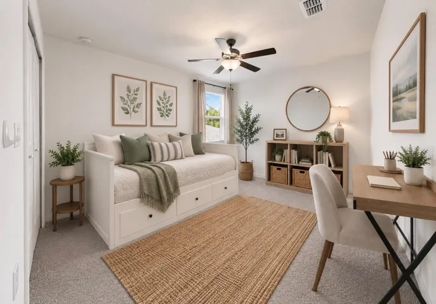
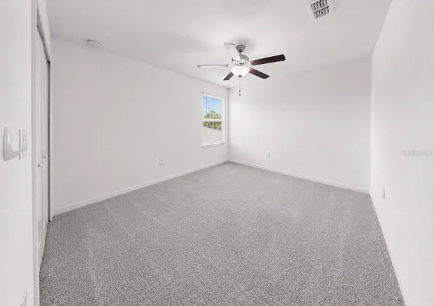
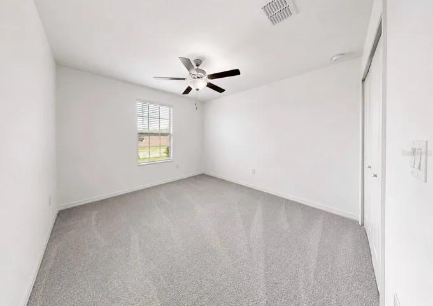
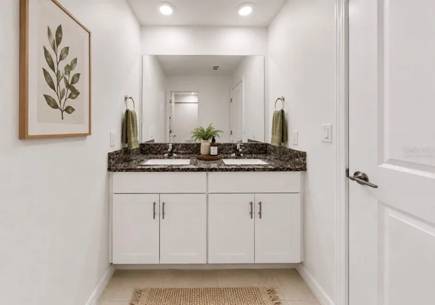
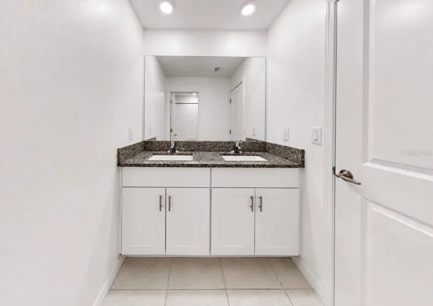
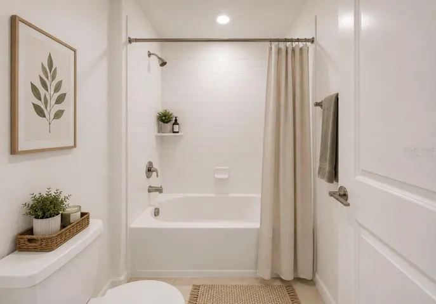
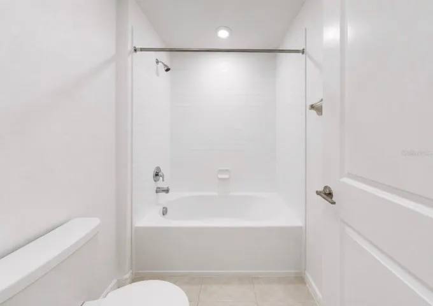
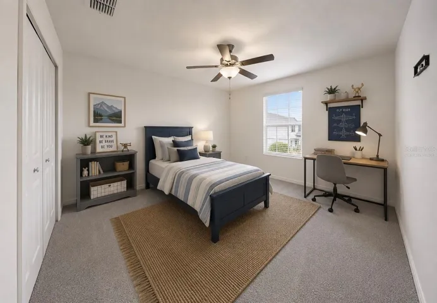
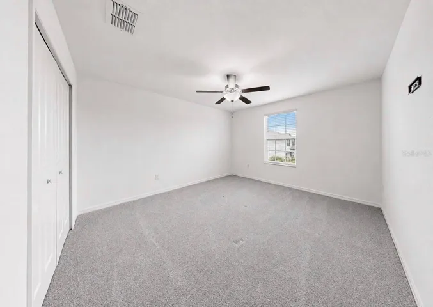
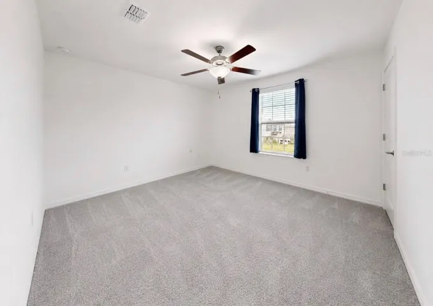
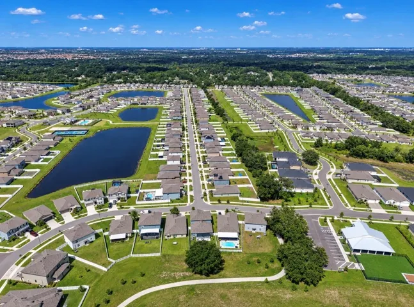
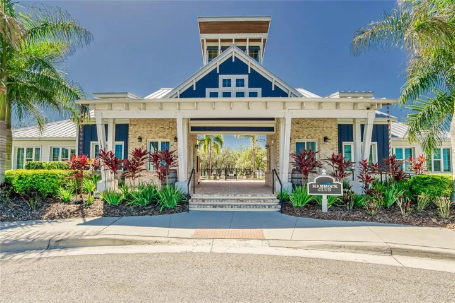
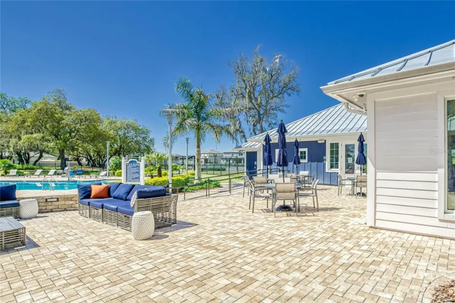
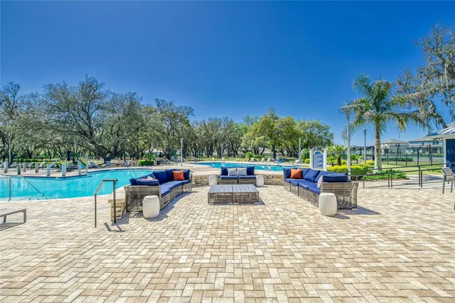
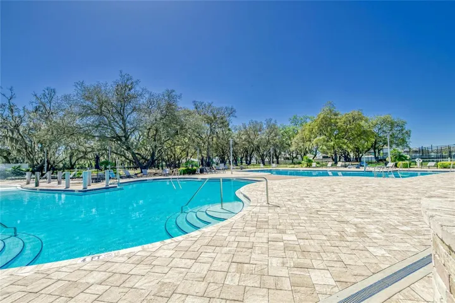
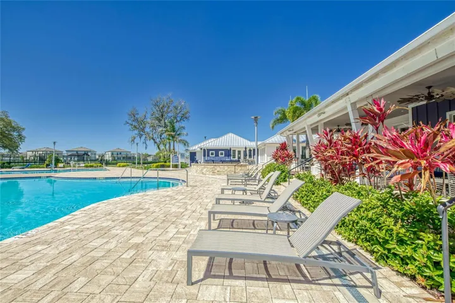
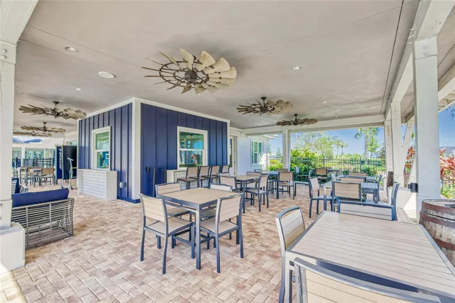
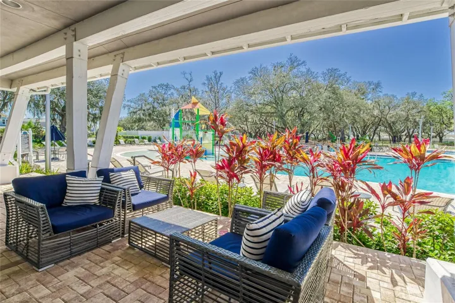
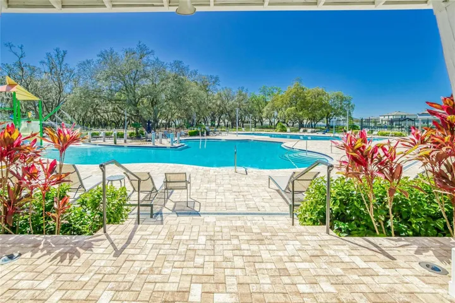
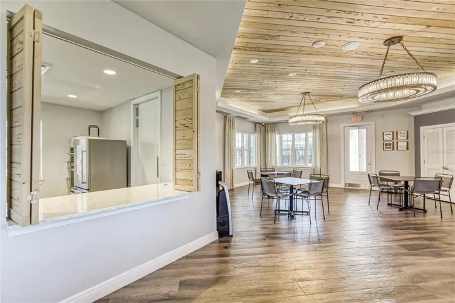
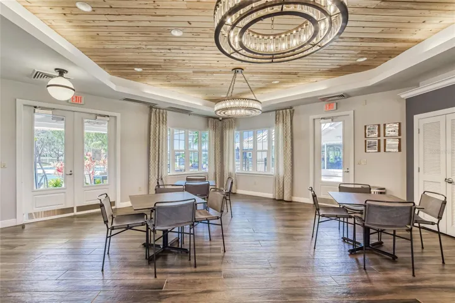
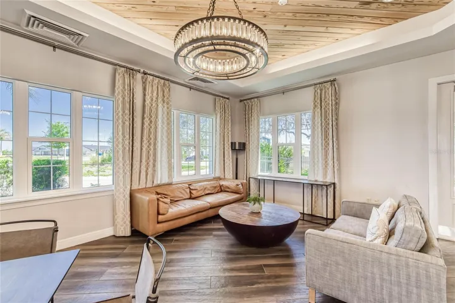
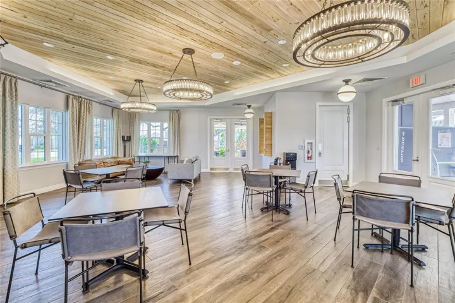
Upstairs, a versatile bonus room provides additional living space, while four generously sized bedrooms share a full bathroom. Fresh interior paint gives the home a clean, updated feel and provides a neutral backdrop. With five bedrooms, a dedicated office, bonus room, generous living areas, and an extraordinary lakefront backdrop, this property is a RARE OPPORTUNITY! Located in the desirable neighborhood of Triple Creek, residents have access to THREE community amenity centers, THREE pools, tennis, basketball, pickleball and volleyball courts, a fitness center with group exercise classes, walking trails, playgrounds, dog parks and more! Triple Creek also has an active social committee with numerous community-wide events. Don’t miss out – schedule your showing today!
Address
Open on Google Maps-
Address: 12600 BERGSTROM BAY DRIVE
-
City: Riverview
-
State/county: FL
-
Zip/Postal Code: 33579
-
Country: US
Details
Atualizado em agosto 28, 2026 no 1:34 pm-
Property ID TB8542599
-
Price $439,000
-
Property Size 3349 m²
-
Land Area 0.14 m²
-
Bedrooms 5
-
Bathrooms 3
-
Garages 2
-
Garage Size x x
-
Year Built 2023
-
Property Type Single Family Residence, Residential
-
Property Status Active, For Sale
Additional details
-
Listing Terms Cash,Conventional,FHA,VA Loan
-
Association Fee 100
-
Roof Shingle
-
Utilities BB/HS Internet Available,Cable Connected,Electricity Connected,Phone Available,Public,Sewer Connected,Sprinkler Meter,Underground Utilities,Water Connected
-
Sewer Public Sewer
-
Cooling Central Air
-
Heating Electric
-
Flooring Carpet,Hardwood,Tile
-
County Hillsborough
-
Property Type Residential
-
Middle School Barrington Middle
-
High School Sumner High School
-
Community Features Clubhouse,Community Mailbox,Deed Restrictions,Dog Park,Fitness Center,Park,Playground,Pool,Tennis Court(s)
Mortgage Calculator
-
Down Payment
-
Loan Amount
-
Monthly Mortgage Payment
-
Property Tax
-
Home Insurance
-
PMI
-
Monthly HOA Fees