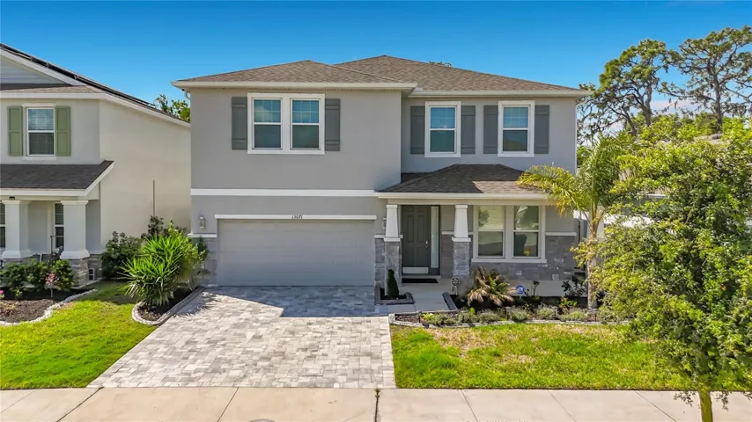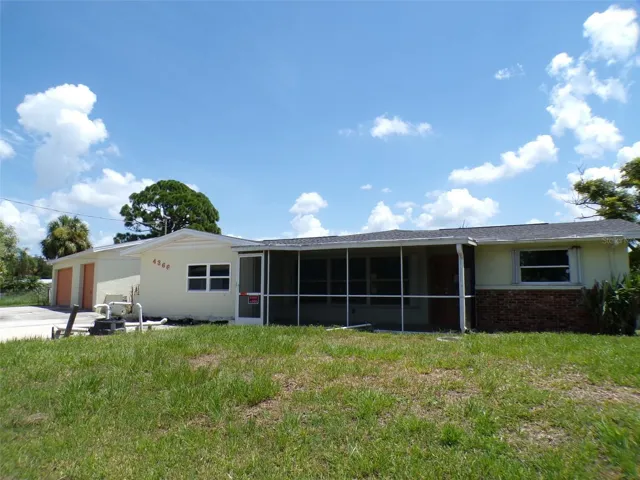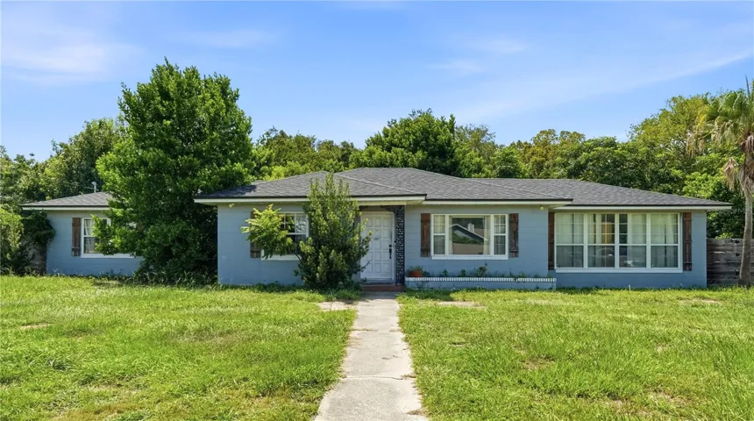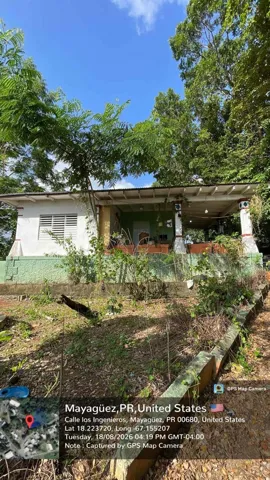
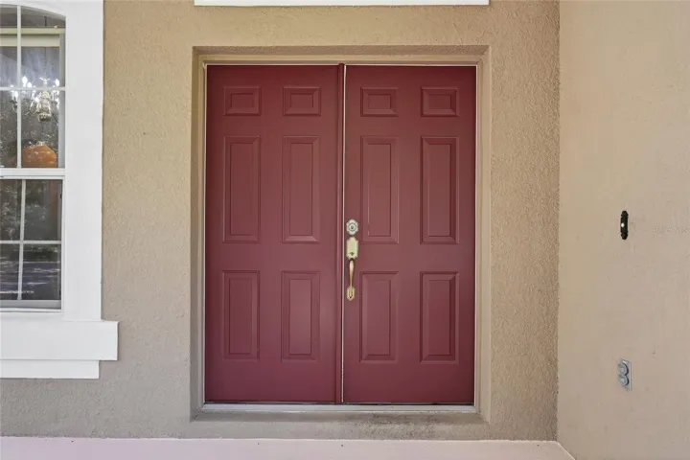
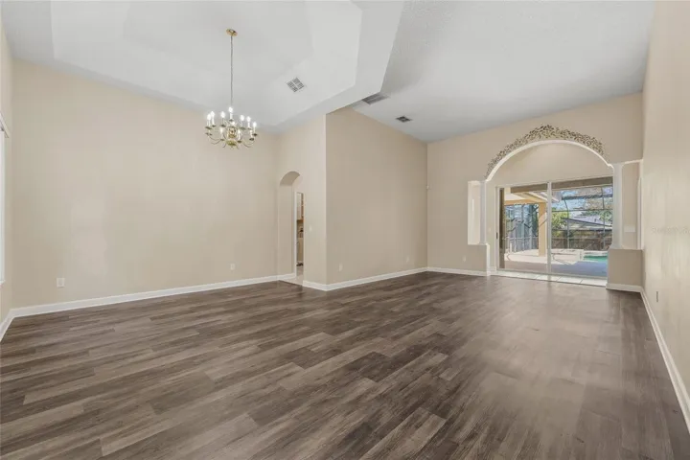
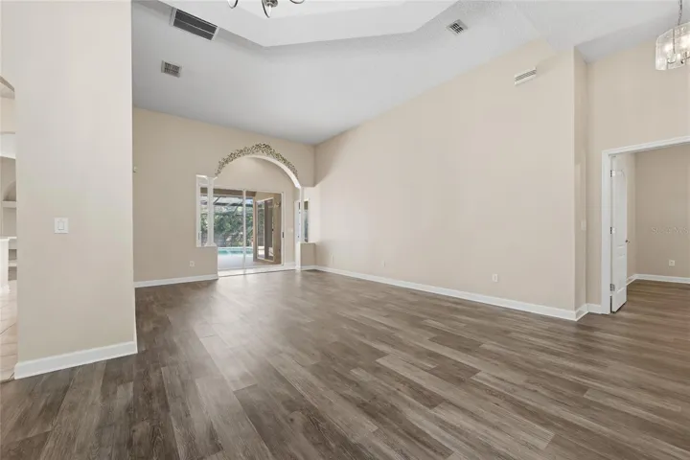
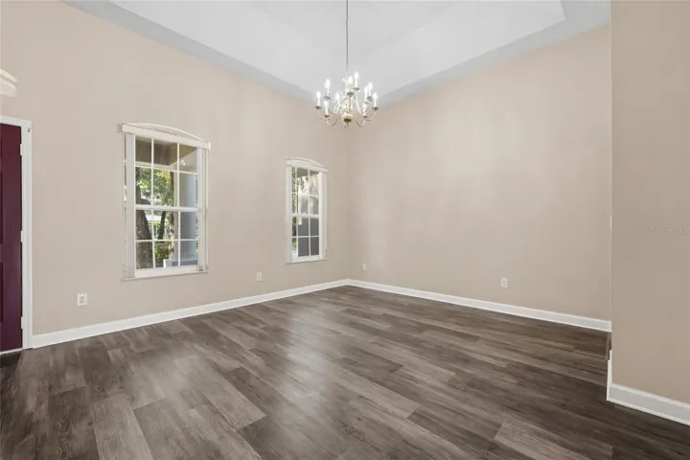
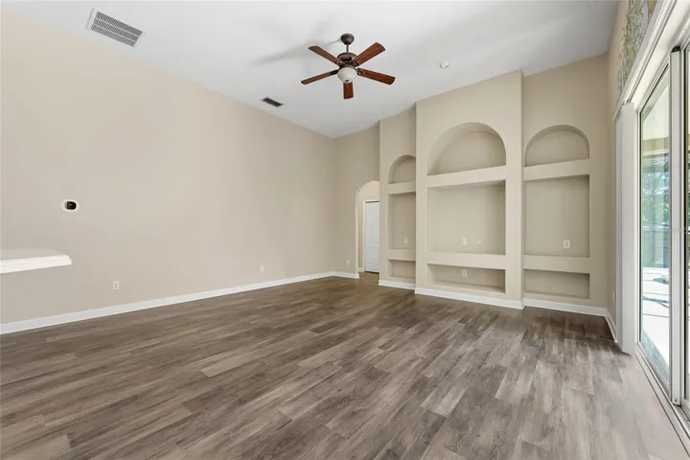
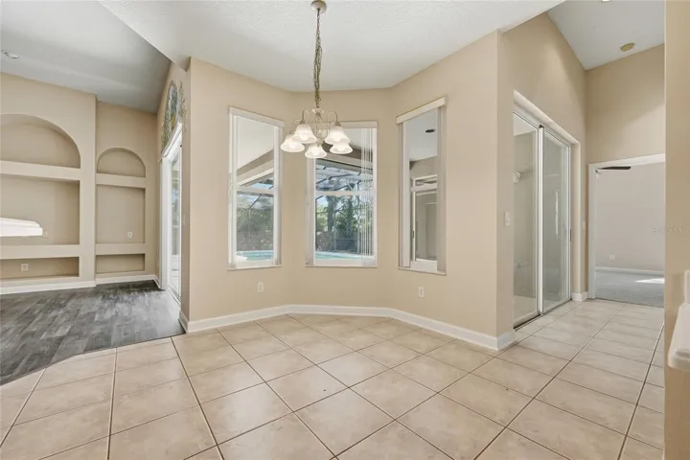
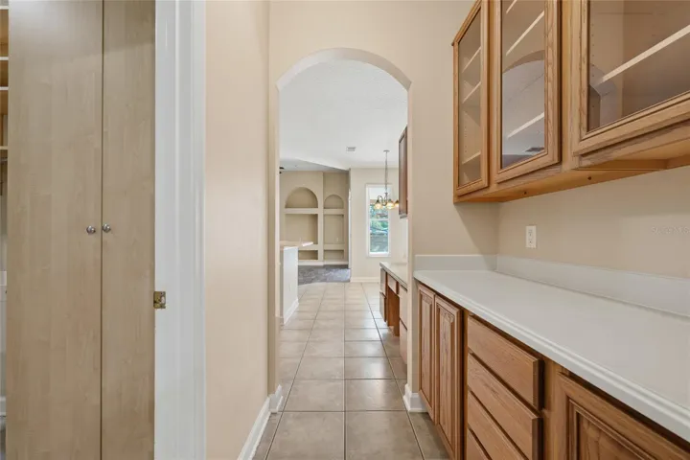
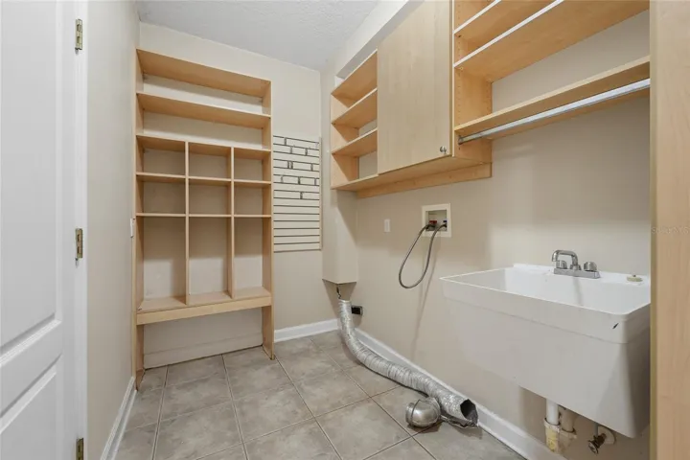
- Single Family Residence, Residential
- 6
- 4
- 3
- 3926 Sqft
Description
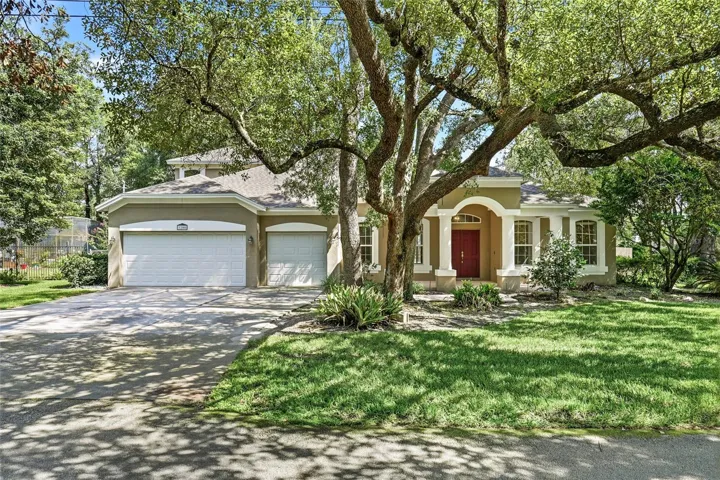
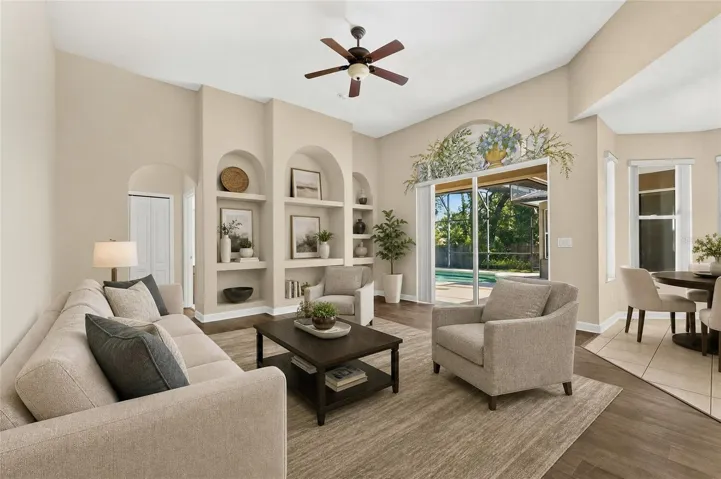
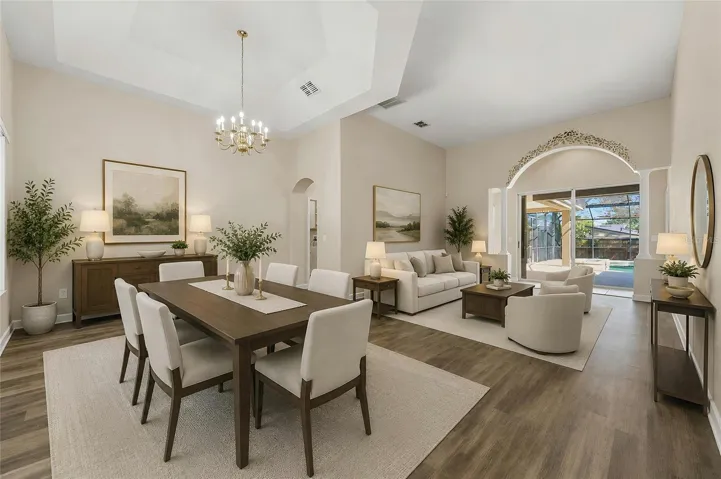
Virtually Staged. NO HOA* NO SOLAR* LOW TAXES* POOL HOME* DOWNSTAIRS PRIMARY SUITE* CORNER LOT* 3-CAR GARAGE* SHED*
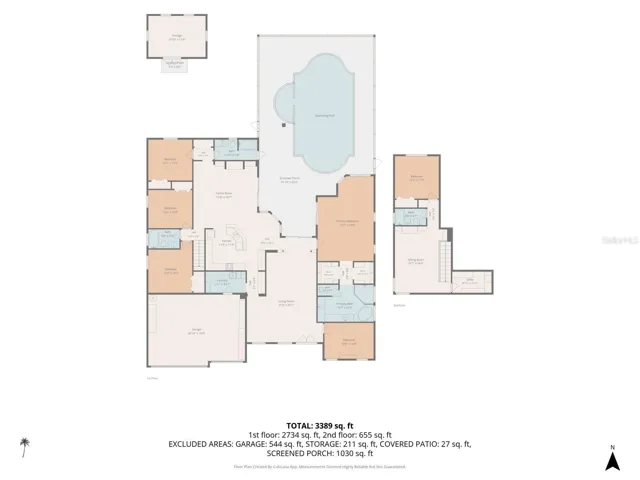
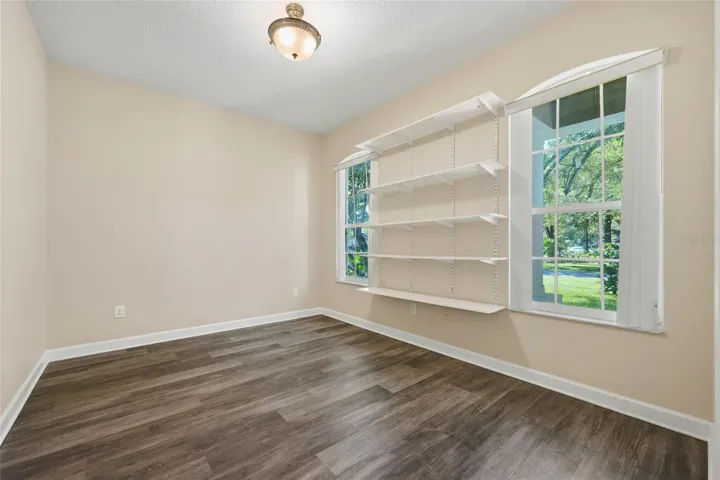
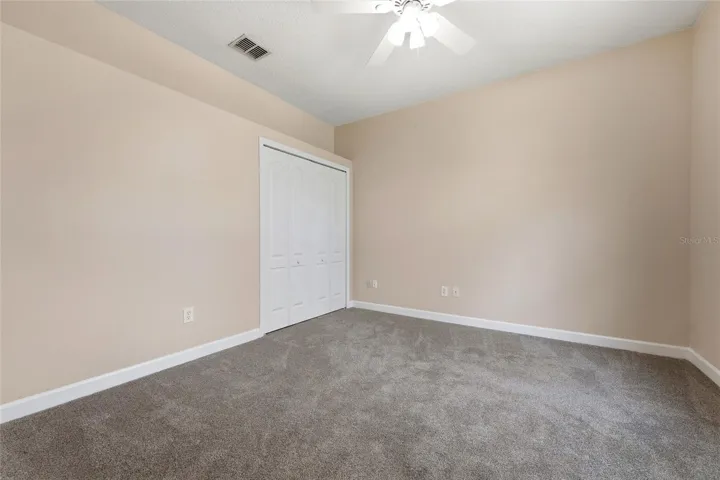
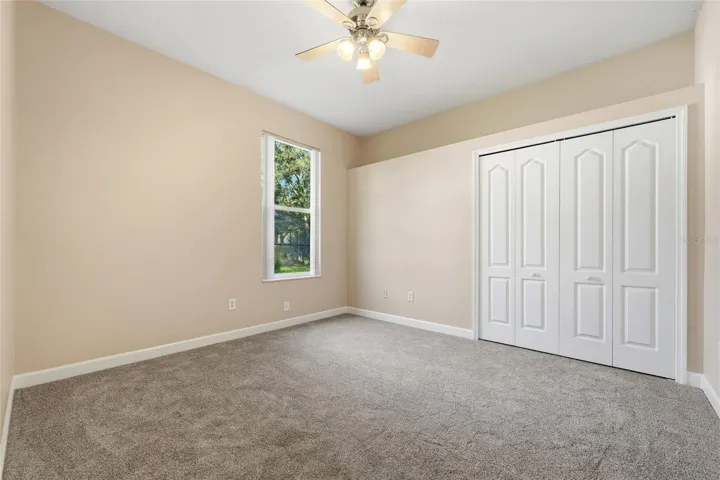
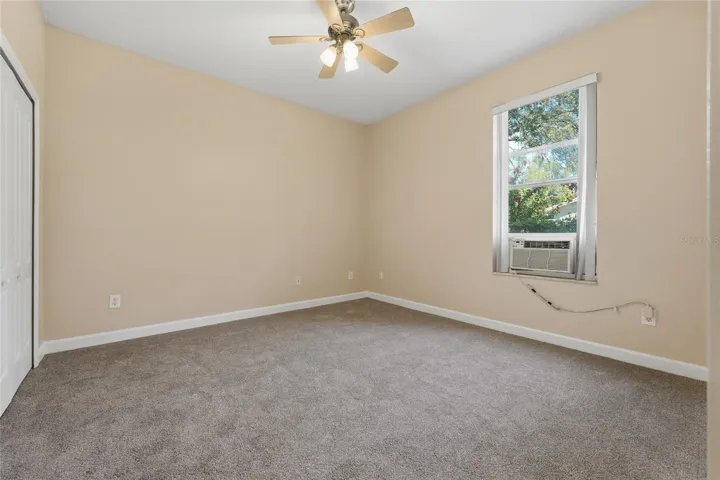
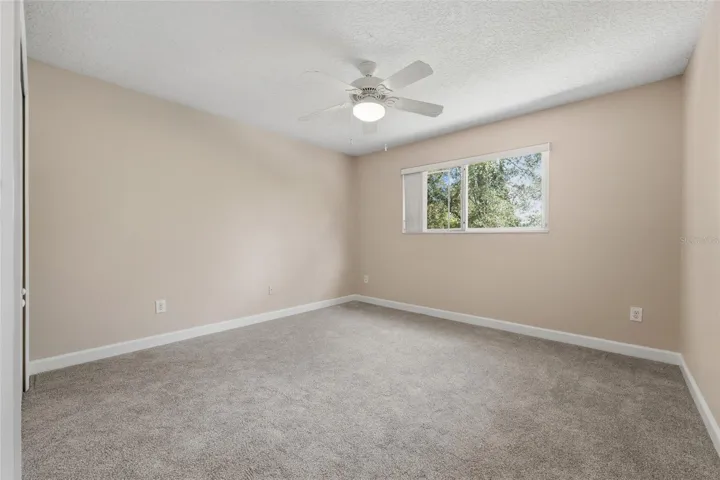
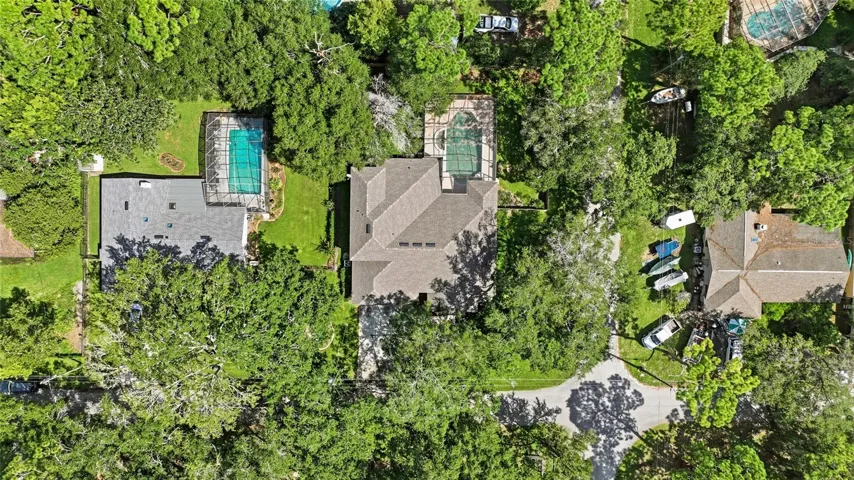
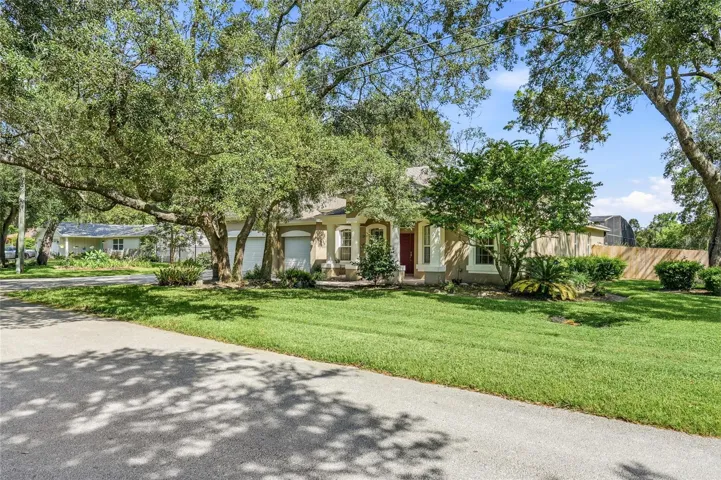
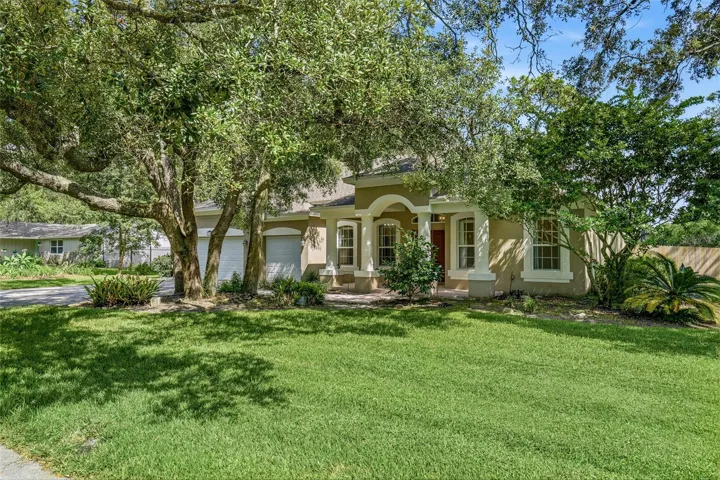
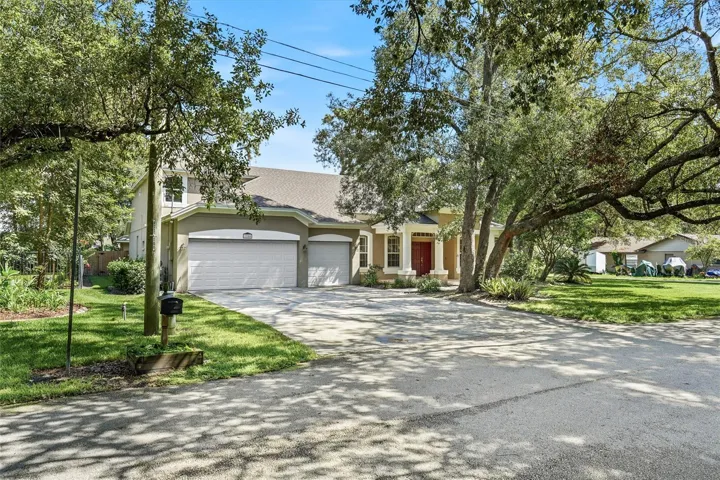
Welcome to 1200 Alberta St! This spacious corner-lot home offers a flexible floor plan, generous living space, NO HOA, and low property taxes. Featuring 5 bedrooms PLUS an office, the home offers plenty of flexible-use space, with the office providing the possibility of a 6th bedroom.
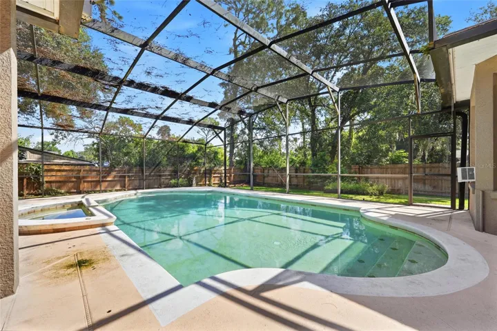
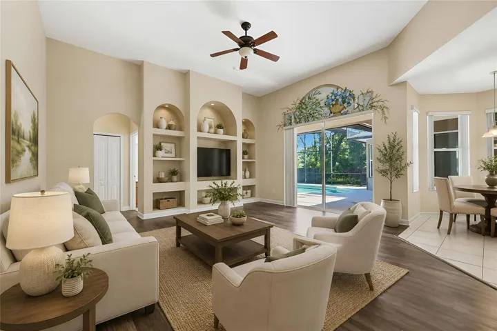
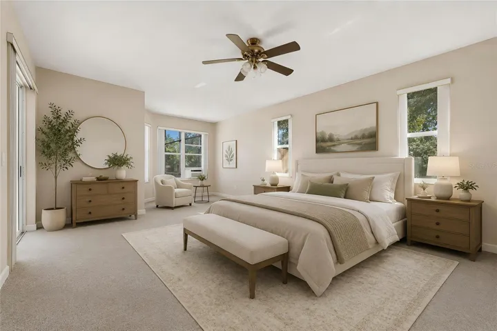
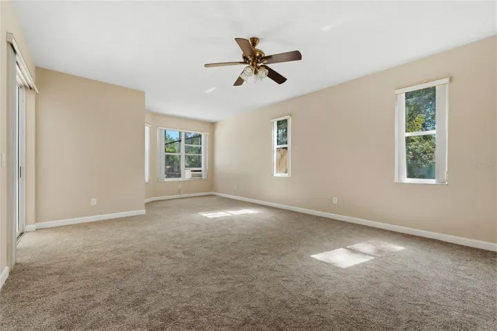
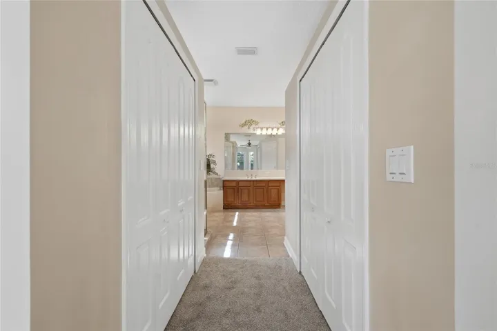
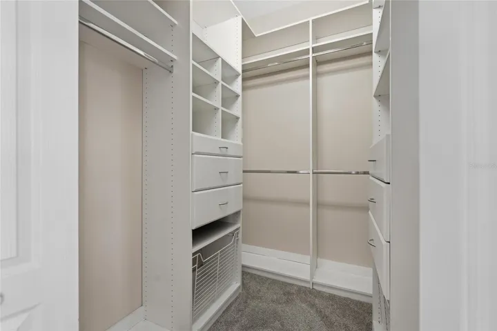
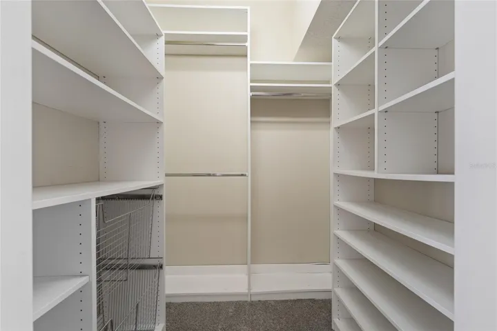
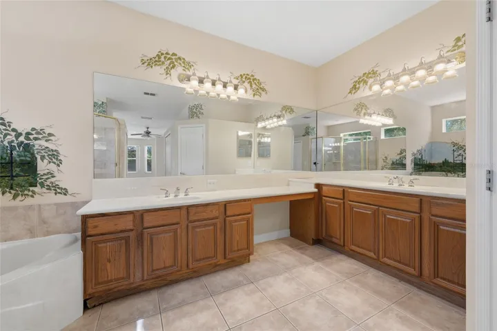
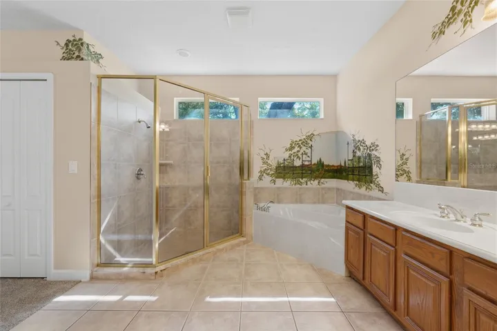
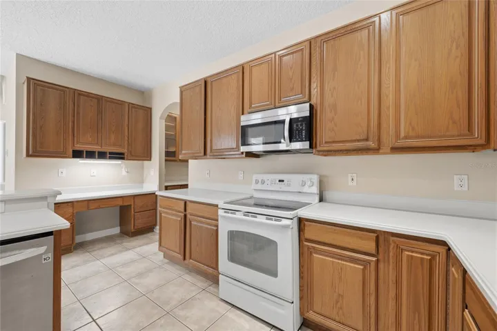
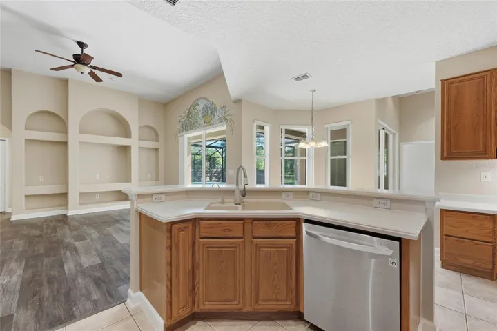
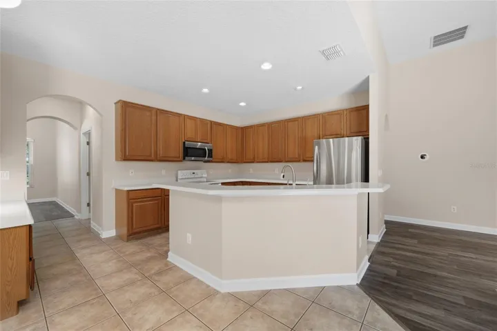
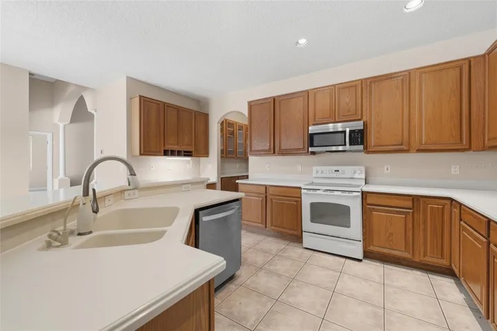
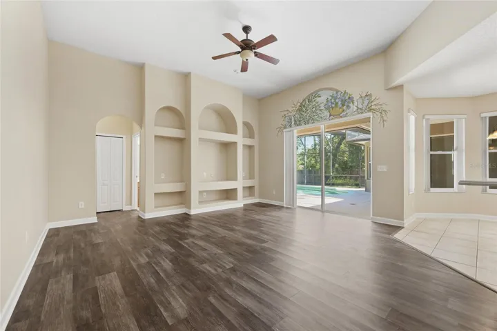
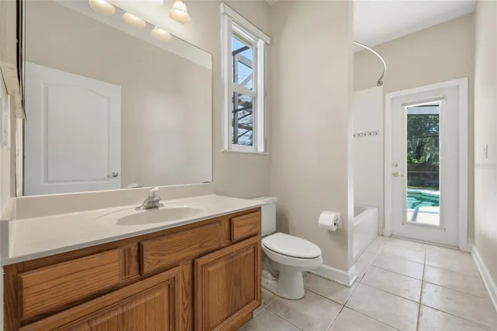
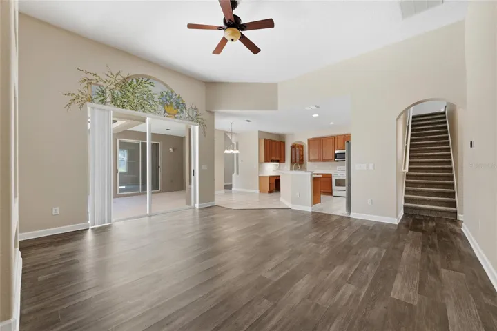
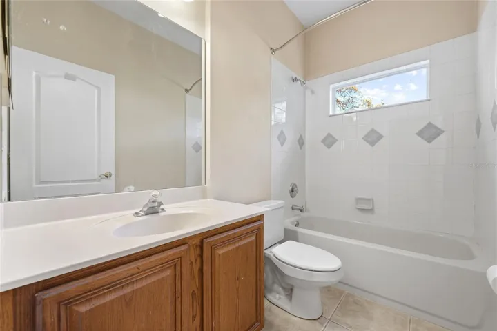
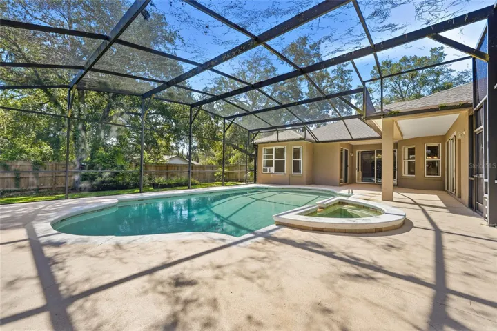
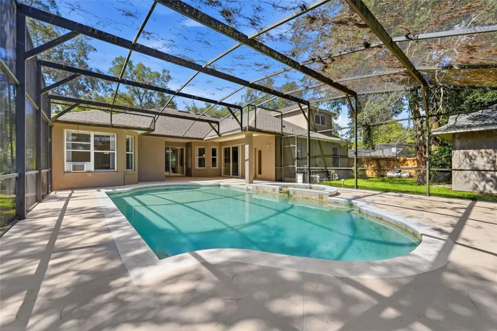
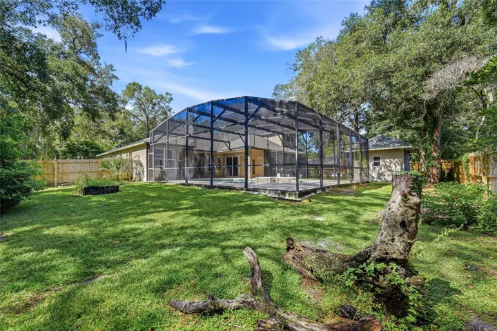
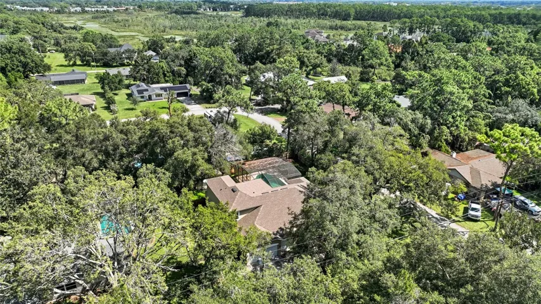
Most bedrooms are conveniently located downstairs, including the oversized primary suite featuring TWO walk-in closets, a soaking tub, separate shower, and private enclosed water closet. The large kitchen overlooks the screened-in pool and spa, while the formal dining room and spacious family room with raised ceiling provide plenty of room for everyday living and entertaining.
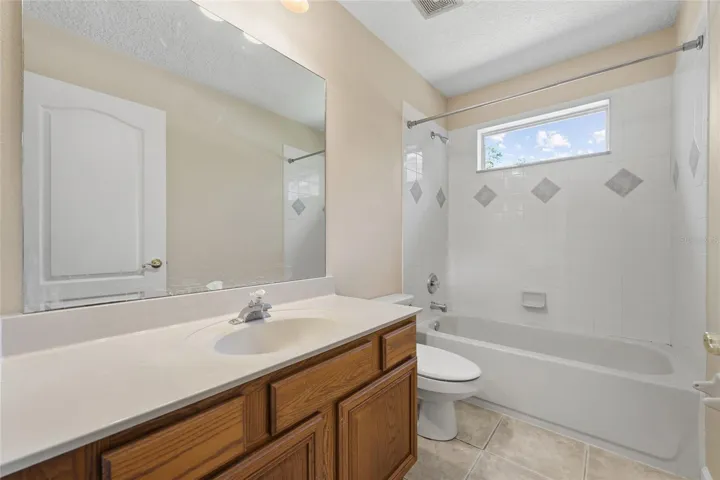
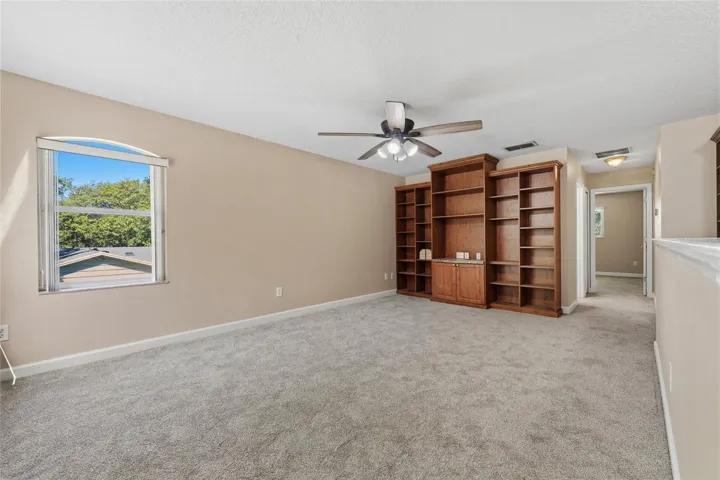
Upstairs, a private suite offers a bedroom, full bathroom, and separate living room—ideal for guests, extended family, or additional private living space.
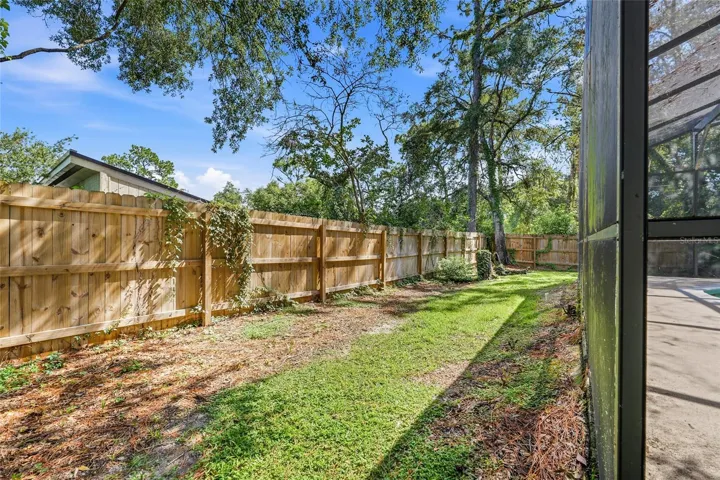
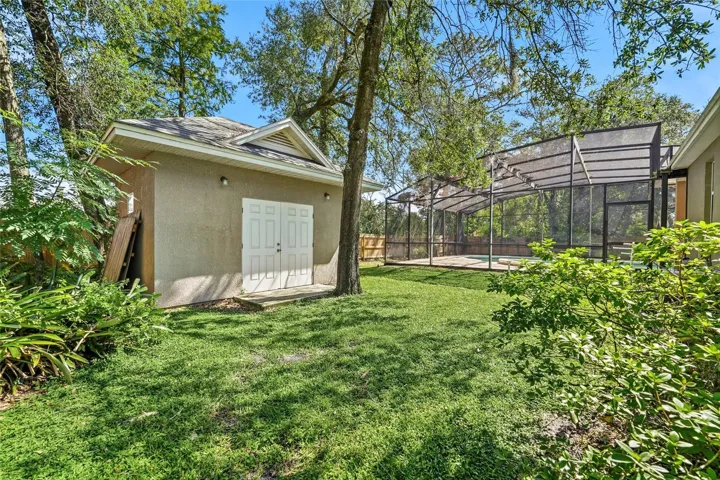
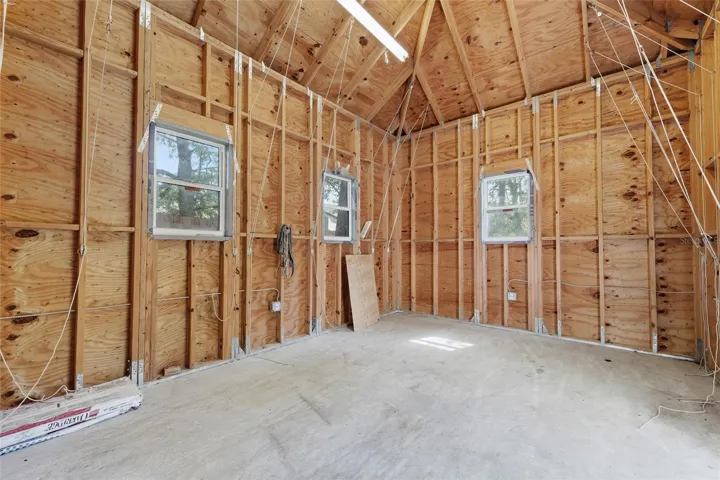
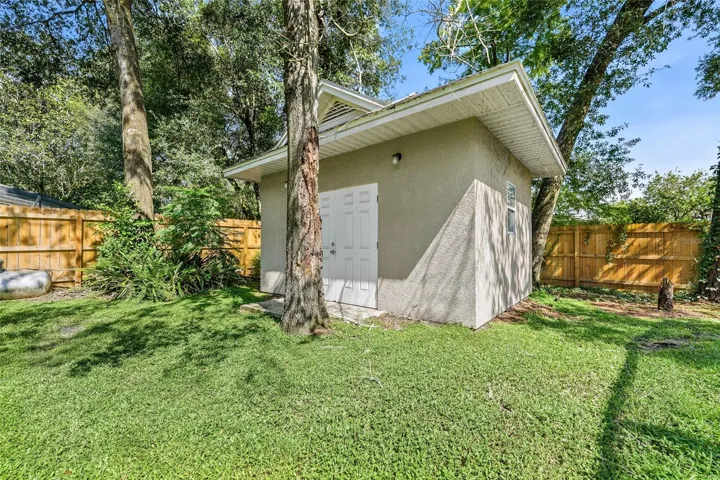
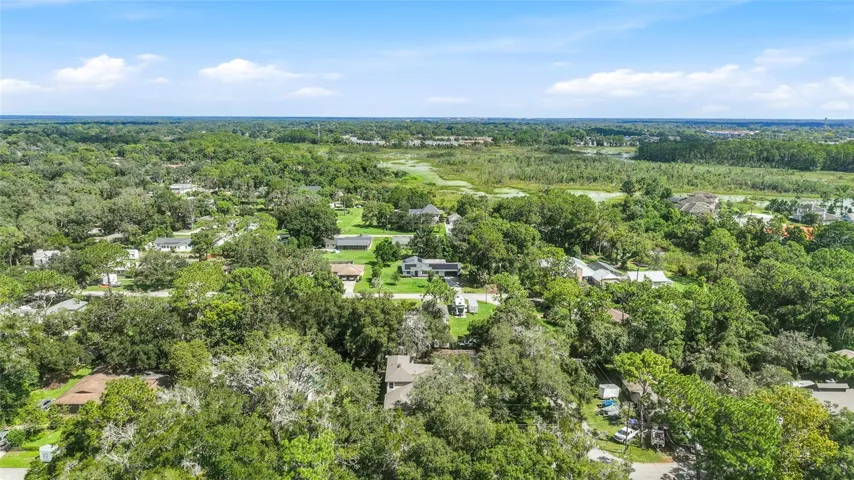
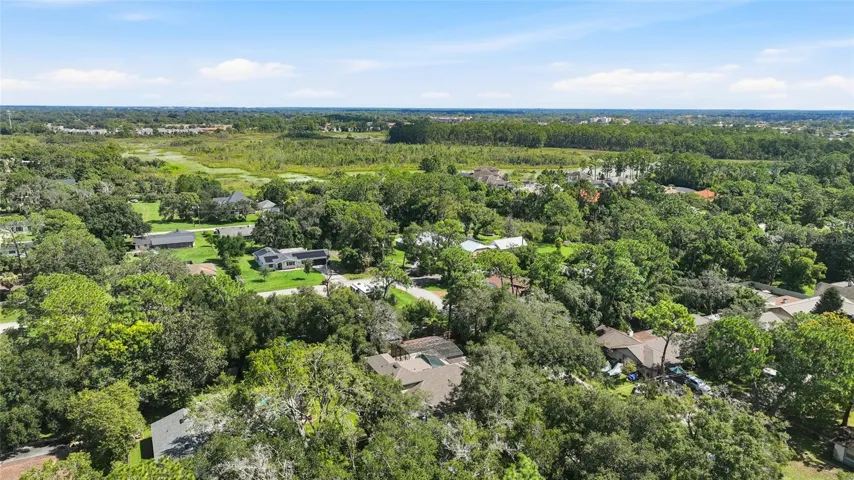
Additional features include a 3-car garage, indoor laundry room with utility sink, fenced yard, powered stick-built shed, garden box, mature shade trees, and green lawn.
Recent updates include a 2023 ROOF, 2018 A/C, 2020 WATER HEATER, and 2025 WOOD FENCE. The spa heater is propane.
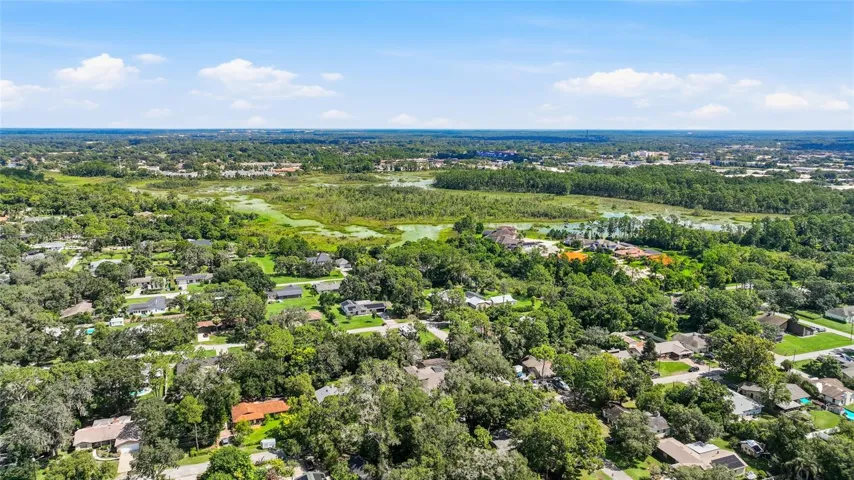
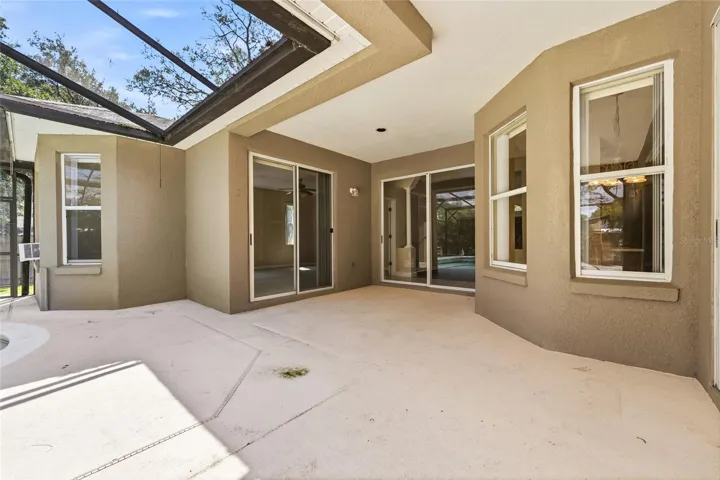
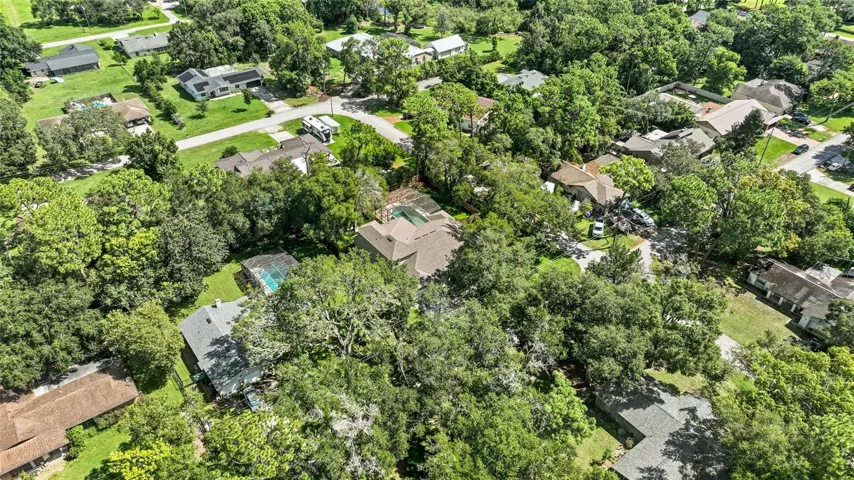
Enjoy the screened pool and spa and the peaceful setting of the established Sanlando Springs neighborhood in Longwood, known for its tree-lined streets. With its versatile layout, downstairs primary suite, private upstairs living area, pool and spa, 3-car garage, corner lot, NO HOA, and valuable updates, this home offers space and flexibility that can be hard to find. Home is virtually staged.
Address
Open on Google Maps-
Address: 1200 ALBERTA STREET
-
City: Longwood
-
State/county: FL
-
Zip/Postal Code: 32750
-
Country: US
Details
Atualizado em agosto 26, 2026 no 5:01 am-
Property ID O6436577
-
Price $774,999
-
Property Size 3926 m²
-
Land Area 0.32 m²
-
Bedrooms 6
-
Bathrooms 4
-
Garages 3
-
Garage Size x x
-
Year Built 2002
-
Property Type Single Family Residence, Residential
-
Property Status Active, For Sale
Additional details
-
Listing Terms Cash,Conventional,VA Loan
-
Roof Shingle
-
Utilities Electricity Connected,Water Connected
-
Sewer Septic Tank
-
Cooling Central Air
-
Heating Central
-
Flooring Carpet,Laminate,Tile
-
County Seminole
-
Property Type Residential
-
Pool Heated,In Ground,Screen Enclosure
-
Parking Driveway
-
Elementary School Altamonte Elementary
-
Middle School Milwee Middle
-
High School Lyman High
-
Architectural Style Traditional
Features
Mortgage Calculator
-
Down Payment
-
Loan Amount
-
Monthly Mortgage Payment
-
Property Tax
-
Home Insurance
-
PMI
-
Monthly HOA Fees