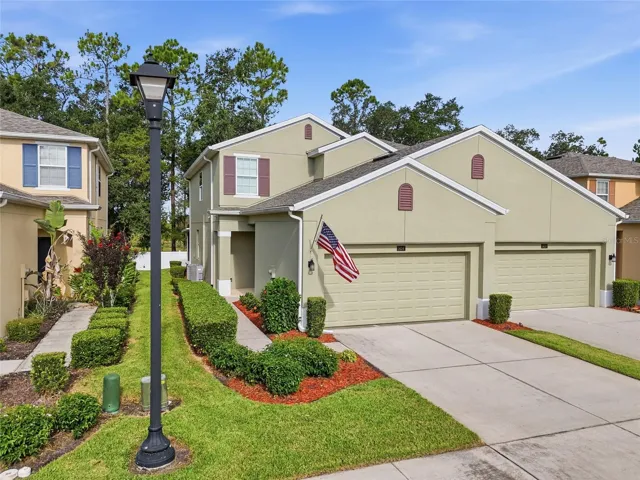
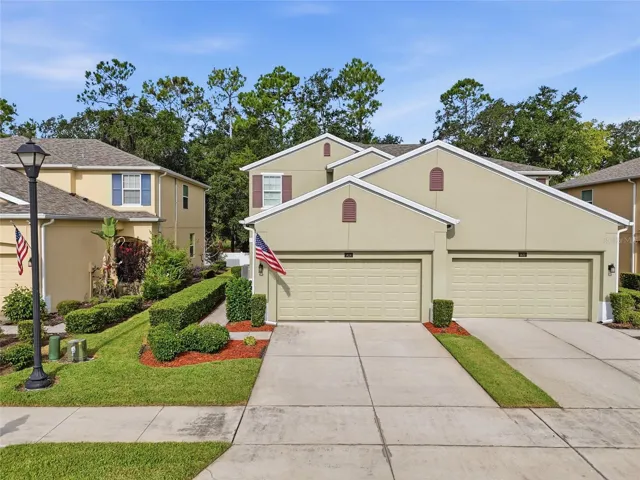
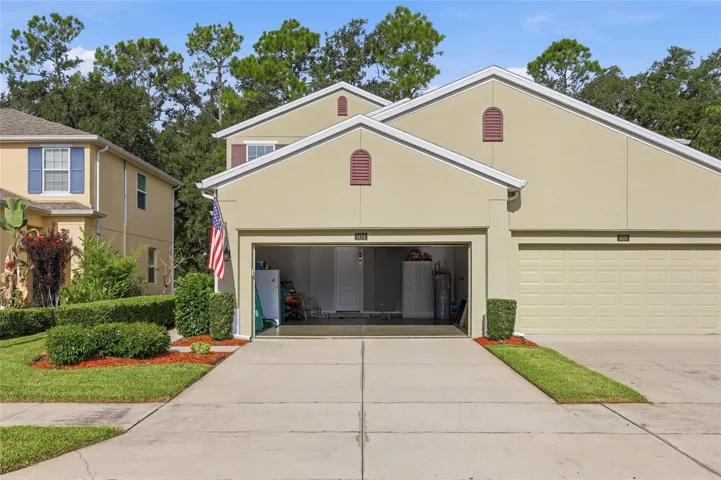
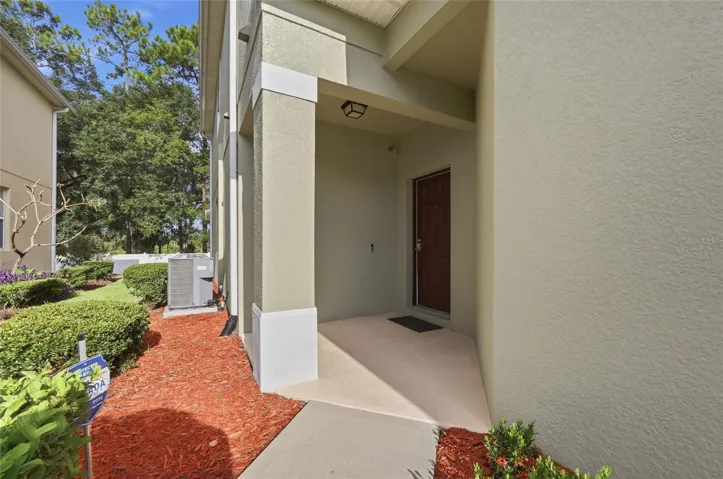
- Townhouse, Residential
- 3
- 3
- 2
- 2225 Sqft
Description
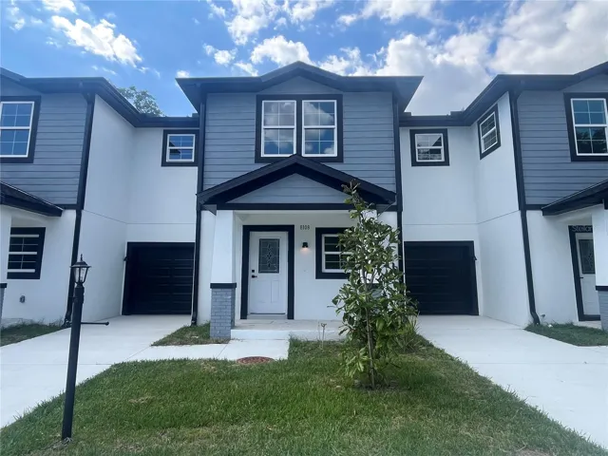
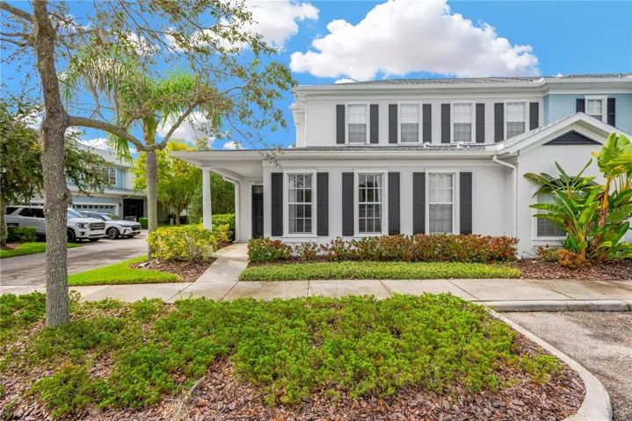
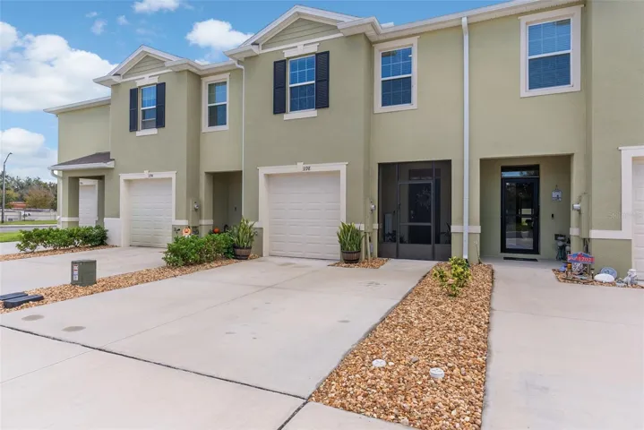
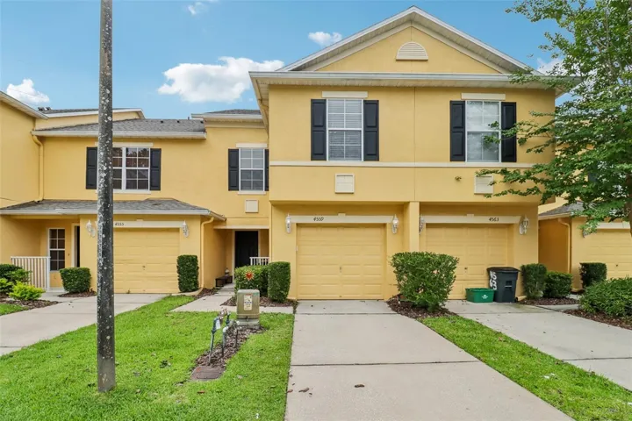
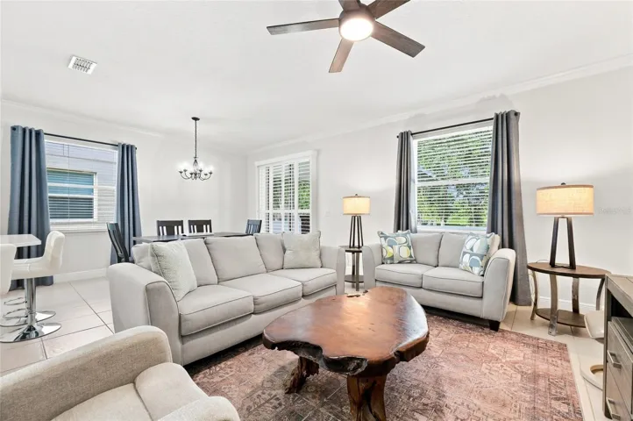
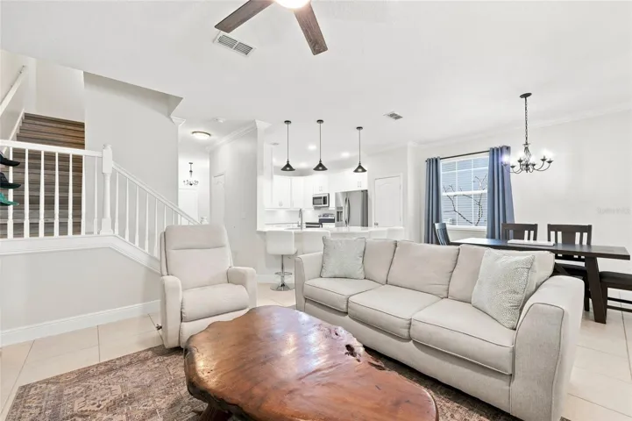
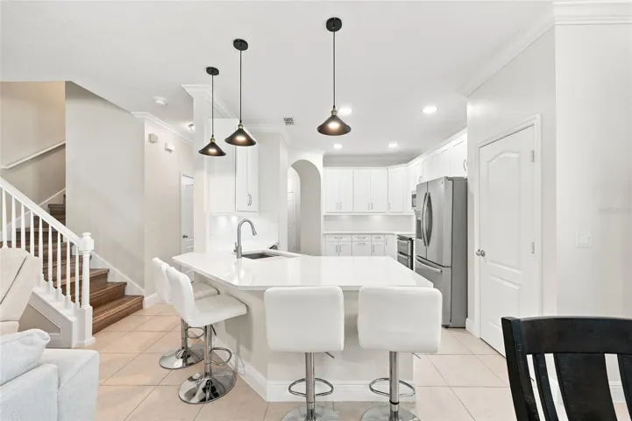
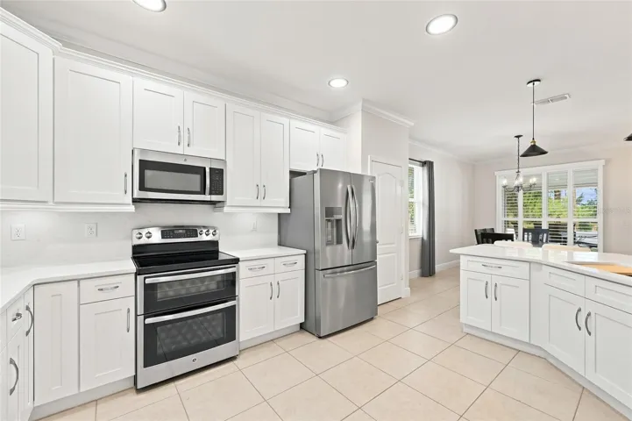
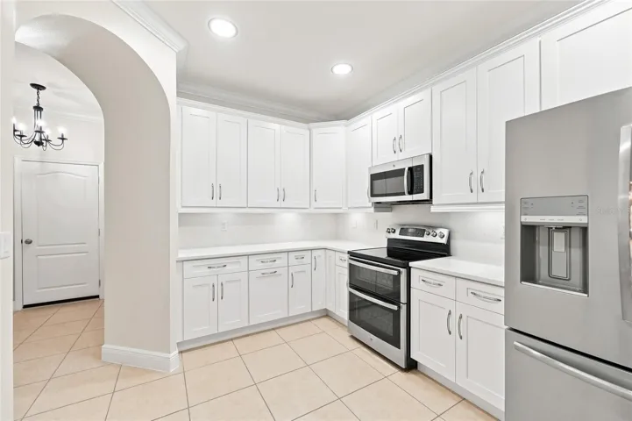
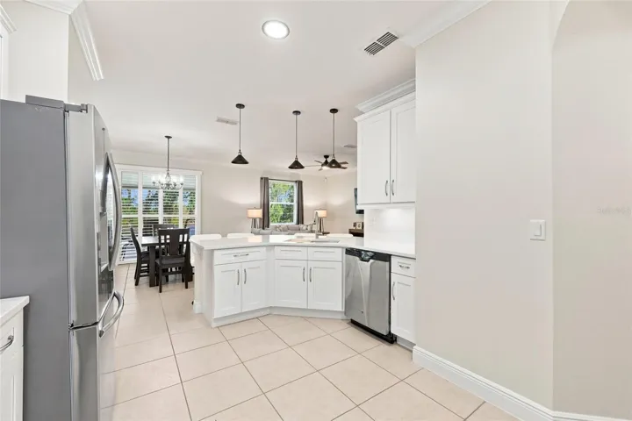
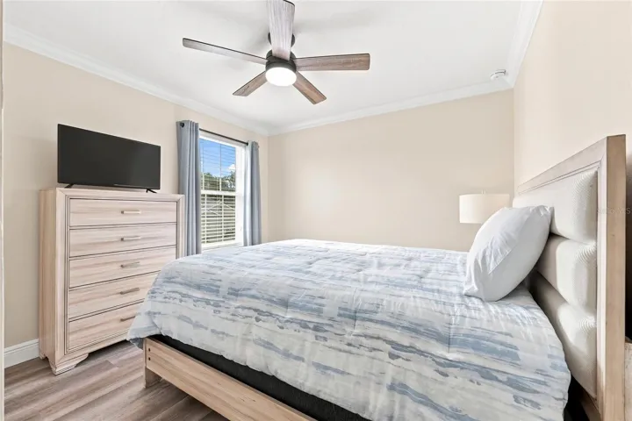
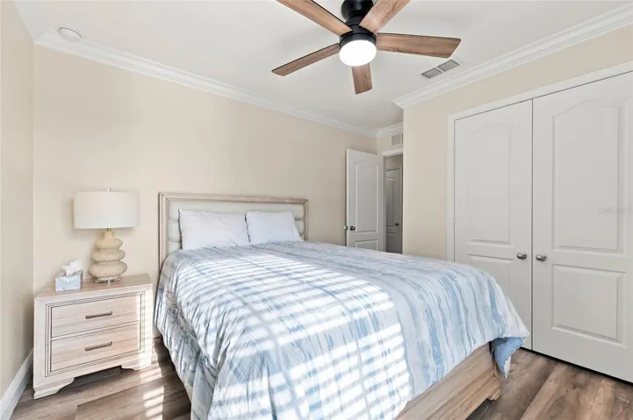
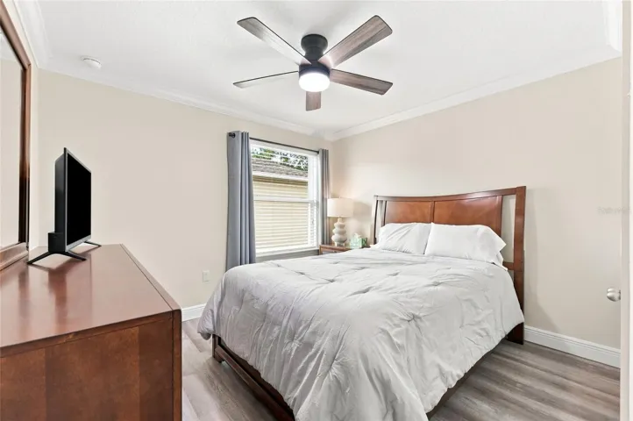
Welcome to your beautifully updated home in the gated community of Winter Garden. This charming residence offers 3 bedrooms, 2.5 baths, 2-car garage, and approximately 1,737 sq. ft. of comfortable living space.
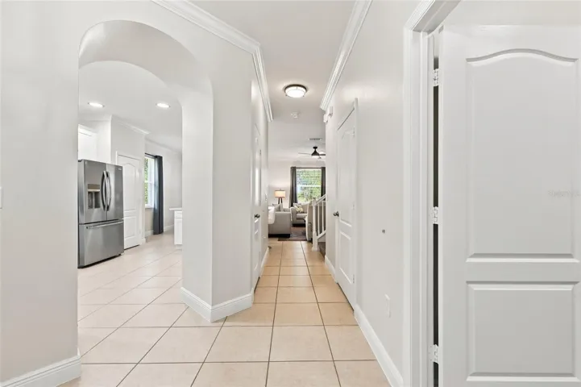
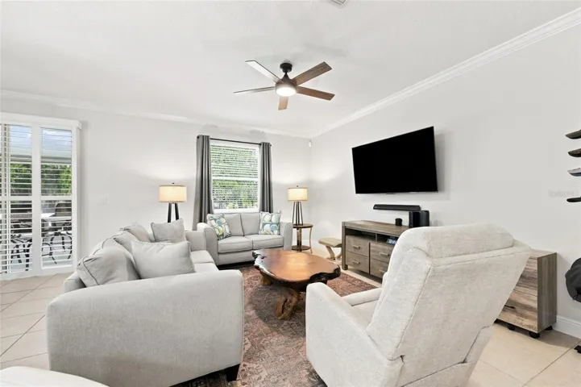
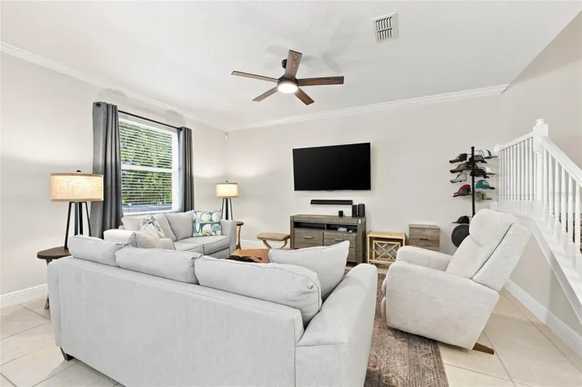
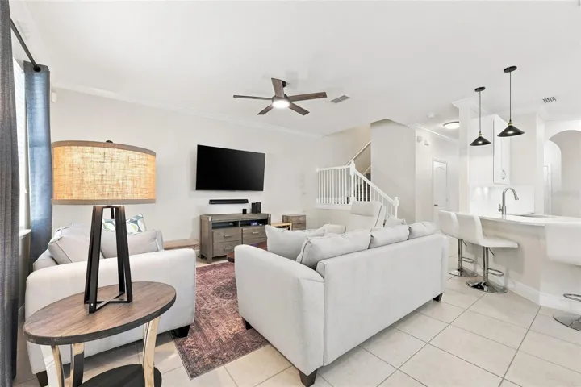
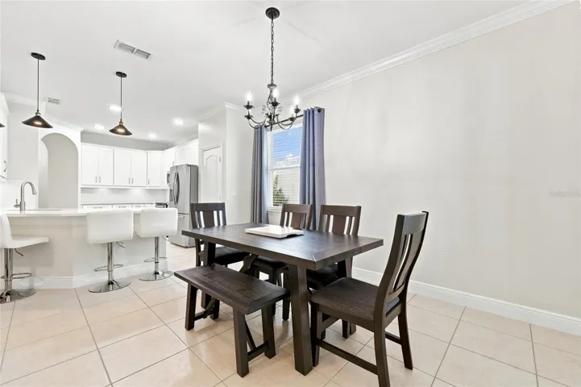
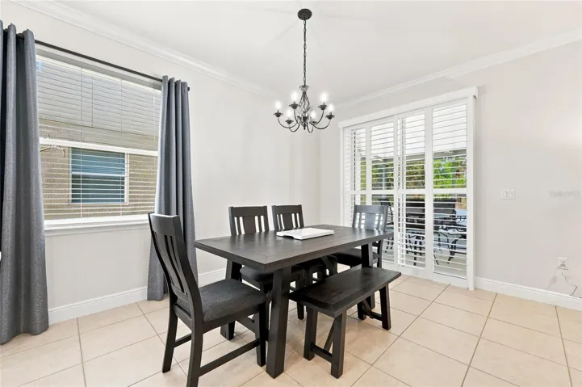
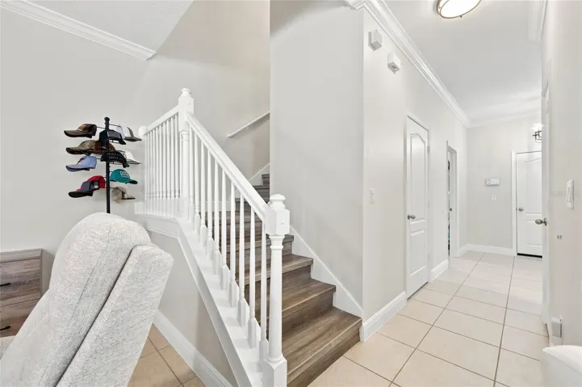
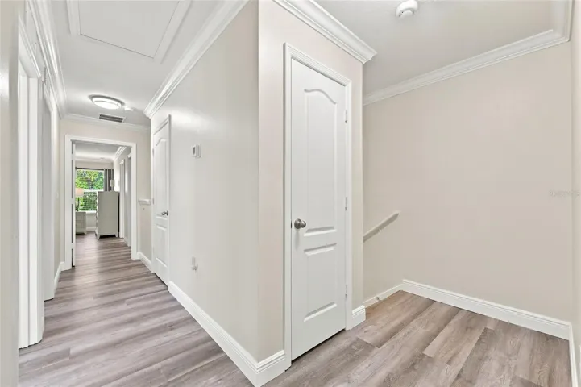
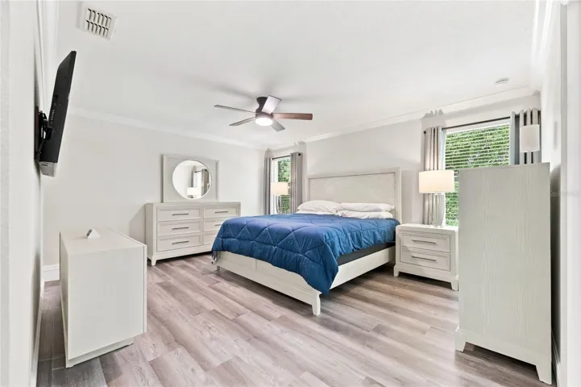
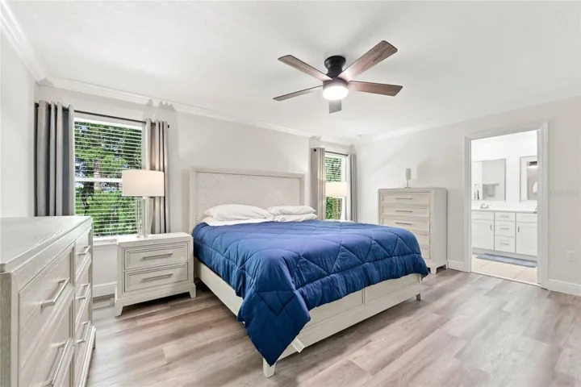
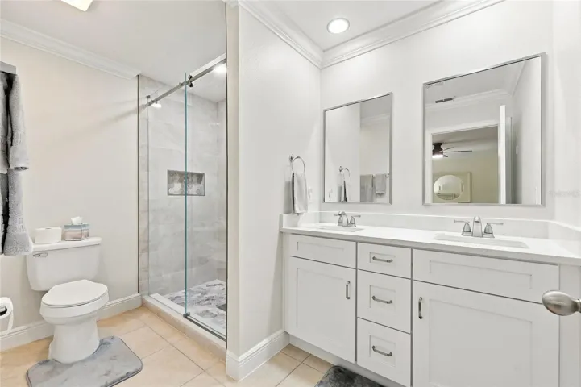
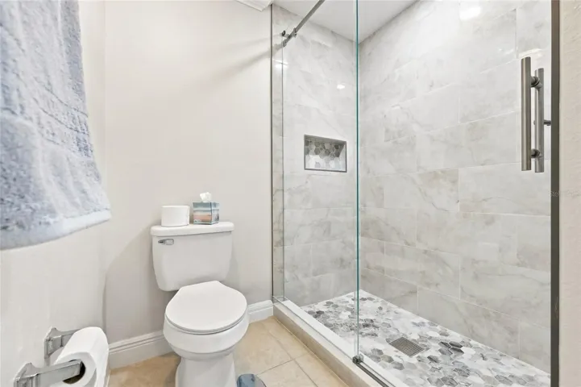
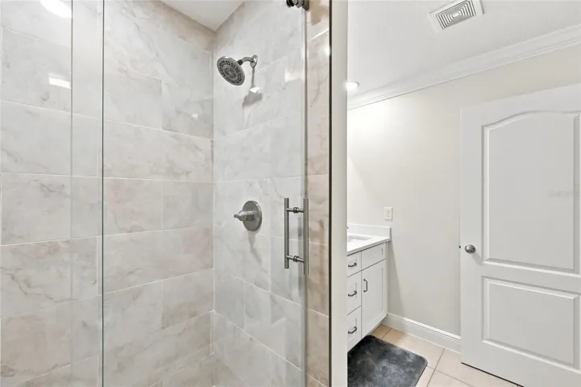
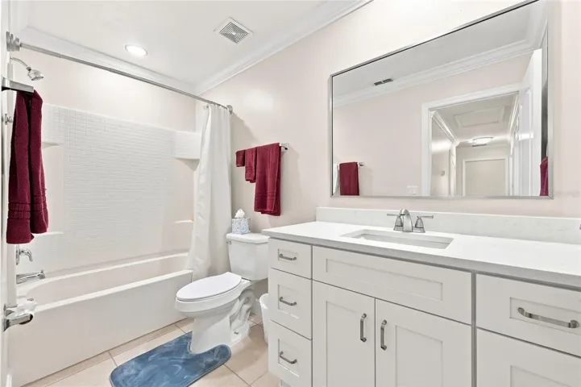
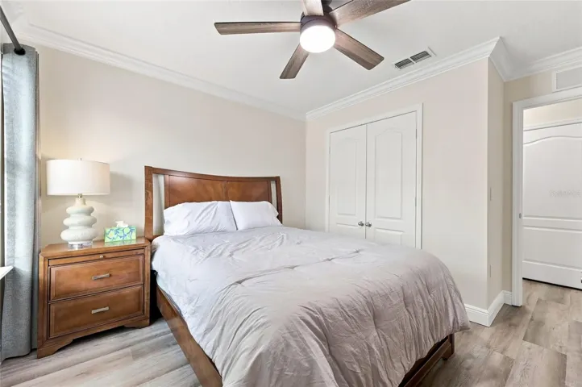
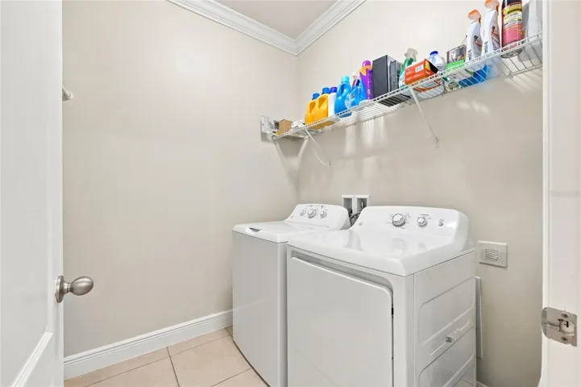
In 2025, this home underwent a $53K renovation, featuring a modern kitchen with 42” shaker white cabinets with undermount lighting and quartz counters, stainless steel appliances, and a double oven for added convenience. The renovation also includes kitchen and bathroom upgrades, frameless shower doors, LVP flooring on the upstairs level and stairs, interior and exterior paint, new drapes, and elevated finishes throughout. Additional details include crown molding and 5” baseboards.
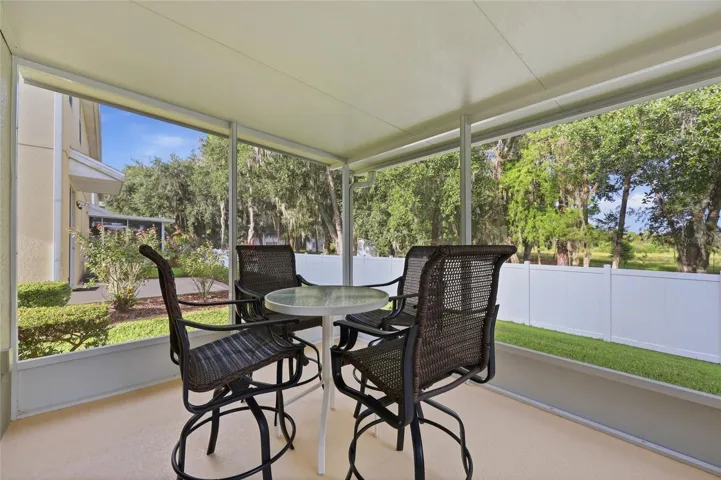
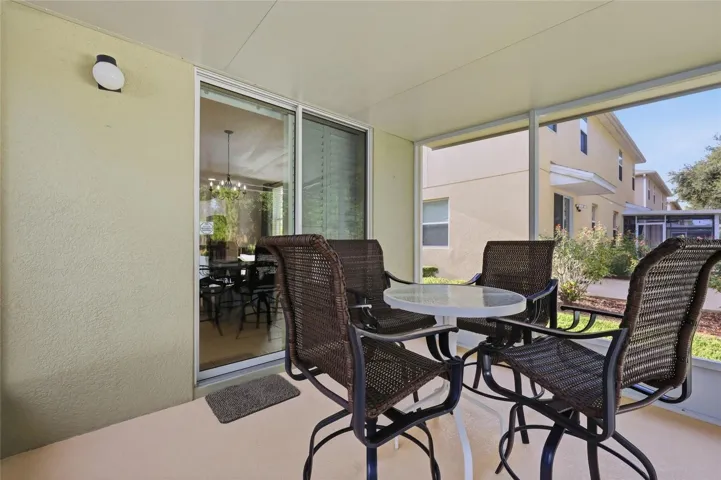
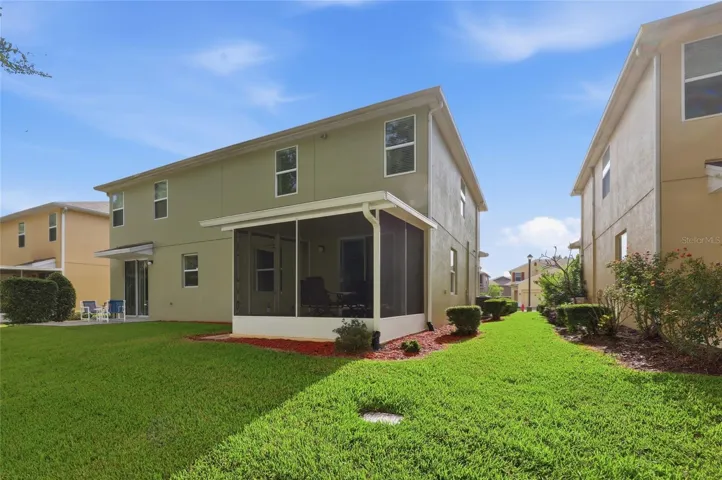
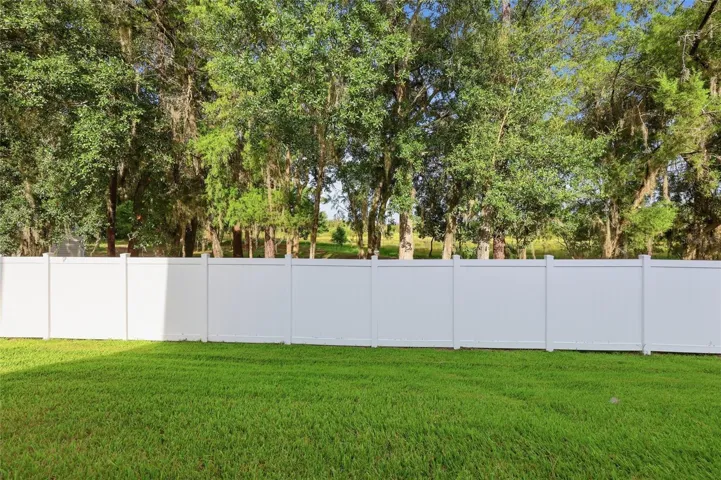
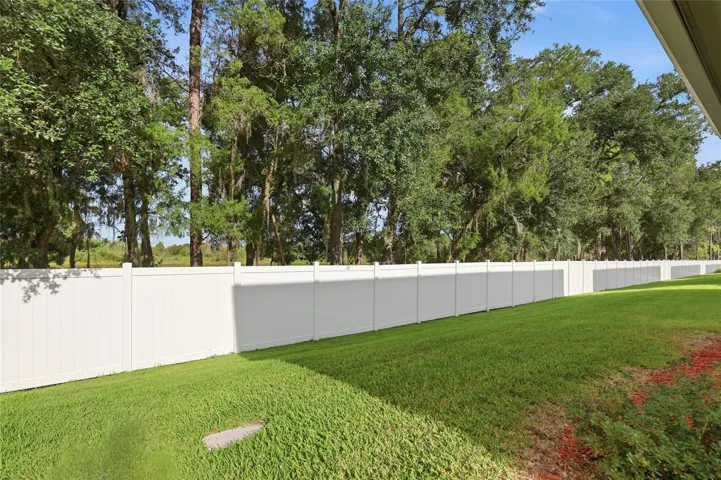
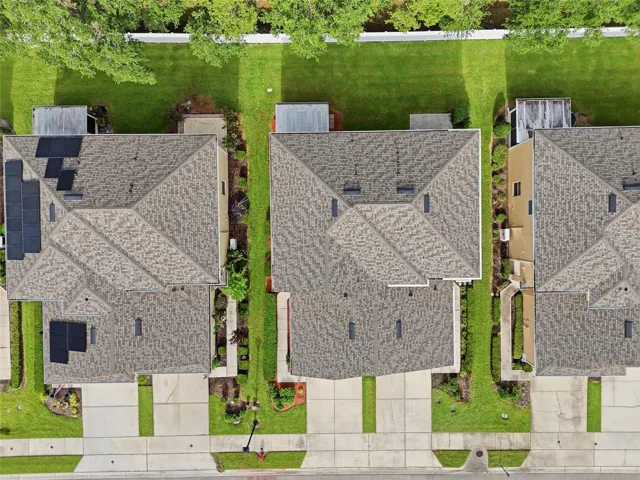
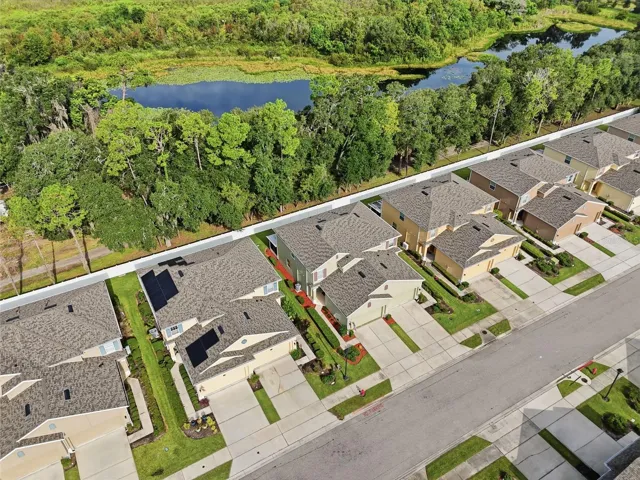
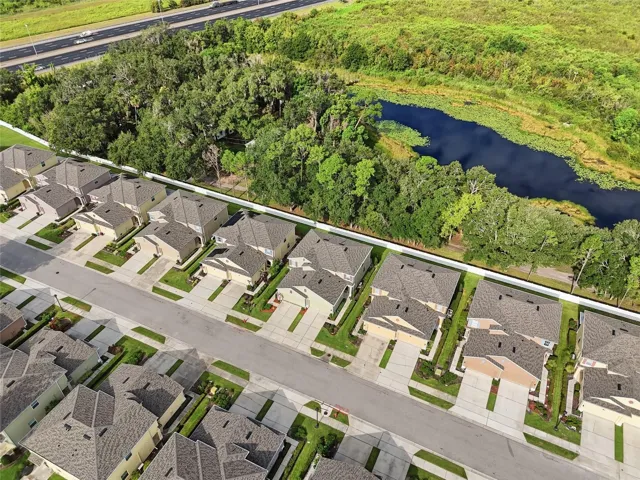
Enjoy peace of mind with an A/C unit (3 years old) and a new roof (2025). Relax or entertain on the screen-covered patio with pond views. The garage floors feature non-slip coating, and the home includes all-new light fixtures, ceiling fans, and updated lighting.
Additional benefits include a security system for added safety and convenience.
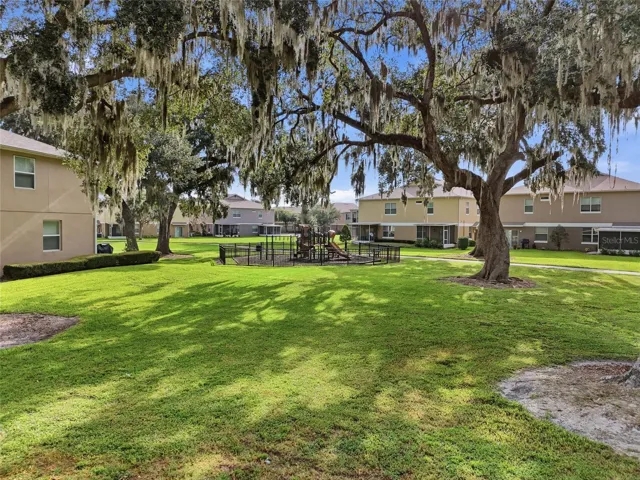
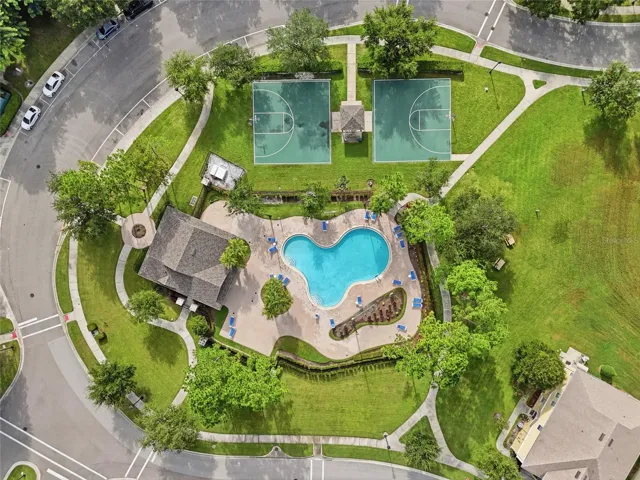
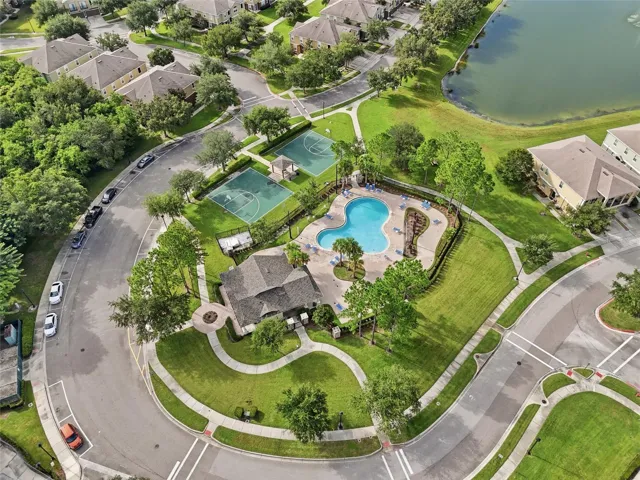
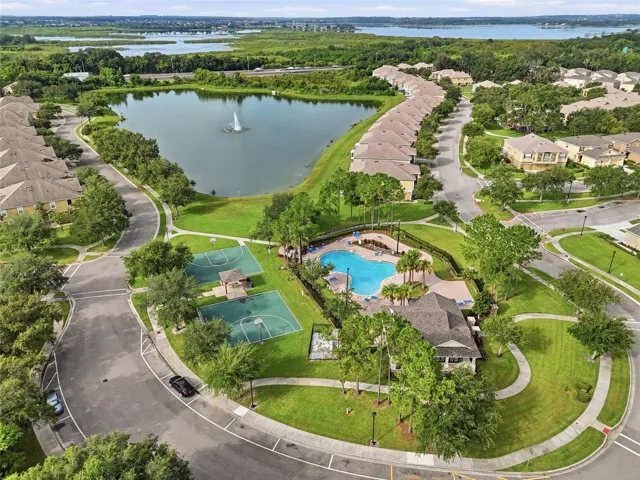
Community amenities include a pool, playground, dog park, basketball courts, BBQ grills, and walking trails, perfect for everyday enjoyment.
Located near Downtown Plant St, Fowler’s Grove, and with convenient access to 429 and the Florida Turnpike, you’re close to dining, shopping, entertainment, and major travel routes.
Schedule your showing today!
Address
Open on Google Maps-
Address: 1424 SCARLET OAK LOOP
-
City: Winter Garden
-
State/county: FL
-
Zip/Postal Code: 34787
-
Country: US
Details
Atualizado em agosto 27, 2026 no 8:55 pm-
Property ID O6436325
-
Price $379,000
-
Property Size 2225 m²
-
Land Area 0.08 m²
-
Bedrooms 3
-
Bathrooms 3
-
Garages 2
-
Garage Size x x
-
Year Built 2013
-
Property Type Townhouse, Residential
-
Property Status Active, For Sale
Additional details
-
Listing Terms Cash,Conventional,FHA,VA Loan
-
Association Fee 290
-
Roof Shingle
-
Utilities BB/HS Internet Available,Cable Available,Electricity Connected,Sewer Connected,Water Connected
-
Sewer Public Sewer
-
Cooling Central Air
-
Heating Central,Electric
-
Flooring Ceramic Tile,Luxury Vinyl
-
County Orange
-
Property Type Residential
-
Parking Driveway
-
Elementary School SunRidge Elementary
-
Middle School Lakeview Middle
-
High School West Orange High
-
Community Features Association Recreation - Owned,Community Mailbox,Deed Restrictions,Dog Park,Gated Community - No Guard,Playground,Pool,Sidewalks,Street Lights
-
Architectural Style Contemporary
Mortgage Calculator
-
Down Payment
-
Loan Amount
-
Monthly Mortgage Payment
-
Property Tax
-
Home Insurance
-
PMI
-
Monthly HOA Fees