1638 SUNSET VILLAGE BOULEVARD, Clermont, FL 34711
- $460,000
- Single Family Residence, Residential
- 3
- 2
- 2
- 3052 Sqft
1638 SUNSET VILLAGE BOULEVARD, Clermont, FL 34711
- $460,000
Description
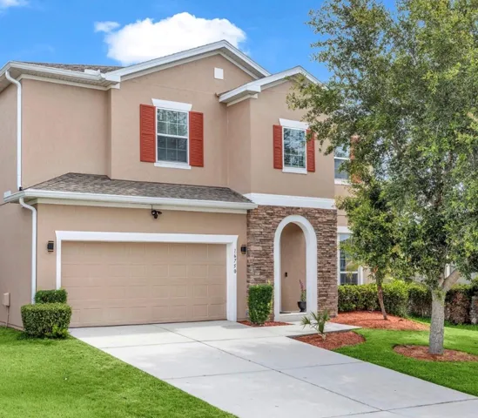
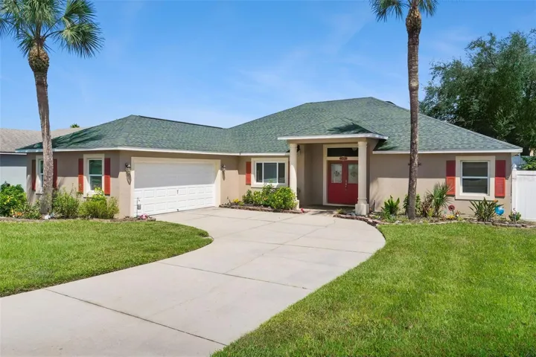
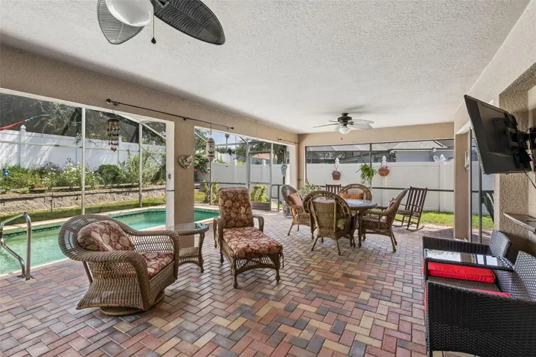
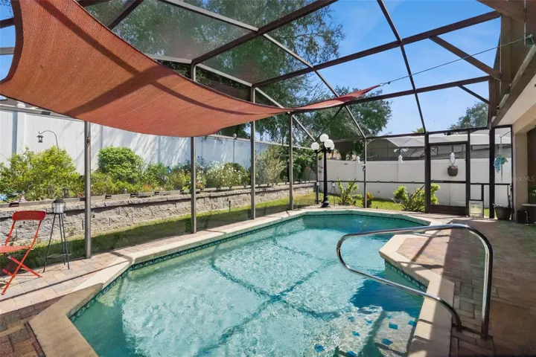
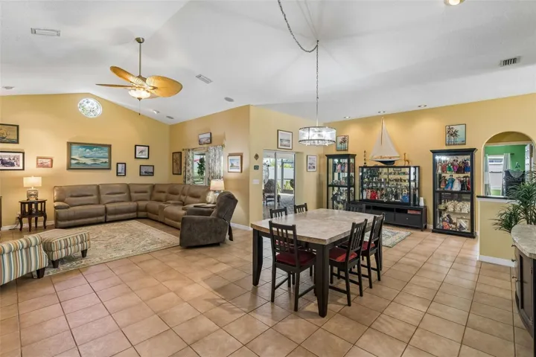
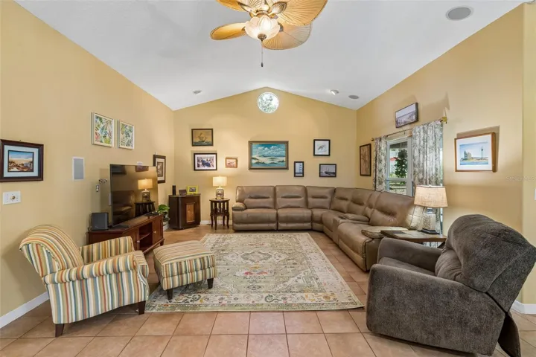
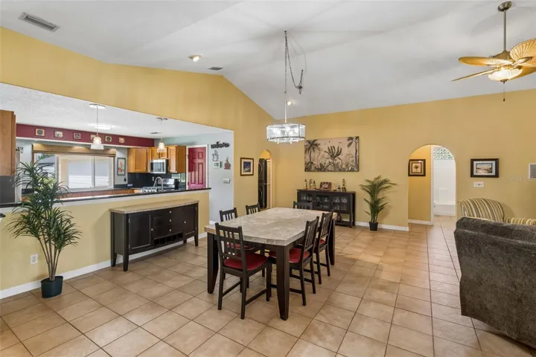
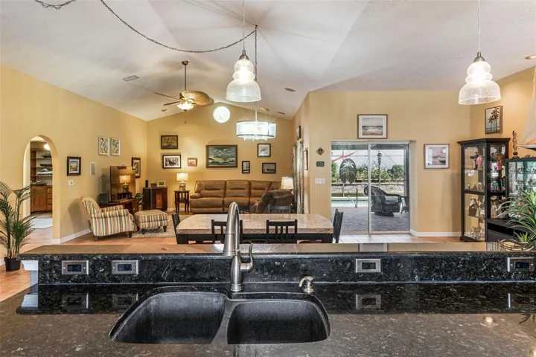
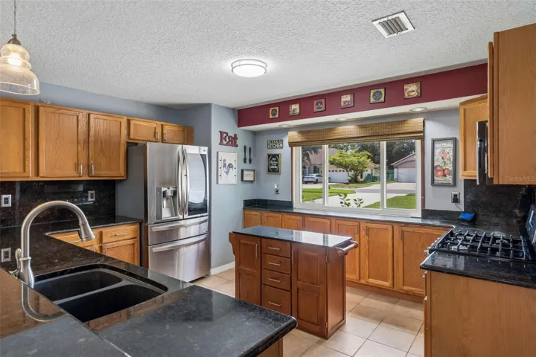
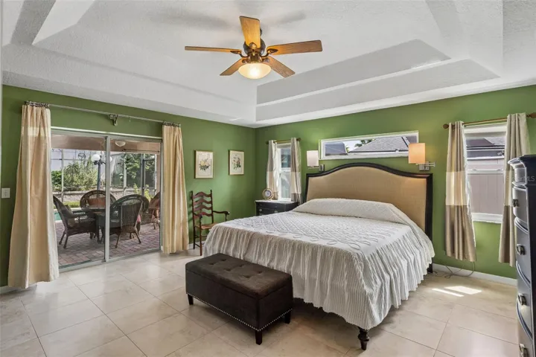
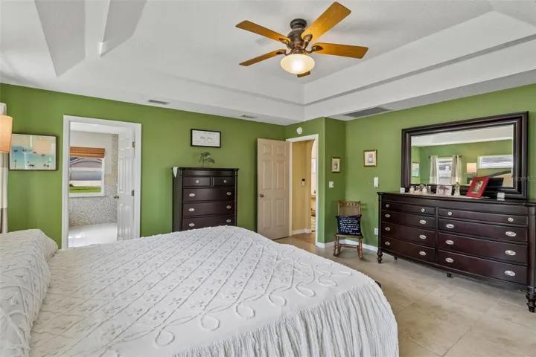
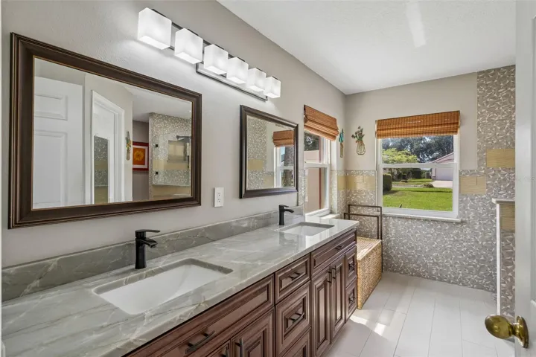
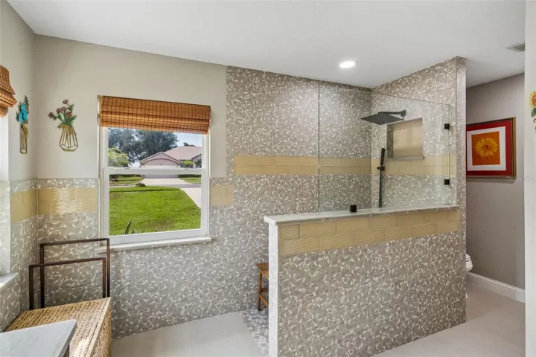
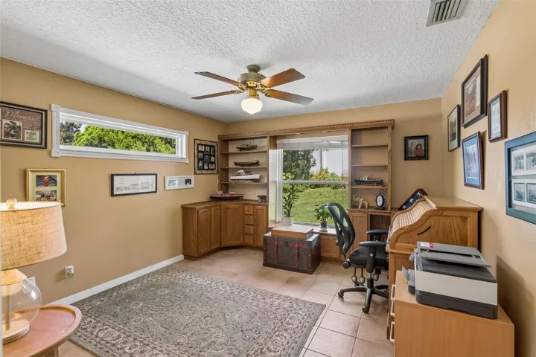
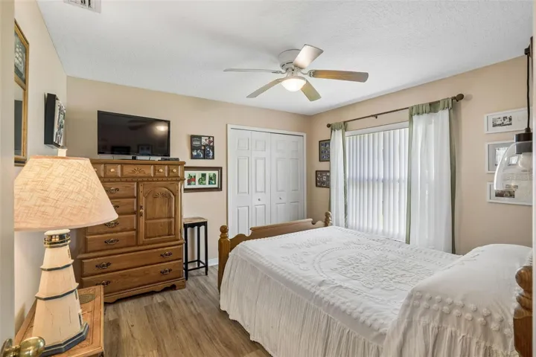
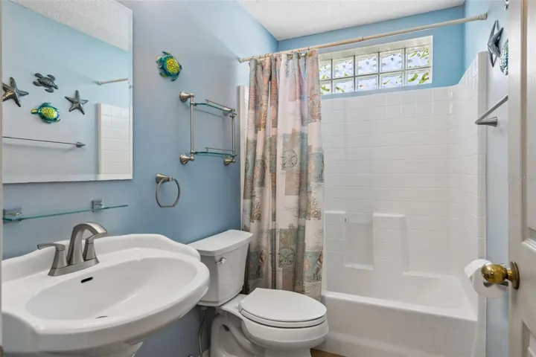
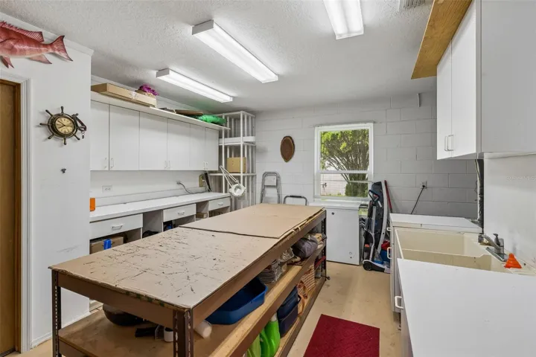
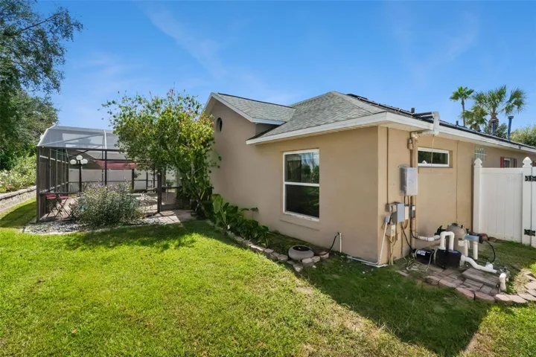
Under contract-accepting backup offers. Fabulous location! Open and spacious one floor living. Vaulted ceiling great room and open floor plan opens onto extra large 28×14 covered paver patio with mounted tv overlooking the sparkling salt water pool with solar and fenced back yard. Perfect for entertaining! Kitchen is equipped with granite counters, stainless steel appliances, gas range, an abundance of cabinets and large pantry. Split bedroom plan for extra privacy. Spacious primary bedroom with updated ensuite bathroom with walk in zero entry shower, oversized walk in closet and additional linen for plenty of storage. Secondary bedrooms are spacious with one boasting custom built-ins for lots of extra storage. There is ceramic tile and LVP flooring throughout. A light and bright hobby room is perfect for hobbies, crafts or extra storage. The home is energy efficient with gas water heater and heat. Top rated school district and close proximity to hospitals, major shopping and dining, including downtown Clermont and Winter Garden. Just minutes to the Turnpike giving easy access to 429, 408, downtown Orlando, the attractions.
Address
Open on Google Maps-
Address: 1638 SUNSET VILLAGE BOULEVARD
-
City: Clermont
-
State/county: FL
-
Zip/Postal Code: 34711
-
Country: US
Details
Atualizado em agosto 29, 2026 no 6:52 pm-
Property ID O6436186
-
Price $460,000
-
Property Size 3052 m²
-
Land Area 0.23 m²
-
Bedrooms 3
-
Bathrooms 2
-
Garages 2
-
Garage Size x x
-
Year Built 2000
-
Property Type Single Family Residence, Residential
-
Property Status Active Under Contract, For Sale
Additional details
-
Listing Terms Cash,Conventional,FHA,VA Loan
-
Association Fee 100
-
Roof Shingle
-
Utilities Cable Connected,Electricity Connected,Natural Gas Connected,Sewer Connected,Water Connected
-
Sewer Public Sewer
-
Cooling Central Air
-
Heating Natural Gas
-
Flooring Ceramic Tile,Luxury Vinyl
-
County Lake
-
Property Type Residential
-
Pool Gunite,In Ground,Salt Water,Screen Enclosure
-
Parking Driveway,Garage Door Opener,Garage Faces Side,Ground Level,Workshop in Garage
-
Elementary School Aurelia Cole Academy
-
Middle School Aurelia Cole Academy
-
High School Lake Minneola High
-
Architectural Style Traditional
Features
Mortgage Calculator
-
Down Payment
-
Loan Amount
-
Monthly Mortgage Payment
-
Property Tax
-
Home Insurance
-
PMI
-
Monthly HOA Fees