
- Single Family Residence, Residential
- 3
- 2
- 2
- 1725 Sqft
Description
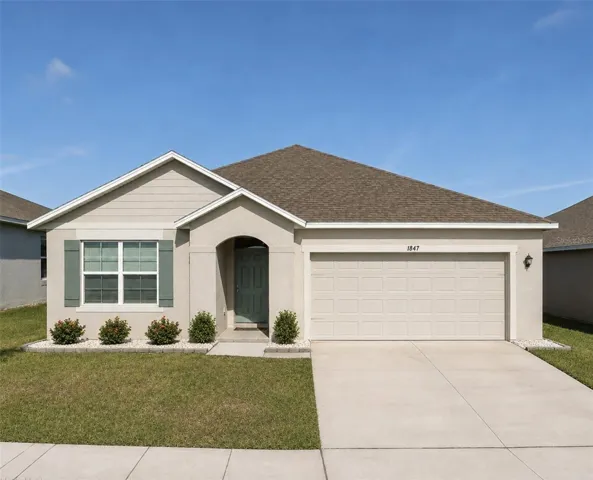
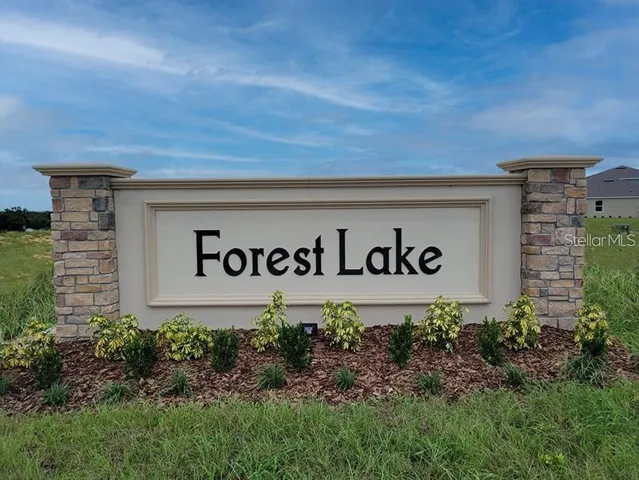
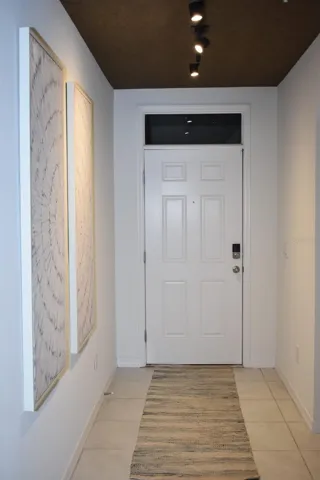

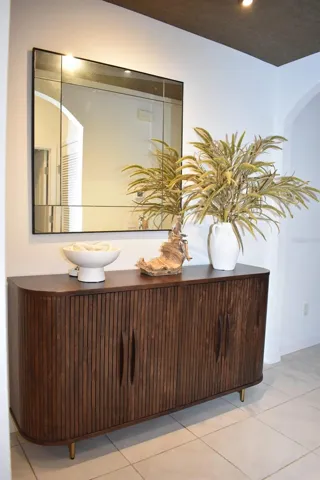
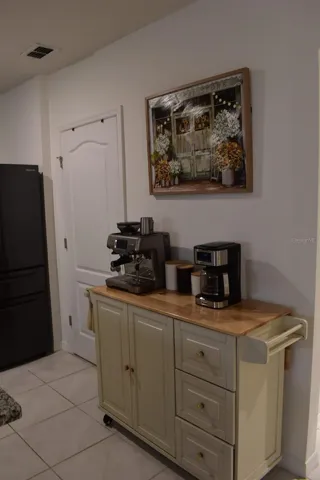
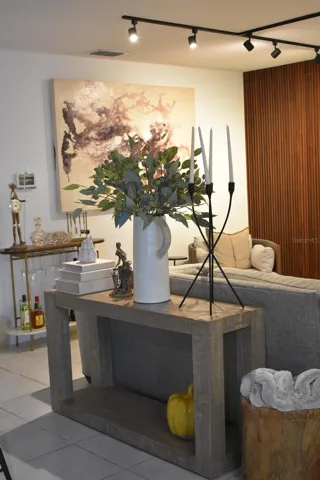
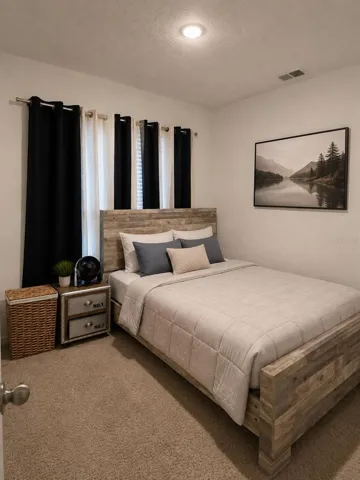
Virtually Staged. Welcome to this beautifully upgraded, move-in-ready home located in the desirable Forest Lake community of Davenport. Built in 2022, this one-story residence offers 3 bedrooms, 2 full bathrooms, 1,725 square feet of heated living space, and an attached two-car garage.
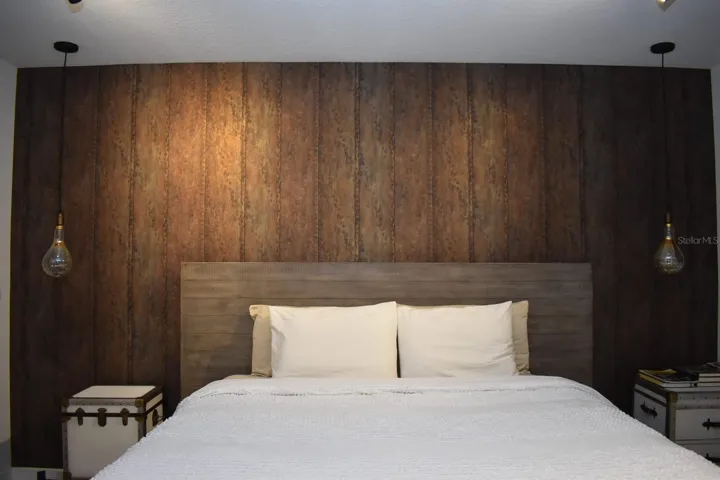
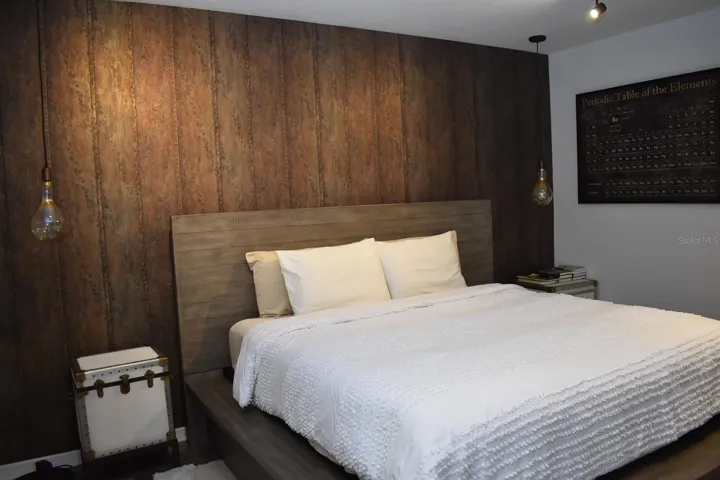
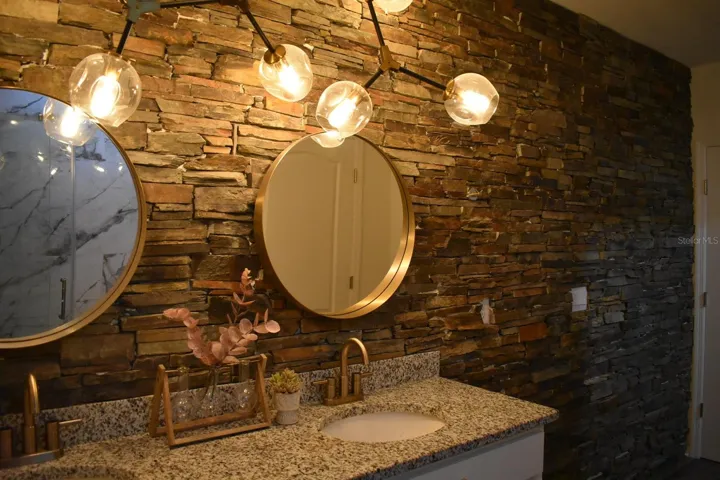
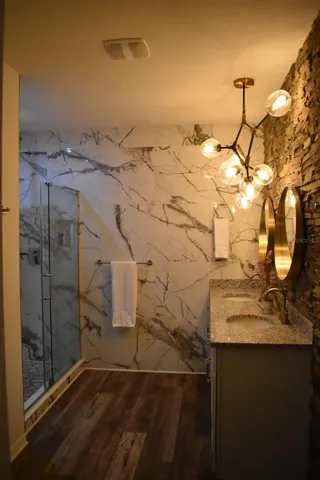
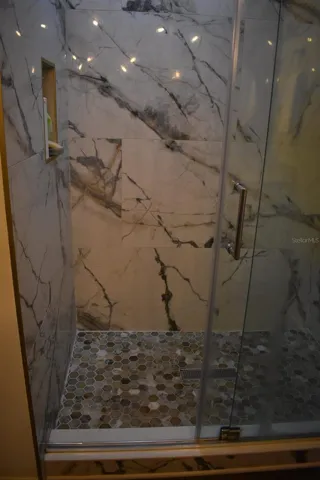
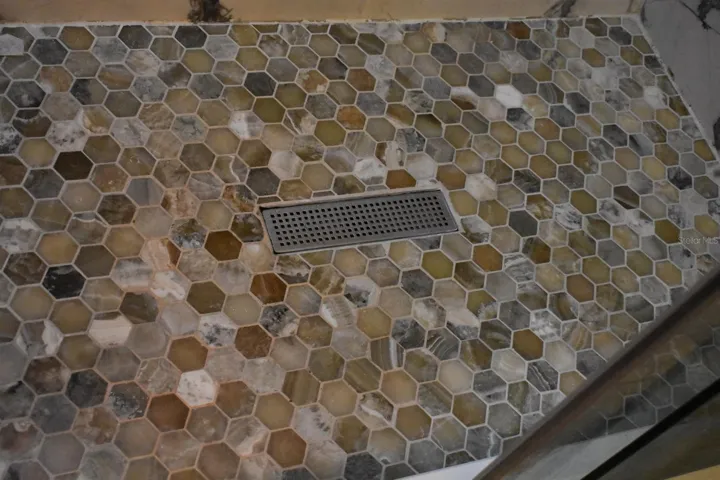
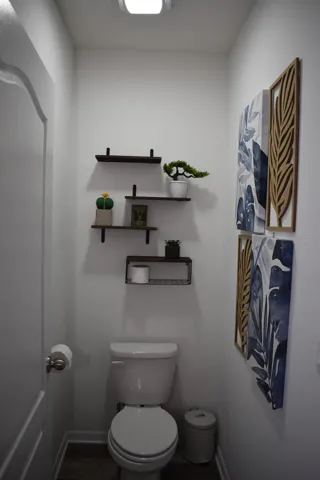
The customized primary suite features luxury vinyl flooring, a designer wallpaper accent wall, decorative pendant lighting, a walk-in closet with wood organizers, and an additional built-in closet. The remodeled en-suite bathroom offers dual sinks with a granite countertop, a private enclosed toilet room, and a shower with no tub featuring a sliding glass enclosure, rain shower head, Italian porcelain tile, decorative stone accents, and designer lighting.
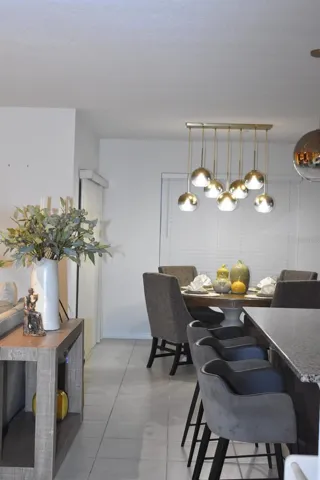
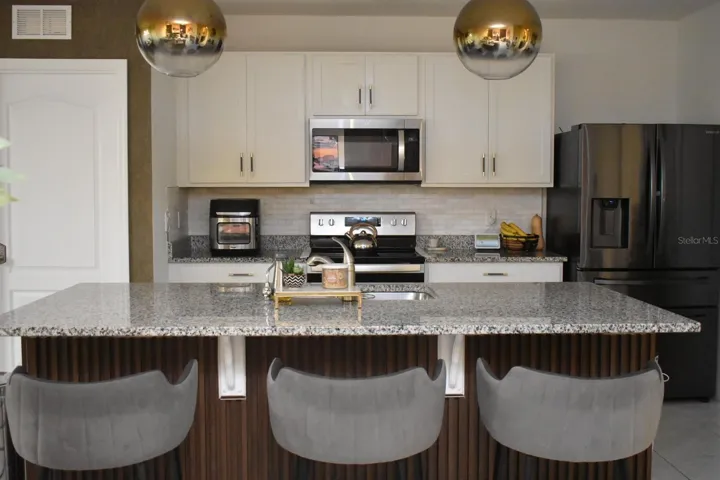
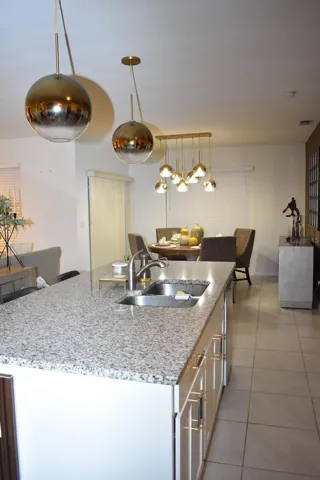
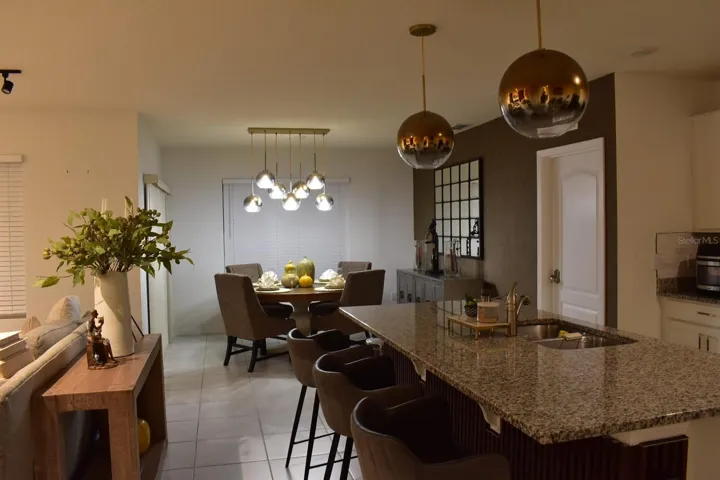
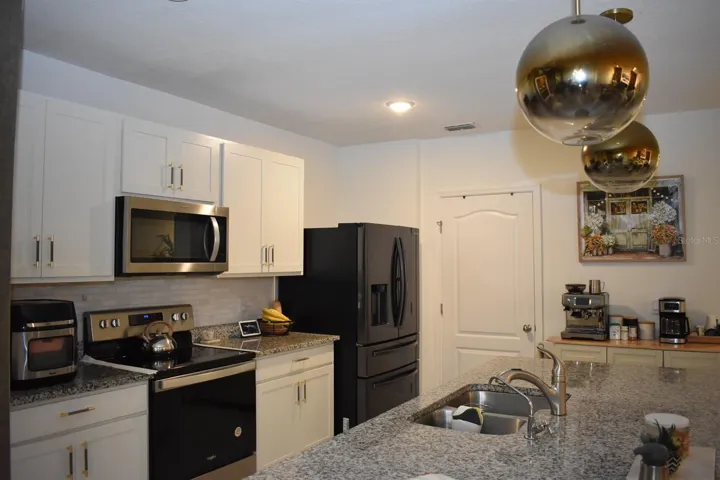
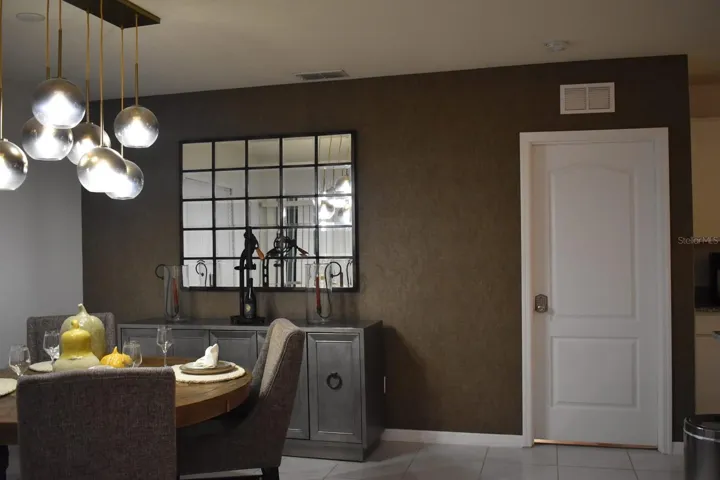
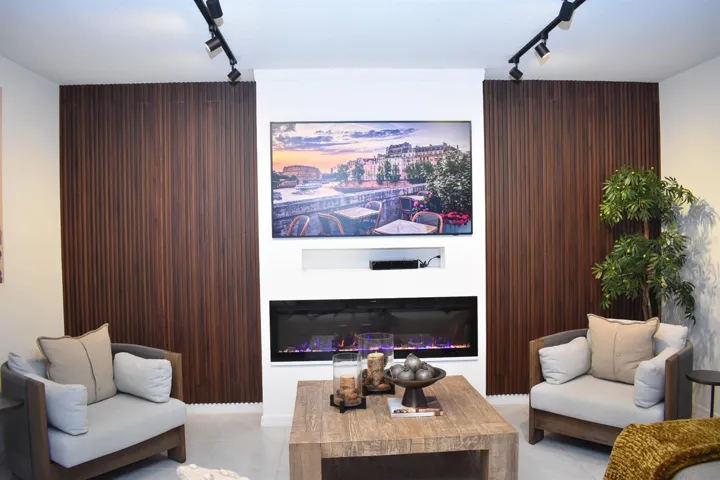
Additional highlights include an electric decorative fireplace with a customized living-room accent wall, upgraded chandeliers and pendant lighting, granite kitchen countertops, decorative backsplash, smart-home features, a whole-house water filtration system, an additional alkaline drinking-water purifier, and a UV light installed in the air-conditioning system.
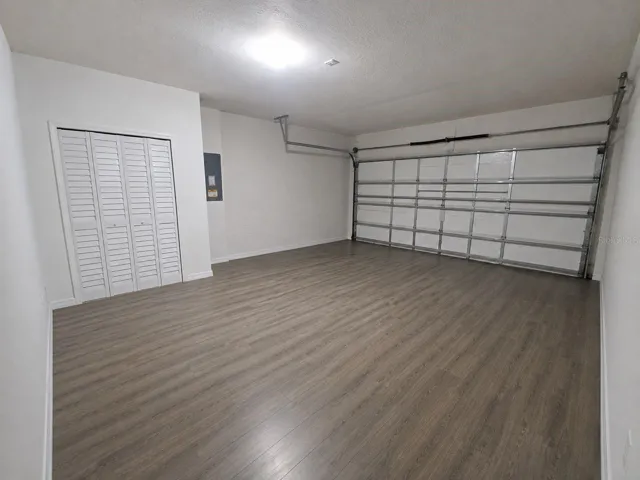
The covered and fully screened rear lanai features wood-look ceramic tile flooring and opens to a fully fenced backyard. The upgraded garage offers durable water-resistant flooring and additional storage.
Forest Lake offers community amenities that include a pool, playground, recreation facilities, sidewalks, and community mailboxes. Conveniently located near US-27, Publix, restaurants, fitness centers, medical offices, and approximately 20 minutes from Walt Disney World. Schedule your private showing today.
Address
Open on Google Maps-
Address: 1847 BUCKEYE ROAD
-
City: Davenport
-
State/county: FL
-
Zip/Postal Code: 33837
-
Country: US
Details
Atualizado em agosto 26, 2026 no 5:19 am-
Property ID S5156154
-
Price $329,990
-
Property Size 1725 m²
-
Land Area 0.13 m²
-
Bedrooms 3
-
Bathrooms 2
-
Garages 2
-
Garage Size x x
-
Year Built 2022
-
Property Type Single Family Residence, Residential
-
Property Status Active, For Sale
Additional details
-
Listing Terms Cash,Conventional,FHA,VA Loan
-
Association Fee 135
-
Roof Shingle
-
Utilities Cable Available,Electricity Connected,Public,Sewer Connected,Sprinkler Meter,Water Connected
-
Sewer Public Sewer
-
Cooling Central Air
-
Heating Central,Electric
-
Flooring Carpet,Ceramic Tile,Luxury Vinyl
-
County Polk
-
Property Type Residential
-
Parking Driveway
-
Elementary School Horizons Elementary
-
Middle School Boone Middle
-
High School Ridge Community Senior High
-
Community Features Community Mailbox,Deed Restrictions,Playground,Pool,Sidewalks,Street Lights
-
Architectural Style Traditional
Mortgage Calculator
-
Down Payment
-
Loan Amount
-
Monthly Mortgage Payment
-
Property Tax
-
Home Insurance
-
PMI
-
Monthly HOA Fees