

- Single Family Residence, Residential
- 3
- 2
- 3
- 3214 Sqft
Description
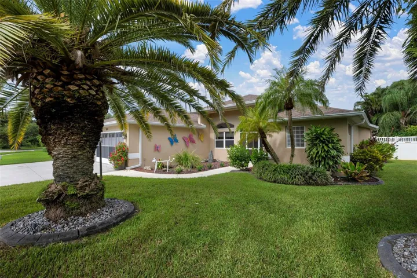
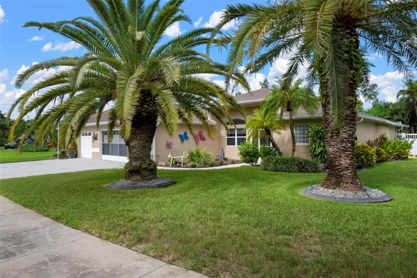
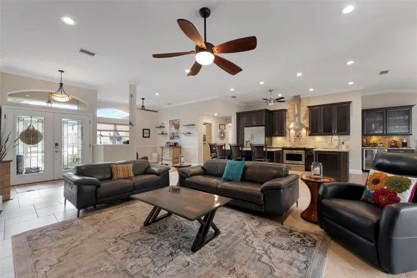
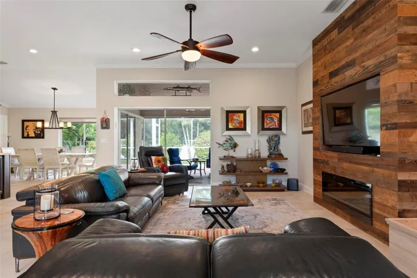
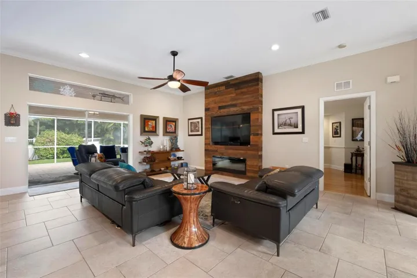
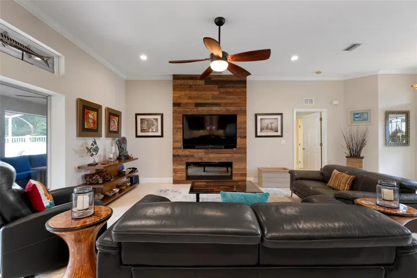
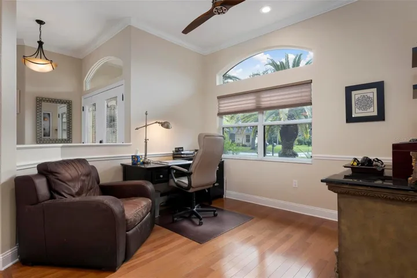
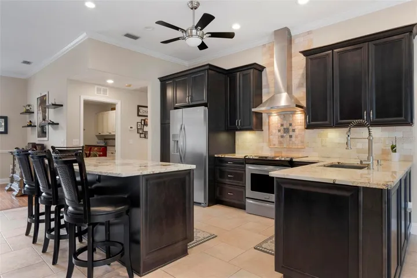
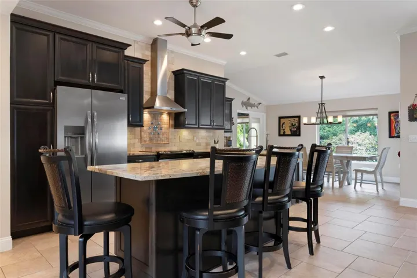
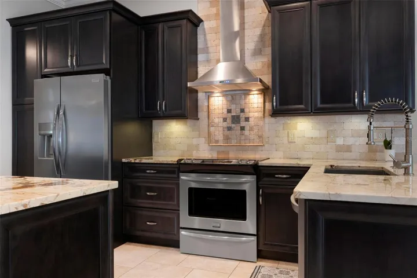
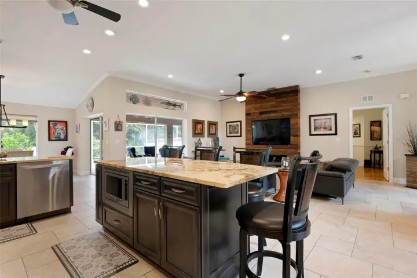

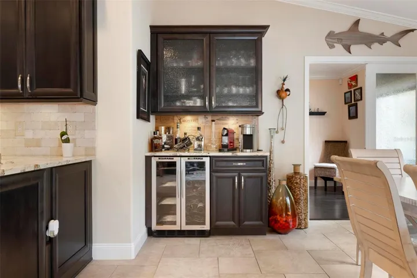
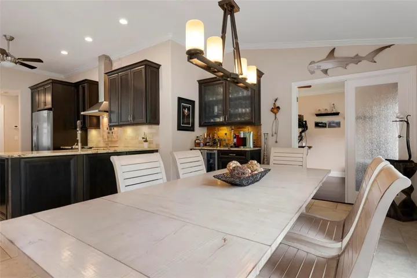
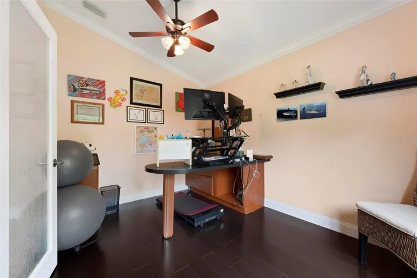
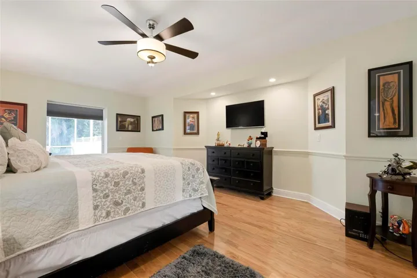
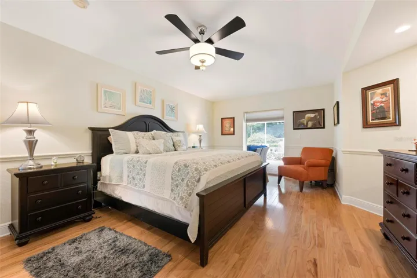
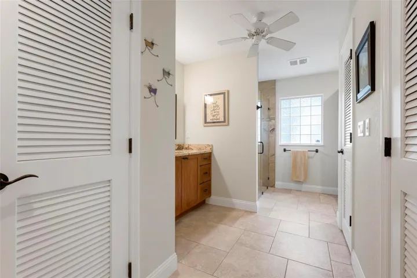
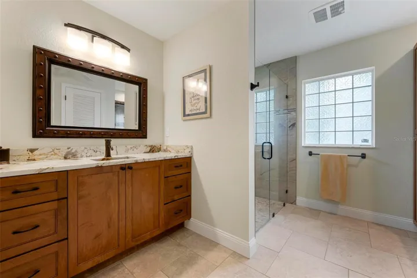
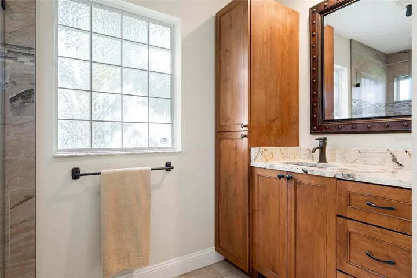
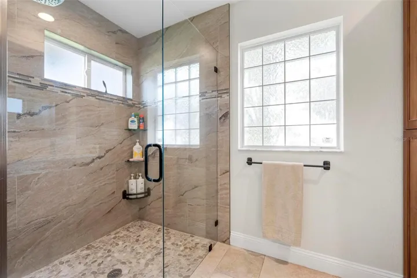
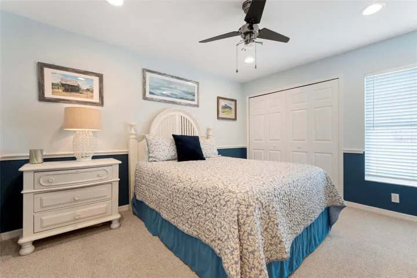
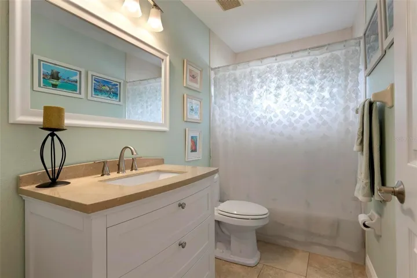
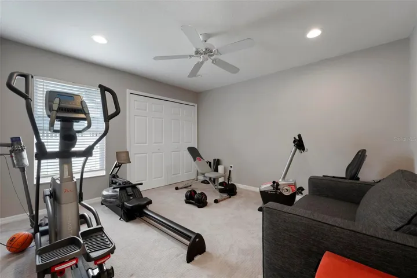
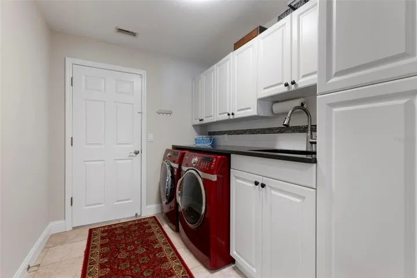
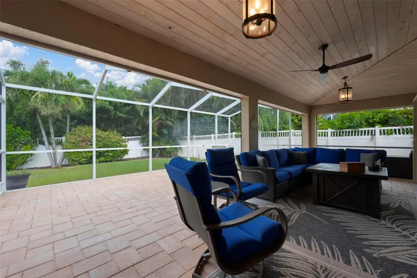
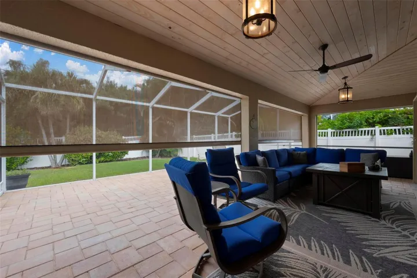
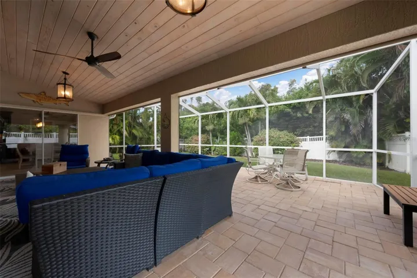
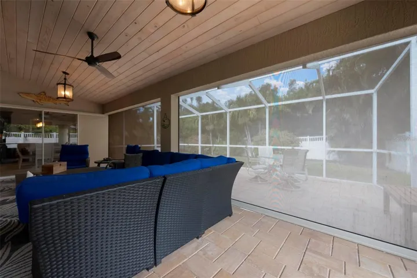
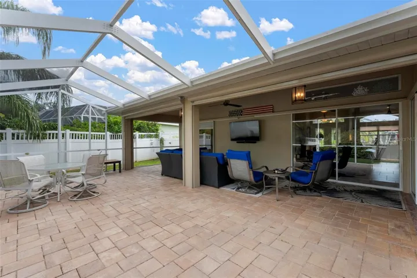
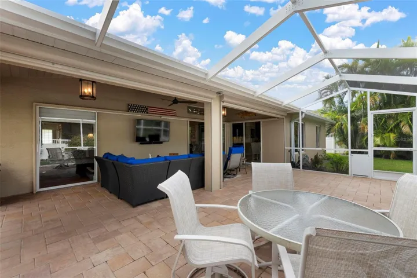
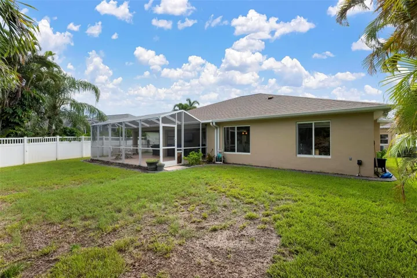
Welcome to Bay Oaks Estates, where spacious living, thoughtful design, and an ideal Osprey location come together in this beautifully maintained three-bedroom, two-bath home. With an open great room floor plan, a den, a separate private office, and a rare three-car garage, this home offers space and flexibility. The heart of the home is the inviting great room, where an electric fireplace adds warmth and ambiance, and the open design makes everyday living and entertaining effortless. The adjoining custom designed kitchen features granite countertops, wood cabinetry, breakfast bar, and a wine bar, creating a natural gathering place for family and friends. The private primary suite is a comfortable retreat with a spacious bath featuring dual sinks and a large walk-in shower. Even the indoor laundry room has been thoughtfully designed with granite countertops, a utility sink, and additional pantry storage. Step onto the impressive 27′ x 21′ lanai, with half of the space covered for comfortable year-round enjoyment and an electric sunshade for added convenience. The open portion lets you soak up the Florida sunshine, while the fenced backyard offers privacy and plenty of room to relax, entertain, garden, or play with the pups. A three-car garage is the extra space that’s so hard to find—perfect for vehicles, bikes, kayaks, golf equipment, or additional storage. A new roof in 2023, A/C replaced in 2021, and a private irrigation well are all welcome bonuses. The location makes it even more special. Marinas, beaches, waterfront dining, golf courses, the Legacy Trail, shopping, and all that Sarasota’s coastal lifestyle have to offer are just minutes from your door.
Address
Open on Google Maps-
Address: 586 OAK BAY DRIVE
-
City: Osprey
-
State/county: FL
-
Zip/Postal Code: 34229
-
Country: US
Details
Atualizado em agosto 31, 2026 no 5:12 pm-
Property ID A4703807
-
Price $649,000
-
Property Size 3214 m²
-
Land Area 0.25 m²
-
Bedrooms 3
-
Bathrooms 2
-
Garages 3
-
Garage Size x x
-
Year Built 2003
-
Property Type Single Family Residence, Residential
-
Property Status Active, For Sale
Additional details
-
Listing Terms Cash,Conventional,FHA,VA Loan
-
Association Fee 300
-
Roof Shingle
-
Utilities Cable Connected,Electricity Connected,Public,Sewer Connected,Sprinkler Well,Underground Utilities,Water Connected
-
Sewer Public Sewer
-
Cooling Central Air
-
Heating Central,Electric
-
Flooring Bamboo,Carpet,Ceramic Tile
-
County Sarasota
-
Property Type Residential
-
Parking Driveway,Garage Door Opener,Oversized
-
Elementary School Laurel Nokomis Elementary
-
Middle School Laurel Nokomis Middle
-
High School Venice Senior High
-
Community Features Buyer Approval Required,Deed Restrictions
-
Architectural Style Ranch
Features
Mortgage Calculator
-
Down Payment
-
Loan Amount
-
Monthly Mortgage Payment
-
Property Tax
-
Home Insurance
-
PMI
-
Monthly HOA Fees



