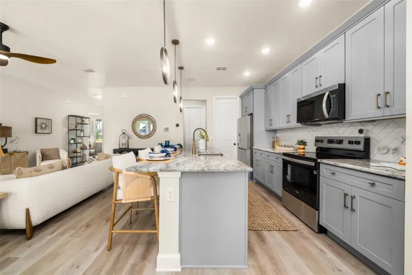
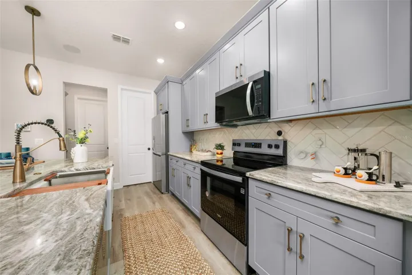
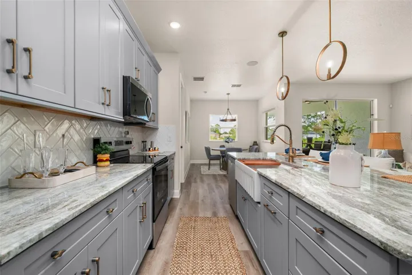
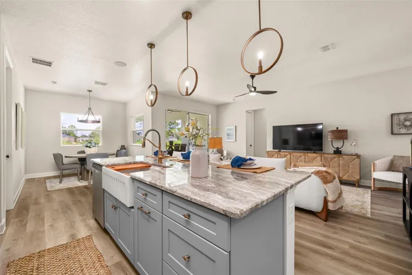
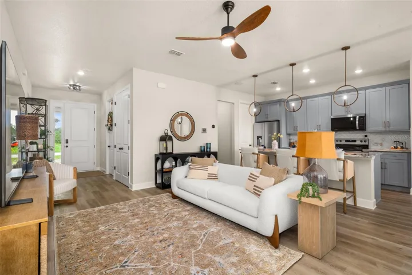
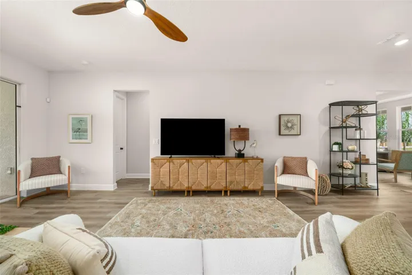
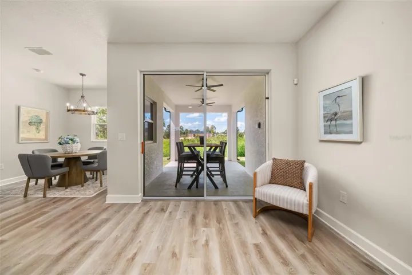
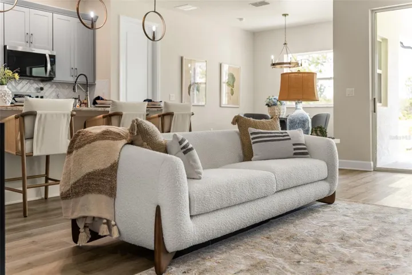
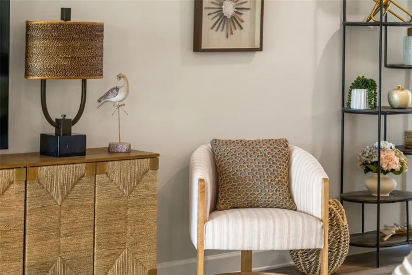
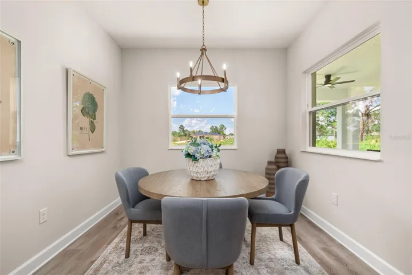
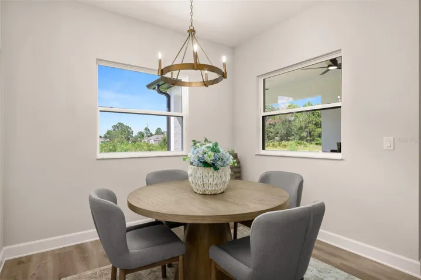
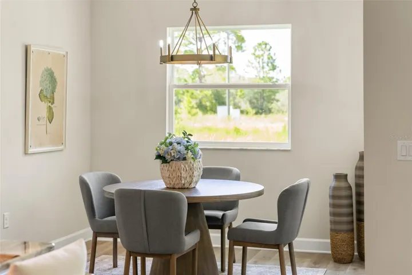
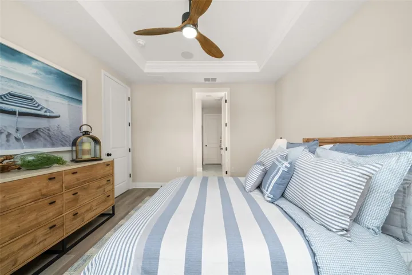
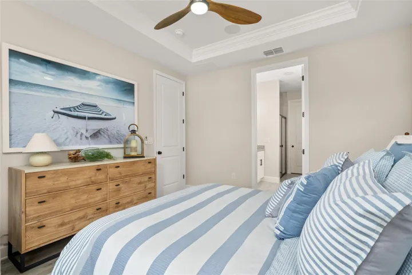
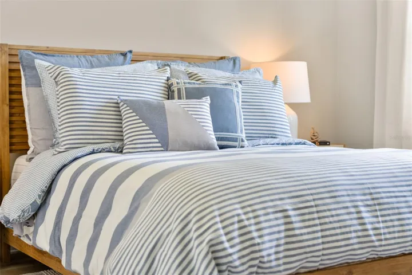
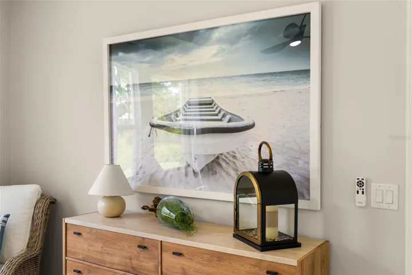
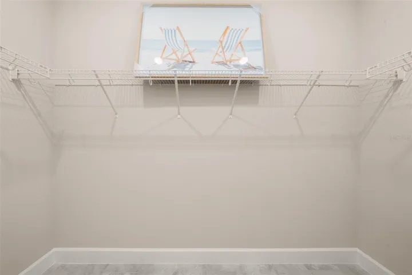
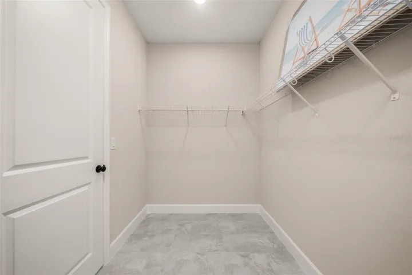
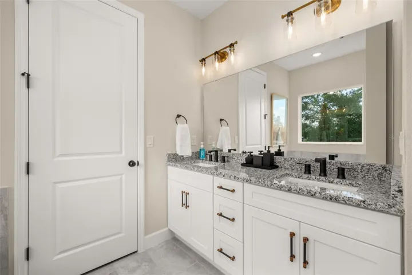
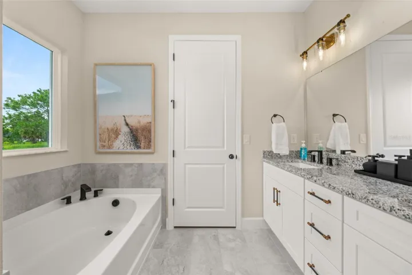
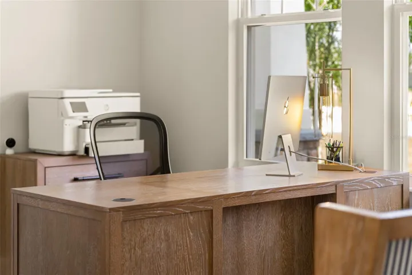
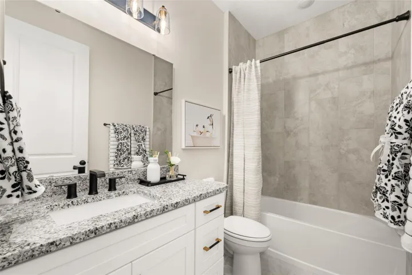
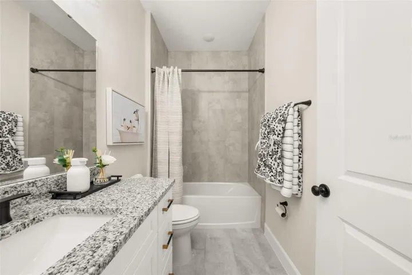
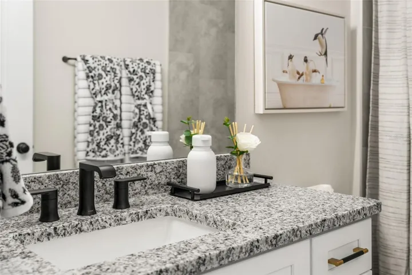
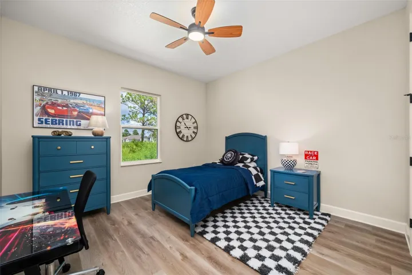
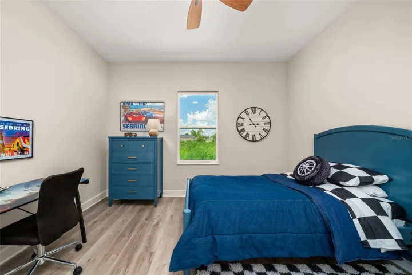
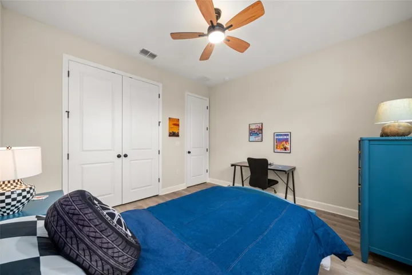
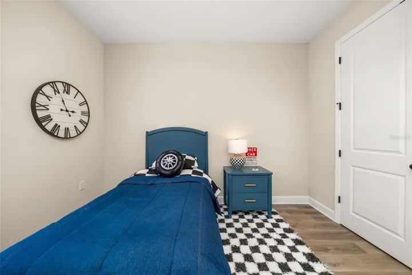
- Single Family Residence, Residential
- 3
- 2
- 3
- 2783 Sqft
Description
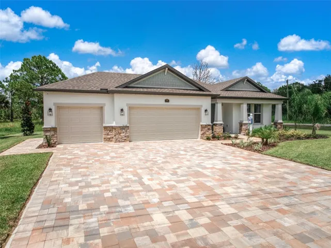
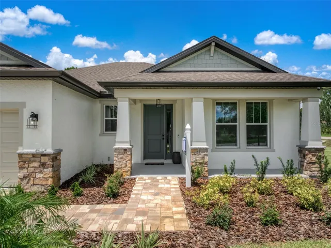
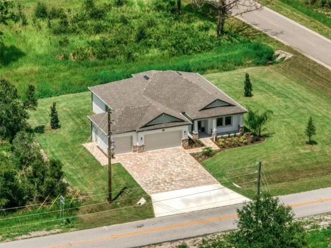
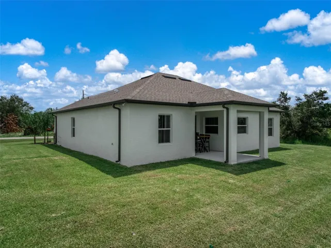
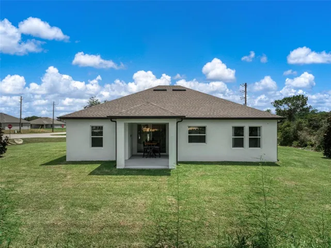
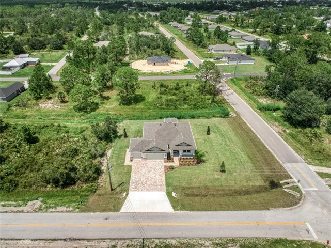
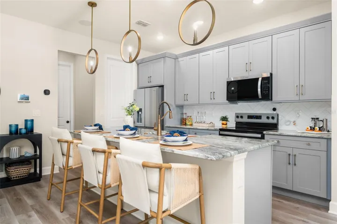
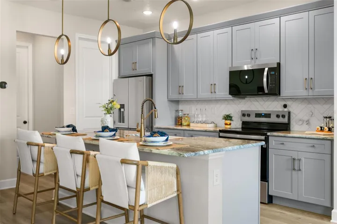
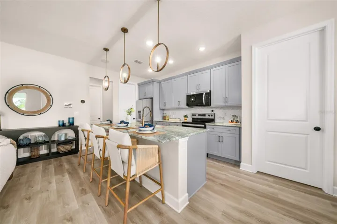
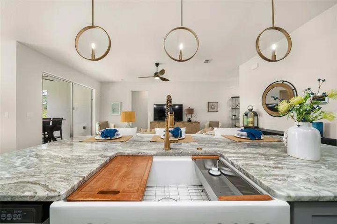
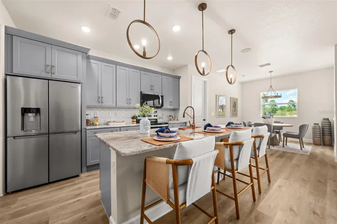
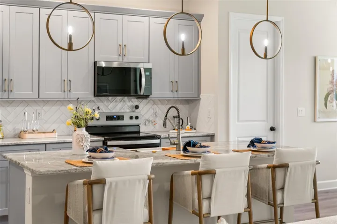
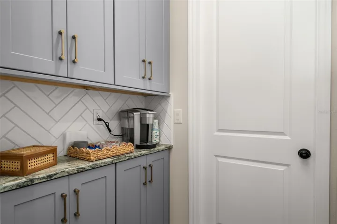
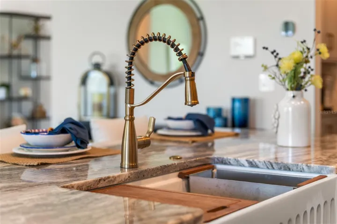
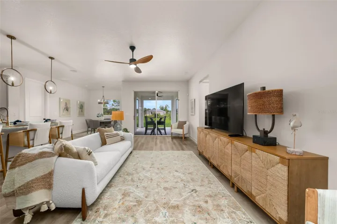
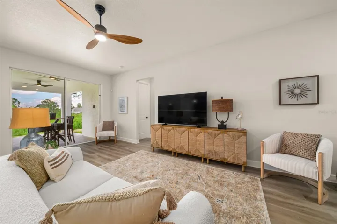
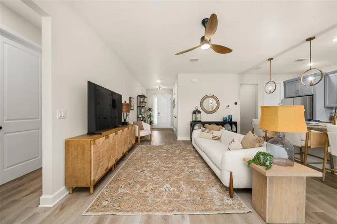
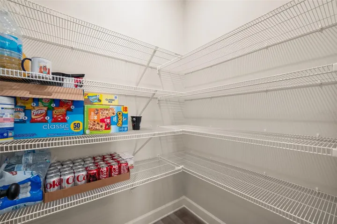
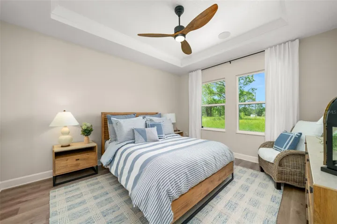
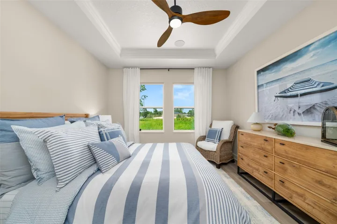
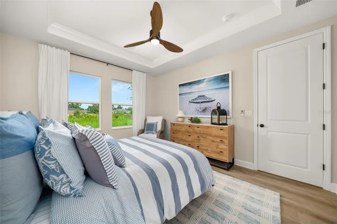
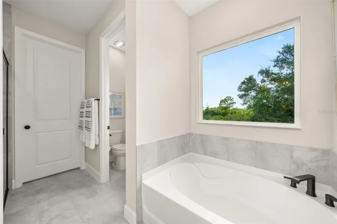
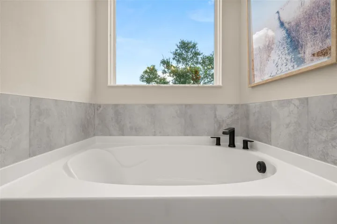
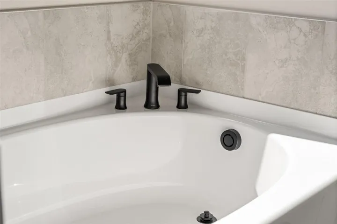
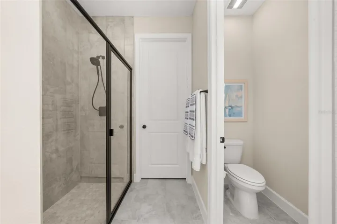
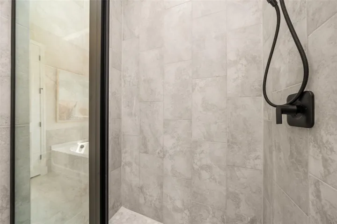
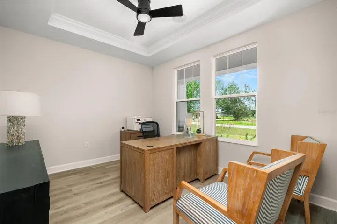
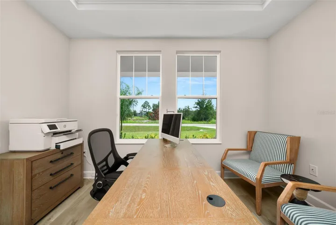
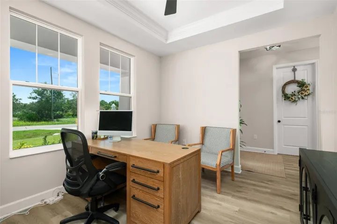
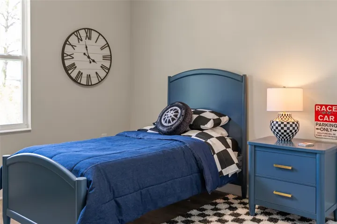
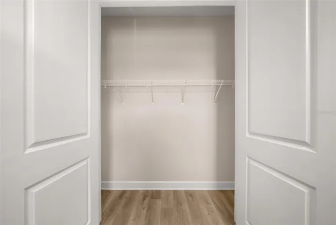
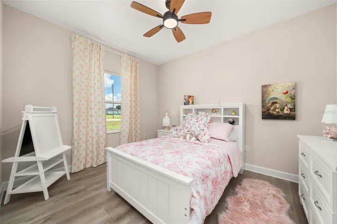
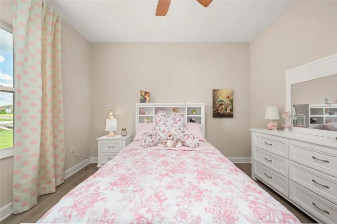
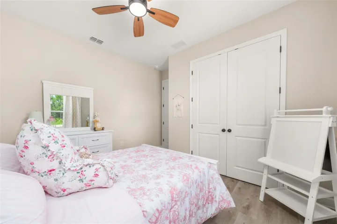
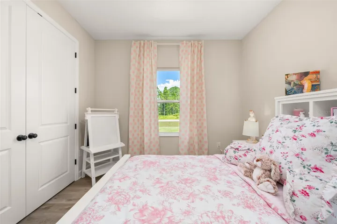
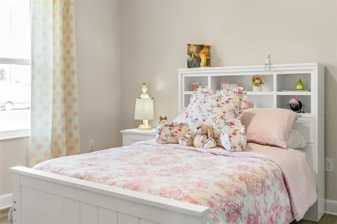
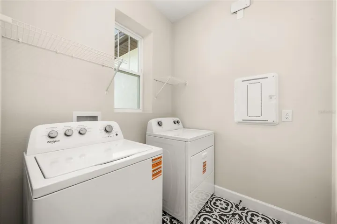
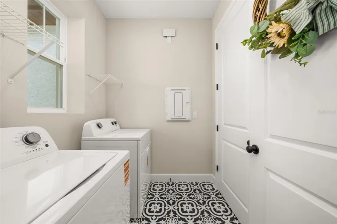
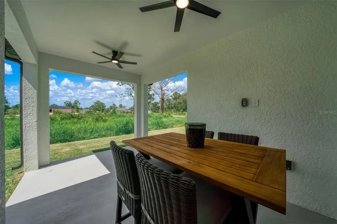
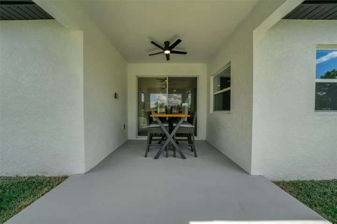
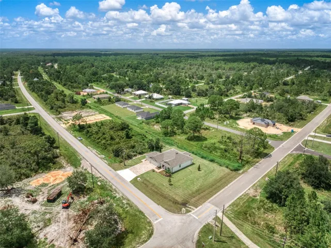
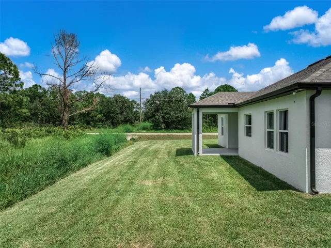
Now available—the Amaral Homes Maple builder’s model home! This beautifully designed new-construction home showcases exceptional designer fixtures and finishes throughout. Offering 3 bedrooms, a dedicated flex/office space, 2 full bathrooms, and a spacious 3-car garage, the home is perfectly positioned on an oversized corner lot. Impressive 9’4″ ceilings, 8′ doors, designer lighting, and luxury vinyl plank flooring create an elevated feel throughout the main living areas, while tile flooring adds durability in the bathrooms and laundry room. The showstopping kitchen features granite countertops, gray soft-close cabinetry, stainless-steel appliances, a corner pantry, an expansive 8-foot island with bar seating, and a separate coffee bar with additional cabinetry and storage. The private 12′ x 14′ primary suite includes a luxurious en suite bathroom with a soaking tub, dual vanity with granite countertops, designer fixtures, and a large walk-in shower featuring floor-to-ceiling tile and an aluminum enclosure. A generous 6′ x 11′ walk-in closet provides exceptional storage. Two additional 11′ x 12′ bedrooms are located on the opposite side of the home, creating a desirable split-bedroom layout. Every bedroom includes a lighted ceiling fan, while carefully selected designer fixtures and finishes enhance the kitchen, dining area, and bathrooms. The extended covered screened lanai overlooks a huge landscaped yard with irrigation—ideal for enjoying the Florida lifestyle. A stunning paver driveway and side-access garage door complete this impressive property. Ask about the opportunity to purchase this builder’s model home fully furnished! Stop in today and experience the quality and craftsmanship of Amaral Homes.
Address
Open on Google Maps-
Address: 7100 SUN N LAKE BOULEVARD
-
City: Sebring
-
State/county: FL
-
Zip/Postal Code: 33872
-
Area: SUN N LAKE
-
Country: US
Details
Atualizado em agosto 23, 2026 no 10:47 am-
Property ID O6435625
-
Price $399,900
-
Property Size 2783 m²
-
Land Area 0.38 m²
-
Bedrooms 3
-
Bathrooms 2
-
Garages 3
-
Garage Size x x
-
Year Built 2025
-
Property Type Single Family Residence, Residential
-
Property Status Active, For Sale
Additional details
-
Listing Terms Cash,Conventional
-
Roof Shingle
-
Utilities BB/HS Internet Available,Electricity Connected,Sprinkler Well,Water Connected
-
Sewer Septic Tank
-
Cooling Central Air
-
Heating Central,Electric,Heat Pump
-
Flooring Ceramic Tile,Luxury Vinyl
-
County Highlands
-
Property Type Residential
-
Parking Driveway,Garage Door Opener
-
Community Features Clubhouse,Dog Park,Fitness Center,Golf Carts OK,Golf,Park,Playground,Pool,Sidewalks,Tennis Court(s)
-
Architectural Style Craftsman
Mortgage Calculator
-
Down Payment
-
Loan Amount
-
Monthly Mortgage Payment
-
Property Tax
-
Home Insurance
-
PMI
-
Monthly HOA Fees