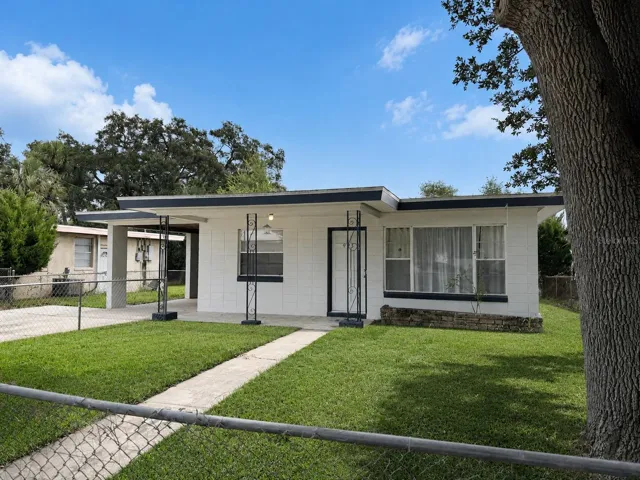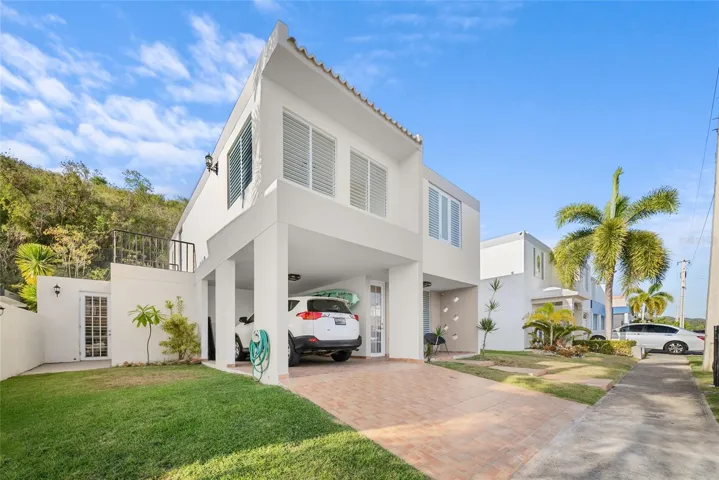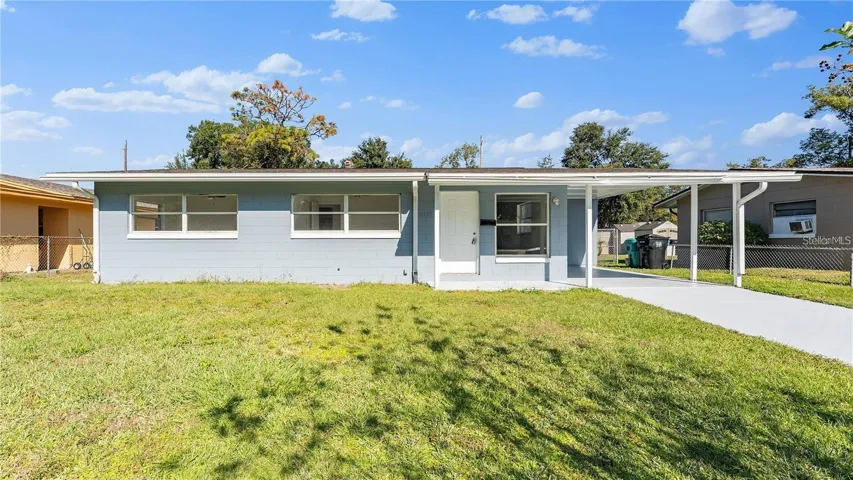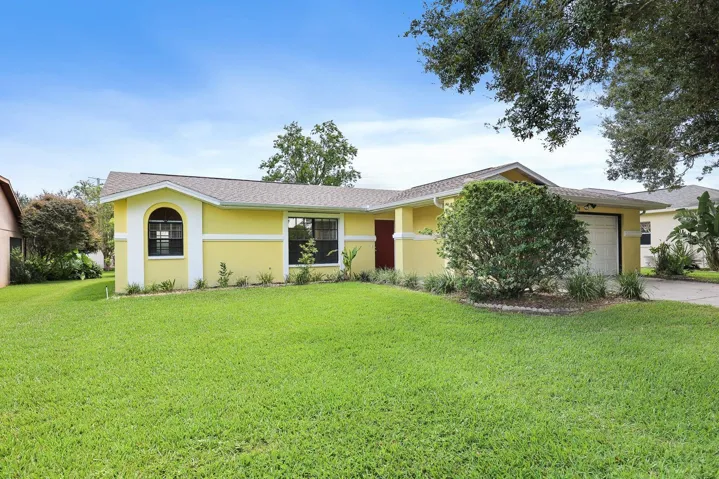
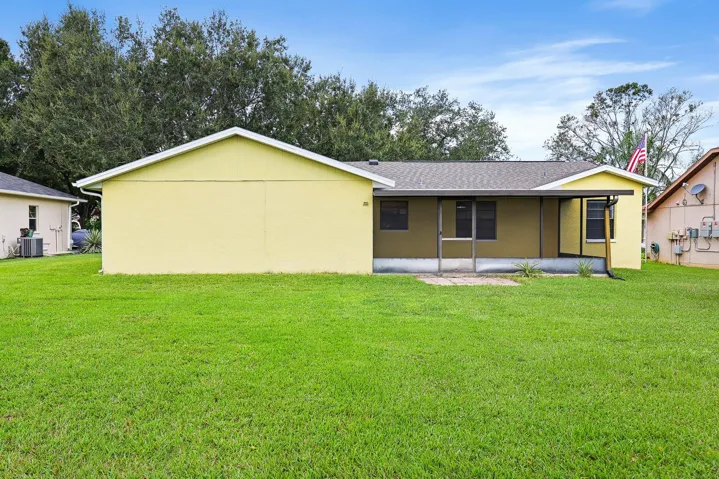


- Single Family Residence, Residential Lease
- 3
- 2
- 2
- 2276 Sqft
Description
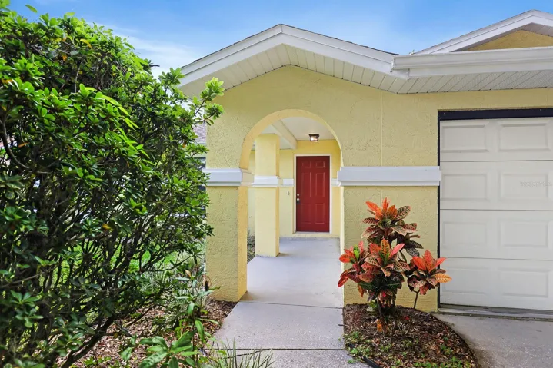
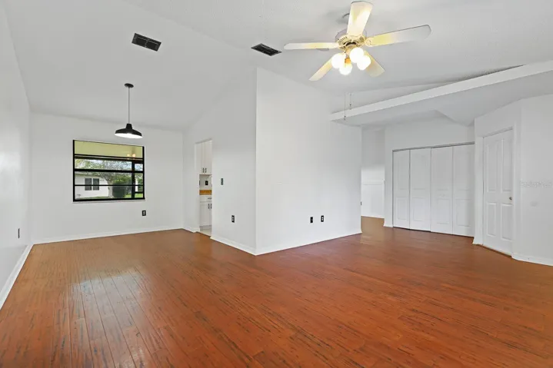
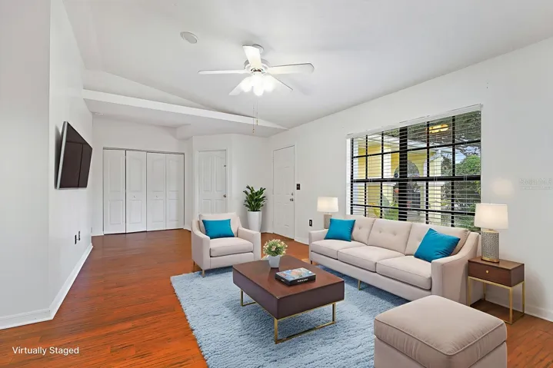
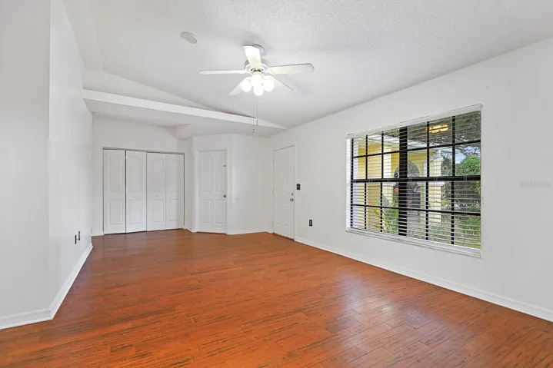
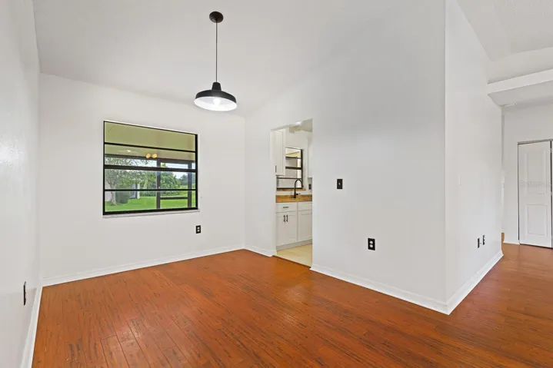
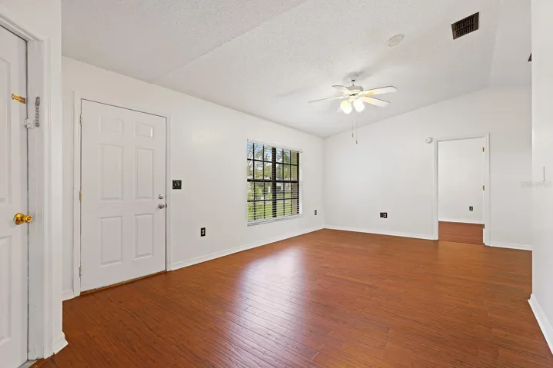
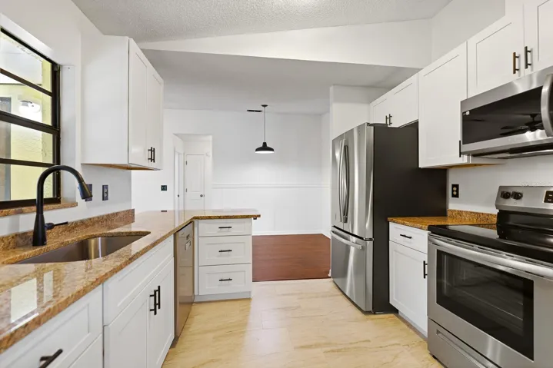
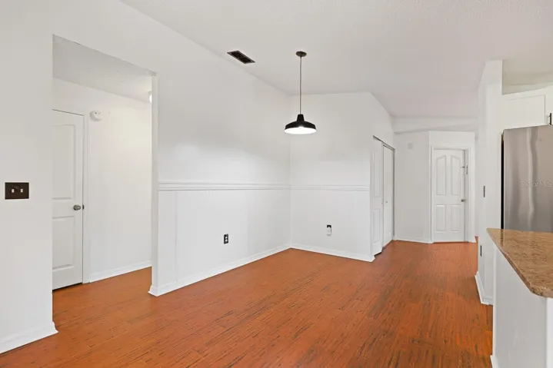
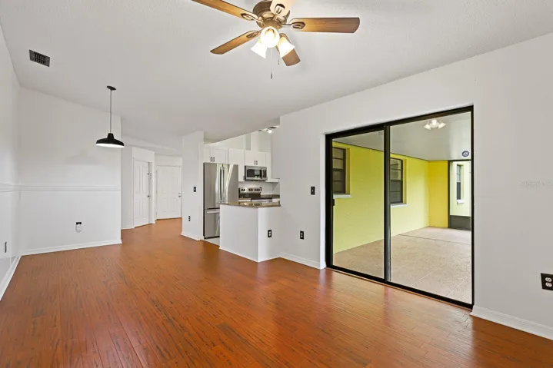
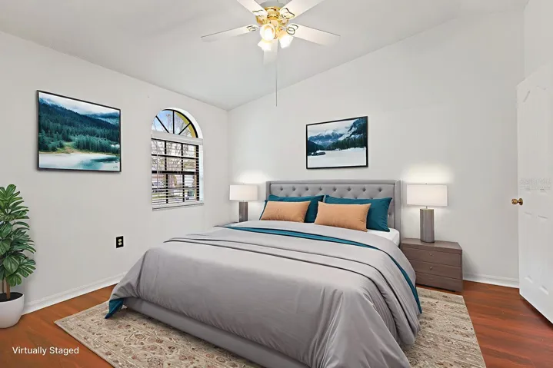
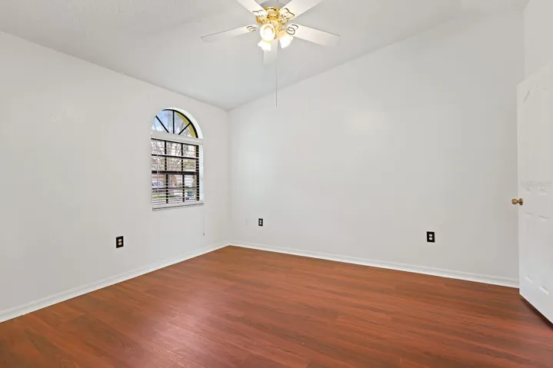
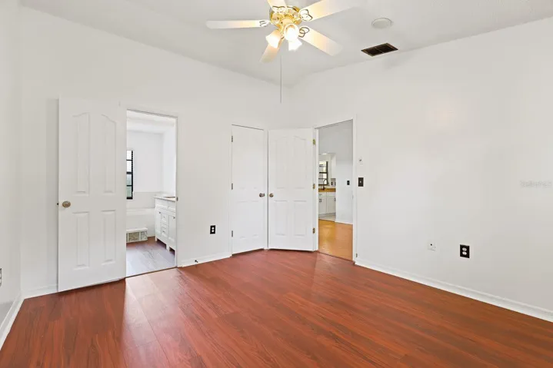
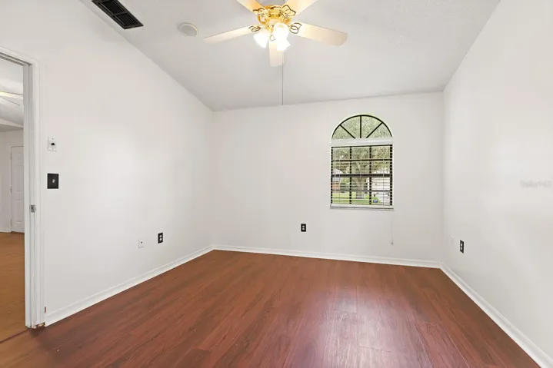
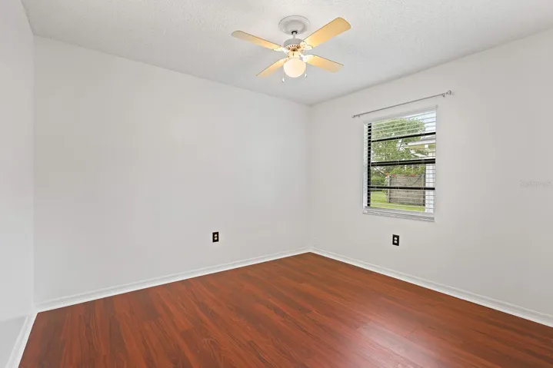
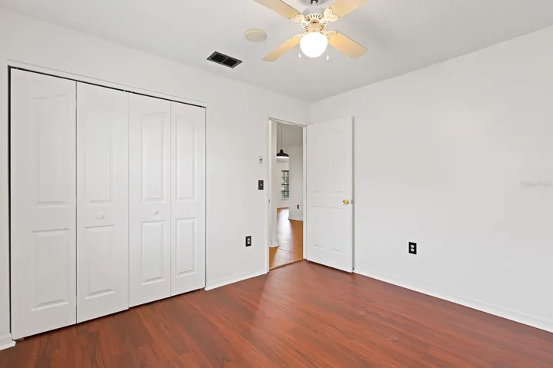
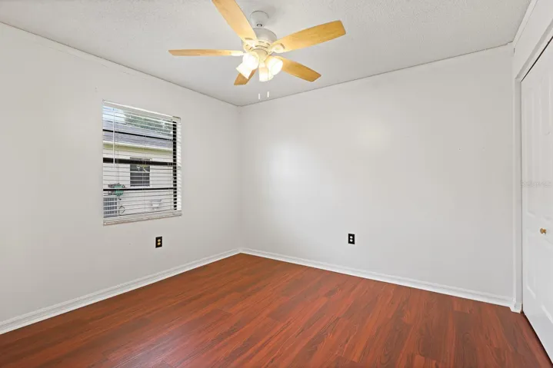
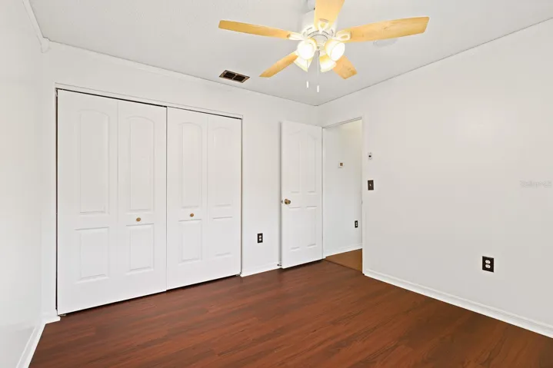
Virtually Staged. Beautifully updated 3-bedroom, 2-bath, 2-car home with a 2-car garage in a prime location! This home features modern cabinetry, stylish lighting, ceiling fans, and sleek hardware throughout. Gorgeous laminate and tile flooring flow seamlessly across the entire home, creating a clean and cohesive look.
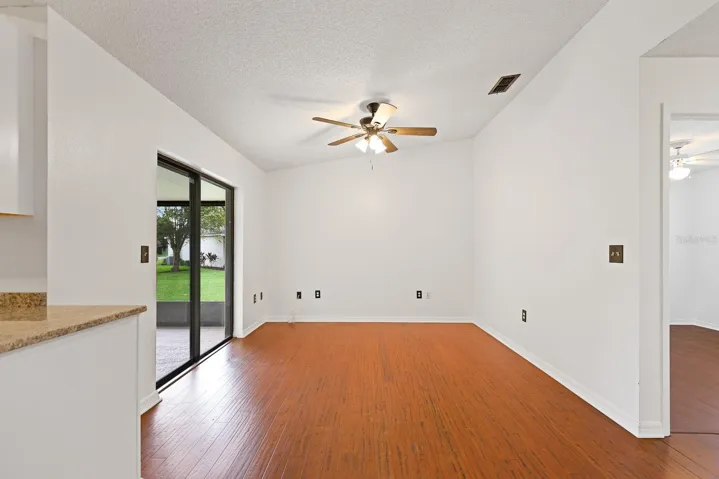
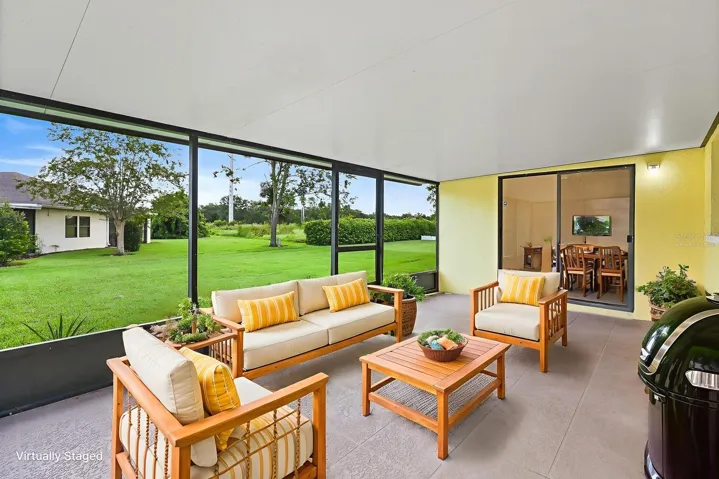
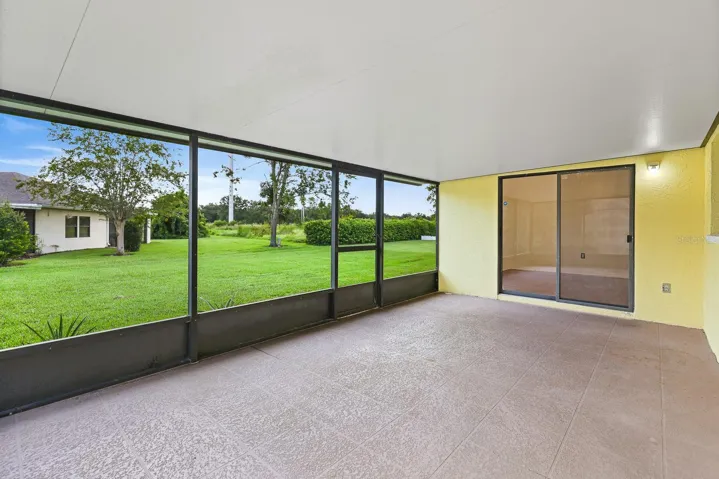
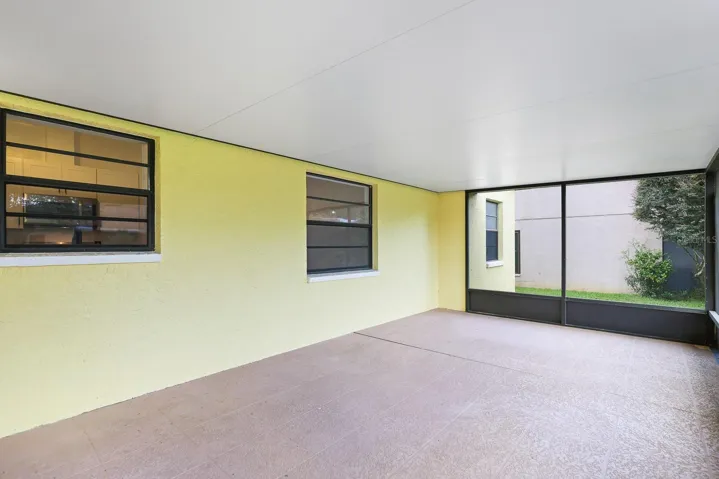
The updated kitchen is a true highlight, offering granite countertops, stainless steel appliances, a breakfast bar, a pantry, and a convenient pass-through window to the lanai. It opens to a cozy eat-in area and a spacious family room with direct access to the large screened-in lanai—perfect for indoor-outdoor entertaining!
Enjoy multiple living spaces, including a formal living and dining room combo with plenty of natural light.
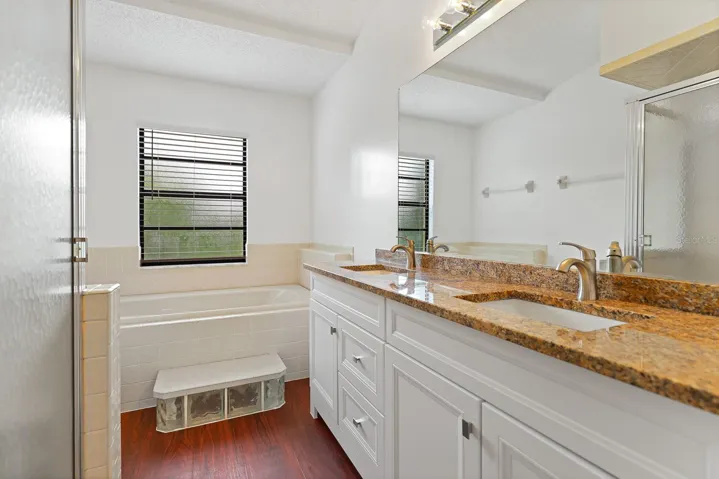
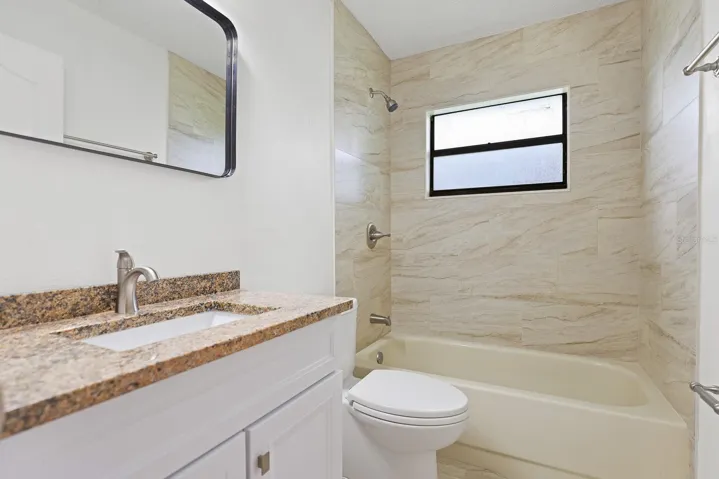
This smart split floor plan features a primary suite located at the front of the home, complete with an oversized walk-in closet and a luxurious en-suite bath. The bath includes a walk-in shower, soaking tub, dual sinks, and modern cabinetry. Two additional bedrooms are situated on the opposite side of the home and share a beautifully updated hall bath.
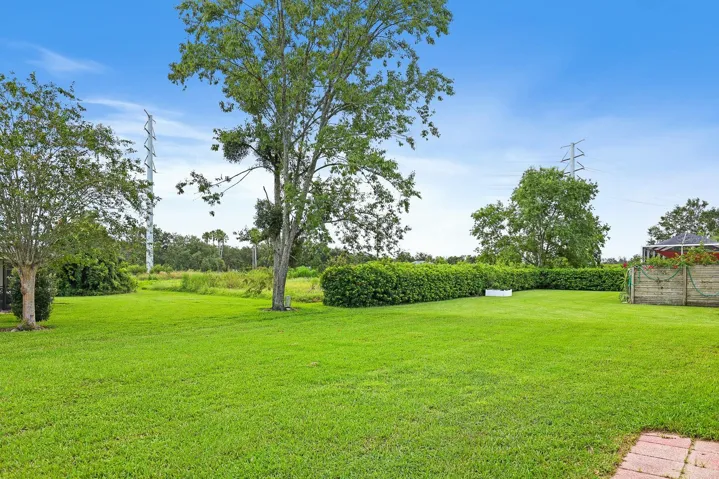
Step outside through sliding glass doors to the expansive screened lanai, overlooking a HUGE backyard—ideal for barbecues, relaxing afternoons, or outdoor play.
Complete lawn maintenance, including mowing, shrub pruning, irrigation system service, turf, and plant fertilization and plant pest control are included in rent services saving you time and money! Unbeatable location just minutes from shopping, dining, medical facilities, entertainment, and easy highway access!
NOTE: Additional $59/mo. Resident Benefits Package is required and includes a host of time and money-saving perks, including monthly air filter delivery, concierge utility setup, on-time rent rewards, $1M identity fraud protection, credit building, online maintenance and rent payment portal, one lockout service, and one late-rent pass. Renters Liability Insurance Required. Call to learn more about our Resident Benefits Package.
Address
Open on Google Maps-
Address: 6346 SILVER OAKS DRIVE
-
City: Zephyrhills
-
State/county: FL
-
Zip/Postal Code: 33542
-
Country: US
Details
Atualizado em agosto 20, 2026 no 4:39 pm-
Property ID TB8540828
-
Price $1,950
-
Property Size 2276 m²
-
Land Area 0.2 m²
-
Bedrooms 3
-
Bathrooms 2
-
Garages 2
-
Garage Size x x
-
Year Built 1992
-
Property Type Single Family Residence, Residential Lease
-
Property Status Active, For Rent
Additional details
-
Utilities BB/HS Internet Available,Cable Available,Electricity Available,Sewer Connected,Water Connected
-
Sewer Public Sewer
-
Cooling Central Air
-
Heating Central
-
Flooring Ceramic Tile,Laminate
-
County Pasco
-
Property Type Residential Lease
-
Elementary School West Zephyrhills Elemen-PO
-
Middle School Raymond B Stewart Middle-PO
-
High School Zephryhills High School-PO
-
Community Features Clubhouse
Mortgage Calculator
-
Down Payment
-
Loan Amount
-
Monthly Mortgage Payment
-
Property Tax
-
Home Insurance
-
PMI
-
Monthly HOA Fees