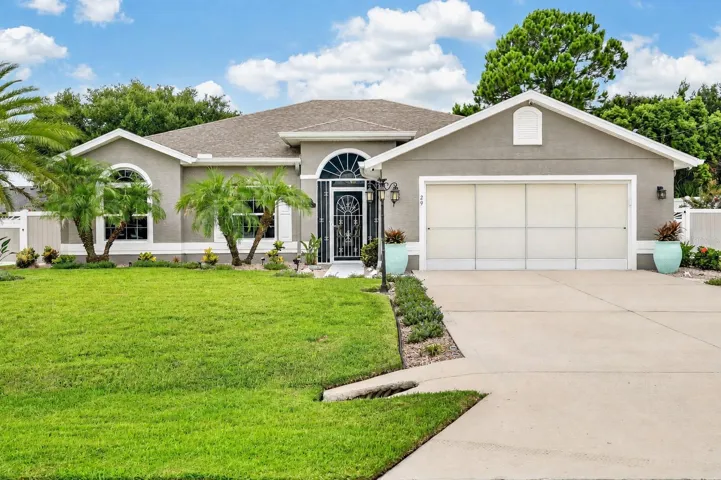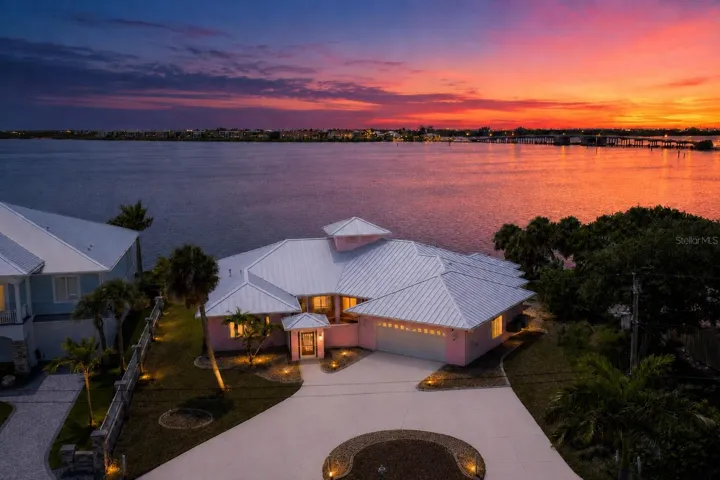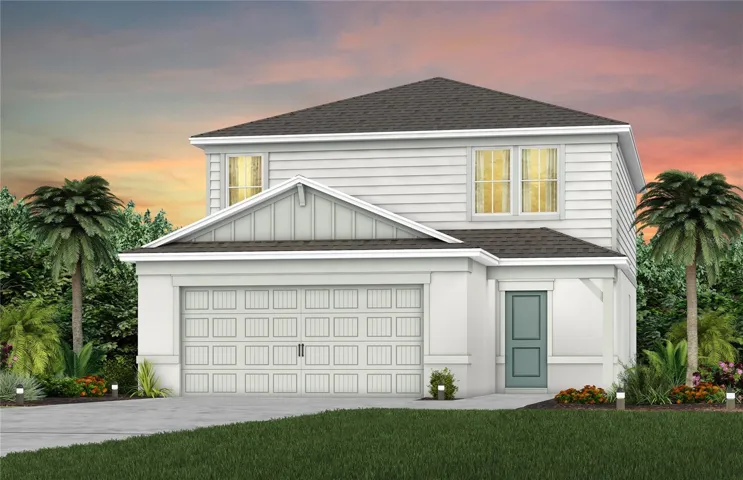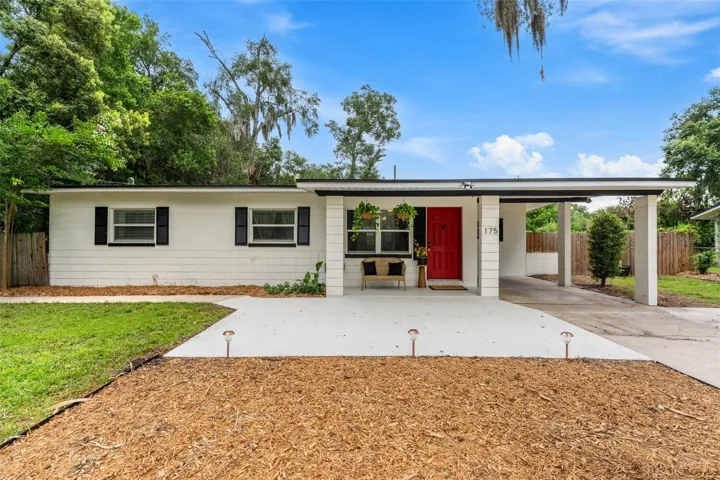
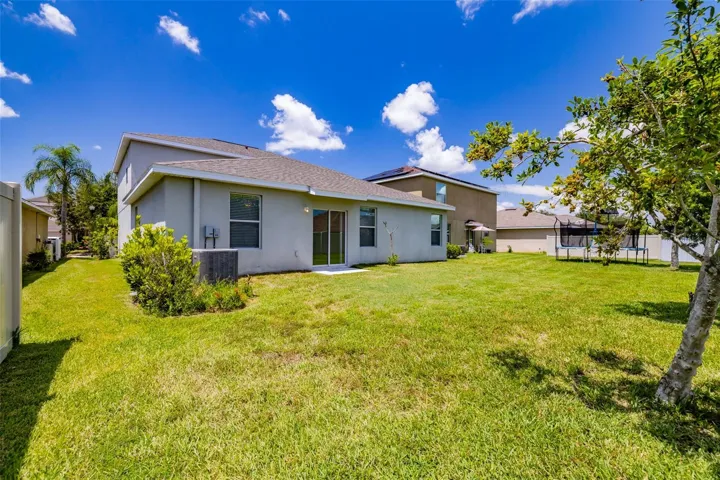
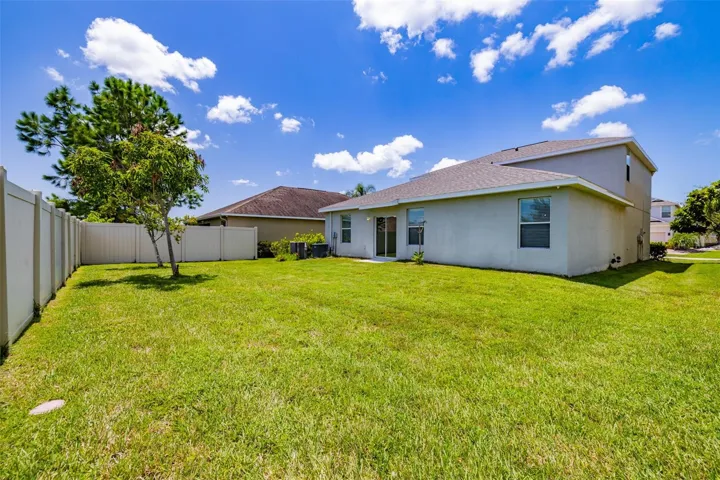
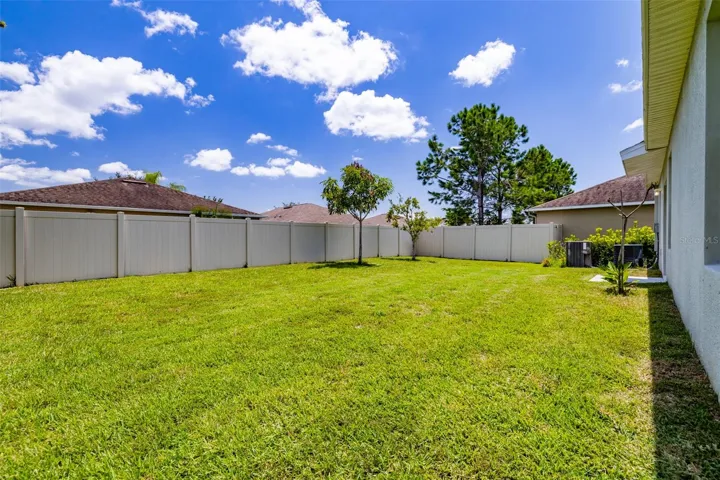

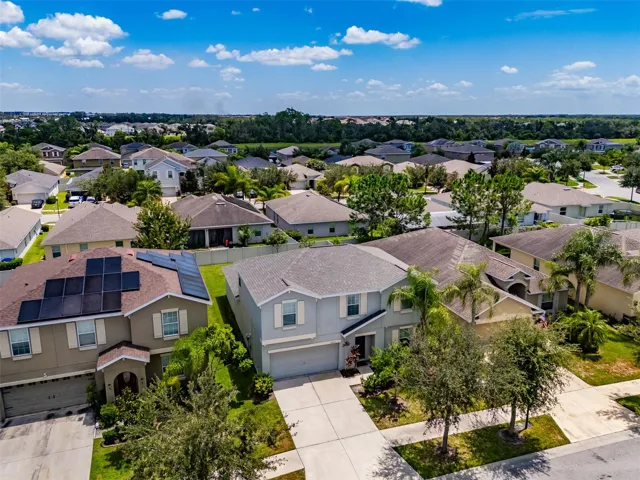
- Single Family Residence, Residential
- 5
- 3
- 2
- 3394 Sqft
Description
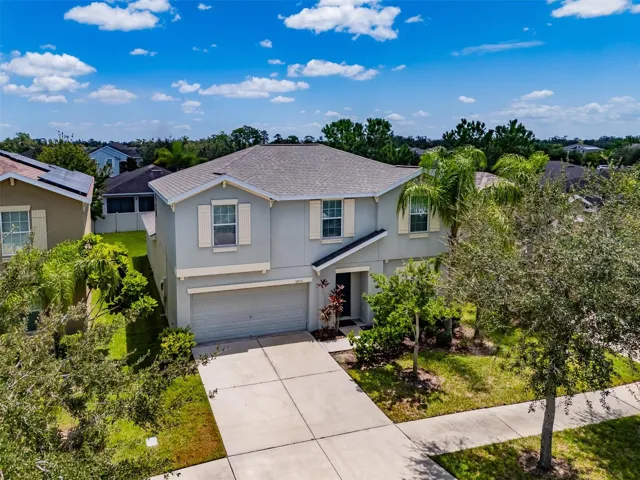
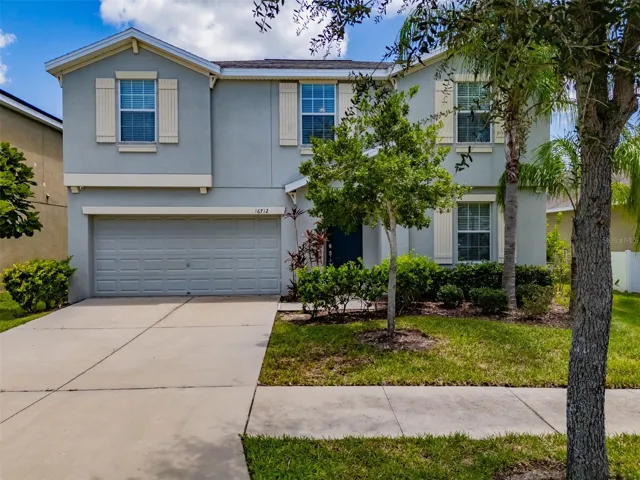
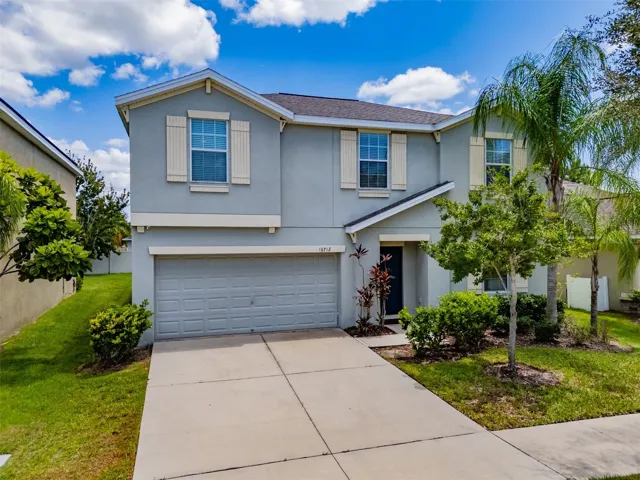
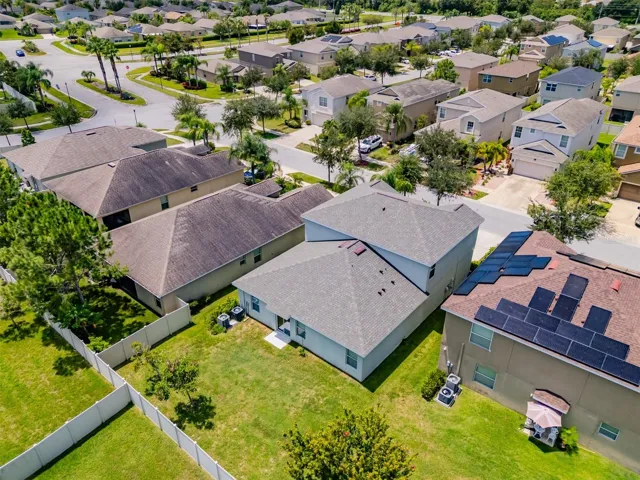
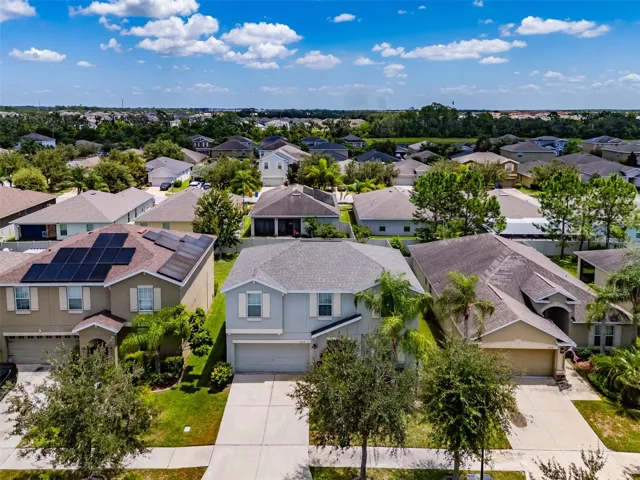
Located in the quiet Vista Palms community, with nearly 3,000 SF of A/C living space, this home was designed for extremely comfortable everyday living, entertaining, and working from home. This spacious residence offers generous gathering areas, a main-floor primary suite, and room for everyone to spread out.
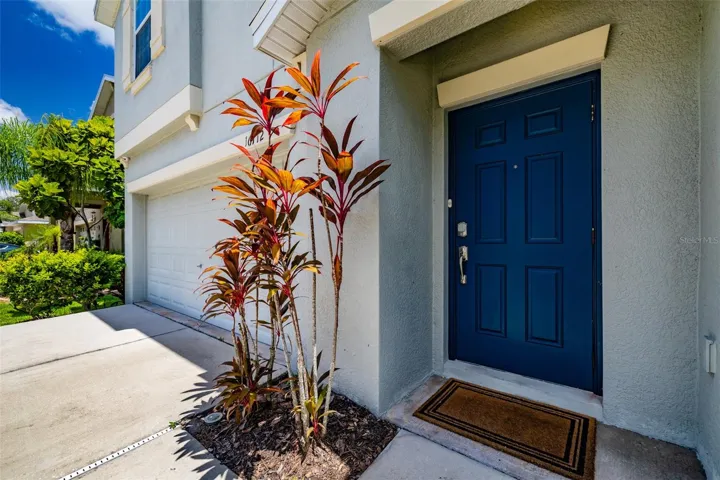
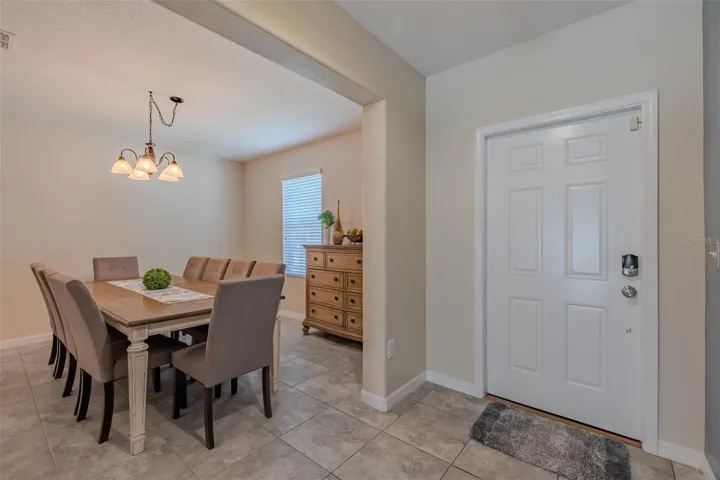
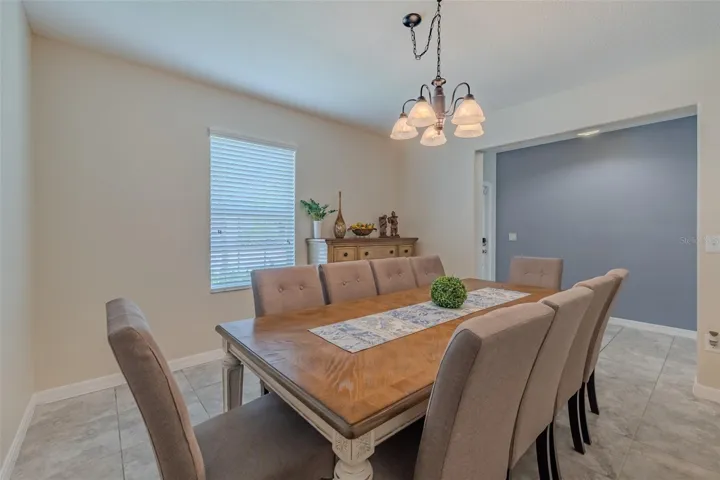
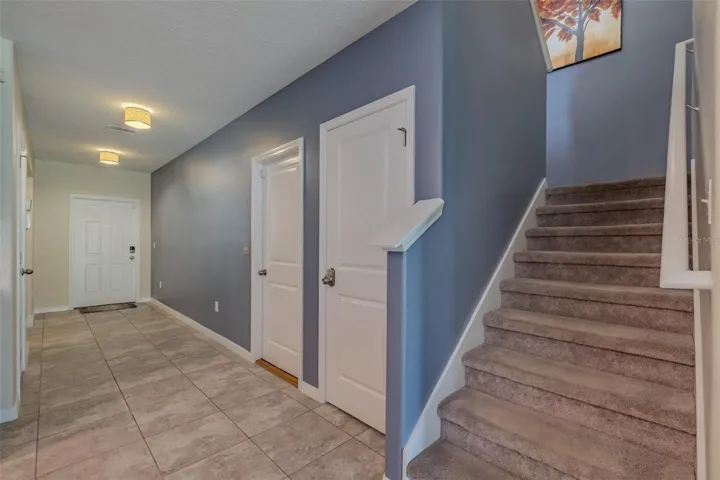
Just off the foyer, a 12’5″ x 12′ flex room with nine-foot ceilings and 18″ x 18″ tile provides an ideal setting for a home office, playroom, or formal dining/sitting area. How will you choose to use this space? The welcoming foyer, accented by two chandeliers, leads into the heart of the home.
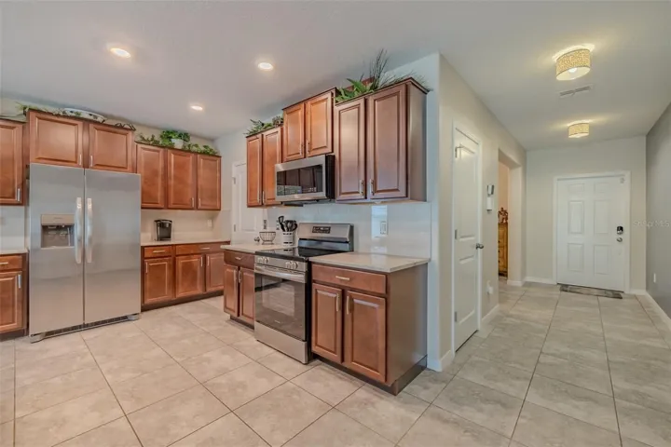
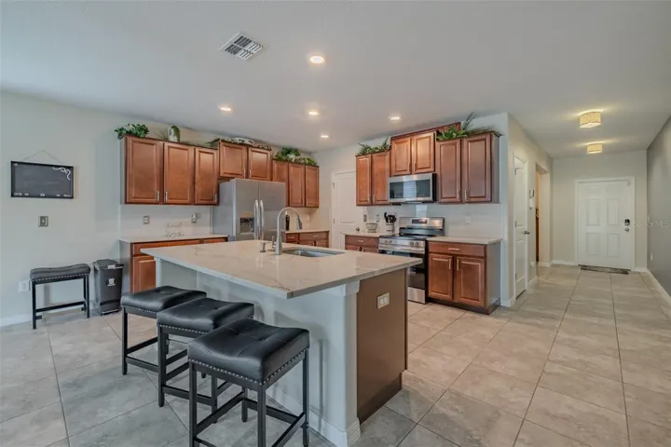
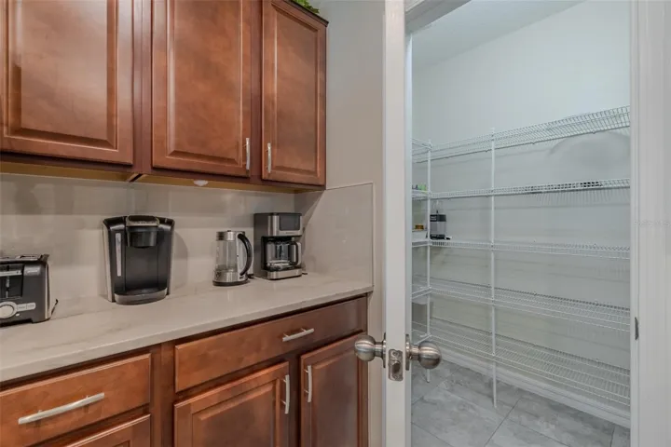
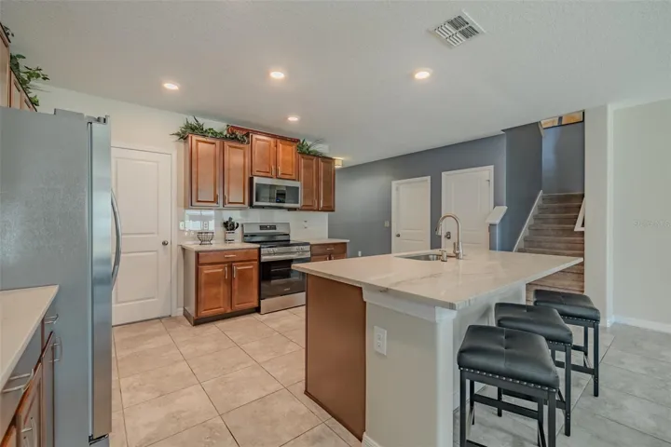
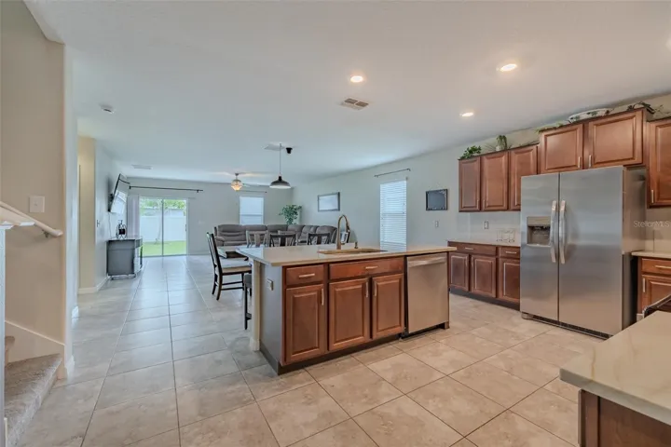
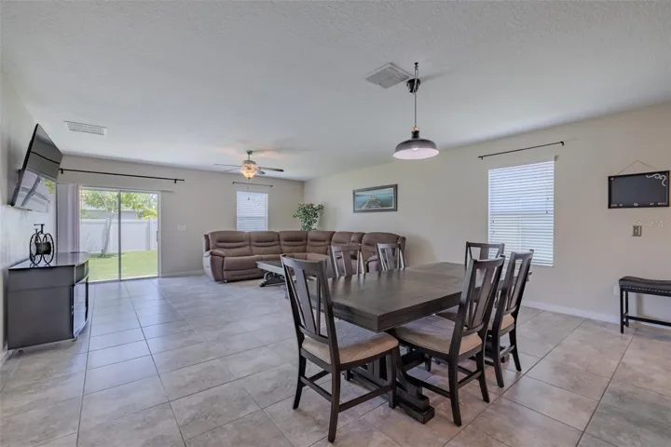
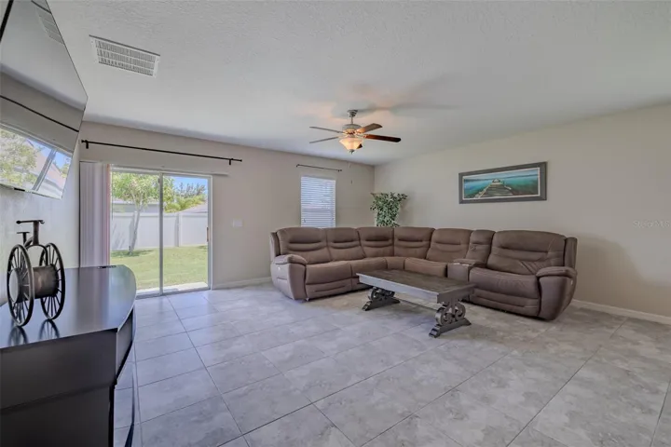
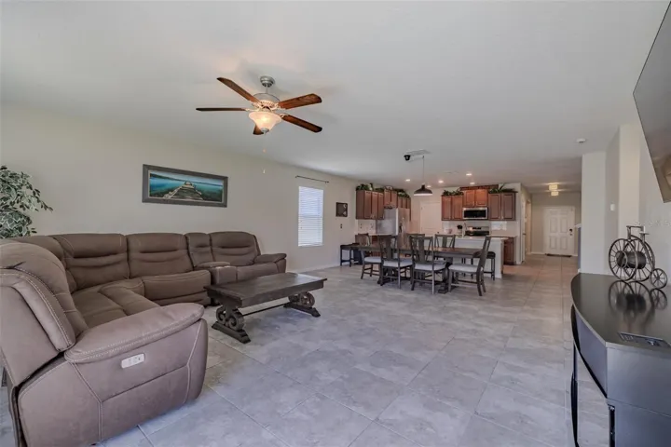
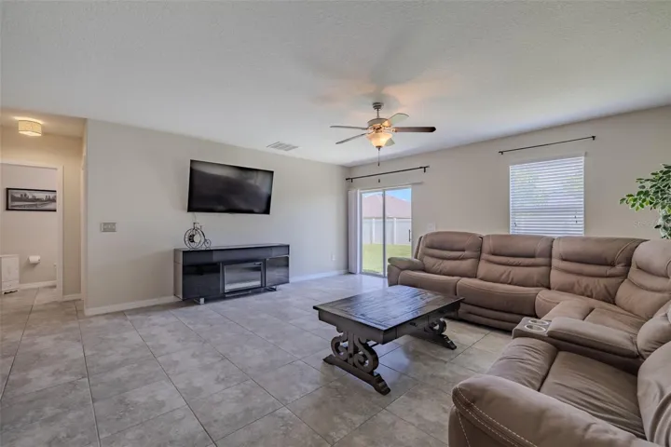
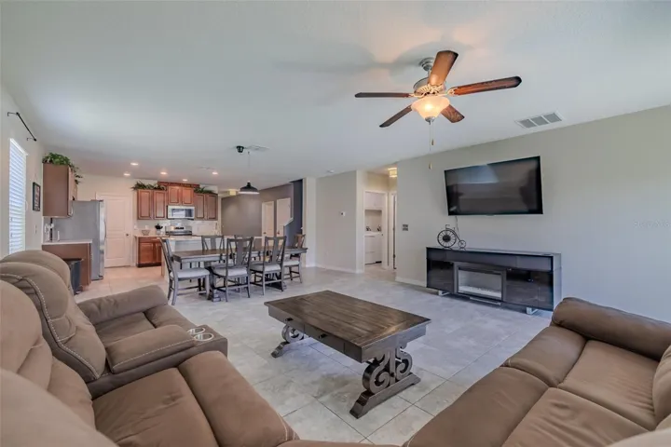
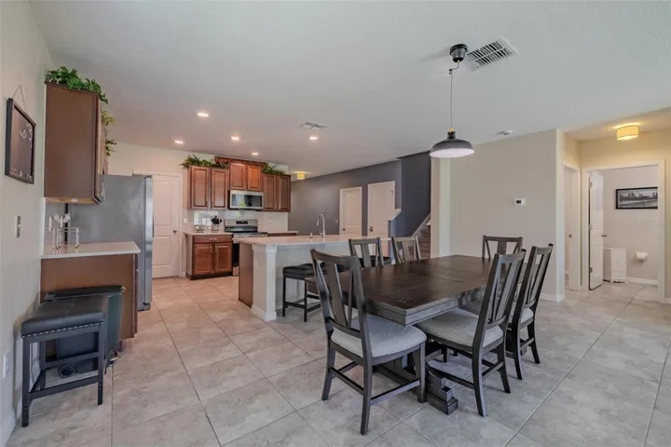
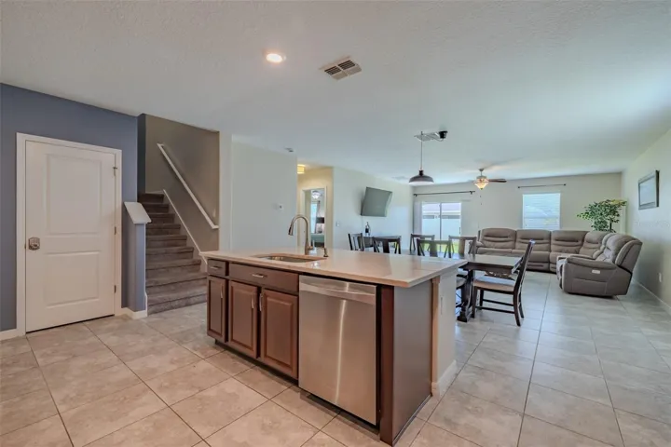
The well-appointed kitchen is 13′ x 12′ and features a large 7’2″ x 4′ center island with a single-basin sink, new granite counters with matching granite backsplash, five-panel solid wood cabinetry, and stainless-steel appliances — including a stove and refrigerator, each backed by a 5-year extended warranty — plus a spacious 4′ x 7′ walk-in pantry. The kitchen opens to an 18’6″ x 10′ dining area and an expansive 18’6″ x 17′ great room with a lighted ceiling fan and 5′ x 7′ sliding glass doors. This open floor plan creates an amazing space for meals, relaxation, everyday living, and entertaining.
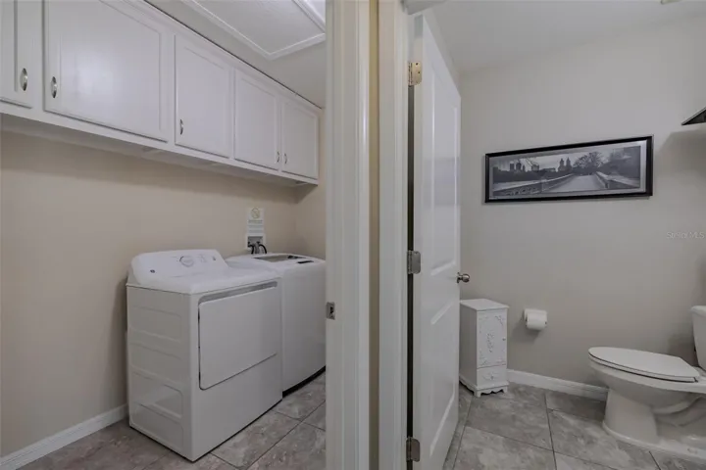
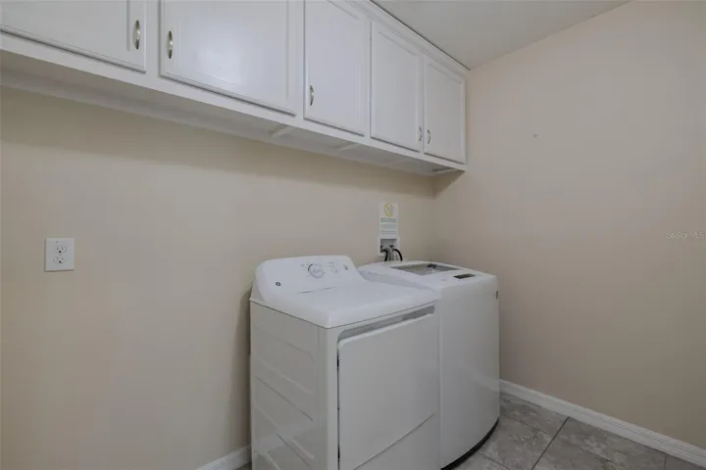
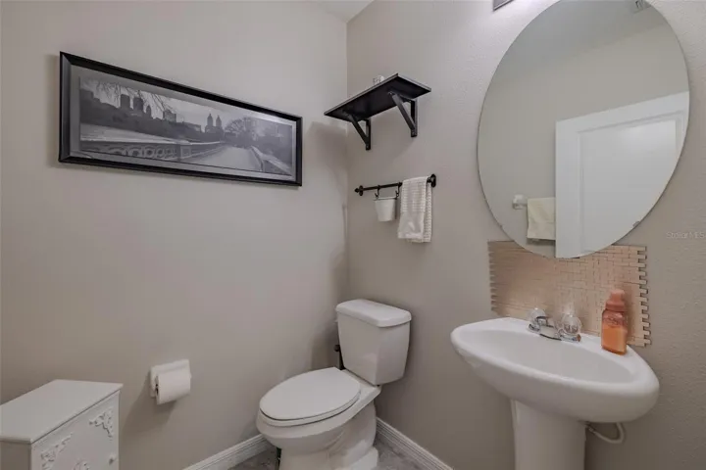
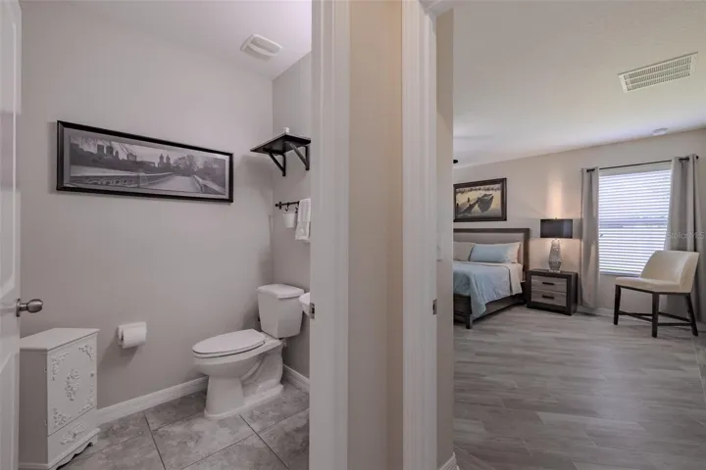
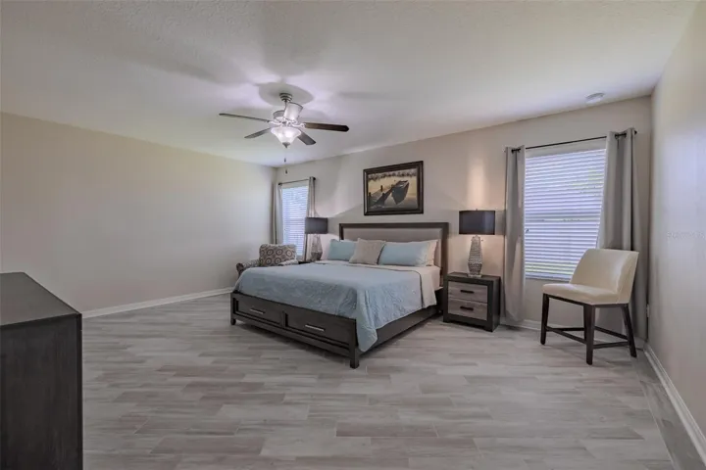
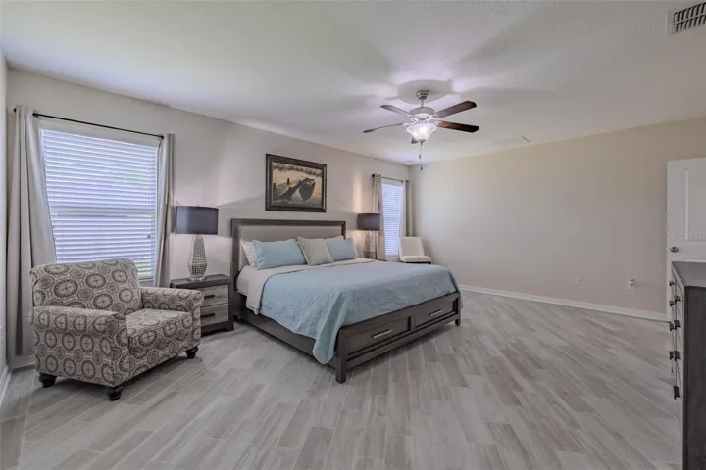
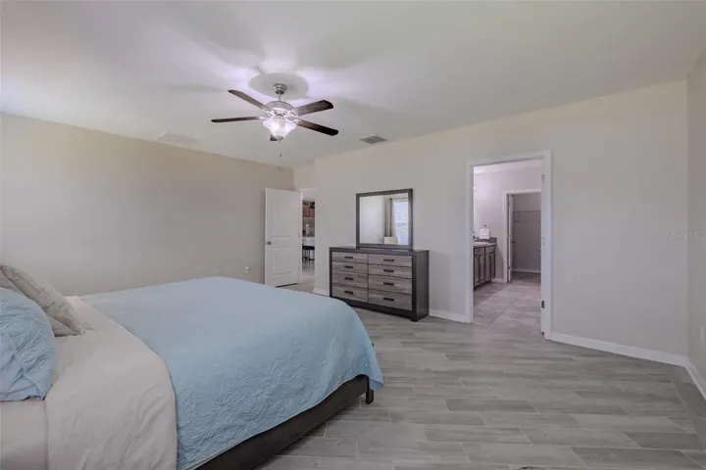
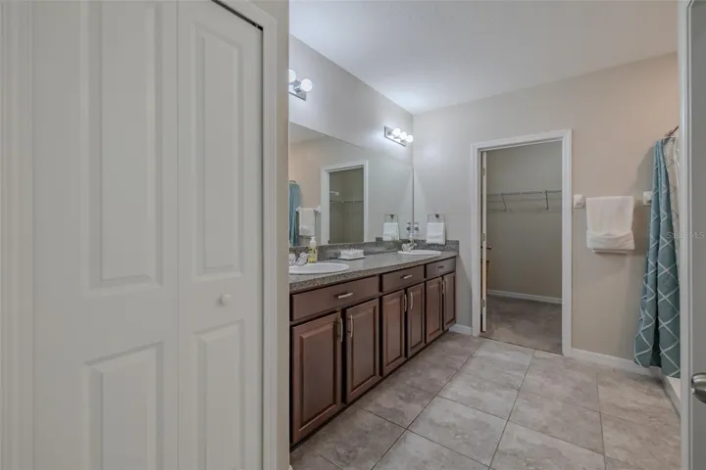
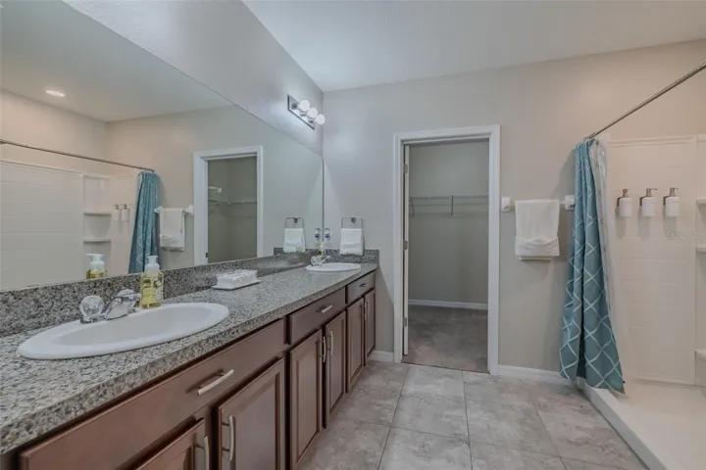
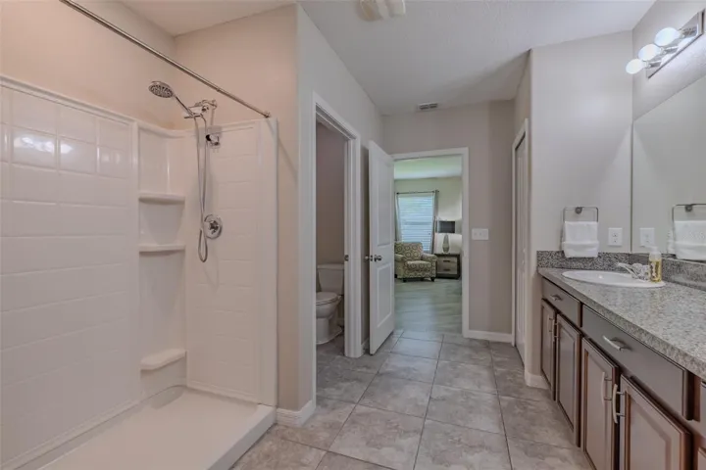
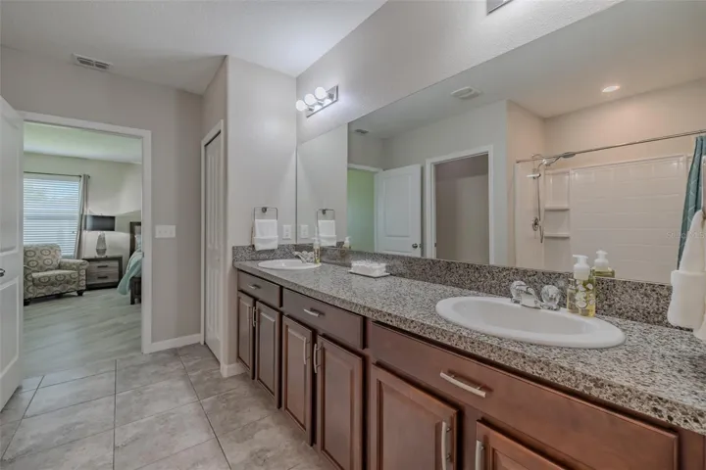
The recently tiled main-floor primary bedroom is an impressive 19’7″ x 14’7″ and features two windows, a lighted ceiling fan, and a large ensuite bathroom. The ensuite offers a double vanity, walk-in shower, separate water closet, and a generous walk-in closet. A convenient half bath for guests and a 9’3″ x 5’5″ laundry room with overhead cabinetry and a GE top-load washer and dryer complete the main level.
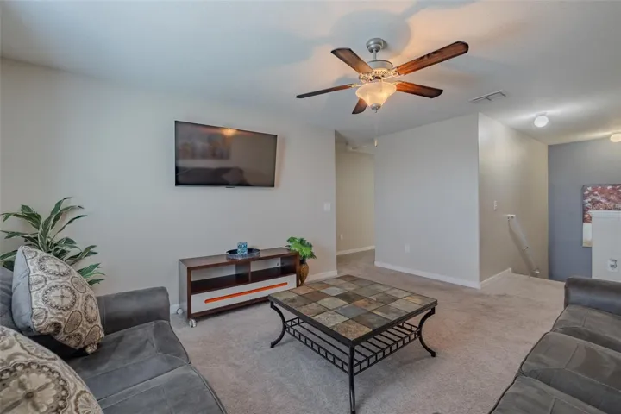
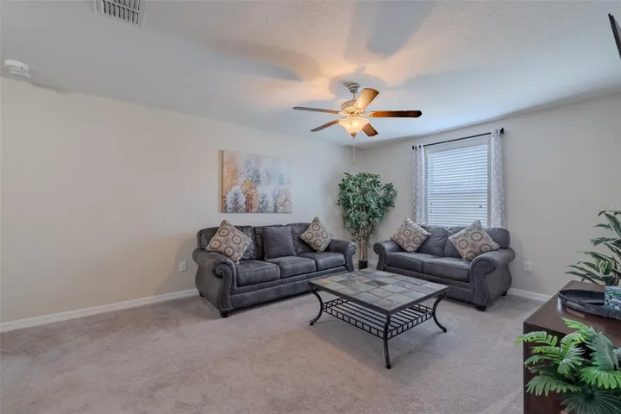
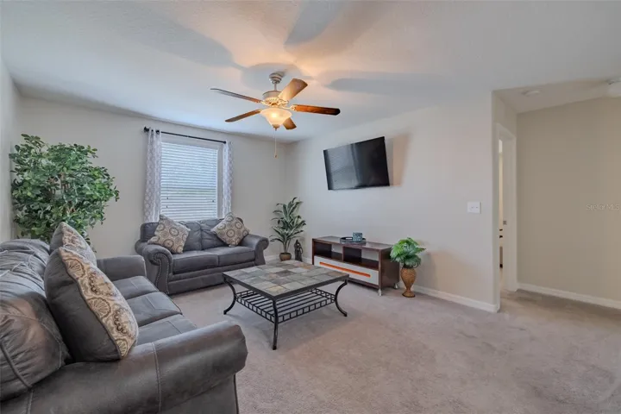
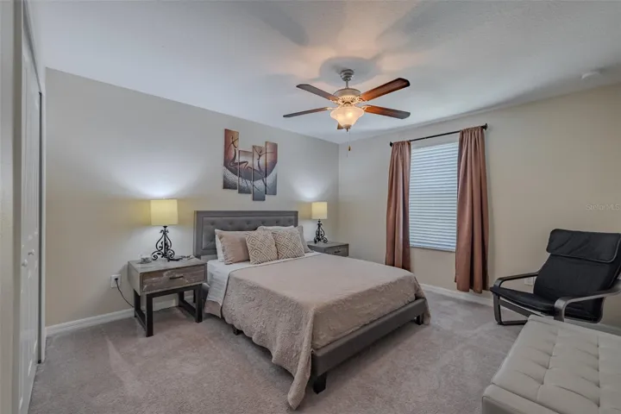
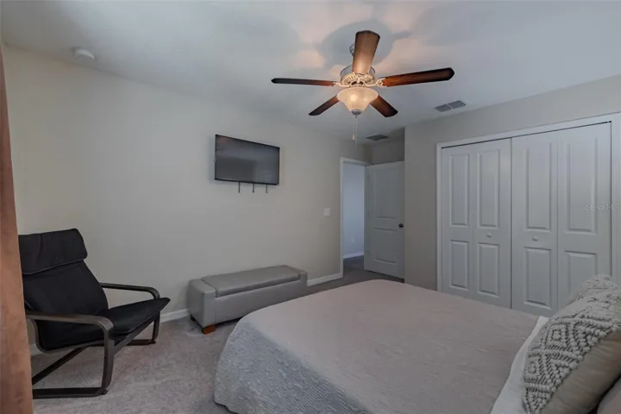
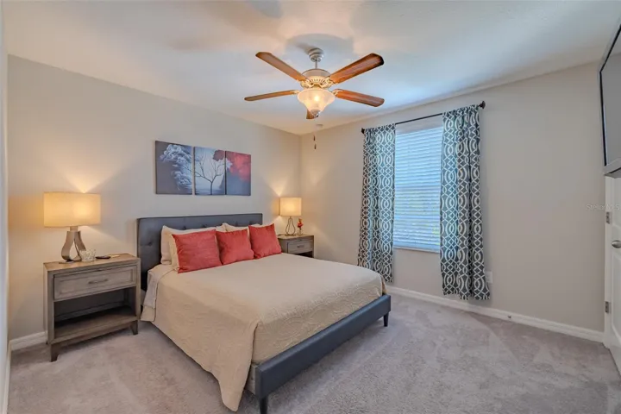
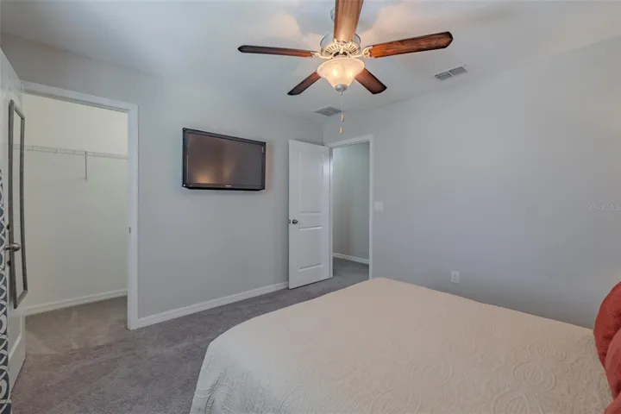
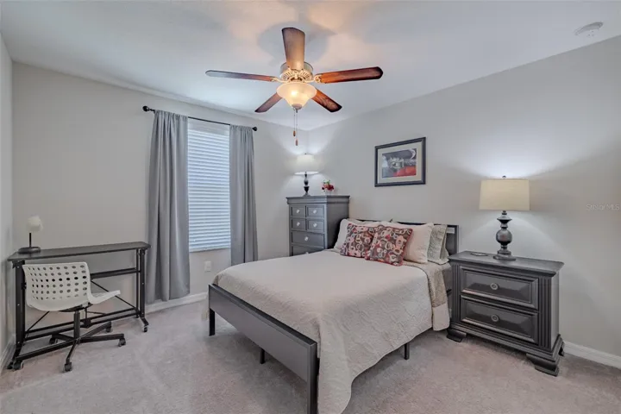
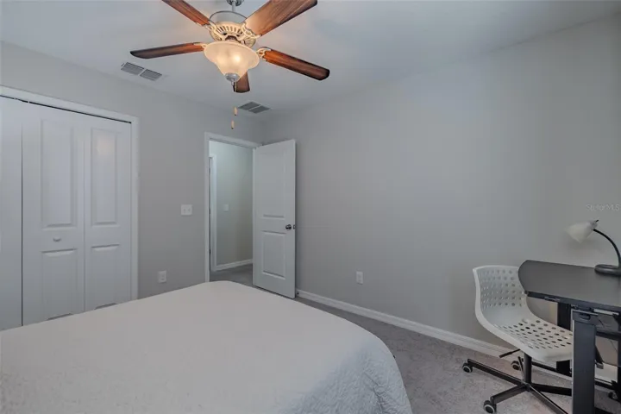
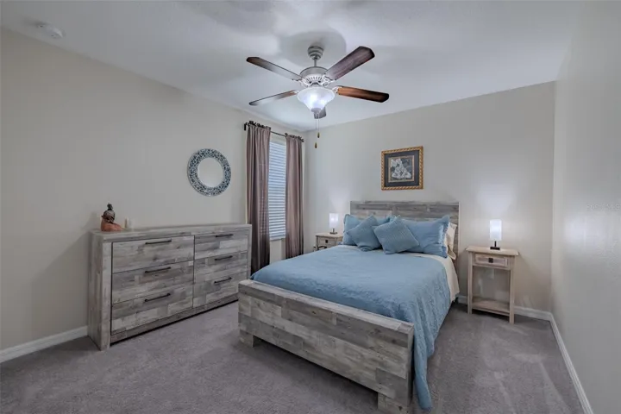
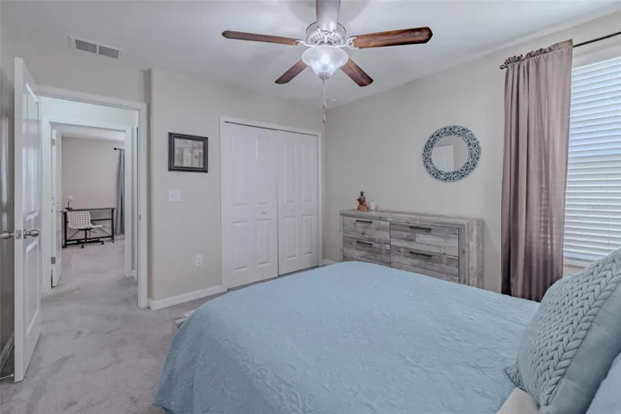
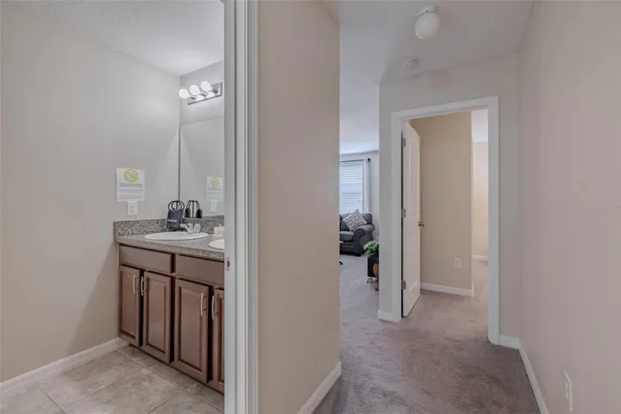
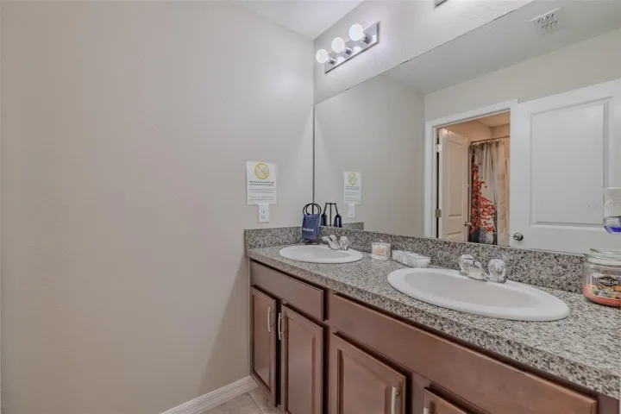
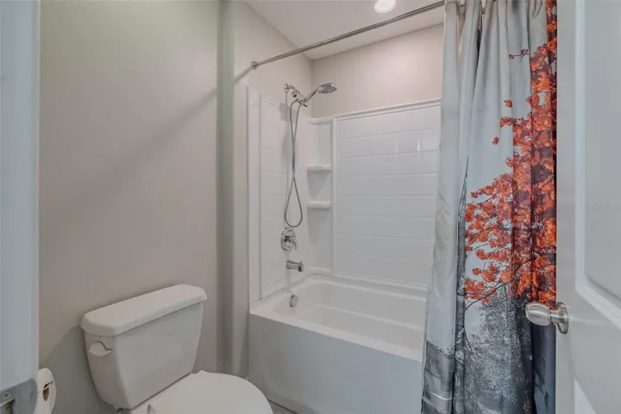
The second floor features a sizeable family room, four bedrooms, and a bathroom. All rooms upstairs are carpeted and feature lighted ceiling fans (except the bathroom). Bedroom 3 also features a walk-in closet. The upstairs bathroom is equipped with a double vanity in one room, plus a commode and shower/tub combination in the adjoining room, allowing for simultaneous private use.
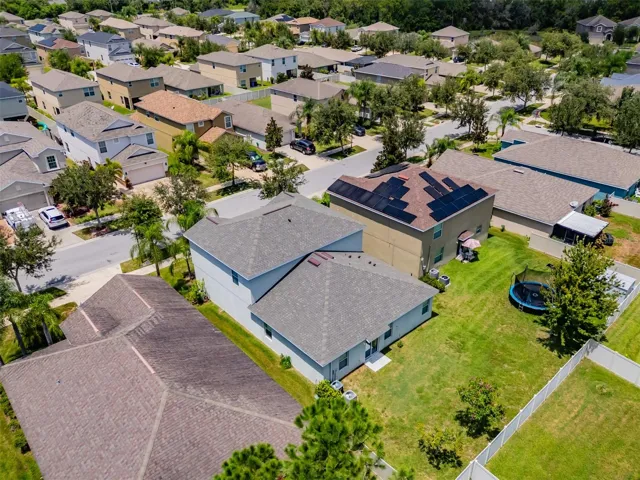
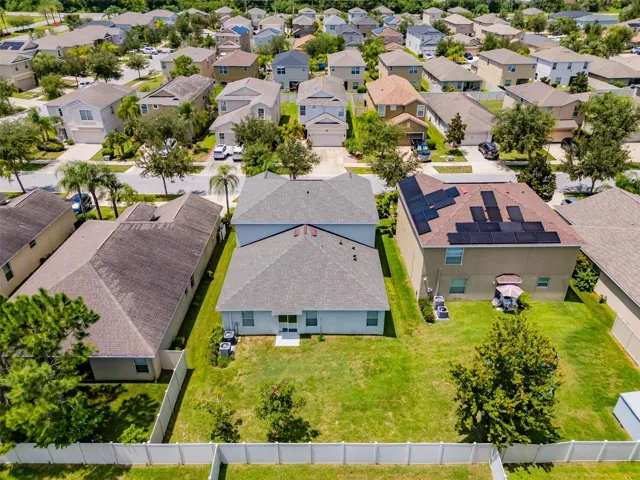
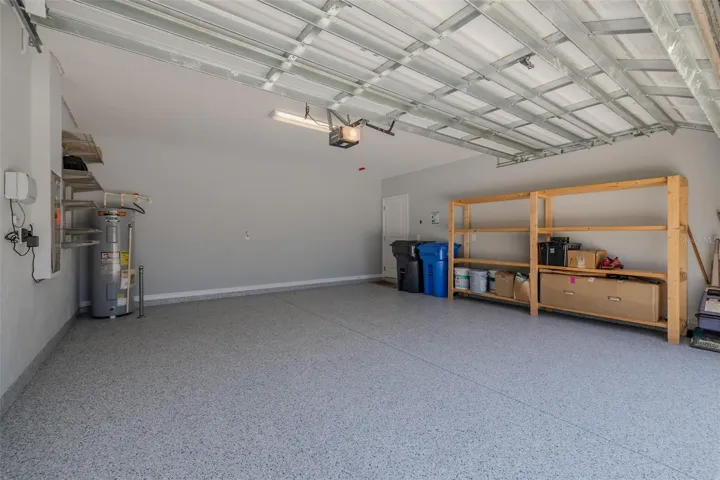
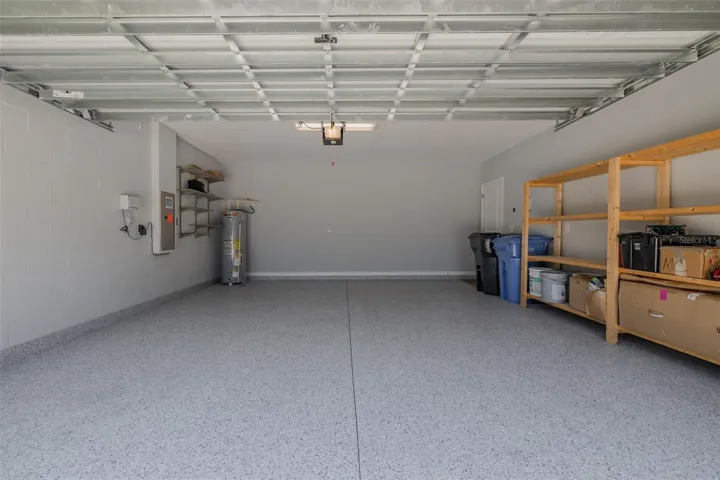
The exceptionally clean 20′ x 20′ garage features epoxy flooring (installed in December 2025) and a solid floor-mounted storage rack. Additional features include a new roof (2025) backed by a transferable 15-year warranty — a real advantage for the next owner given today’s Florida insurance market — along with a State 50-gallon water heater, 200-amp electrical panel, Rain Bird irrigation system, and hurricane shutters.
With five bedrooms, versatile living spaces, plentiful storage, and a layout suited to both relaxation and productivity, this Vista Palms home is ready to accommodate the way you really want to live your life.
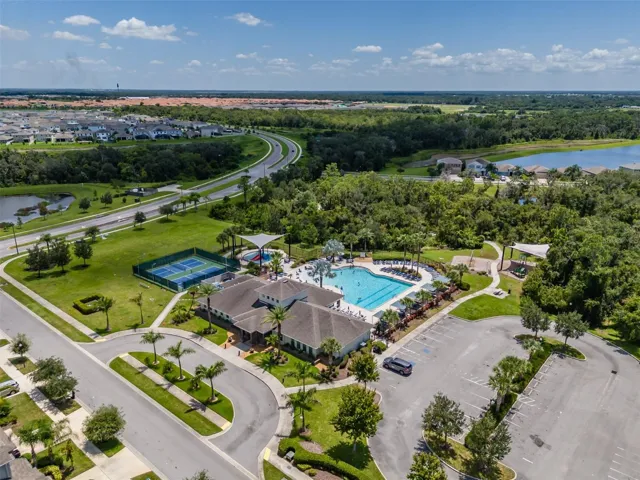
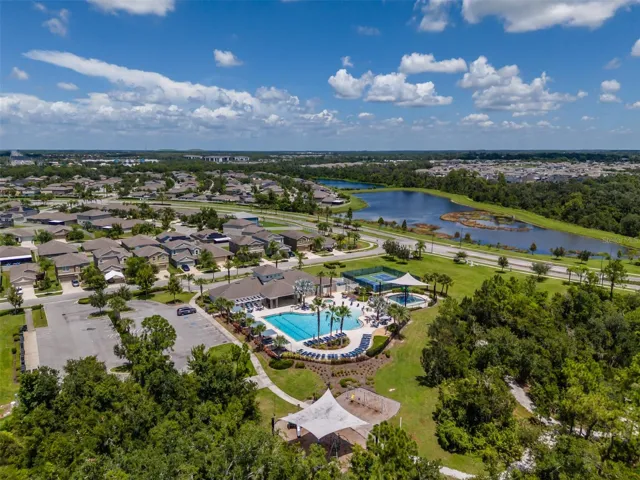
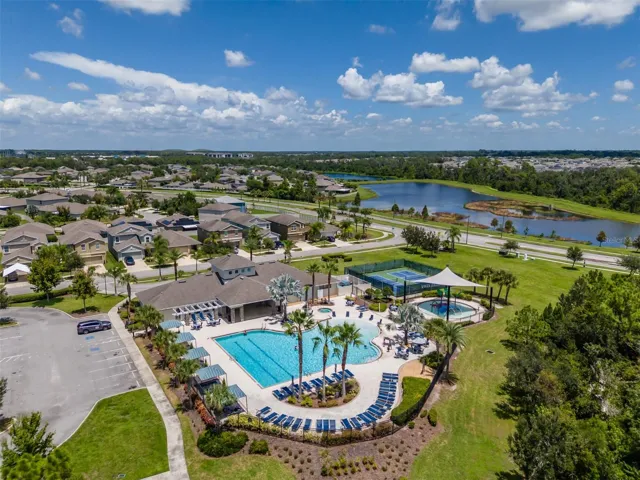
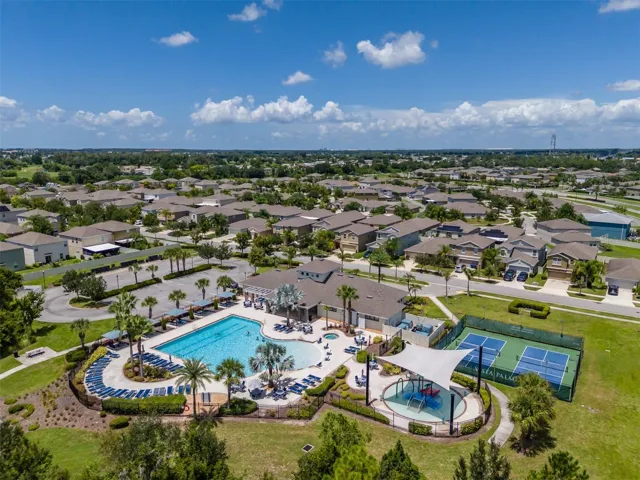
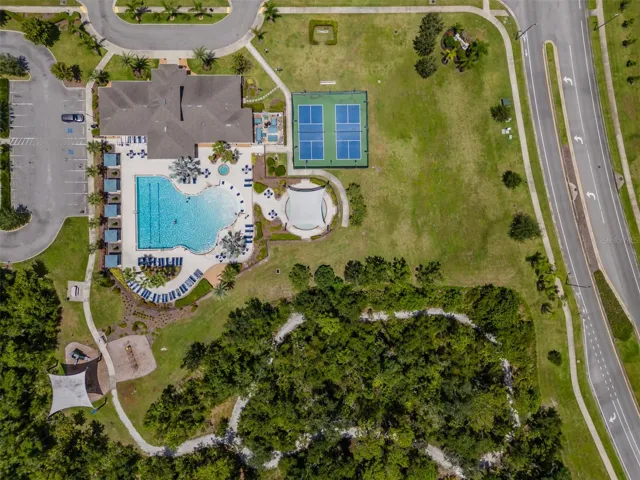
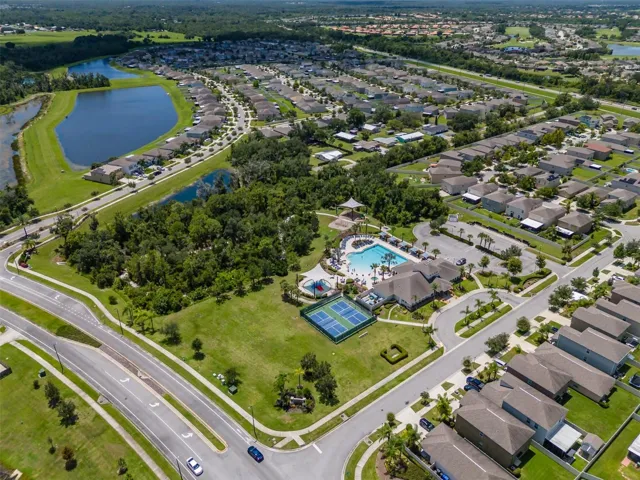
Built in 2016 and recently renovated — including a brand-new roof — this move-in-ready home beckons its next owner. Vista Palms offers an exceptional array of resort-style amenities, including a clubhouse, fitness center, swimming pool with a splash area, hot tub, pickleball and bocce courts, scenic walking trails, and a shaded playground. With so many recreational and social opportunities just steps from home, the community makes it easy to enjoy an active, connected lifestyle.
Address
Open on Google Maps-
Address: 16712 MYRTLE SAND DRIVE
-
City: Wimauma
-
State/county: FL
-
Zip/Postal Code: 33598
-
Country: US
Details
Atualizado em agosto 22, 2026 no 5:05 pm-
Property ID TB8540530
-
Price $400,000
-
Property Size 3394 m²
-
Land Area 0.13 m²
-
Bedrooms 5
-
Bathrooms 3
-
Garages 2
-
Garage Size x x
-
Year Built 2016
-
Property Type Single Family Residence, Residential
-
Property Status Active, For Sale
Additional details
-
Listing Terms Cash,Conventional,FHA,USDA Loan,VA Loan
-
Association Fee 103
-
Roof Shingle
-
Utilities BB/HS Internet Available,Cable Connected,Electricity Connected,Fire Hydrant,Phone Available,Public,Sewer Connected,Sprinkler Meter,Underground Utilities,Water Connected
-
Sewer Public Sewer
-
Cooling Central Air
-
Heating Heat Pump
-
Flooring Carpet,Ceramic Tile
-
County Hillsborough
-
Property Type Residential
-
Parking Driveway,Garage Door Opener
-
Community Features Clubhouse,Pool,Sidewalks,Street Lights
-
Architectural Style Contemporary
Features
Mortgage Calculator
-
Down Payment
-
Loan Amount
-
Monthly Mortgage Payment
-
Property Tax
-
Home Insurance
-
PMI
-
Monthly HOA Fees