- Single Family Residence, Residential
- 5
- 5
- 3
- 4971 Sqft
Description
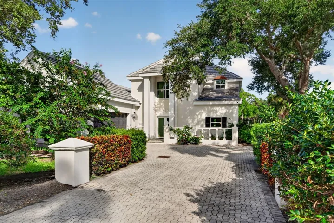
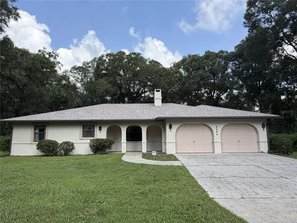

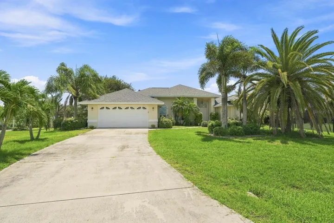
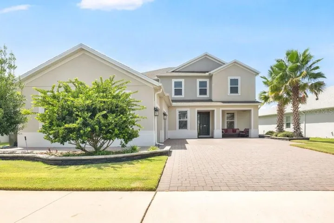
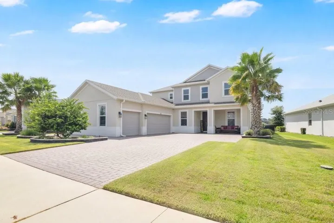
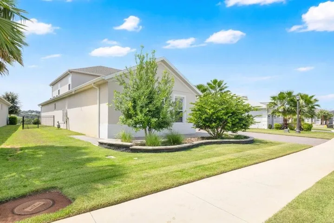
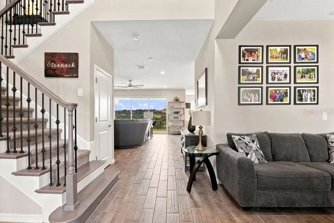
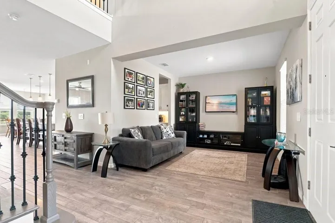
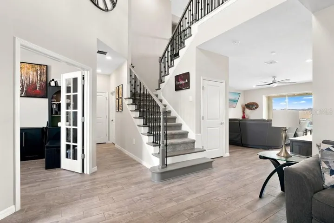
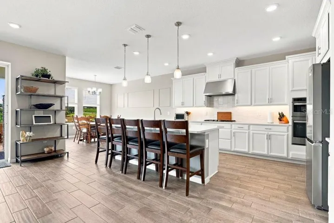
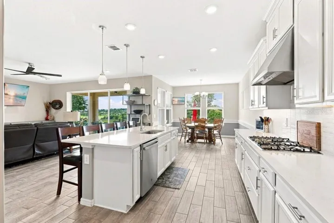
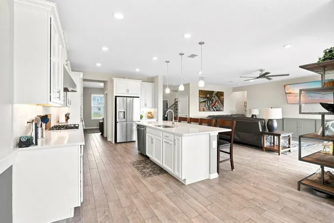
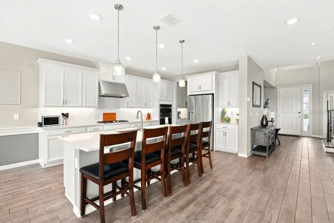
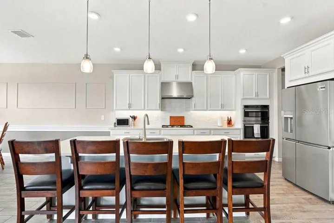
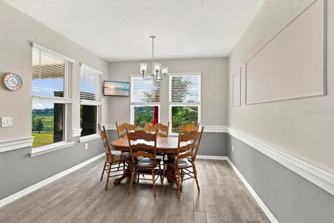
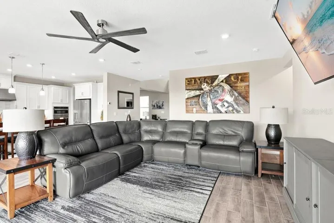
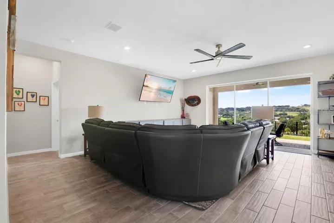
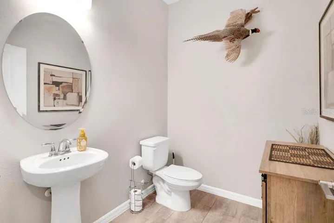
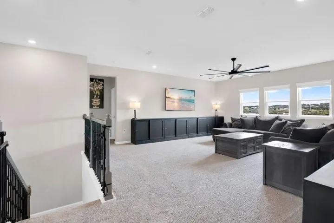
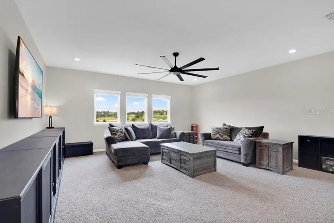
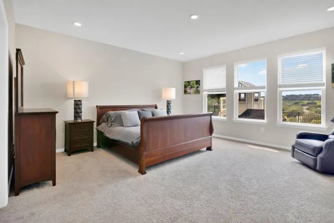
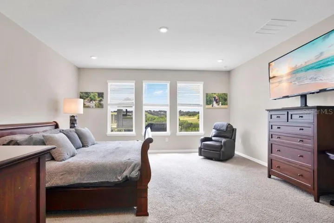
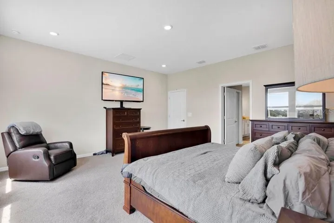
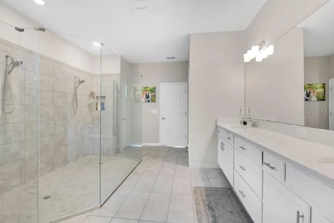
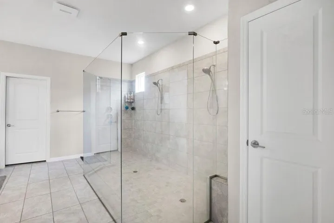
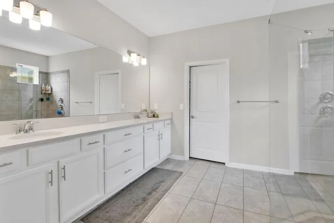
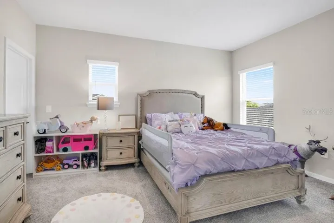
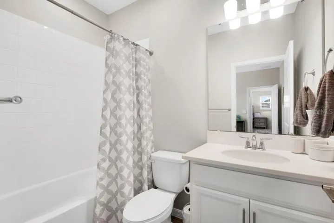
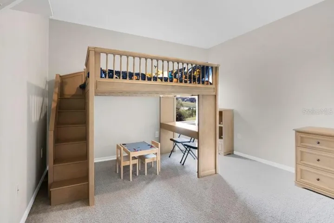
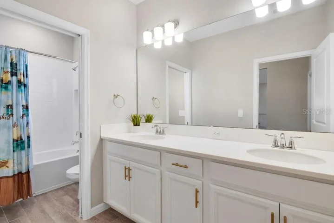
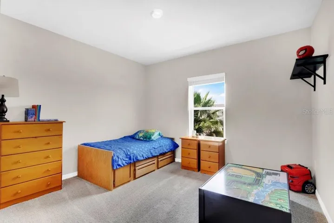
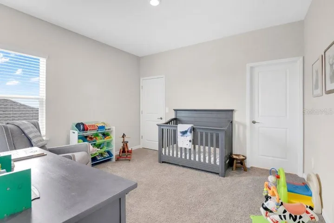
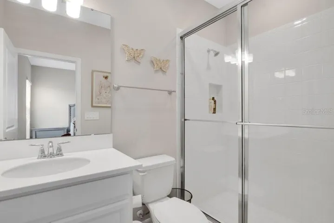
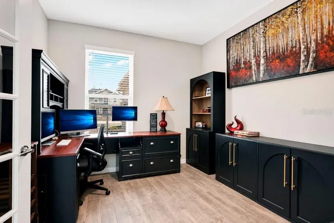
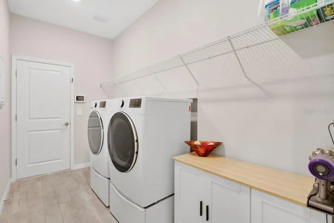
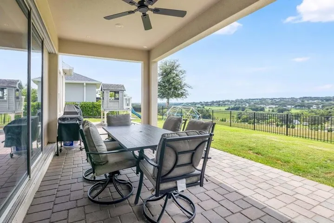
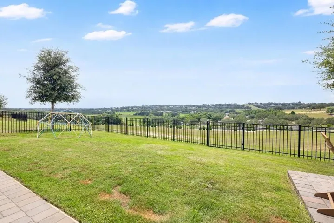
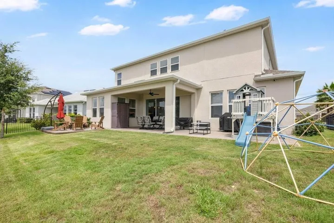
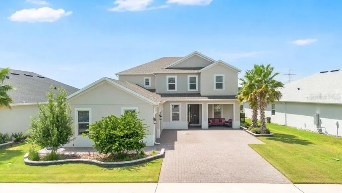
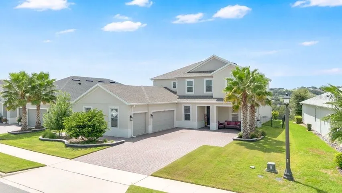
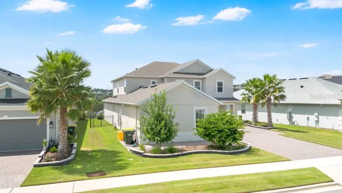
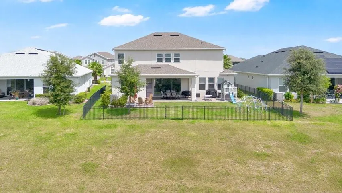
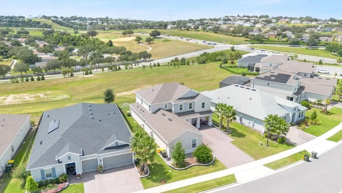
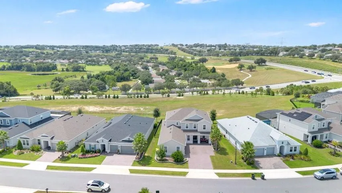
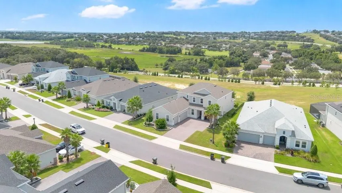
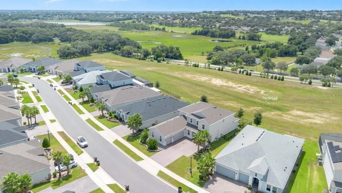
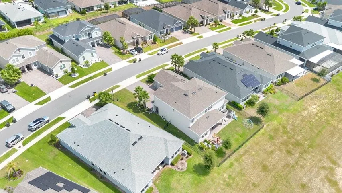
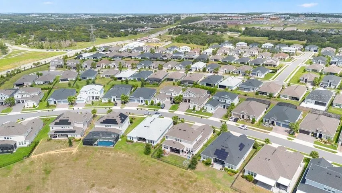
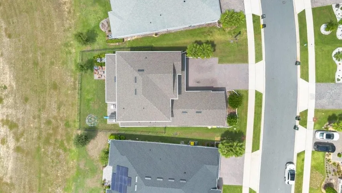
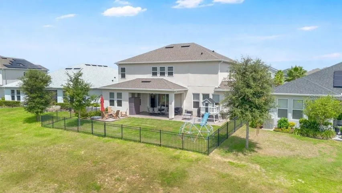
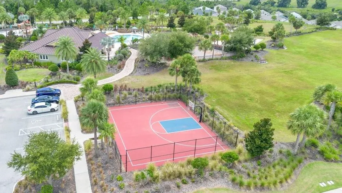
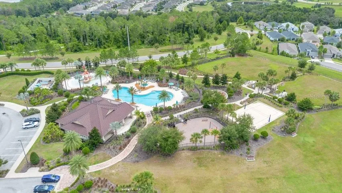
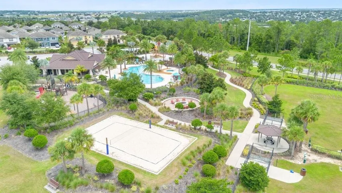
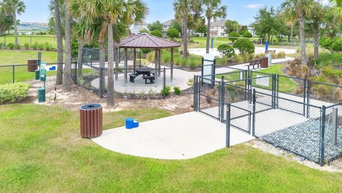
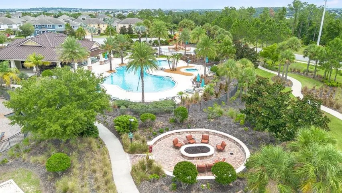
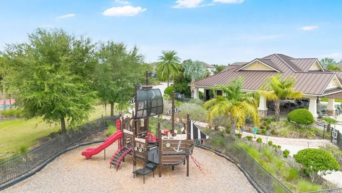
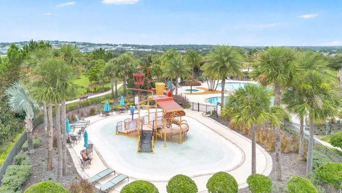
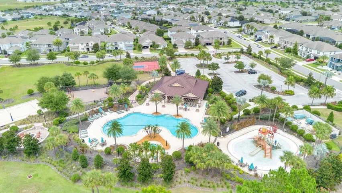
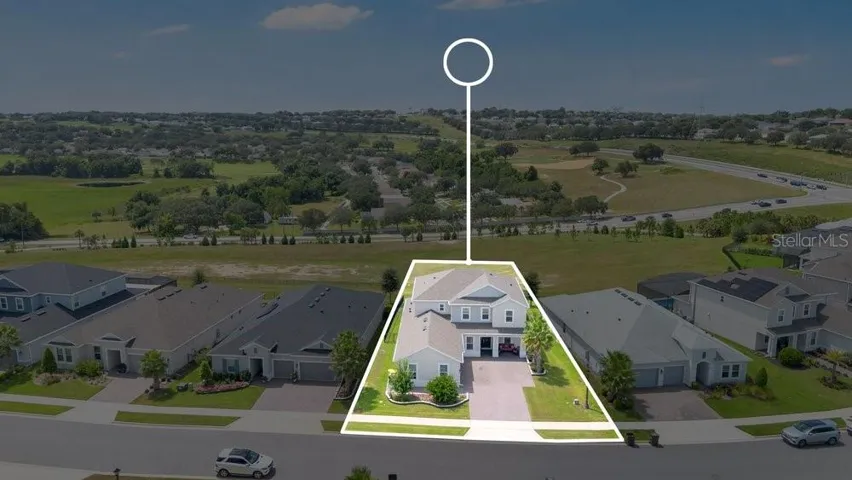
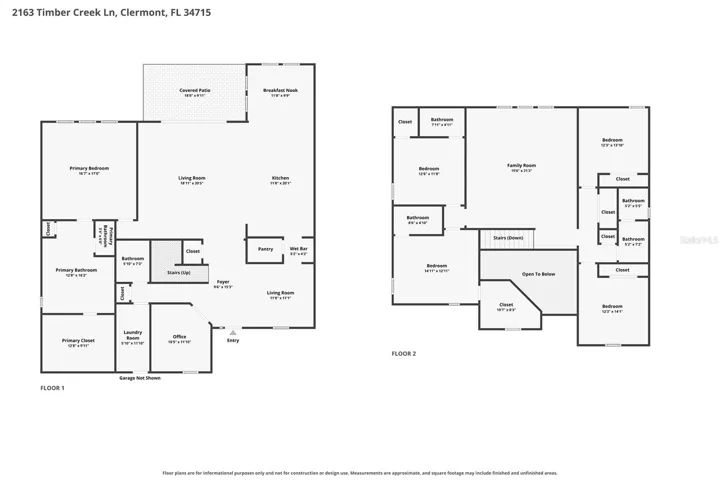
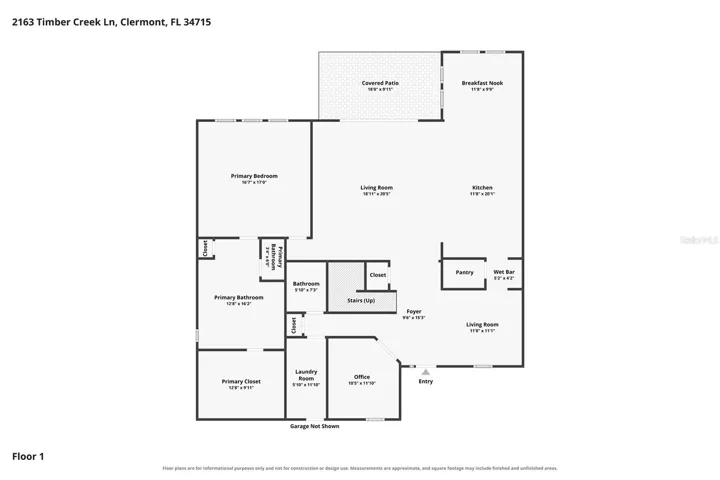
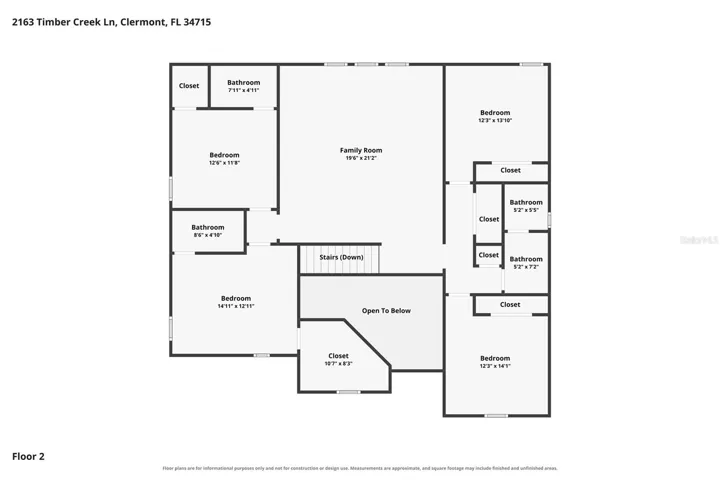
Welcome to the beautiful views in Canyons at Highland Ranch! This stunning home is on one of the most peaceful streets in the community with low traffic and sweeping views of the canyon below. No rear neighbors prohibit enjoying the cool breeze while sitting on the covered back porch. This stunning 5-bedroom, 4.5 bath plus office and loft home features almost 4,000 square feet of well laid out space. The gourmet kitchen features quartz countertops, built-in gas cooktop with vent hood, combination microwave and wall oven, generous center island with plenty of bar seating, and a spacious butlers pantry. The master bedroom features an oversized shower and closet to create a luxury retreat. Downstairs you will also find the open kitchen/living room layout, dining room, large laundry room, and office, with remaining bedrooms and a large loft upstairs. The three car garage and oversized driveway afford plenty of parking for both the owners and their guests. Included in the purchase is hurricane protection worth $10,000 to ensure the rear patio and front door area remain safe. Termite bond is in place and is transferable to the new owner. This home offers a quiet setting while also being central to shopping, dining, and great schools. This sought after community also includes a playground, pool, basketball court, and dog park with your HOA dues. Make this beautiful home yours and schedule a showing today!
Address
Open on Google Maps-
Address: 2163 TIMBER CREEK LANE
-
City: Clermont
-
State/county: FL
-
Zip/Postal Code: 34715
-
Country: US
Details
Atualizado em agosto 30, 2026 no 8:06 pm-
Property ID O6434826
-
Price $849,999
-
Property Size 4971 m²
-
Land Area 0.19 m²
-
Bedrooms 5
-
Bathrooms 5
-
Garages 3
-
Garage Size x x
-
Year Built 2023
-
Property Type Single Family Residence, Residential
-
Property Status Active, For Sale
Additional details
-
Listing Terms Cash,Conventional,FHA,VA Loan
-
Association Fee 415
-
Roof Shingle
-
Utilities BB/HS Internet Available,Cable Available,Cable Connected,Electricity Available,Electricity Connected,Fiber Optics,Natural Gas Available,Natural Gas Connected,Public,Sewer Available,Sewer Connected,Sprinkler Meter,Sprinkler Recycled,Water Connected
-
Sewer Public Sewer
-
Cooling Central Air
-
Heating Electric,Heat Pump
-
Flooring Carpet,Ceramic Tile,Tile
-
County Lake
-
Property Type Residential
-
Parking Driveway,Garage Door Opener,Garage Faces Side
-
Elementary School Minneola Horizon Academy K-8
-
Middle School Minneola Horizon Academy K-8
-
High School Lake Minneola High
-
Community Features Community Mailbox,Dog Park,Irrigation-Reclaimed Water,Park,Playground,Pool,Sidewalks,Street Lights
-
Architectural Style Traditional
Mortgage Calculator
-
Down Payment
-
Loan Amount
-
Monthly Mortgage Payment
-
Property Tax
-
Home Insurance
-
PMI
-
Monthly HOA Fees