
- Single Family Residence, Residential
- 2
- 3
- 2
- 2892 Sqft
Description
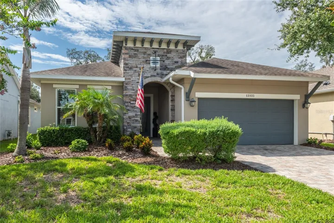
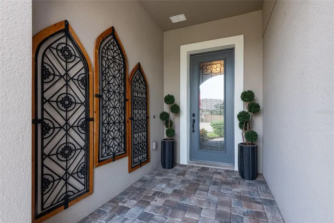
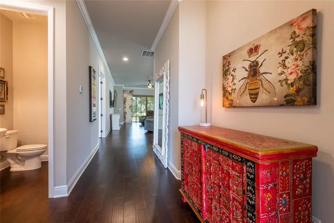
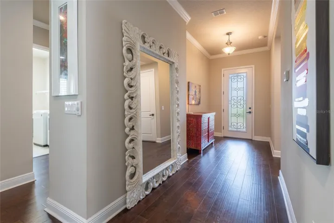
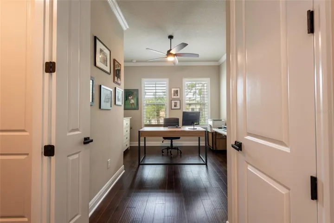
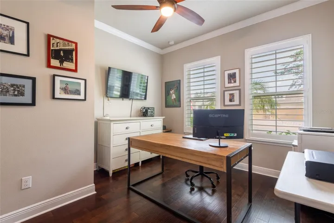
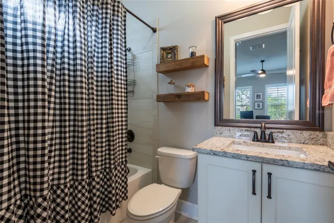
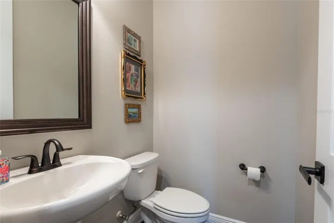
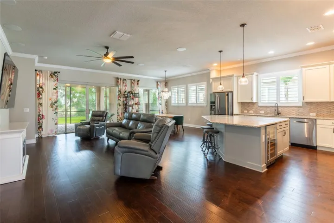
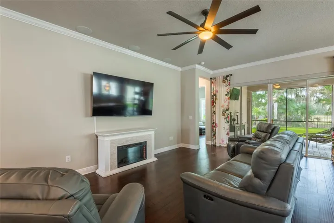
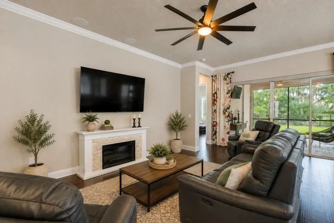
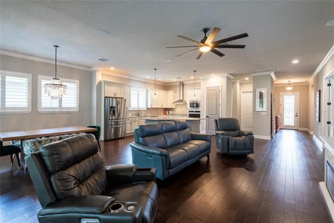
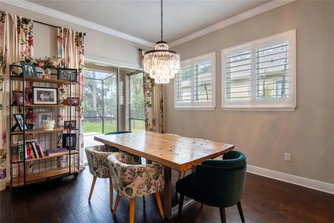
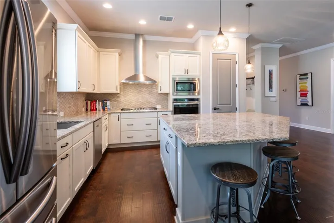
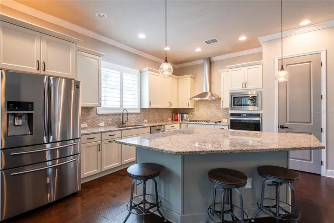
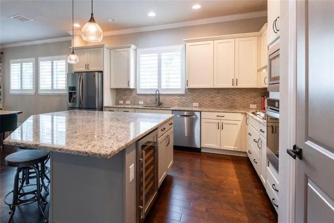
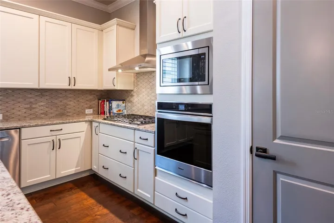
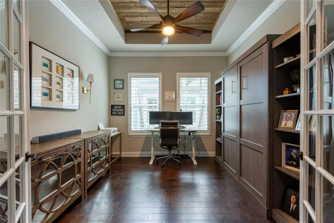
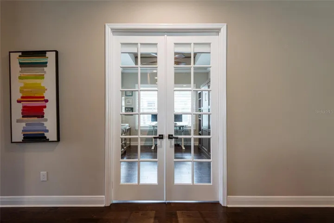
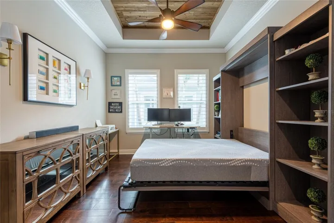
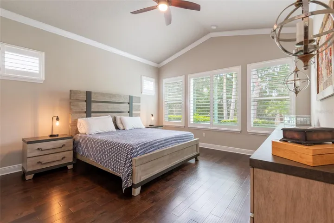
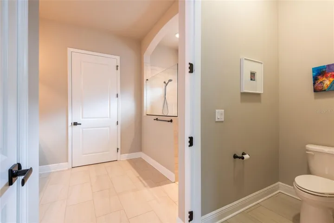
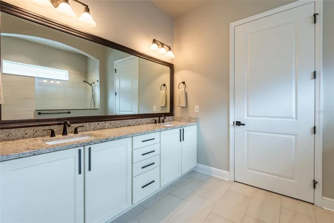
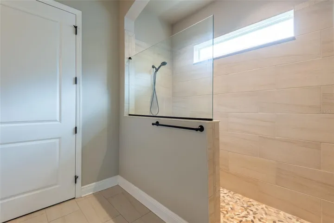
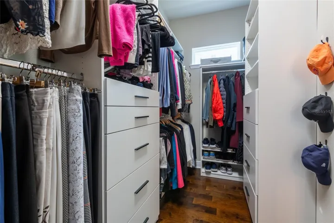
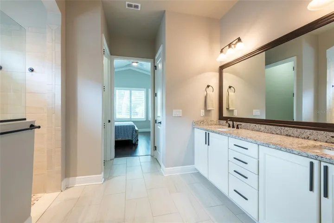
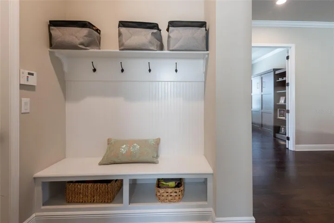
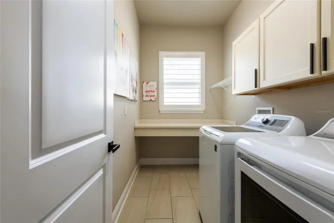
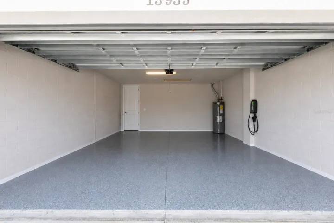
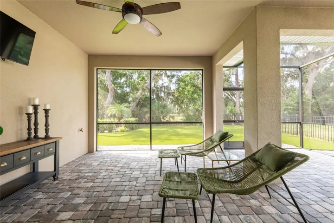
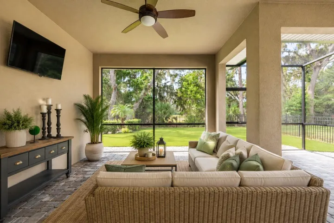
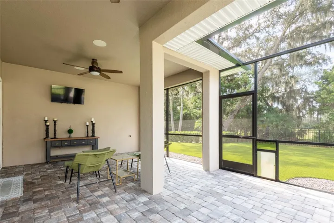
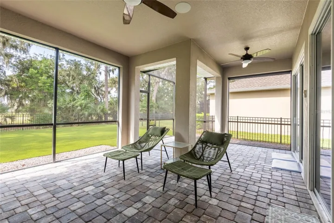
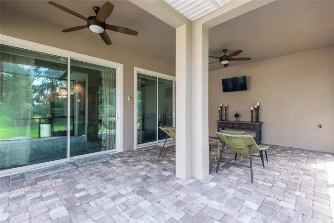
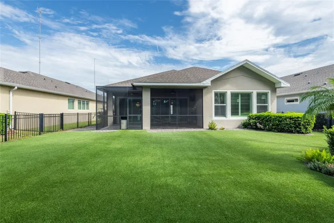
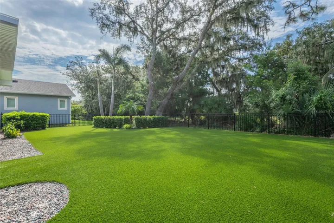
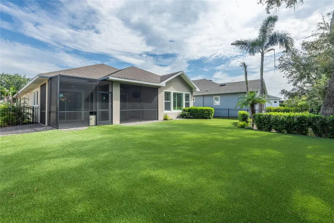
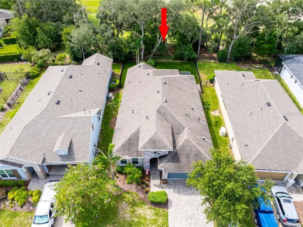
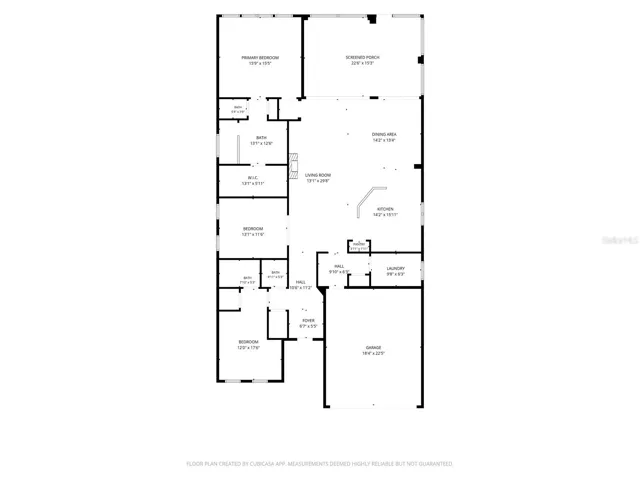
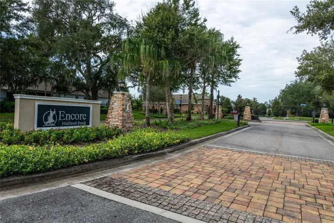
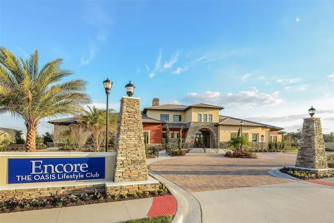
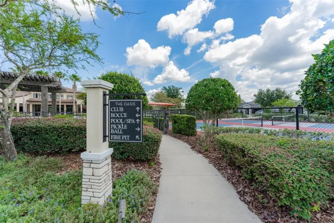
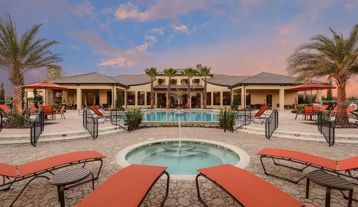
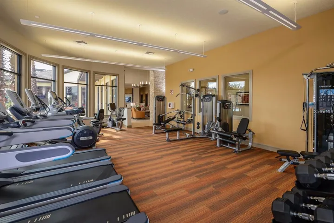
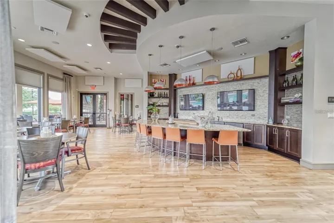
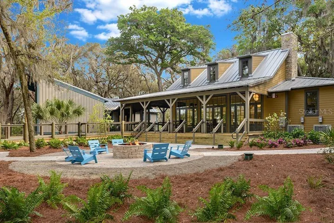
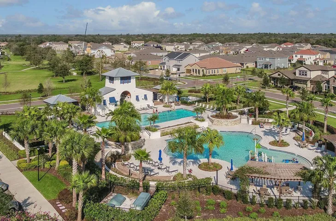
Virtually Staged. Welcome home to this stunning residence in the 55+ gated Encore community, nestled within the highly sought-after FishHawk Ranch! From the moment you arrive, the exceptional curb appeal is evident with beautiful exterior stone accents, a brick-paver driveway, and a brick-paver walkway leading to the impressive 8-foot glass front door. Step inside to discover an inviting open-concept floor plan featuring wood flooring, soaring ceilings, elegant crown molding and 8 Foot Doors. Off the foyer are a convenient half bath and a spacious second bedroom with a private en-suite bath perfect for guests or family. Continue into the bright and open great room, kitchen, and dining area, designed for comfortable everyday living and entertaining. The gourmet kitchen offers an abundance of 42-inch soft-close wood cabinetry and drawers, gas range, stainless steel appliances, granite countertops, tiled backsplash, wine refrigerator, large center island, and pantry. Just off the great room, is a bonus room which features a beautiful wood-inlay tray ceiling and Murphy bed, providing a versatile space that can easily accommodate overnight guests. The spacious primary retreat is privately located at the rear of the home and features a cathedral ceiling with peaceful views of the backyard. The luxurious en-suite bath includes a large walk-in shower, dual sinks, soft-close cabinetry and drawers, water closet, linen storage, and a customized walk-in closet with additional soft-close drawers. The Triple Pane Sliding Glass Doors open to the expansive brick-paver lanai, creating the perfect space to relax or entertain while enjoying tranquil conservation views, no rear neighbors. The fenced backyard features low-maintenance Artificial Turf with a Lifetime Guaranatee, providing a beautiful green lawn year-round without watering or regular lawn maintenance. Additional highlights include a convenient drop area off the kitchen, a spacious laundry room with built-in cabinetry and folding table, and an attached garage featuring epoxy flooring, a gas water heater, and a 240-volt EV charger. This exceptional homesite offers privacy, beautiful conservation views, and thoughtful upgrades throughout. Come experience it firsthand and discover the lifestyle you’ve earned in Encore at FishHawk Ranch. Encore residents enjoy private access to the state-of-the-art Encore Oasis Club, featuring a resort-style heated pool, pickleball and basketball courts, fitness center, gathering spaces, clubhouse, and a full-time activities director, staff and robust activities calendar. Residents also have access to amenities in the neighboring FishHawk Ranch West community, including a dog park, Lake House clubhouse with fitness center, sidewalks throughout the community and around Lake Hutto, and a nearby pool with splash pad. The monthly HOA fee of $548 includes the community pool, grounds maintenance, management services, recreational facilities, security, and trash service. As part of the Encore community, residents also receive significant discounts on Spectrum cable, internet, and mobile phone packages.
Address
Open on Google Maps-
Address: 13935 NATURES RESERVE DRIVE
-
City: Lithia
-
State/county: FL
-
Zip/Postal Code: 33547
-
Country: US
Details
Atualizado em agosto 22, 2026 no 3:50 pm-
Property ID TB8540276
-
Price $525,000
-
Property Size 2892 m²
-
Land Area 0.16 m²
-
Bedrooms 2
-
Bathrooms 3
-
Garages 2
-
Garage Size x x
-
Year Built 2019
-
Property Type Single Family Residence, Residential
-
Property Status Active, For Sale
Additional details
-
Listing Terms Cash,Conventional,FHA,VA Loan
-
Association Fee 449
-
Roof Shingle
-
Utilities BB/HS Internet Available,Cable Connected,Electricity Connected,Fire Hydrant,Natural Gas Connected,Sewer Connected,Underground Utilities,Water Connected
-
Sewer Public Sewer
-
Cooling Central Air
-
Heating Central,Natural Gas
-
Flooring Ceramic Tile,Wood
-
County Hillsborough
-
Property Type Residential
-
Parking Electric Vehicle Charging Station(s),Garage Door Opener
-
Community Features Association Recreation - Owned,Clubhouse,Deed Restrictions,Dog Park,Fitness Center,Gated Community - No Guard,Golf Carts OK,Pool,Sidewalks,Street Lights
-
Architectural Style Craftsman
Mortgage Calculator
-
Down Payment
-
Loan Amount
-
Monthly Mortgage Payment
-
Property Tax
-
Home Insurance
-
PMI
-
Monthly HOA Fees