- Single Family Residence, Residential
- 4
- 4
- 3
- 4131 Sqft
Description
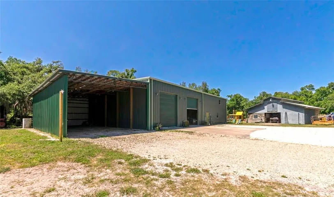
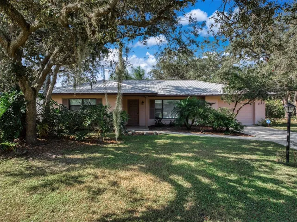
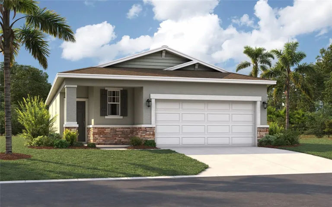
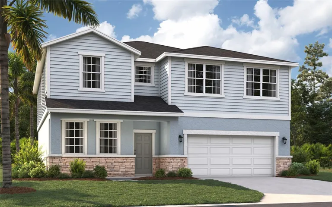
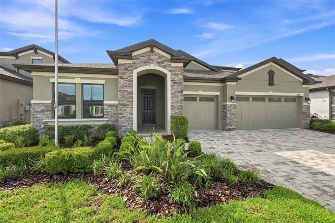
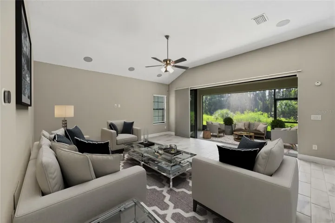
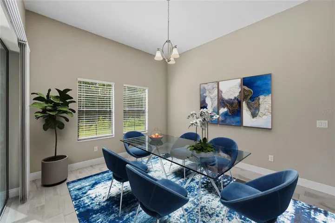
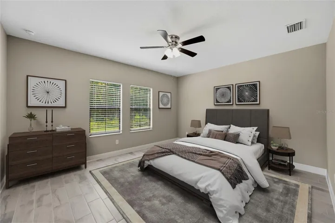
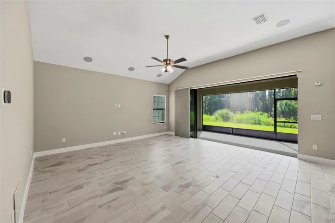
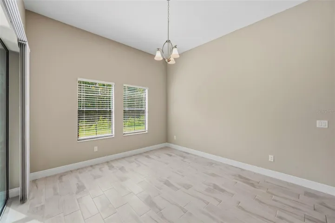
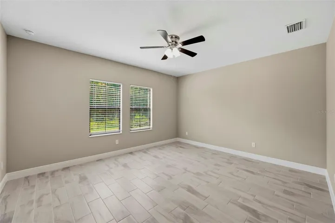
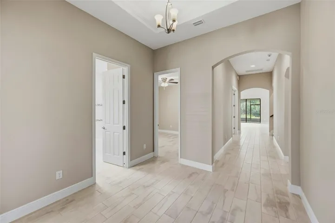
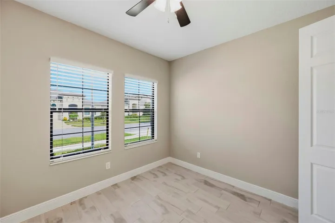
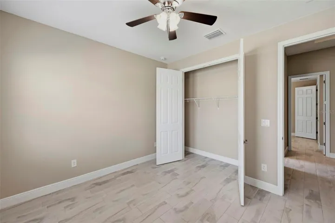
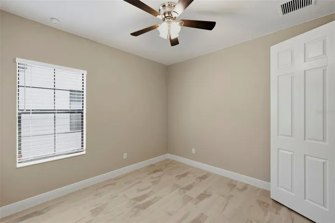
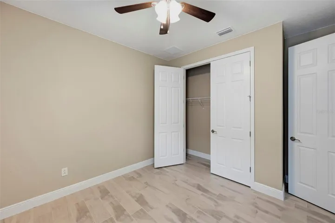
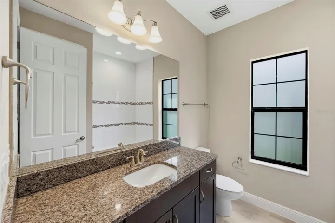
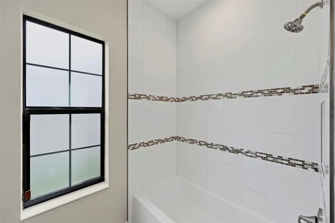
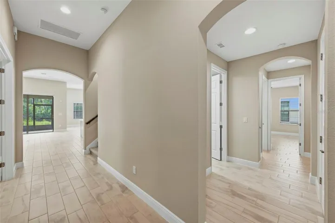
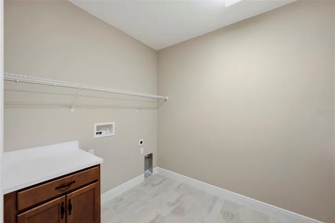
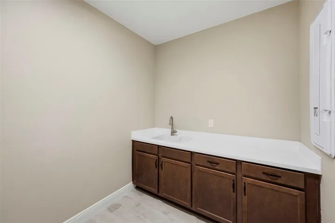
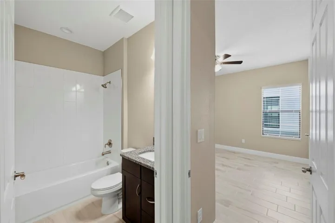
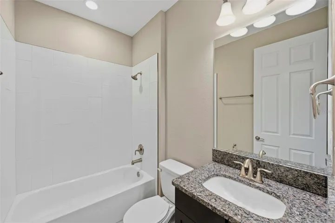
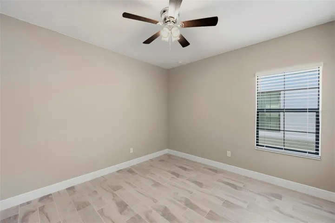
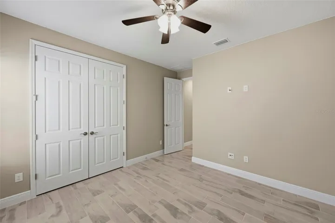
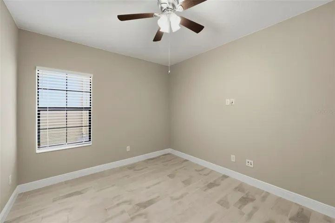
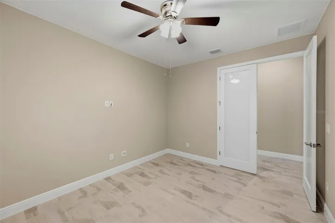
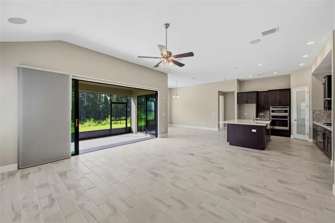
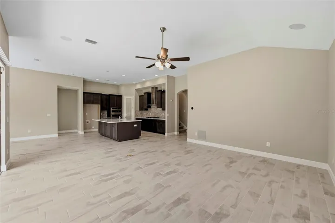
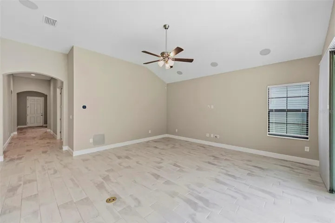
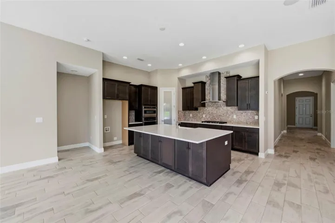
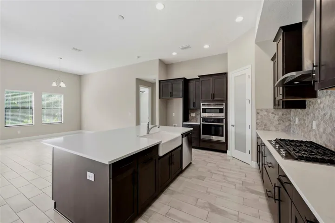
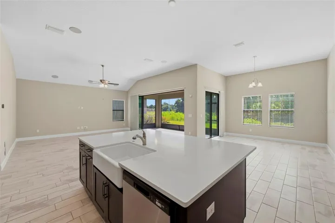
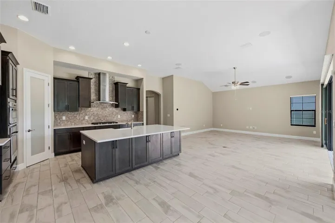
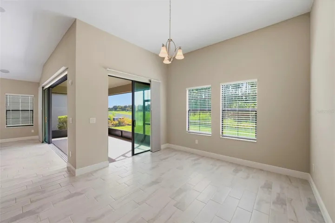
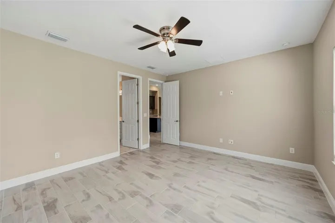
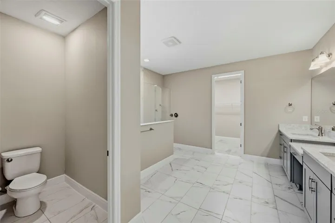
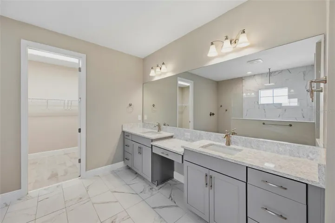
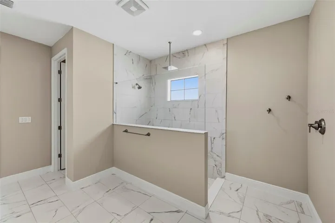
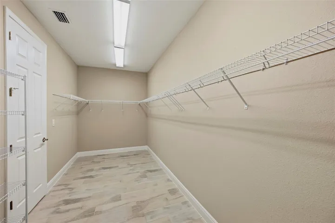
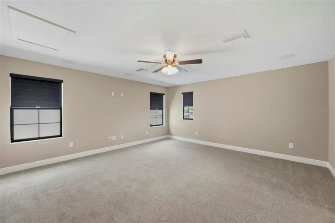
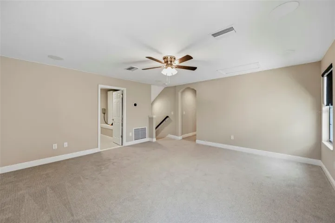
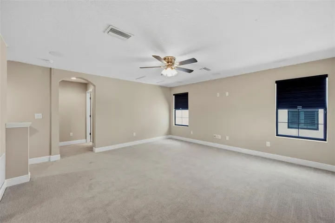
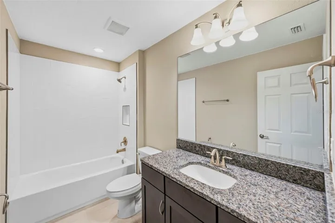
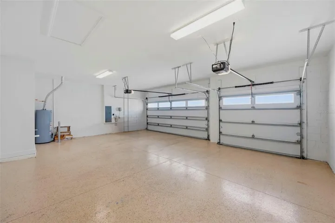
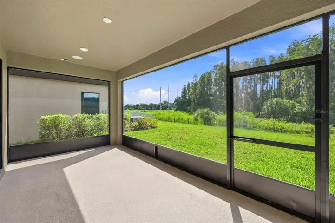
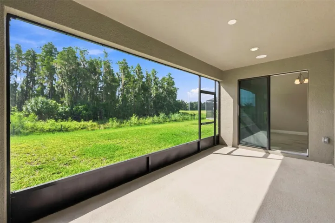
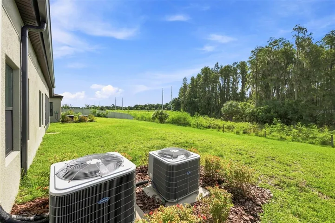
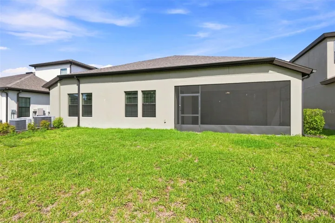
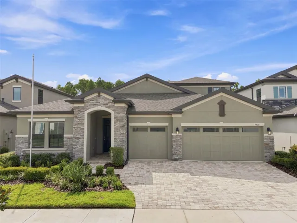
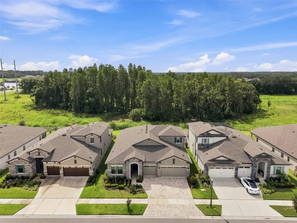
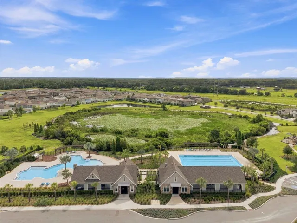
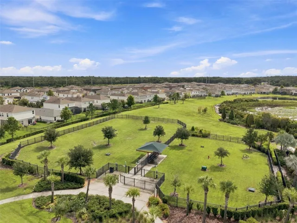
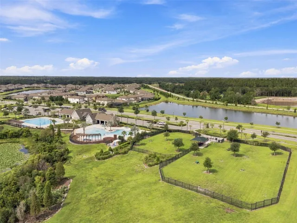
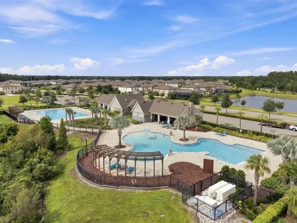
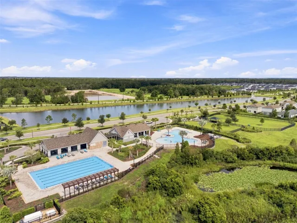
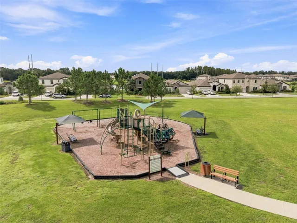
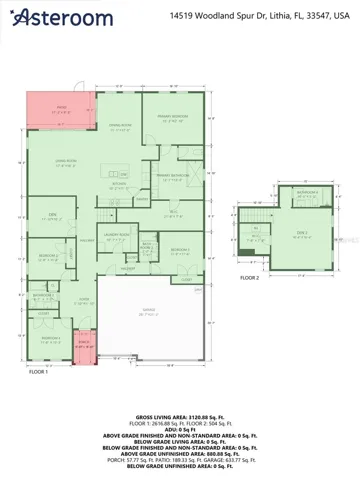
Virtually Staged. Welcome to this move-in ready 4-bedroom, 4-bathroom home in Lithia’s Hawkstone Community! The interior has been freshly painted so it feels and looks like new. The terrific floor plan has rooms for everyone, including a separate den with glass doors, an upstairs bonus room with a closet and bath (could be bedroom 5), a huge laundry room, a 3-way split bedroom layout, and a 3-car garage. The kitchen is a dream with upgraded cabinets, a large island with a farmhouse sink, a gas cooktop plus built-in oven and microwave, and a large pantry closet. The primary suite is private and features a luxurious bath and a spacious closet. Additional features include all tiled floors downstairs, stainless steel appliances, ceiling fans, high ceilings, a stacked stone elevation, a brick paver driveway, lush landscaping, and a screened patio. Terrific location with a treed view and a good-sized backyard. The Hawkstone Community offers resort-style amenities, including a lagoon pool, recreation area, dog park, pickleball, and trails. This is a Fannie Mae property. First-time buyers may be eligible for closing cost assistance through specific programs, visit HomePath online for more information. Schedule your private tour today; you’ll be glad you did!
Address
Open on Google Maps-
Address: 14519 WOODLAND SPUR DRIVE
-
City: Lithia
-
State/county: FL
-
Zip/Postal Code: 33547
-
Country: US
Details
Atualizado em agosto 18, 2026 no 7:18 pm-
Property ID TB8540028
-
Price $648,900
-
Property Size 4131 m²
-
Land Area 0.18 m²
-
Bedrooms 4
-
Bathrooms 4
-
Garages 3
-
Garage Size x x
-
Year Built 2023
-
Property Type Single Family Residence, Residential
-
Property Status Active, For Sale
Additional details
-
Listing Terms Cash,Conventional,FHA,USDA Loan,VA Loan
-
Association Fee 36.75
-
Roof Shingle
-
Utilities BB/HS Internet Available,Public
-
Sewer Public Sewer
-
Cooling Central Air,Zoned
-
Heating Central,Heat Pump
-
Flooring Carpet,Ceramic Tile
-
County Hillsborough
-
Property Type Residential
-
Parking Garage Door Opener
-
Elementary School Pinecrest-HB
-
Middle School Barrington Middle
-
High School Newsome-HB
-
Community Features Clubhouse,Community Mailbox,Deed Restrictions,Dog Park,Park,Playground,Pool,Sidewalks
-
Architectural Style Contemporary
Features
Mortgage Calculator
-
Down Payment
-
Loan Amount
-
Monthly Mortgage Payment
-
Property Tax
-
Home Insurance
-
PMI
-
Monthly HOA Fees