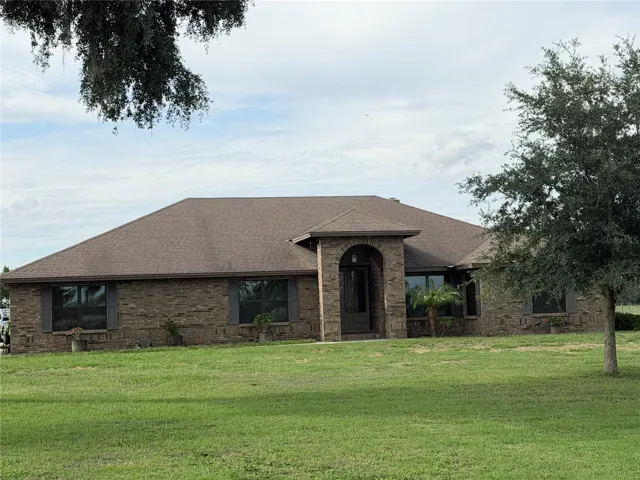
Description
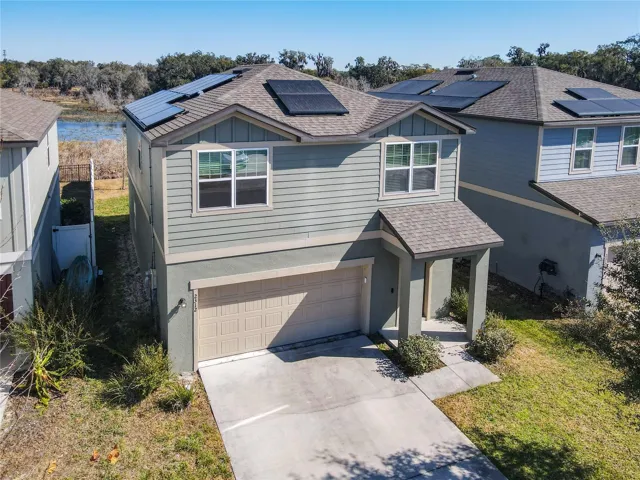
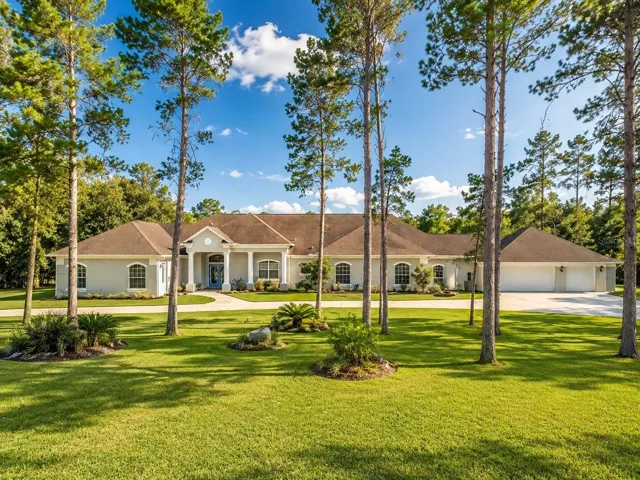
Custom-built brick and block estate on a private, fenced homestead property, fully upgraded top to bottom in 2025. This 18″ block-and-stud constructed home (23,000 brick) was built to last, with hurricane-rated tinted windows throughout the main house and garage — all installed in 2025. Inside, enjoy custom Wood/Oak cabinetry in the kitchen, all three bathrooms, and the laundry room, a skylit kitchen with tinted glass, custom Wood/Oak lighting framework, and a striking brick accent wall over the stove, oven, and microwave that continues as a dividing brick wall between the dining and living rooms. All three bathrooms feature custom cultured marble sinks, tubs, and showers with matching Wood/Oak mirror frames, and the master bedroom shares a sound-insulated wall with an adjoining study/office. A custom double brick fireplace and hearth anchor the living space, complemented by porcelain tile and laminated Wood/Oak flooring throughout, plus a freshly tiled porcelain lanai (2025). Outside, the property is a true self-sufficient homestead: two private wells (675 ft and 300 ft) supply the home and pasture, which is plumbed with running water to the center fence. A 50′ x 28′ insulated metal shop with a section of air-conditioned space sits near the entrance, secured by an 8-camera security system, custom fabricated gates, and fenced pasture on installed metal posts. The oversized 2-car garage has its own hurricane-rated tinted windows (installed 2025) and houses a whole-property water filtration system. A striking 5′ black powder-coated aluminum entrance fence and a 5′ x 14′ automatic curved-top double drive gate, both set in concrete, complete the entry. The home is also plumbed for a Jacuzzi and finished throughout with medium oak molding and window trim. A new Trane AC system (installed 2/19/2025) keeps electric bills low — averaging just $189.66/month ($2,275.76/year) in 2025. A rare combination of custom craftsmanship, hurricane-ready construction, and true acreage utility — wells, shop, pasture, and pole barn — all just outside Dover, FL.
Address
Open on Google Maps-
Address: 6102 DOWNING STREET
-
City: Dover
-
State/county: FL
-
Zip/Postal Code: 33527
-
Area: UNPLATTED
-
Country: US
Details
Atualizado em agosto 19, 2026 no 3:08 pm-
Property ID L4964386
-
Price $1,125,000
-
Property Size 3028 m²
-
Land Area 10 m²
-
Bedrooms 3
-
Bathrooms 3
-
Garages 2
-
Garage Size x x
-
Year Built 1993
-
Property Type Single Family Residence, Residential
-
Property Status Closed, For Sale
Additional details
-
Listing Terms Cash,Conventional,FHA,VA Loan
-
Roof Shingle
-
Utilities Electricity Available,Water Available
-
Sewer Septic Tank
-
Cooling Central Air
-
Heating Central,Electric
-
Flooring Other
-
County Hillsborough
-
Property Type Residential
Features
Mortgage Calculator
-
Down Payment
-
Loan Amount
-
Monthly Mortgage Payment
-
Property Tax
-
Home Insurance
-
PMI
-
Monthly HOA Fees