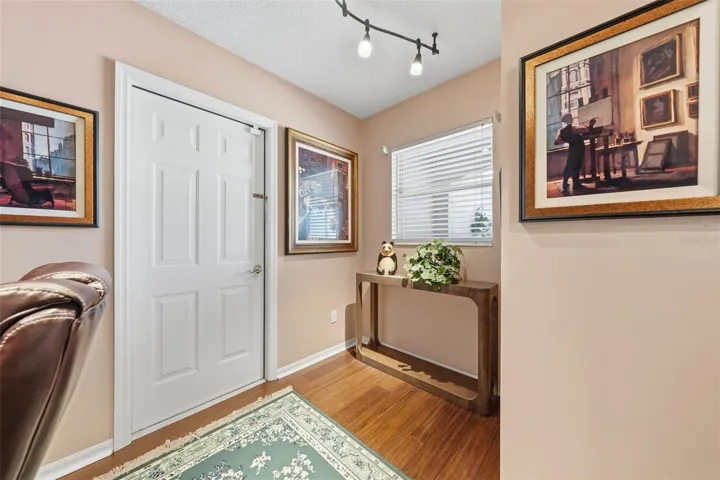
- Single Family Residence, Residential
- 3
- 2
- 3
- 2634 Sqft
Description
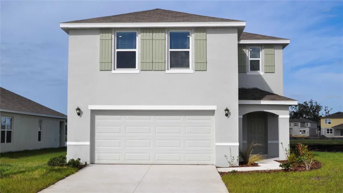
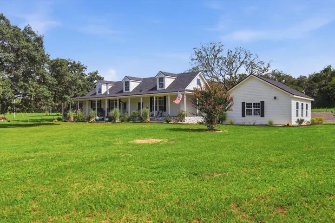
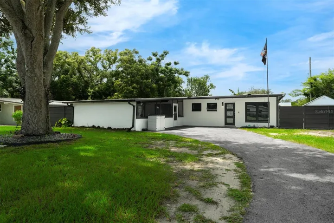
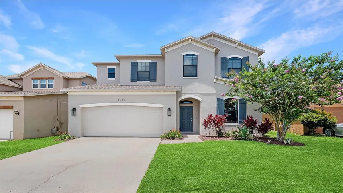
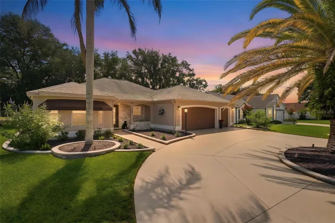
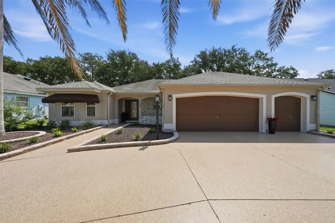
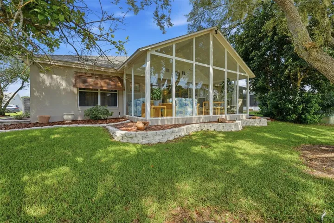
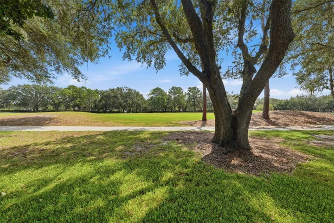
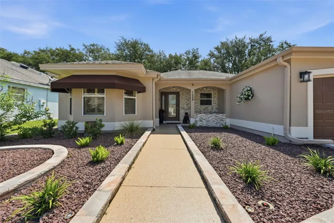
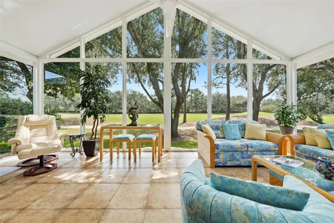
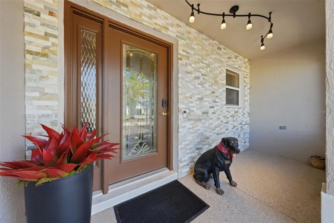
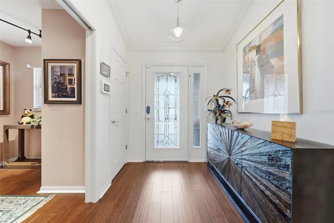
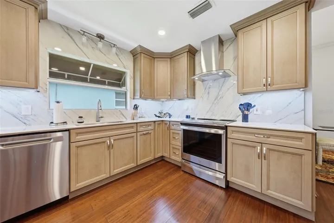
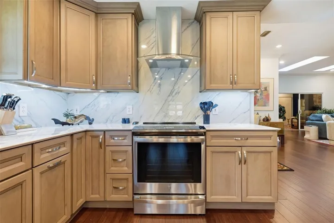
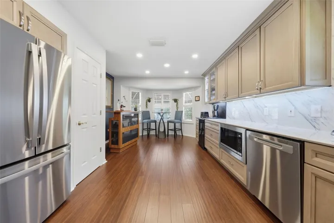
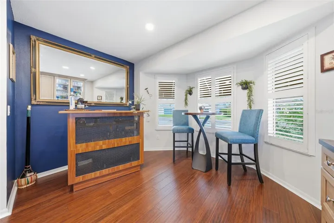
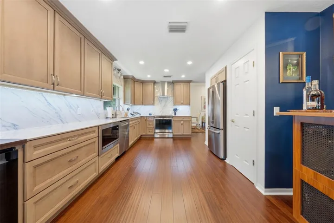
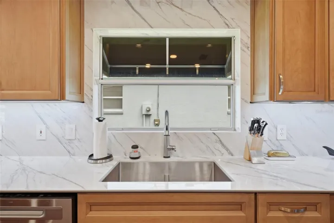
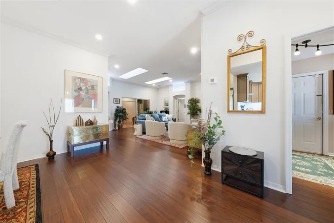
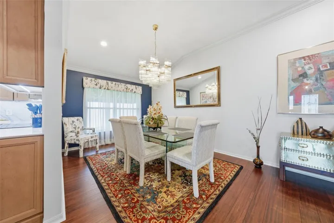
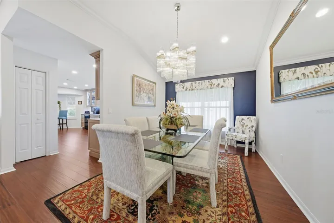
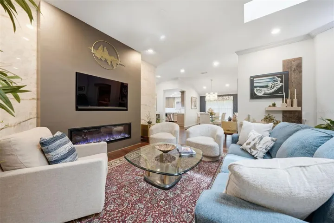
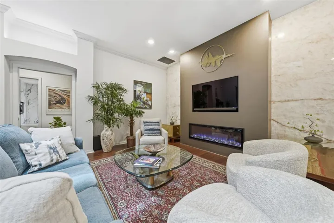
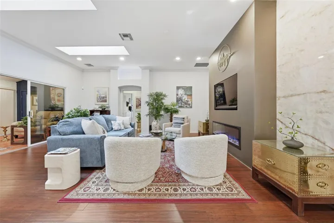
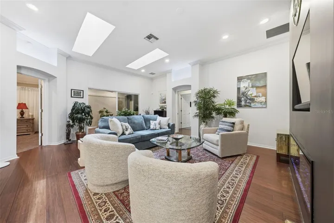
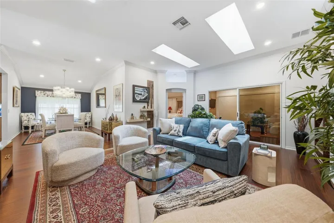
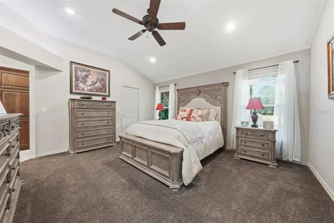
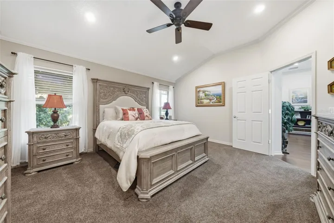
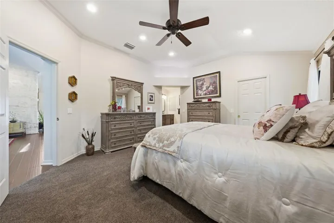
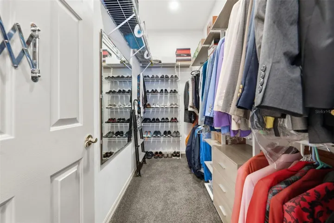
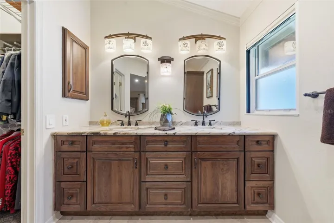
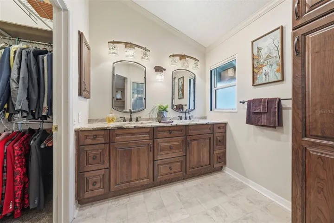
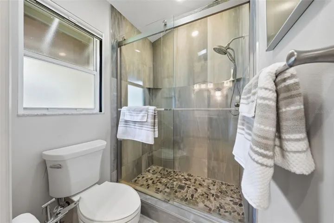
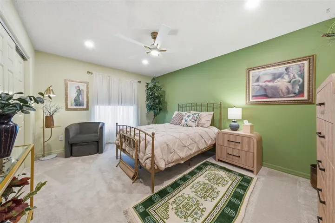
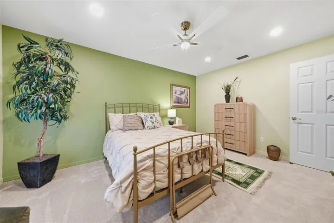
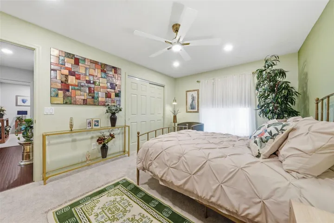
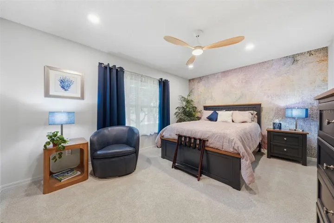
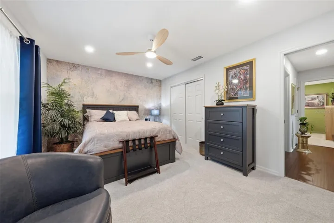
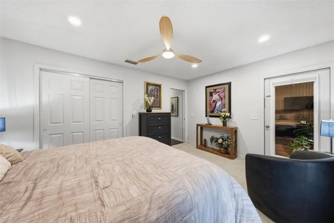
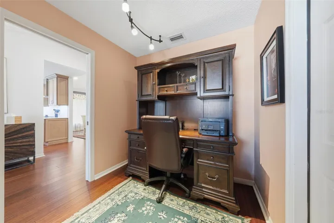
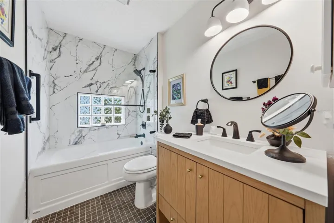
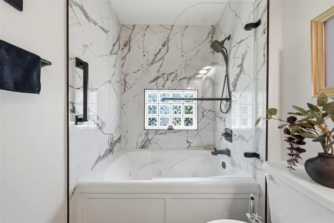
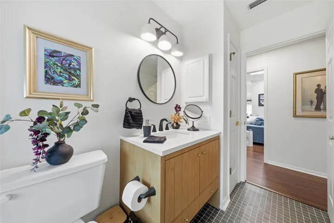
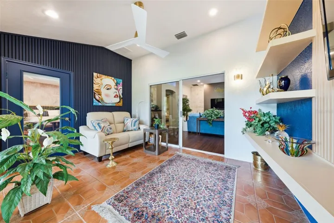
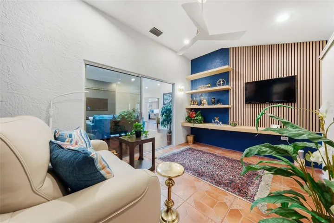
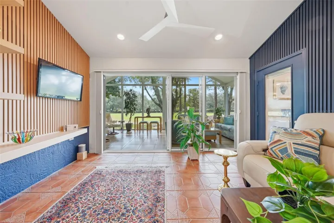
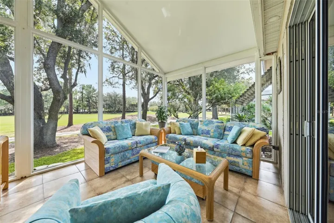
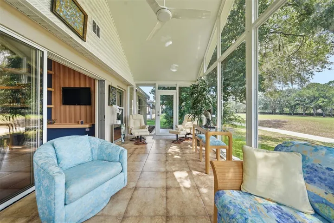
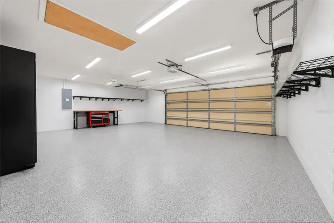
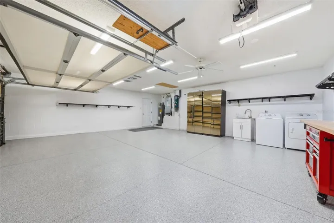
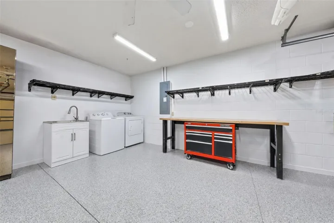
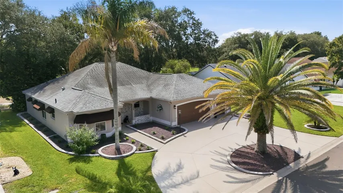
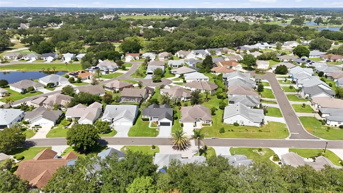
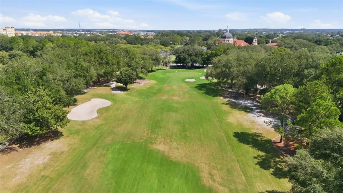
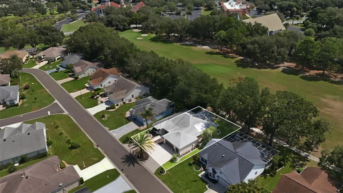
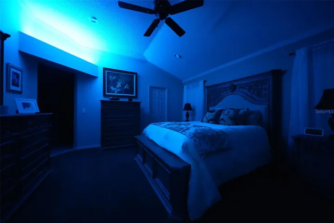
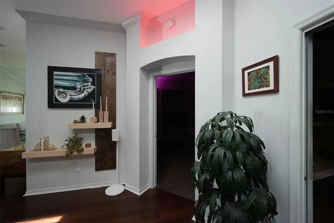
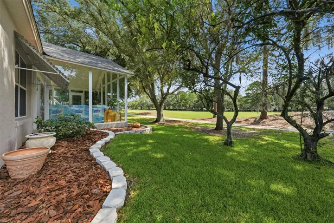
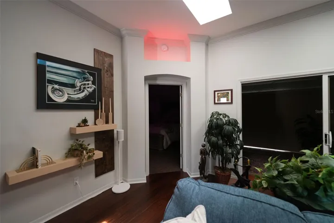
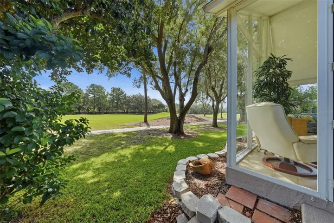
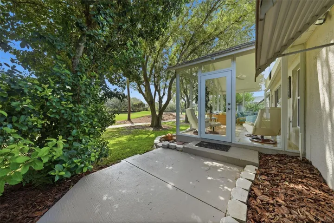
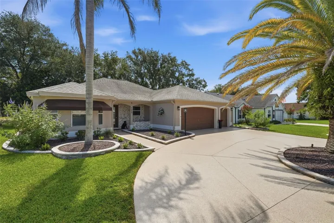
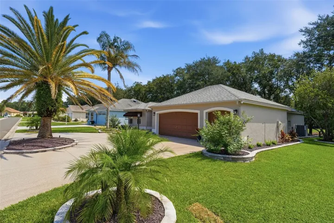
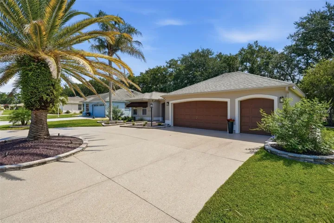
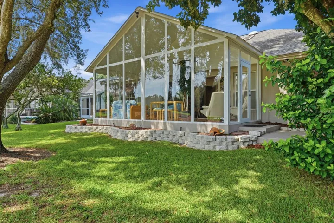
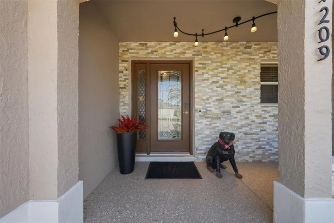
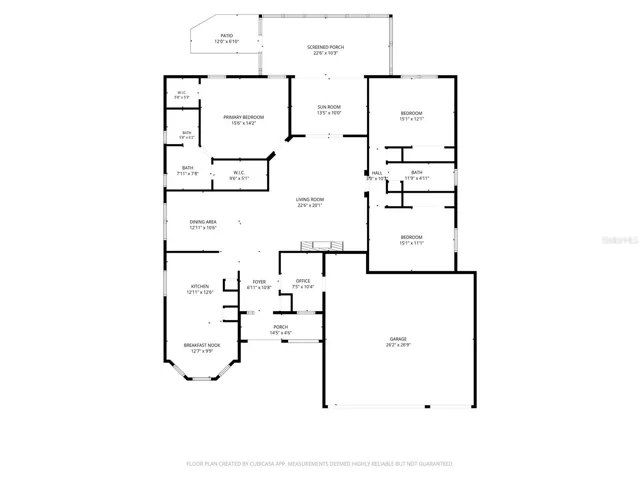
SHOWSTOPPER GOLF-FRONT DESIGNER HOME JUST ONE BLOCK FROM SPANISH SPRINGS! This stunning Vera Cruz Designer home offers an exceptional GOLF VIEW overlooking Hole #4 of The Oaks Championship Course at Hacienda Hills Golf & Country Club and has been extensively remodeled from top to bottom with high-end finishes, custom craftsmanship and thoughtful upgrades throughout. From the moment you arrive, the attention to detail is apparent. The exterior features custom landscaping, stacked-stone entryway wall, custom wired LED lighting, new awnings, fresh exterior paint, and a beautifully epoxied circular driveway, walkway and front porch. Step inside to a dramatic, redesigned interior featuring high-end engineered bamboo flooring, crown molding, upgraded lighting, designer ceiling fans and custom finishes throughout. The living room is a true focal point with artisan wall treatments, floating shelves and a custom fireplace/TV surround featuring imported Cristallo stone from Brazil. The completely remodeled kitchen is a showpiece, featuring custom high-end cabinetry, premium appliances, custom countertops with a shark-nose edge, stone wall finishes, a custom coffee bar and extensive designer details. The spacious Florida Room overlooks the golf course and features all-new glass and framing plus heating and air conditioning, creating a comfortable year-round space to enjoy the beautiful golf views. The additional lanai/TV area features an artisan-designed acoustical slat wall with doors and a blackout blind for added privacy while watching TV or listening to music. The luxurious primary bath has been completely transformed with custom cabinetry, high-end Tiramisu stone, new floor and wall tile, glass shower enclosure, upgraded fixtures and a bidet-equipped toilet. The guest bath is equally impressive with an artisan design and new Jacuzzi tub. All three bedrooms feature new plush carpeting and custom high-end blackout blinds. Additional upgrades include a 2025 HVAC system, Halo 5-Stage Whole House Water Filtration and Conditioning System, updated central vacuum, TAPO/ADT security system, new washer, new irrigation controls, and updated switches with dimmers throughout much of the home. The garage has also been upgraded with extensive ceiling lighting, heavy-duty built-in shelving, a new motorized garage-door mechanism and freshly epoxied flooring. With its spectacular golf-course setting, extensive high-end renovation and incredible location just one block from Spanish Springs, this is far more than an updated home—it is a truly distinctive property that must be seen to appreciate the craftsmanship, design and attention to detail. This home is also has smart-home capability. NO BOND!!!
Address
Open on Google Maps-
Address: 1209 BARCELONA DRIVE
-
City: The Villages
-
State/county: FL
-
Zip/Postal Code: 32159
-
Country: US
Details
Atualizado em agosto 21, 2026 no 1:31 pm-
Property ID G5116597
-
Price $749,000
-
Property Size 2634 m²
-
Land Area 0.16 m²
-
Bedrooms 3
-
Bathrooms 2
-
Garages 3
-
Garage Size x x
-
Year Built 1996
-
Property Type Single Family Residence, Residential
-
Property Status Active, For Sale
Additional details
-
Roof Shingle
-
Utilities Cable Available,Electricity Connected,Fiber Optics,Fire Hydrant,Sewer Connected,Water Connected
-
Sewer Public Sewer
-
Cooling Central Air
-
Heating Electric
-
Flooring Bamboo,Carpet,Hardwood,Slate,Tile
-
County Sumter
-
Property Type Residential
-
Parking Circular Driveway,Garage Door Opener,Golf Cart Garage,On Street
-
Elementary School Wildwood Elementary
-
Middle School Wildwood Middle
-
High School Wildwood High
-
Community Features Street Lights
Mortgage Calculator
-
Down Payment
-
Loan Amount
-
Monthly Mortgage Payment
-
Property Tax
-
Home Insurance
-
PMI
-
Monthly HOA Fees