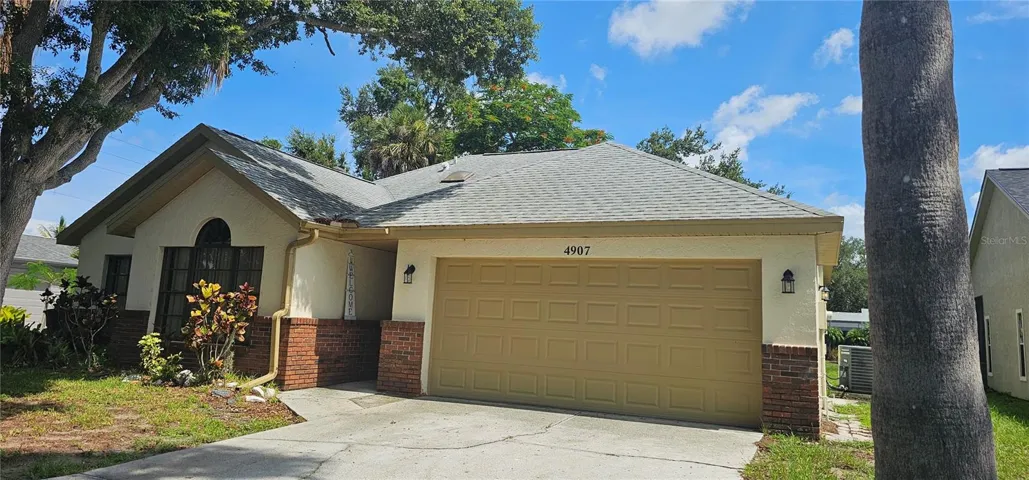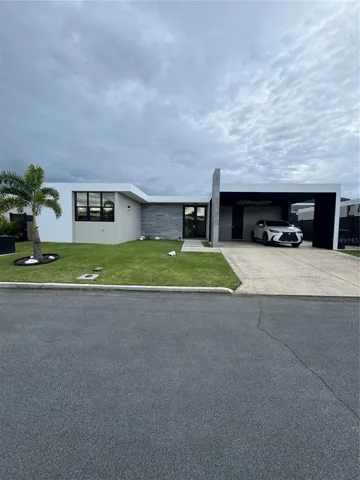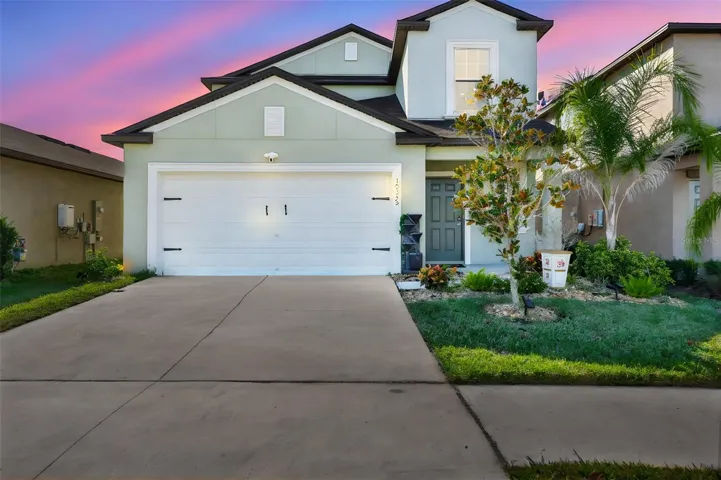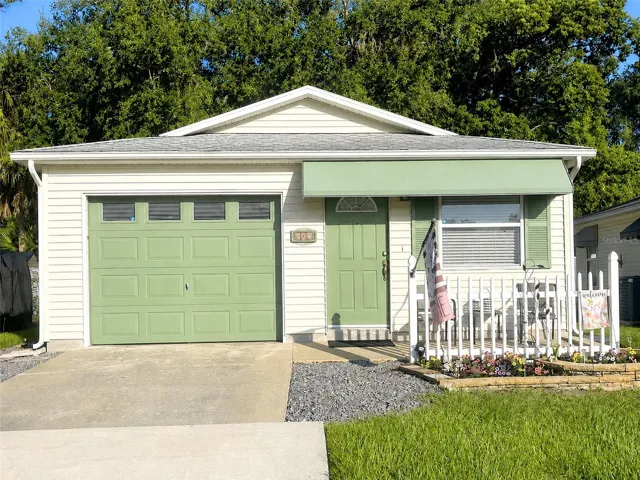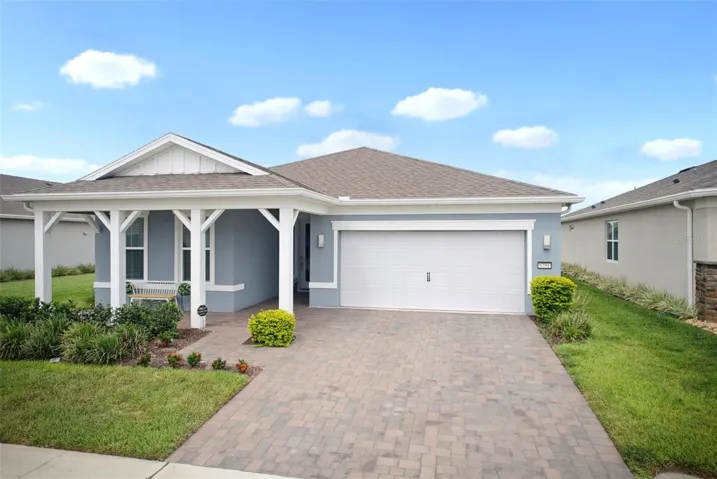
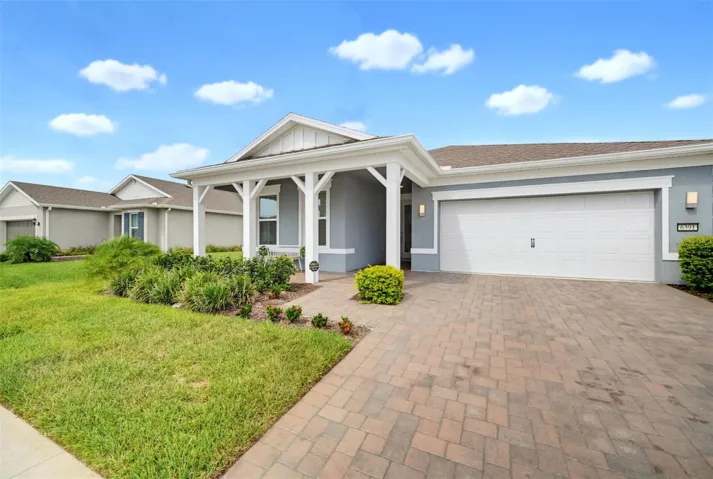
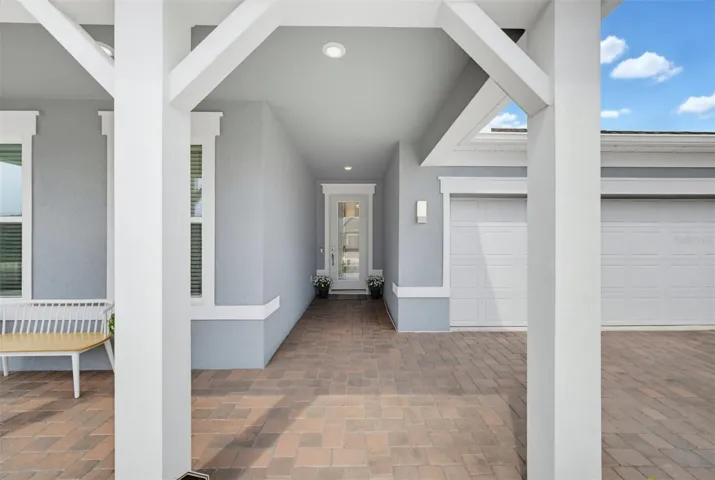
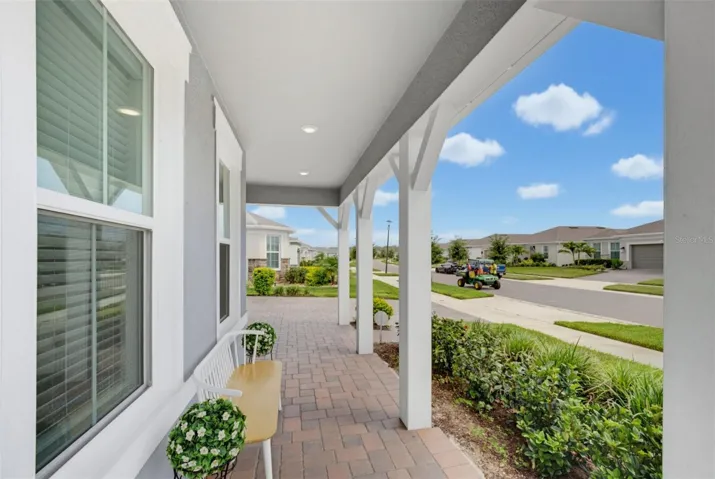
- Single Family Residence, Residential
- 2
- 2
- 2
- 1947 Sqft
Description
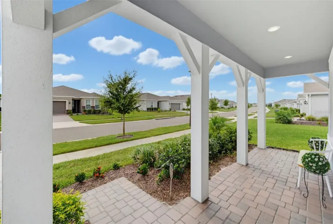
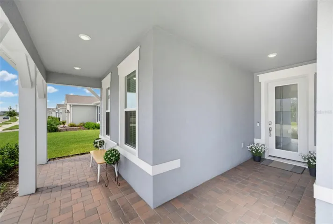
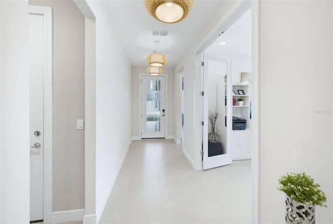
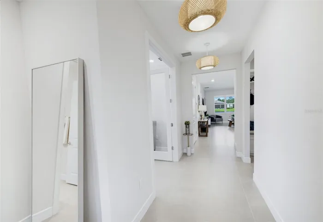
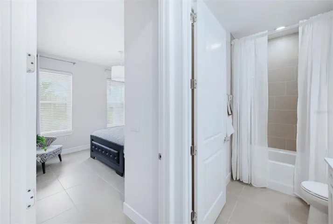
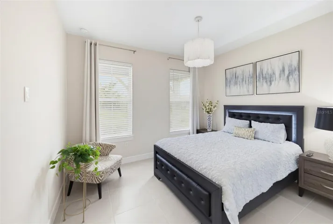
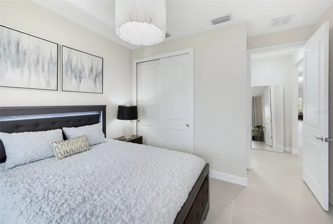
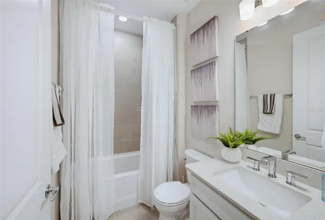
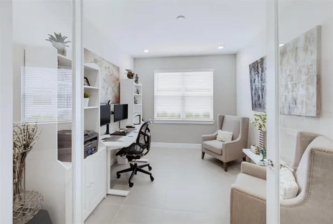
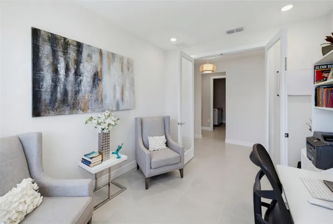
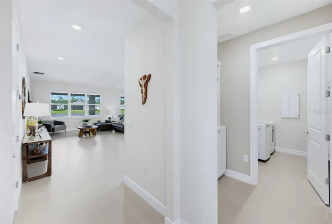
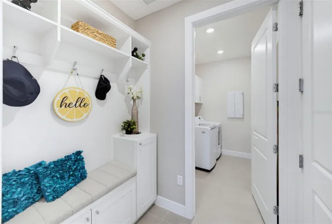
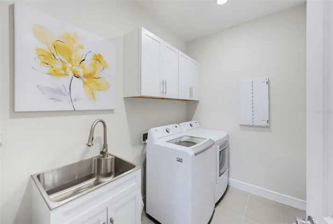
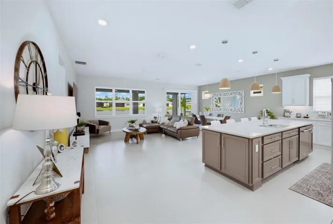
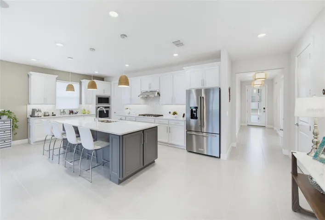
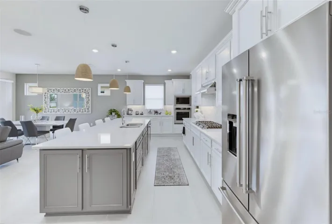
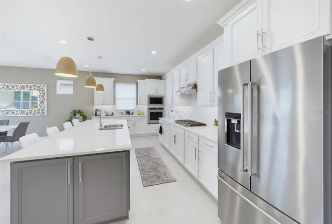
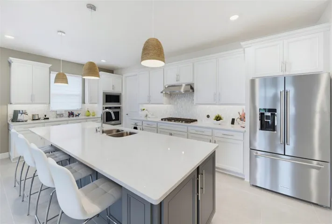
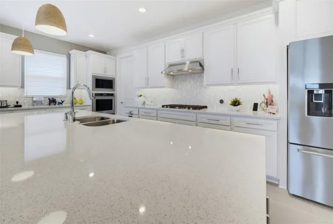
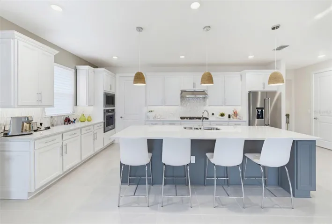
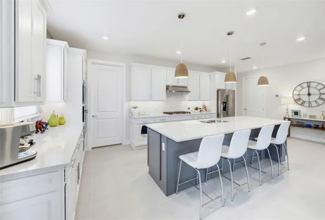
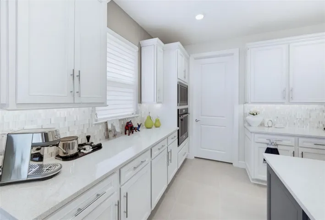
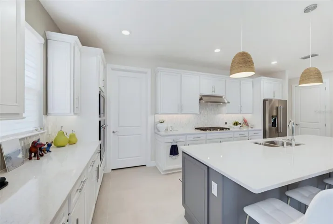
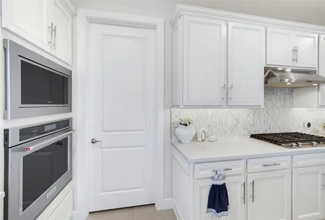
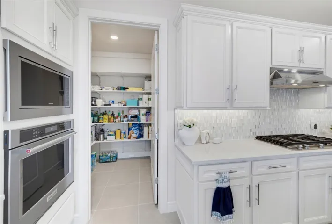
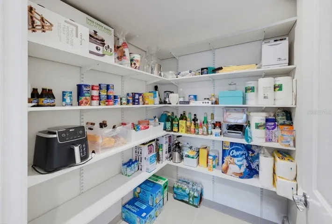
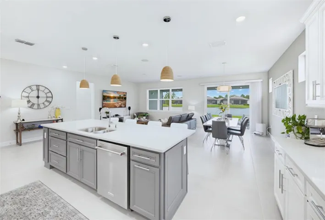
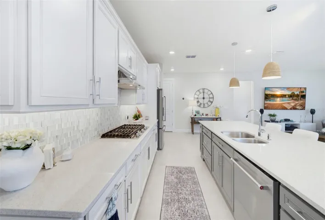
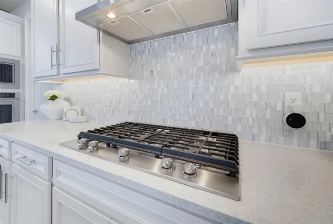
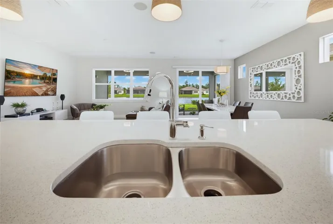
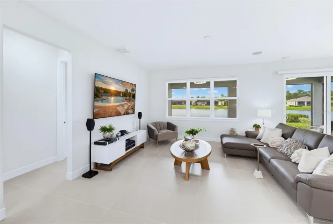
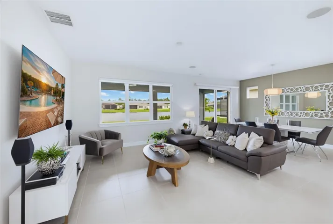
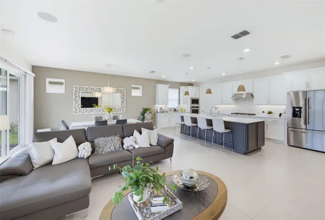
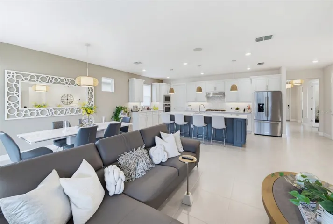
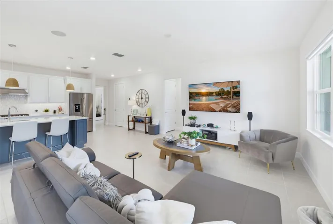
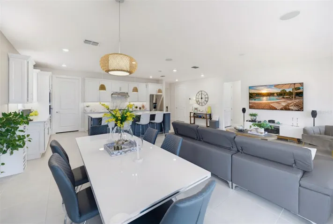
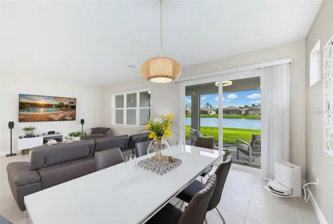
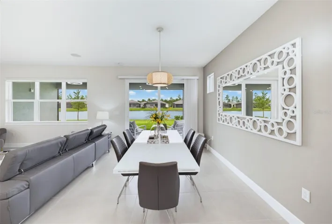
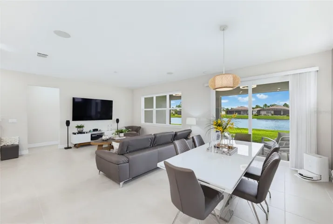
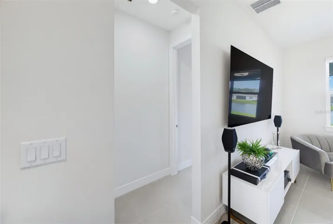
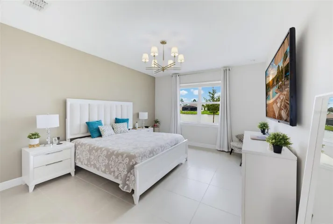
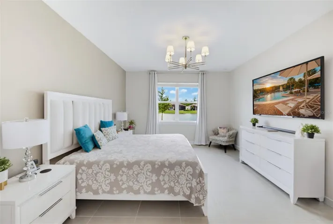
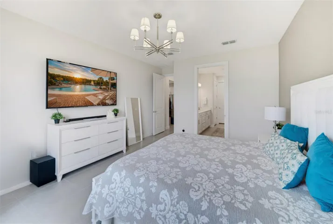
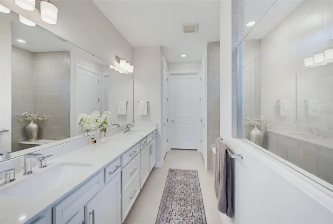
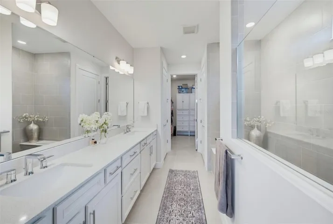
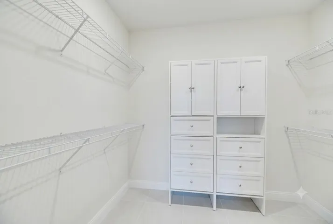
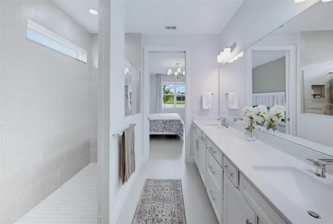
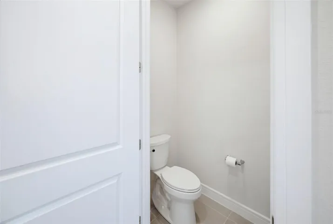
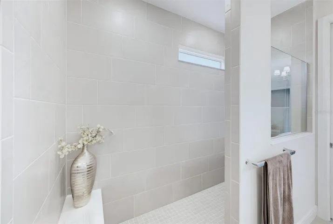
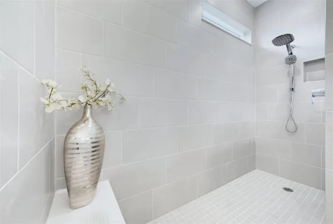
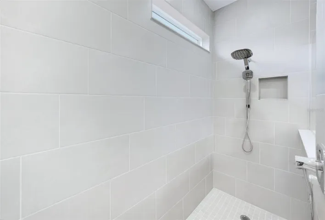
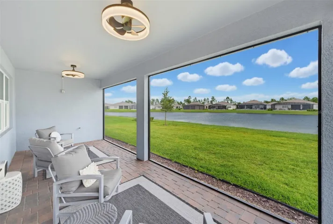
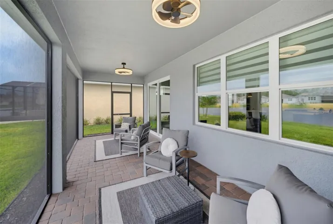
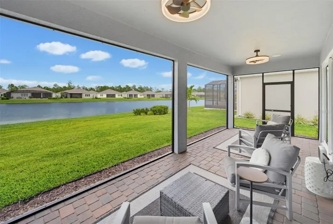
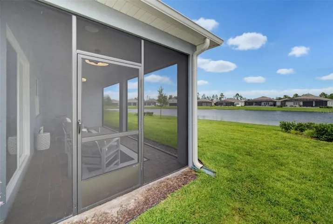
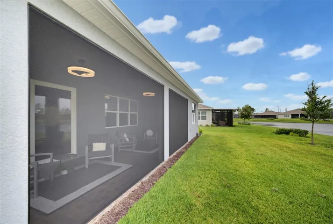
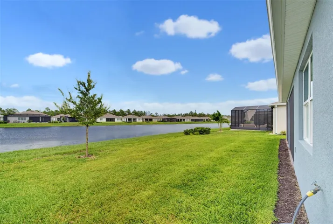
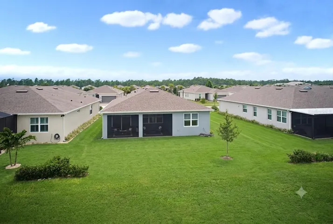
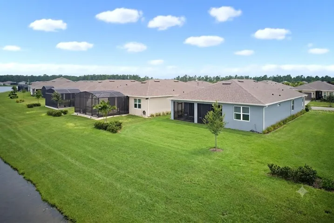
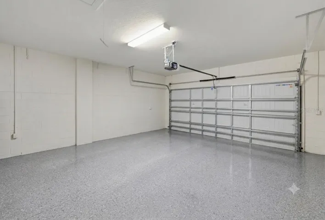
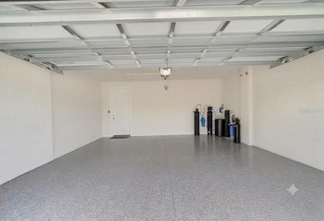
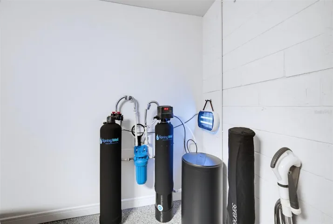
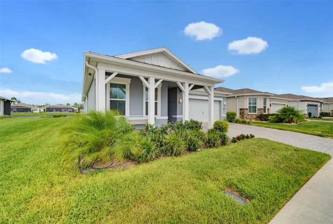
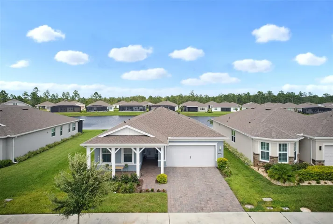
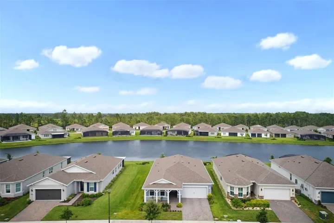
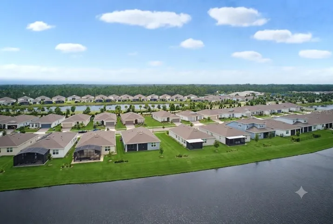
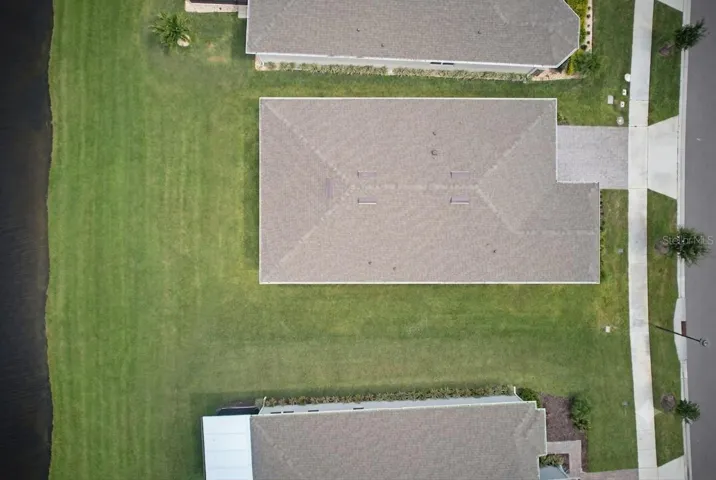
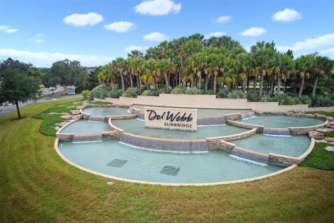
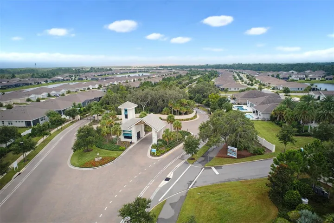
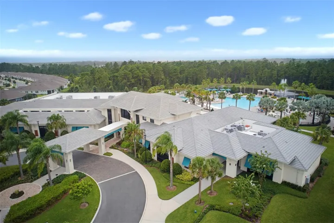
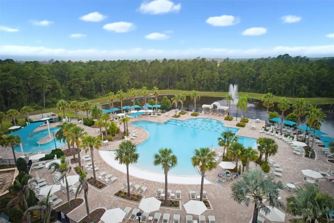
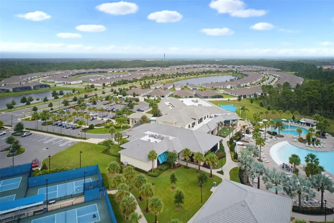
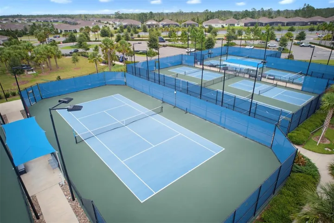
Luxury, move-in-ready home on a premium pond & conservation homesite in the sought-after, guard-gated Del Webb Sunbridge 55+ community—just minutes from Lake Nona. This beautifully upgraded residence offers 2 bedrooms, a dedicated Flex Room/Home Office, 2 bathrooms, and over 1,943 sq. ft. of thoughtfully designed living space with an open-concept layout, high ceilings, and abundant natural light. The gourmet kitchen features premium KitchenAid® stainless-steel appliances, natural gas cooktop, Stellar Snow™ quartz countertops, Korbett soft-close cabinetry, under-cabinet lighting, designer pendant lighting, a walk-in pantry, and a large center island overlooking the living area and tranquil pond views. The spacious primary suite includes a walk-in closet and a beautifully upgraded bath with quartz countertops and floor-to-ceiling tile. The guest bath offers matching premium finishes. Additional upgrades include elegant tile flooring throughout, built-in speakers in the Great Room and screened lanai, whole-house water filtration and softener, Thermacell LIV® Smart Mosquito Repellent System, pre-wire for a future pool/spa, epoxy-coated garage floor, LG washer, natural gas dryer, and natural gas water heater. Lawn maintenance and high-speed internet are included. Enjoy resort-style amenities at the 27,000 sq. ft. Hammock Club featuring a clubhouse, tavern, fitness center, resort pool, resistance pool, pickleball, tennis, walking trails, dog park, and a full calendar of social activities. Conveniently located near Lake Nona, Orlando International Airport, Medical City, shopping, dining, and Brightline Orlando Station. Skip the wait for new construction and enjoy a professionally upgraded, move-in-ready home on one of Del Webb Sunbridge’s desirable premium homesites.
Address
Open on Google Maps-
Address: 6391 SHIMMERING SHORES LANE
-
City: St Cloud
-
State/county: FL
-
Zip/Postal Code: 34771
-
Country: US
Details
Atualizado em agosto 19, 2026 no 10:49 am-
Property ID GC542816
-
Price $569,900
-
Property Size 1947 m²
-
Land Area 0.17 m²
-
Bedrooms 2
-
Bathrooms 2
-
Garages 2
-
Garage Size x x
-
Year Built 2024
-
Property Type Single Family Residence, Residential
-
Property Status Active, For Sale
Additional details
-
Listing Terms Cash,Conventional,FHA,VA Loan
-
Association Fee 443
-
Roof Shingle
-
Utilities BB/HS Internet Available,Electricity Available,Electricity Connected,Fiber Optics,Natural Gas Available,Natural Gas Connected,Private,Sprinkler Meter,Underground Utilities,Water Available,Water Connected
-
Sewer Public Sewer
-
Cooling Central Air
-
Heating Central,Electric
-
Flooring Tile
-
County Osceola
-
Property Type Residential
-
Parking Covered,Ground Level
-
Elementary School VOYAGER K-8
-
Middle School VOYAGER K-8
-
High School Tohopekaliga High School
-
Community Features Buyer Approval Required,Clubhouse,Dog Park,Fitness Center,Gated Community - Guard,Pool,Racquetball,Restaurant,Sidewalks,Tennis Court(s),Wheelchair Access,Street Lights
-
Waterfront Pond
-
Architectural Style Coastal,Craftsman
Mortgage Calculator
-
Down Payment
-
Loan Amount
-
Monthly Mortgage Payment
-
Property Tax
-
Home Insurance
-
PMI
-
Monthly HOA Fees