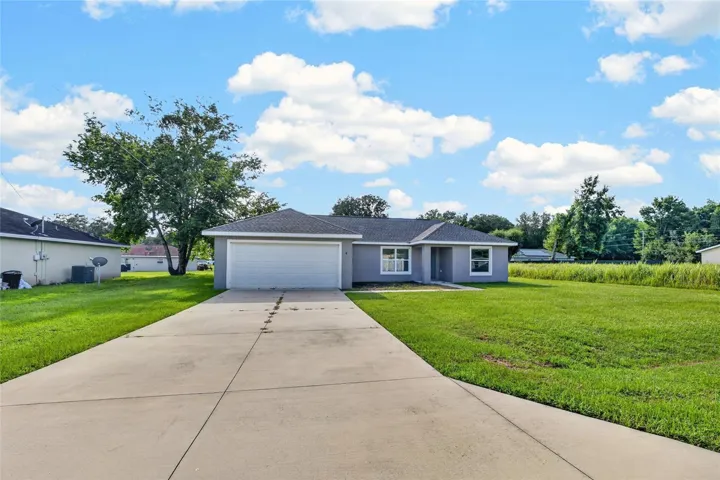
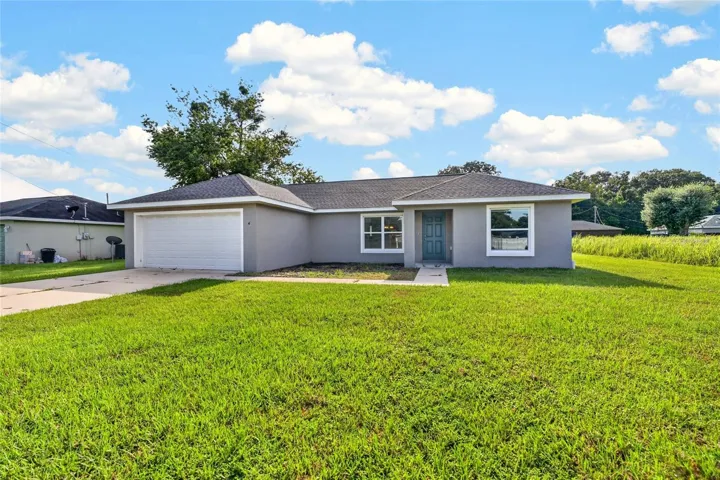
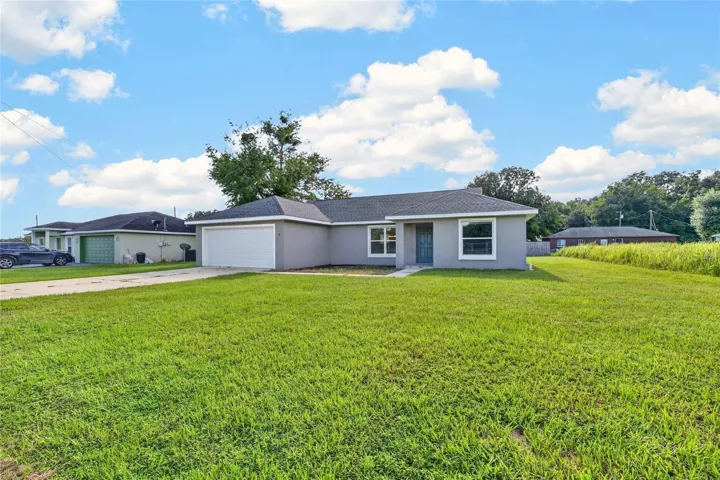
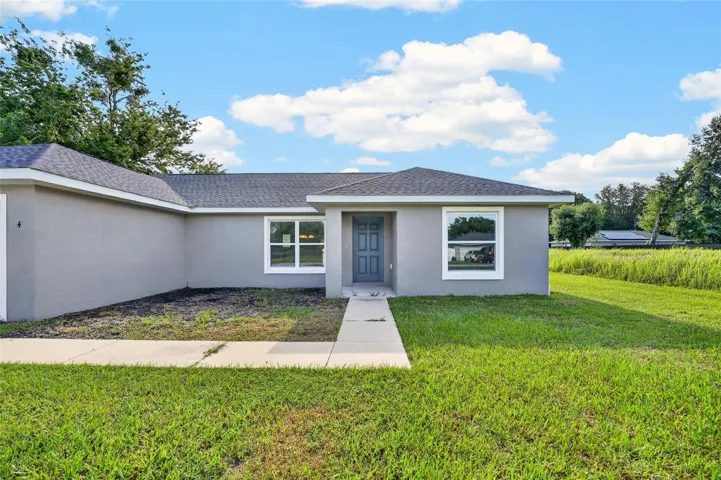
- Single Family Residence, Residential
- 3
- 2
- 2
- 1870 Sqft
Description
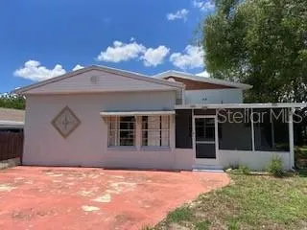
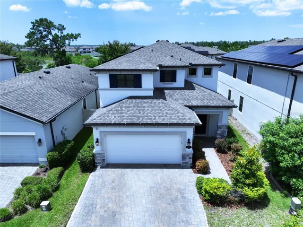
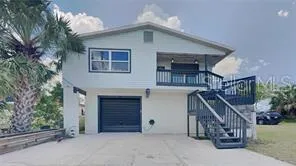
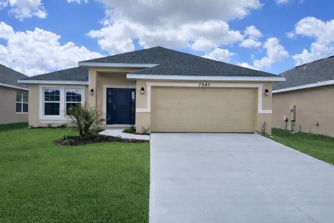
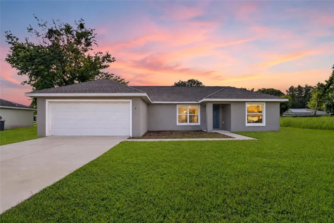
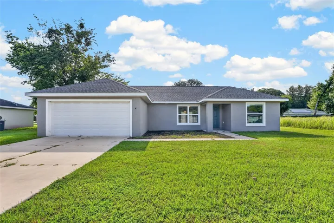
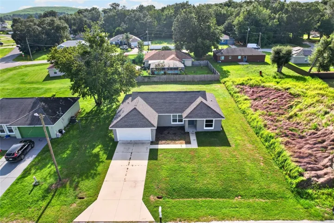
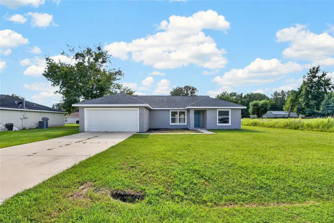
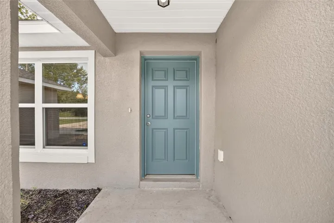
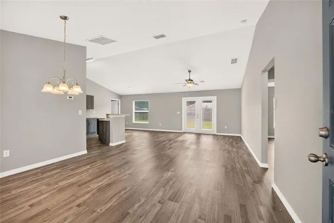
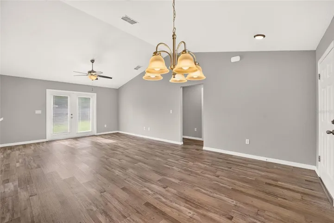
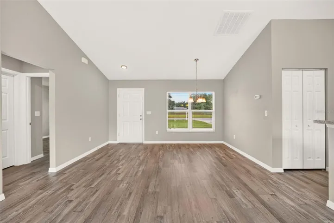
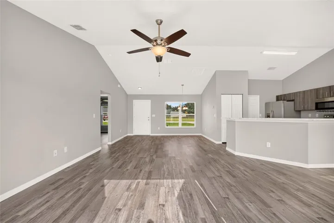
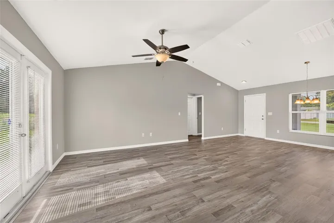
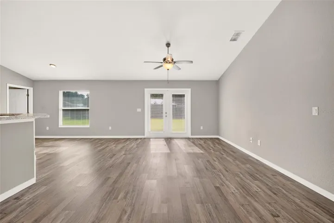
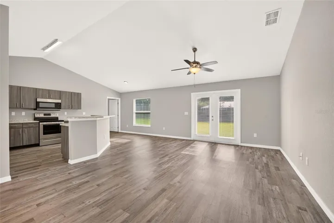
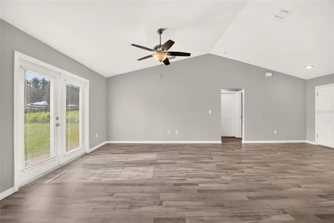
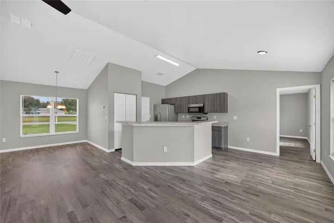
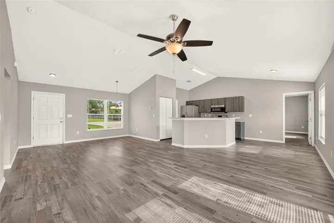
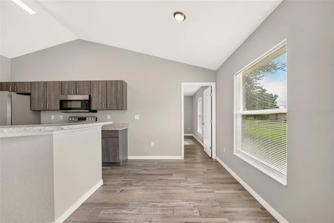
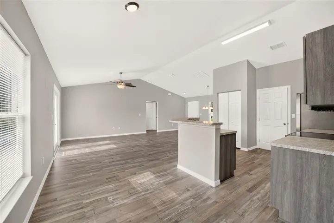
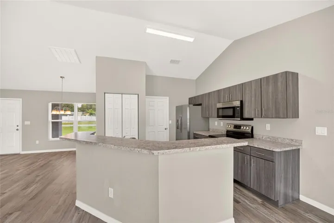
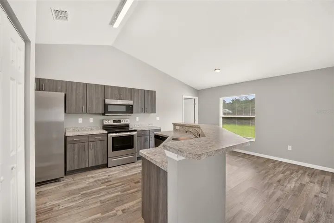
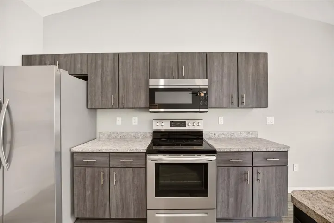
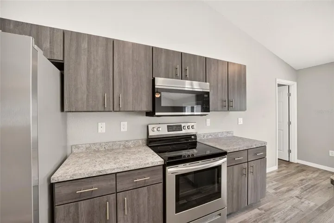
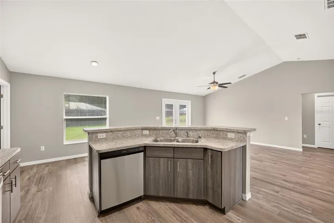
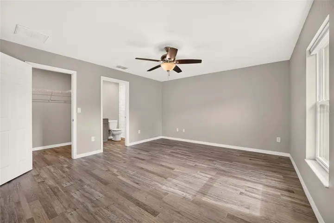
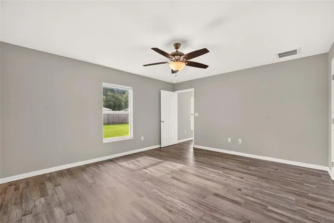
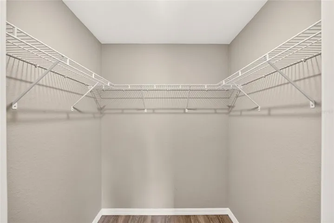
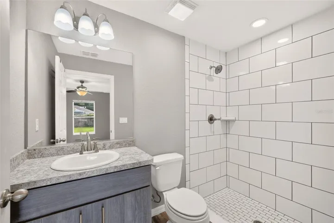
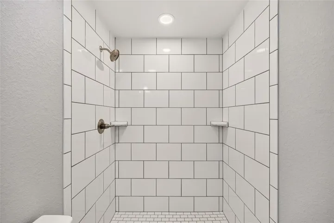
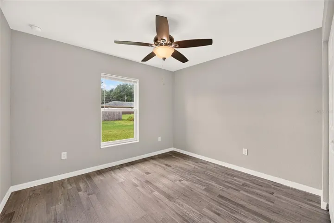
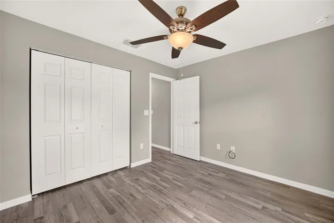
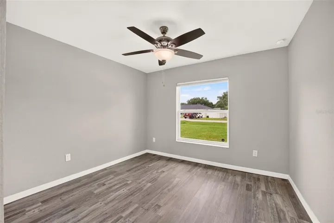
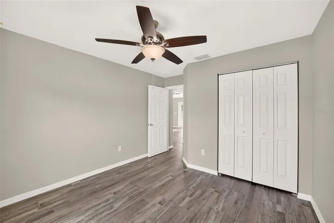
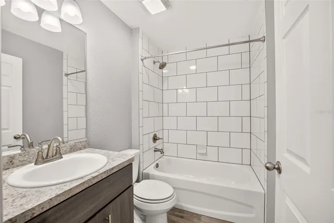
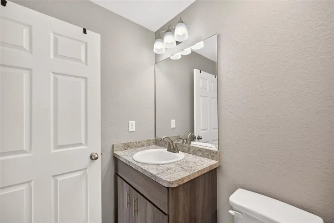
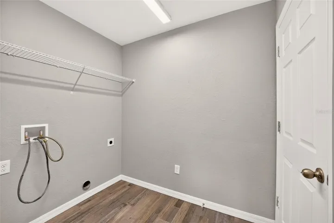
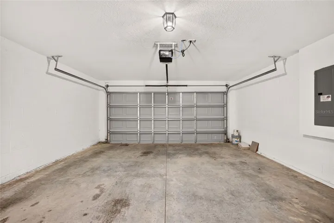
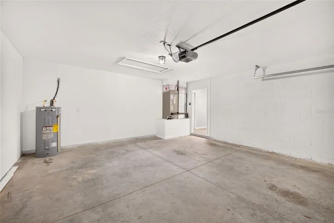
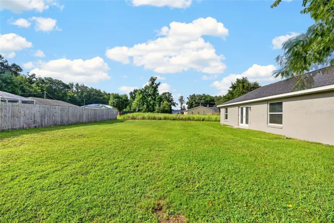
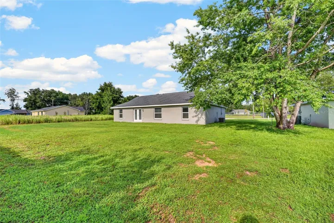
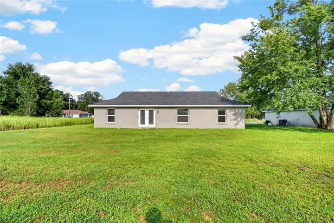
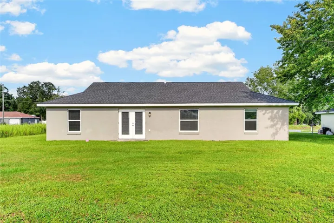
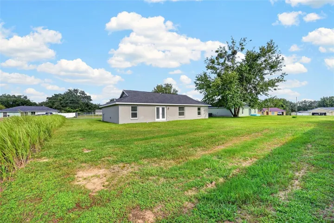
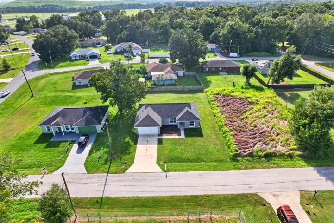
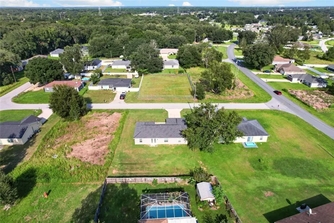
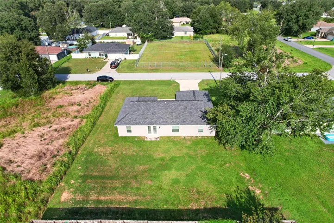
WELCOME HOME! This newer construction 3/2/2 concrete block & stucco home was built in 2023 and features 1,416 sq ft of living space on 0.26 acres of R1 zoned land in Silver Springs Shores. Enjoy the benefits of NO CARPET, NO HOA, & NO FLOOD ZONE! The home boasts vinyl flooring throughout & an open concept kitchen w/ plenty of cabinets & countertop space. The kitchen is equipped w/ a side-by-side refrigerator, overhead microwave, dishwasher, & range. The open concept living room features a split bedroom floor plan, spacious bedrooms, & French doors that open to the patio overlooking the backyard. The very spacious primary bedroom has a large walk-in closet, and there’s also a linen closet in the hallway & guest bathroom. Inside laundry is conveniently located off the kitchen. Surrounded by nicer & well-kept homes, this home is move-in ready. Conveniently located near many amenities, shopping, entertainment, and more! Surrounded by well-maintained homes. Schedule your showing today!
Address
Open on Google Maps-
Address: 4 PINE TRACE TRACK
-
City: Ocala
-
State/county: FL
-
Zip/Postal Code: 34472
-
Area: SILVER SPRINGS SHORES
-
Country: US
Details
Atualizado em agosto 19, 2026 no 10:49 am-
Property ID OM730583
-
Price $249,900
-
Property Size 1870 m²
-
Land Area 0.26 m²
-
Bedrooms 3
-
Bathrooms 2
-
Garages 2
-
Garage Size x x
-
Year Built 2023
-
Property Type Single Family Residence, Residential
-
Property Status Active, For Sale
Additional details
-
Listing Terms Cash,Conventional,FHA,USDA Loan,VA Loan
-
Roof Shingle
-
Utilities Cable Available,Electricity Connected,Sewer Connected,Water Connected
-
Sewer Septic Tank
-
Cooling Central Air
-
Heating Central,Electric
-
Flooring Vinyl
-
County Marion
-
Property Type Residential
-
Parking Covered,Driveway,Garage Door Opener,Ground Level,Off Street
-
Elementary School Legacy Elementary School
-
Middle School Lake Weir Middle School
-
High School Forest High School
-
Architectural Style Ranch
Mortgage Calculator
-
Down Payment
-
Loan Amount
-
Monthly Mortgage Payment
-
Property Tax
-
Home Insurance
-
PMI
-
Monthly HOA Fees