Description
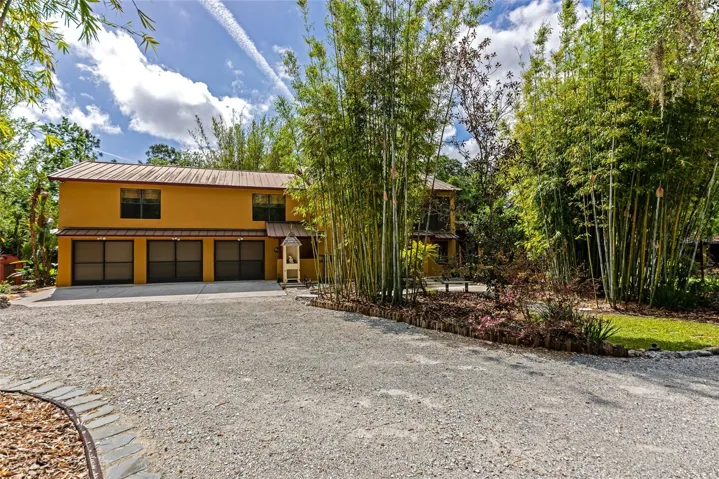
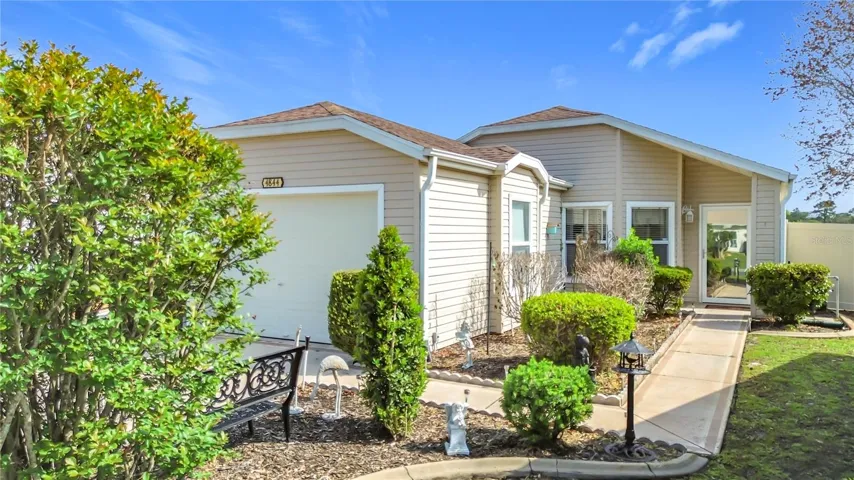
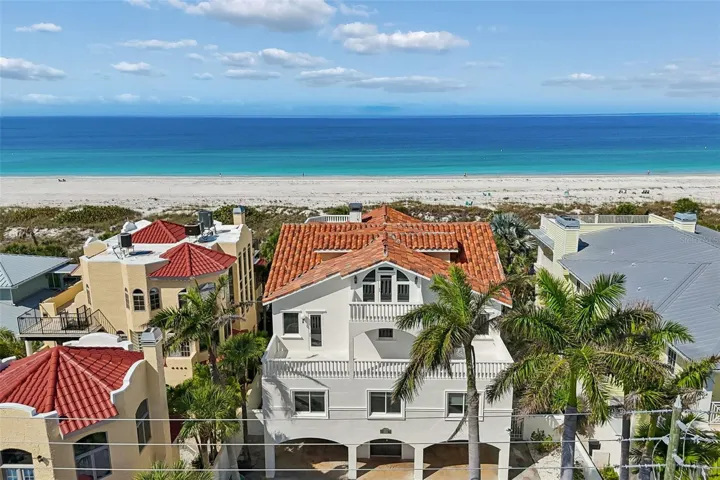
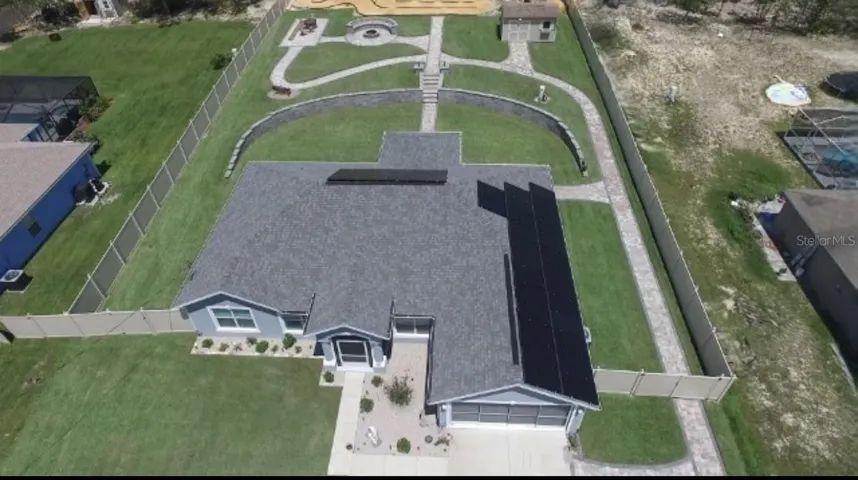
Welcome to Cory Lake Isles! This impeccably maintained 5-bedroom, 3.5-bathroom, 3-car garage two-story residence offers over 3,300 sq. ft. of bright, versatile living space framed by iconic brick-paved streets. The open-concept floor plan features soaring ceilings and natural light, seamlessly anchored by luxury upgraded flooring throughout the main living areas. The gourmet kitchen boasts top-of-the-line granite countertops, abundant prep space, a large center island, and generous cabinetry. Downstairs, you will also find a private guest/mother-in-law suite—perfect for visitors, multi-generational living, or a quiet office space. Step outside to enjoy your private backyard patio space, perfect for relaxing. Make this your private garden sanctuary or complete spa retreat. A striking set of custom granite stairs leads you up to the second level, where the spacious primary suite awaits, complete with a private en-suite bath and walk-in closet. Enjoy peace of mind in a premier 24-hour manned gated community with world-class amenities: a 165-acre ski lake with a private boat ramp, resort-style pool, fitness center, tennis courts, and clubhouse. Perfectly situated near top-rated schools, state parks, and the shops at Wiregrass!
Address
Open on Google Maps-
Address: 10409 CANARY ISLE DRIVE
-
City: Tampa
-
State/county: FL
-
Zip/Postal Code: 33647
-
Country: US
Details
Atualizado em agosto 18, 2026 no 6:51 pm-
Property ID TB8539539
-
Price $650,000
-
Property Size 4316 m²
-
Land Area 0.16 m²
-
Bedrooms 5
-
Bathrooms 4
-
Garages 3
-
Garage Size x x
-
Year Built 2003
-
Property Type Single Family Residence, Residential
-
Property Status Active, For Sale
Additional details
-
Listing Terms Cash,Conventional,VA Loan
-
Association Fee 360.97
-
Roof Shingle
-
Utilities Cable Connected,Electricity Connected,Sewer Connected,Underground Utilities,Water Connected
-
Sewer Public Sewer
-
Cooling Central Air
-
Heating Central
-
Flooring Carpet,Ceramic Tile,Granite
-
County Hillsborough
-
Property Type Residential
-
Parking Driveway,Oversized,Basement
-
Elementary School Hunter's Green-HB
-
Middle School Benito-HB
-
High School Wharton-HB
-
Community Features Clubhouse,Dog Park,Gated Community - Guard,Golf Carts OK,Golf,Park,Playground,Pool,Sidewalks,Tennis Court(s)
Features
Mortgage Calculator
-
Down Payment
-
Loan Amount
-
Monthly Mortgage Payment
-
Property Tax
-
Home Insurance
-
PMI
-
Monthly HOA Fees