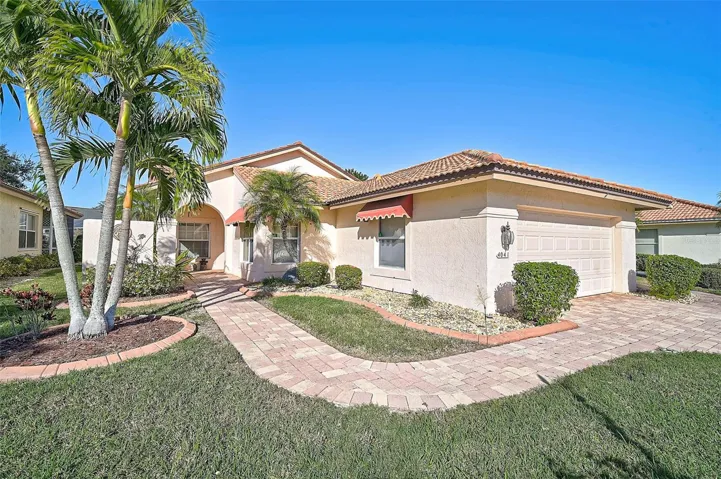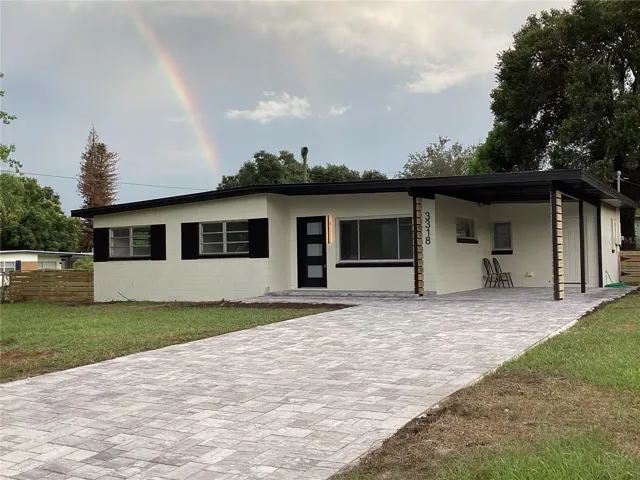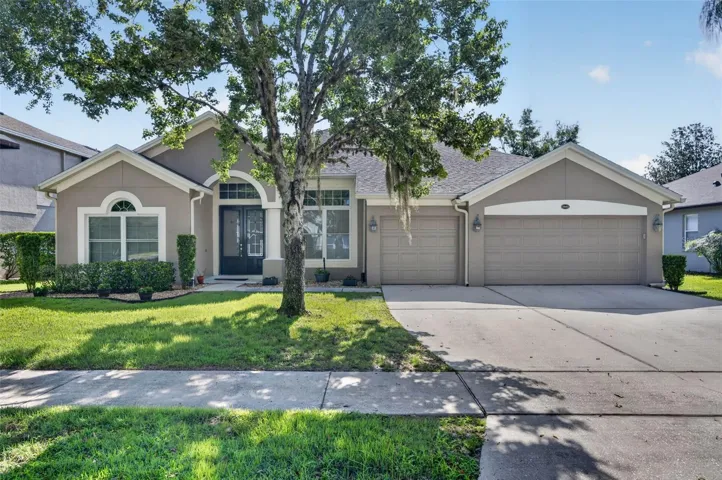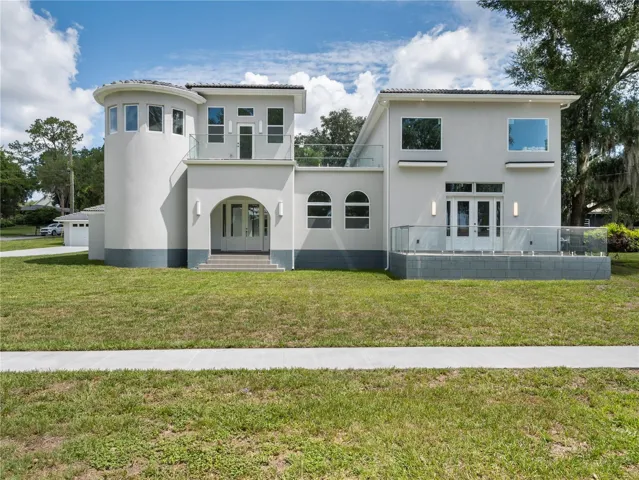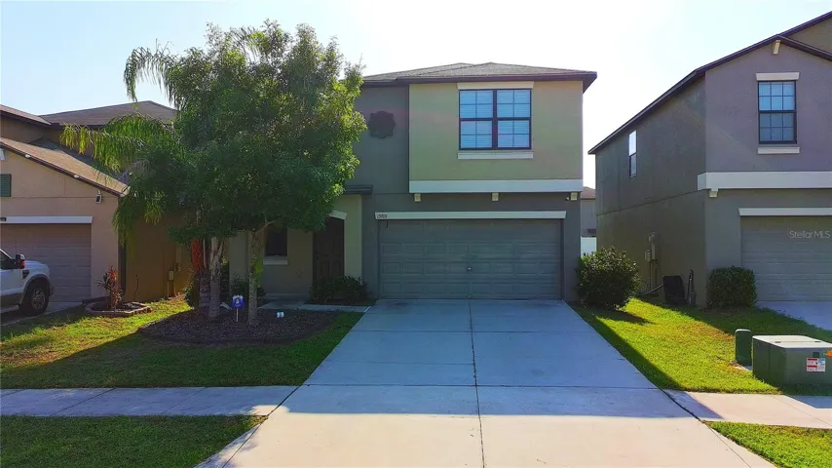
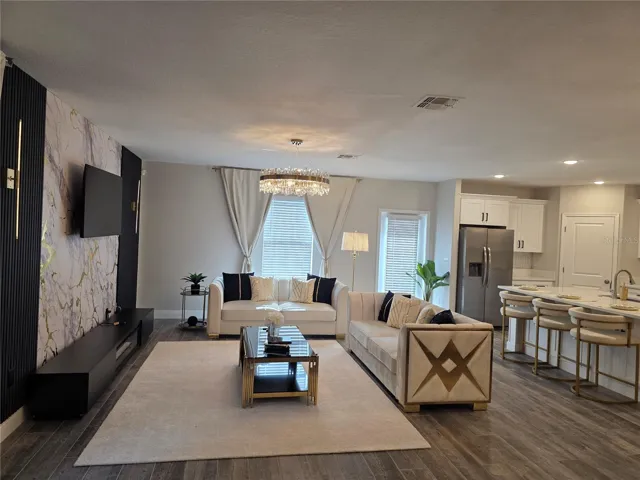
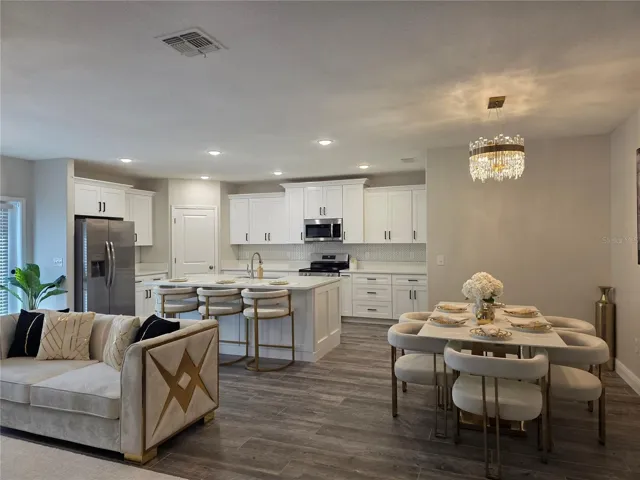
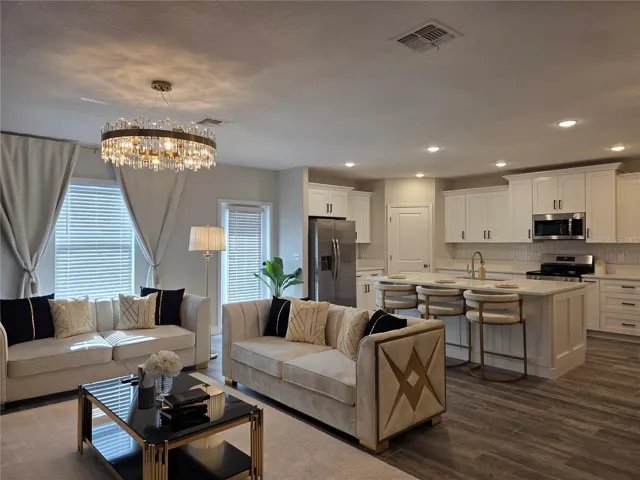

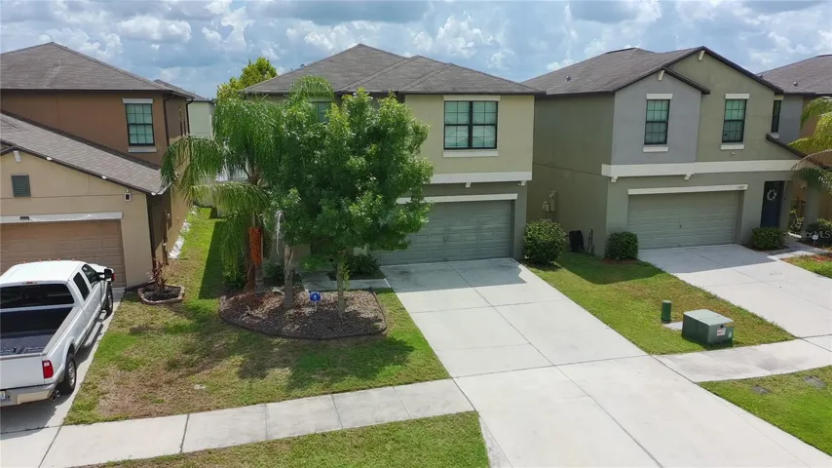
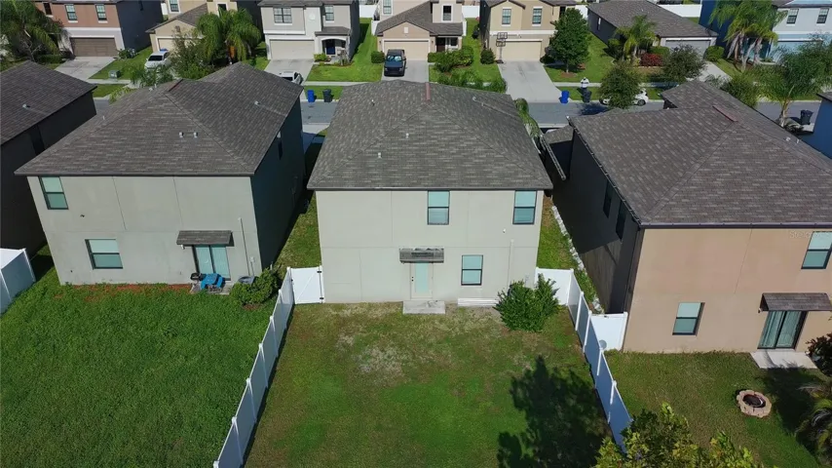
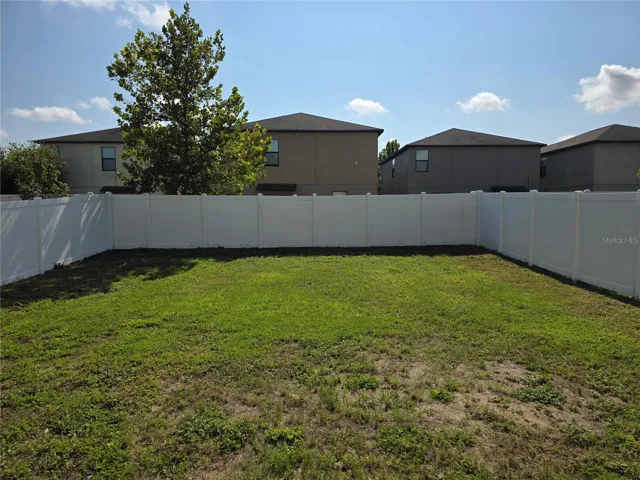
- Single Family Residence, Residential
- 5
- 3
- 2
- 2763 Sqft
Description
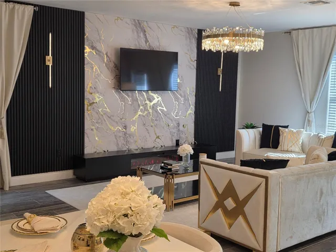
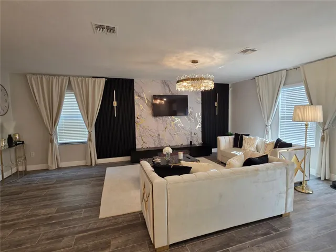
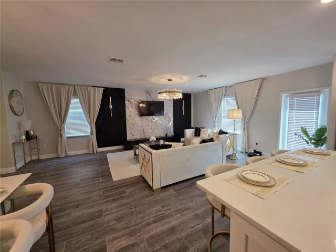
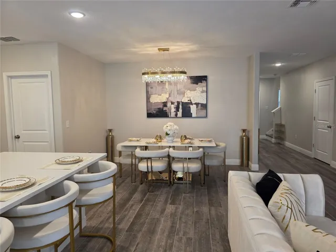
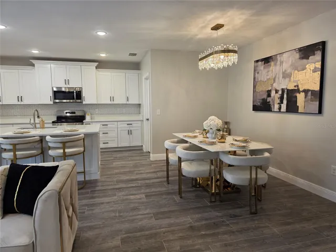
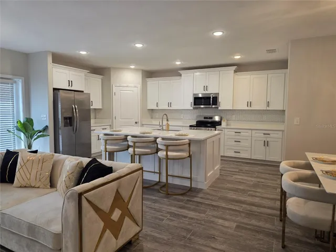
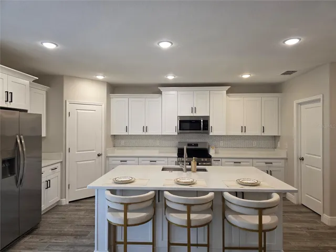
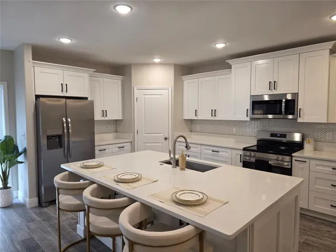
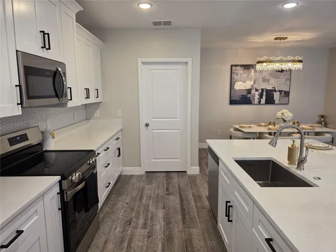
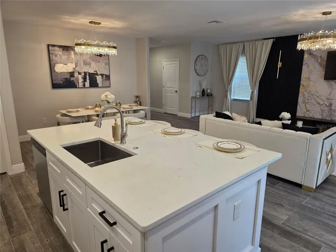
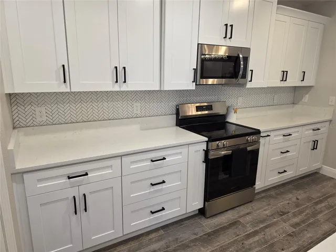
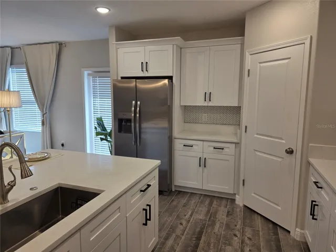
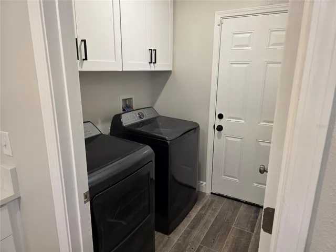

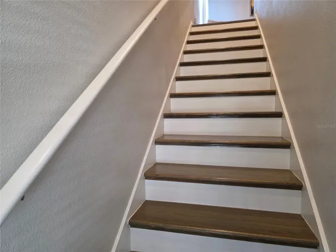
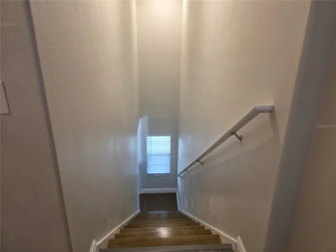
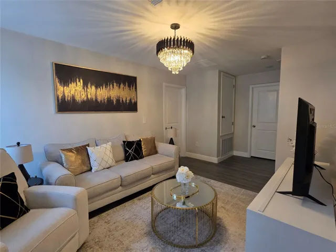
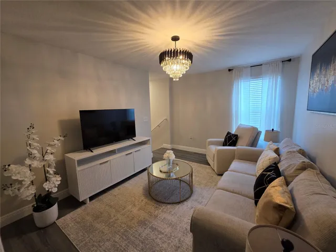
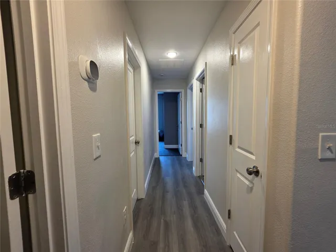
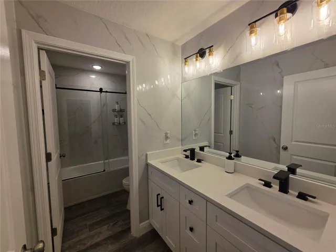
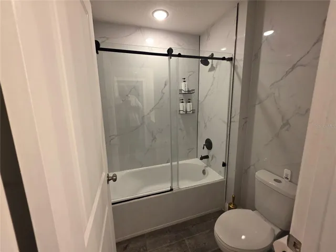
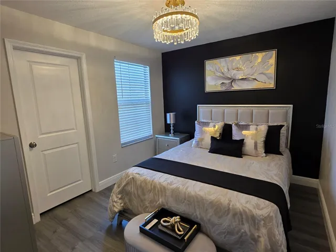
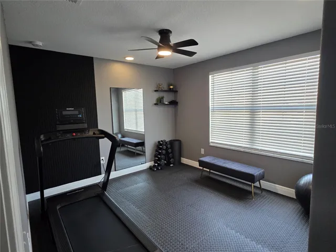
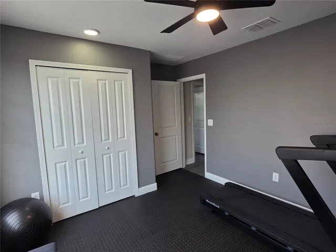
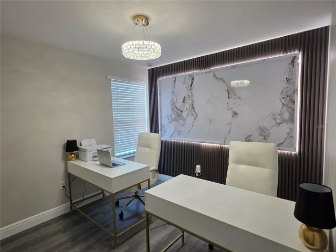
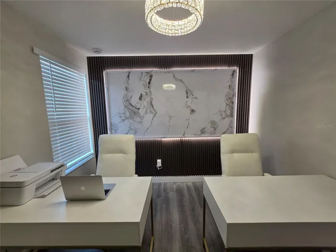
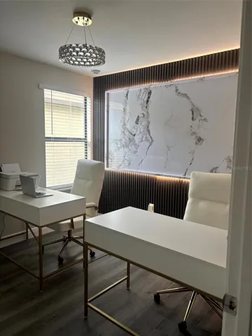
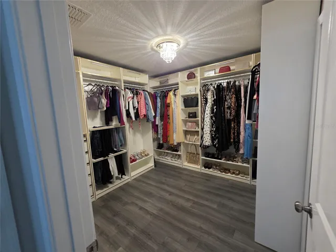
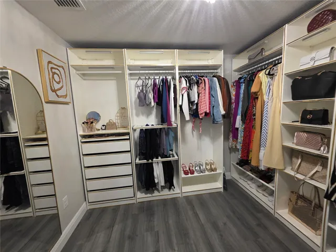
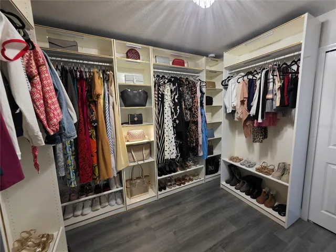
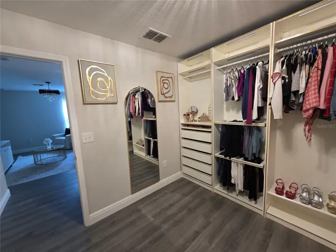
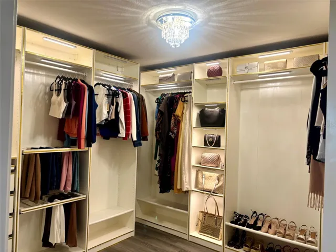
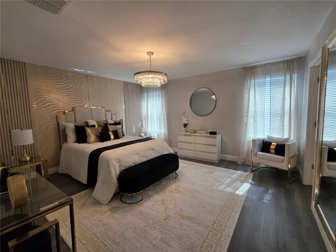
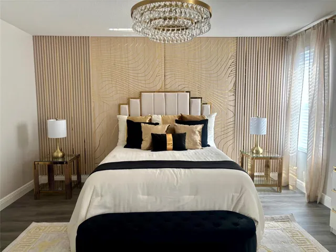
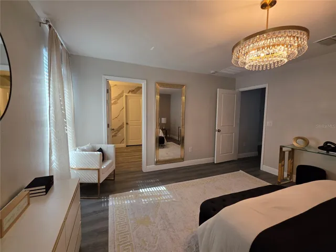
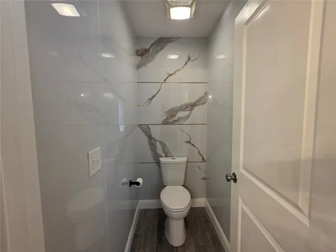
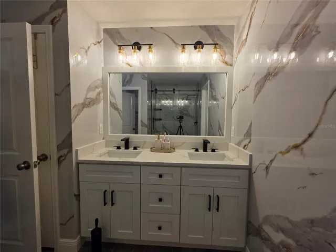
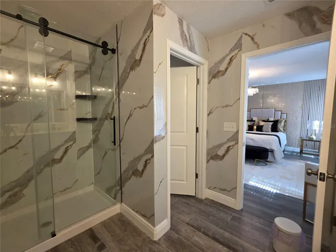
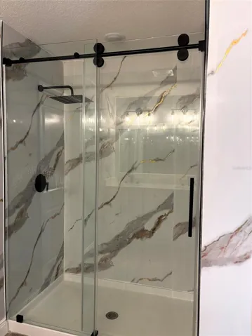
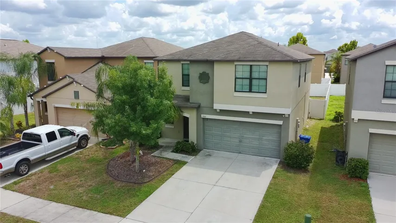
Beautifully updated 5-bedroom, 2.5-bath, 2-car garage home with an oversized private backyard in the desirable resort-style community of Carlton Lakes! Thoughtfully designed with modern finishes throughout, including stylish wood slat wall panels, contemporary wall fixtures, updated lighting, ceiling fans, blinds, and wood-look tile flooring throughout the first floor. The first-floor half bath features a stylish wood slat accent wall, adding a modern designer touch. The stunning gourmet kitchen features stainless-steel appliances, quartz countertops, an oversized quartz island with deep sink, 42-inch cabinetry, soft-close drawers, garbage disposal, and walk-in pantry. Both full bathrooms on the second floor have been beautifully updated with quartz countertops, modern fixtures, sliding glass shower doors, and PVC wall panels extending from floor to ceiling for a sleek, contemporary look. One bedroom has been transformed into a massive walk-in closet, offering exceptional storage and flexibility. Numerous additional upgrades complete this move-in-ready home. Enjoy the spacious private backyard and resort-style community amenities. Conveniently located near schools, shopping, restaurants, hospitals, Hwy 301, Big Bend Road, and I-75, with easy access to Tampa Bay destinations and popular Gulf beaches. Furnishings are negotiable. A must-see!
Address
Open on Google Maps-
Address: 13909 ARBOR PINES DRIVE
-
City: Riverview
-
State/county: FL
-
Zip/Postal Code: 33579
-
Country: US
Details
Atualizado em agosto 23, 2026 no 1:53 am-
Property ID TB8539362
-
Price $512,000
-
Property Size 2763 m²
-
Land Area 0.11 m²
-
Bedrooms 5
-
Bathrooms 3
-
Garages 2
-
Garage Size x x
-
Year Built 2018
-
Property Type Single Family Residence, Residential
-
Property Status Active, For Sale
Additional details
-
Listing Terms Cash,Conventional,FHA,VA Loan
-
Association Fee 132
-
Roof Shingle
-
Utilities BB/HS Internet Available,Cable Available,Electricity Connected,Public,Sewer Connected,Sprinkler Meter,Underground Utilities,Water Connected
-
Sewer Public Sewer
-
Cooling Central Air
-
Heating Central,Electric
-
Flooring Ceramic Tile,Luxury Vinyl
-
County Hillsborough
-
Property Type Residential
-
Parking Driveway,Garage Door Opener,Ground Level
-
Elementary School Summerfield Crossing Elementary
-
Middle School Eisenhower-HB
-
High School East Bay-HB
-
Community Features Clubhouse,Deed Restrictions,Pool,Street Lights
-
Architectural Style Contemporary
Mortgage Calculator
-
Down Payment
-
Loan Amount
-
Monthly Mortgage Payment
-
Property Tax
-
Home Insurance
-
PMI
-
Monthly HOA Fees