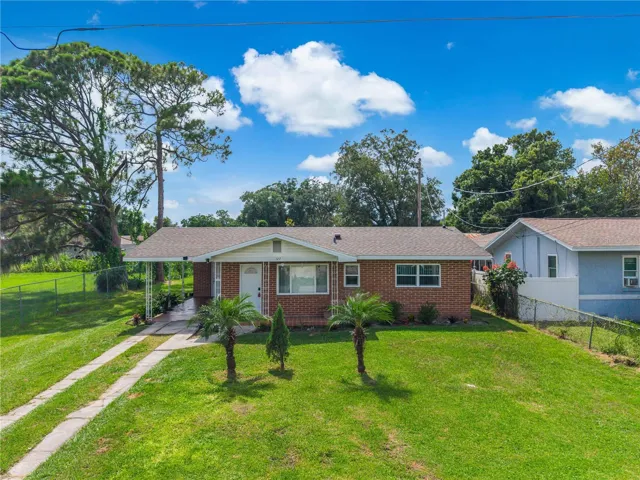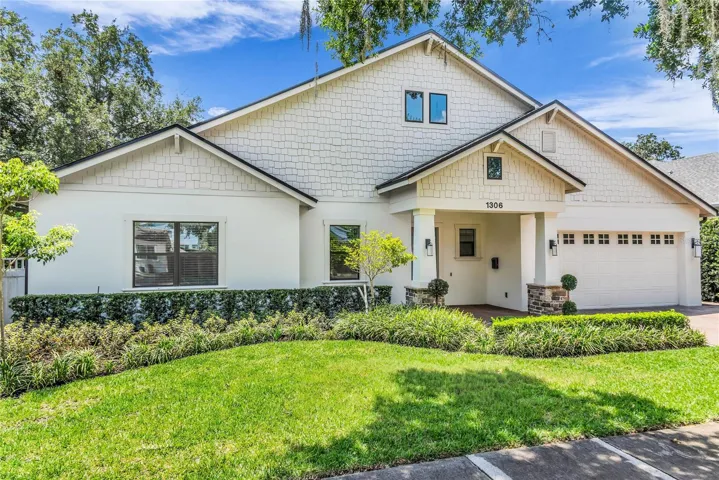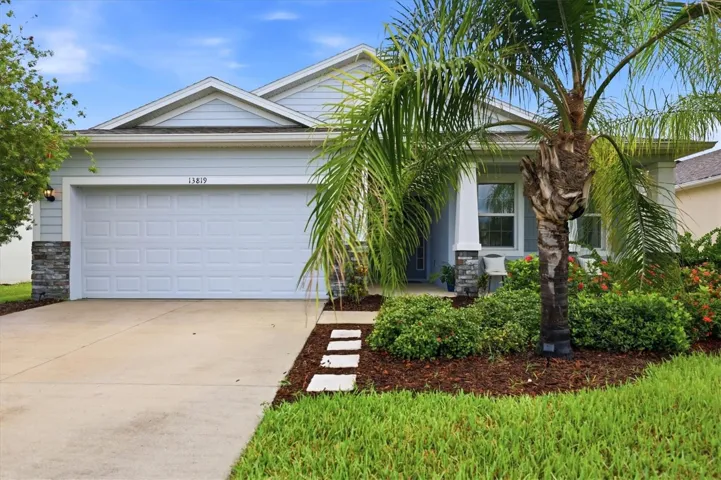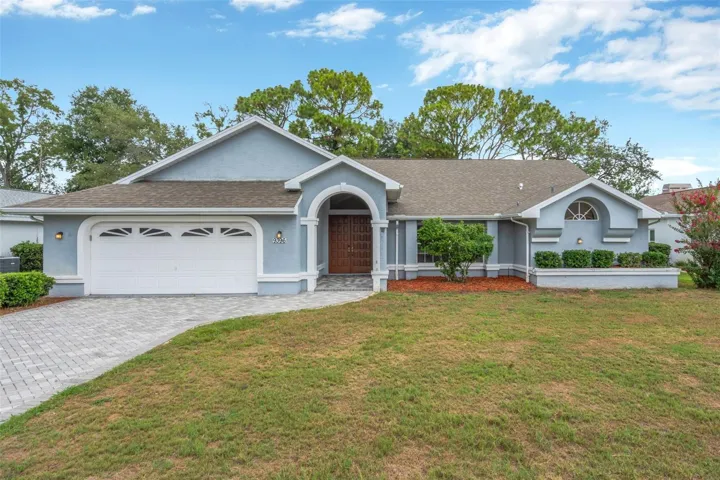
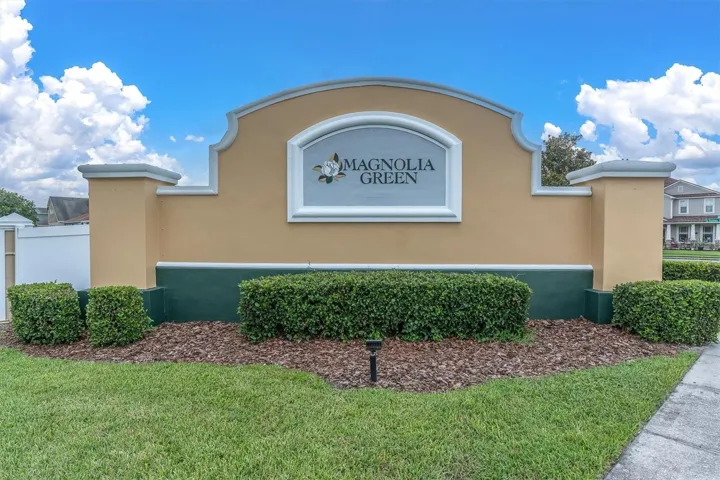
- Single Family Residence, Residential
- 4
- 2
- 2
- 2400 Sqft
Description
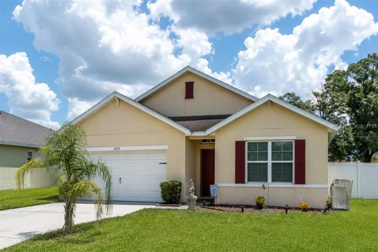
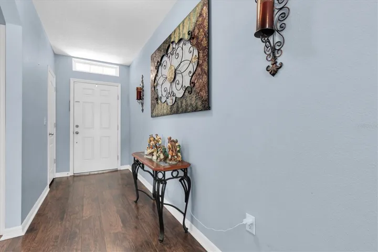
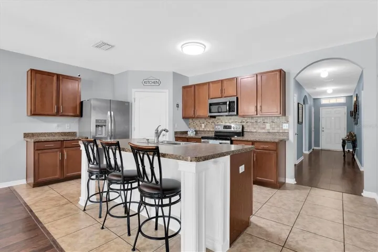
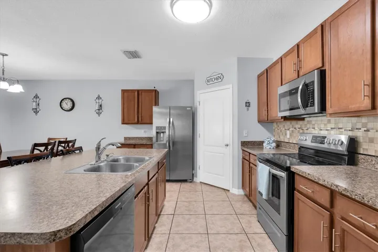
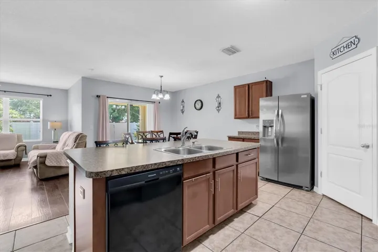
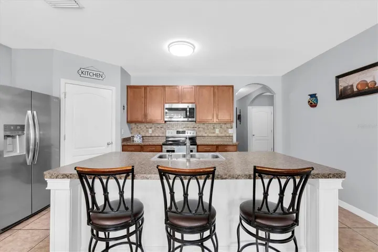
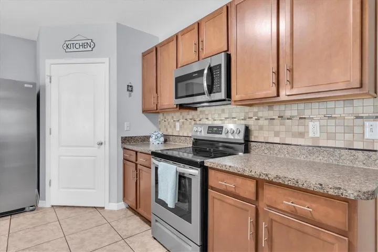
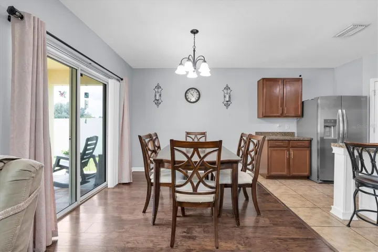
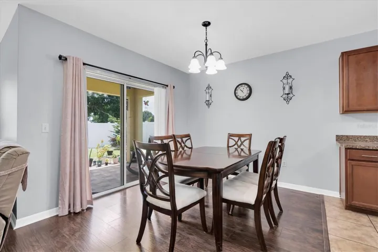
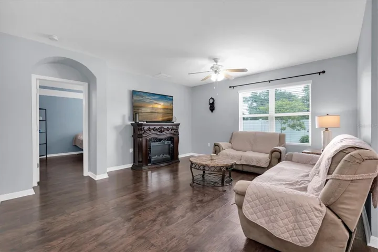
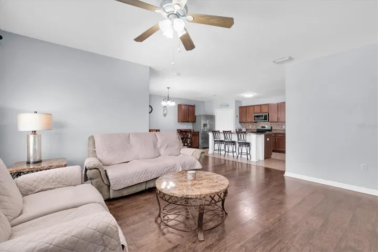
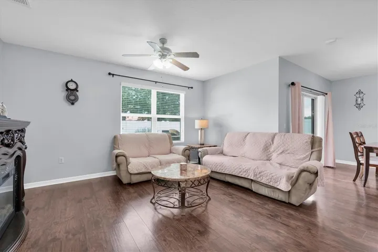
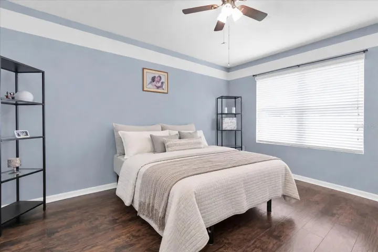
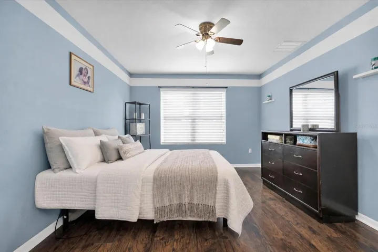
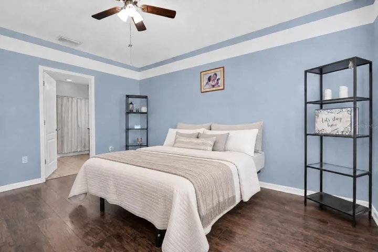
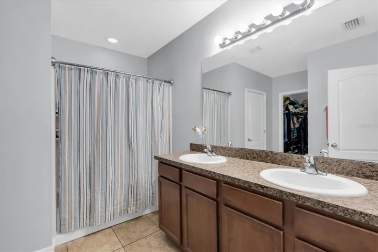
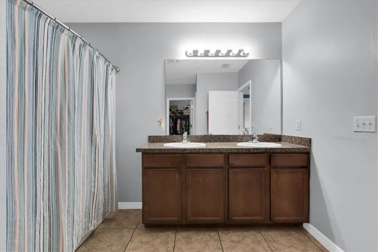
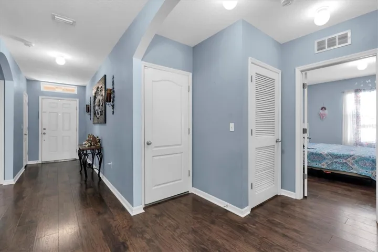
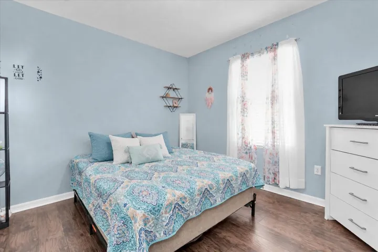
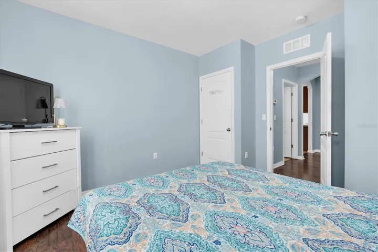
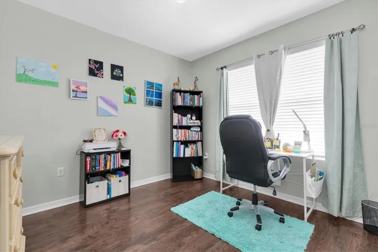
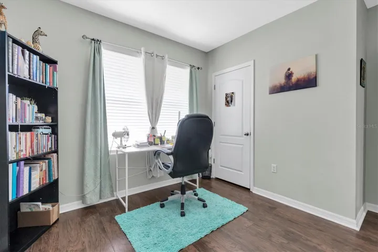
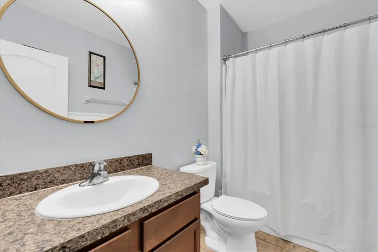
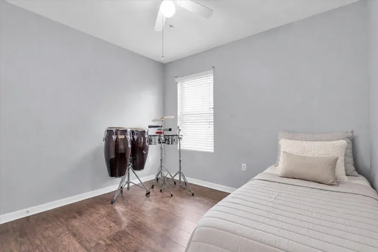
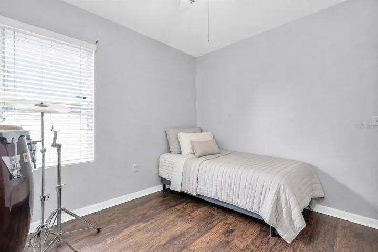
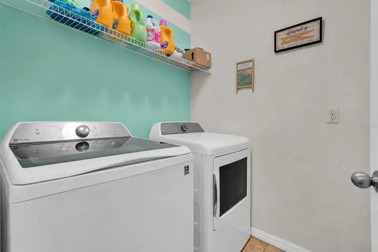
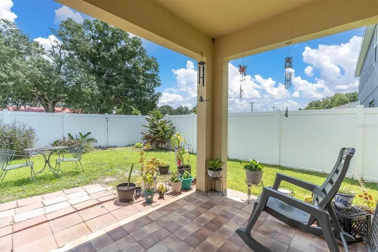
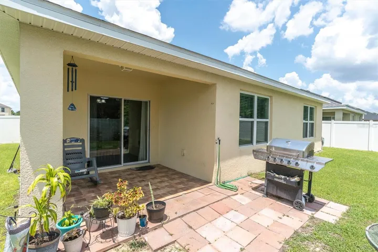
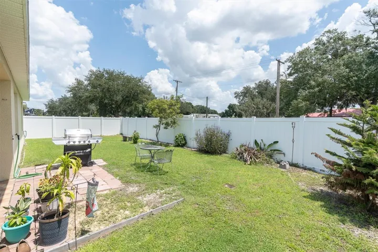
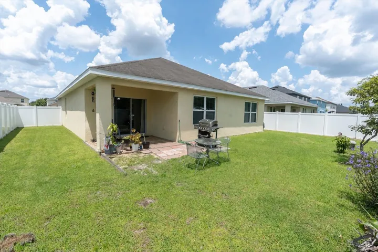
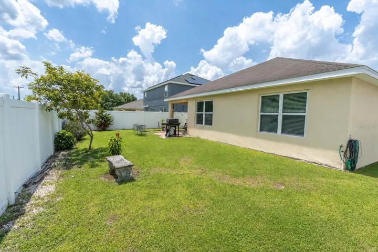
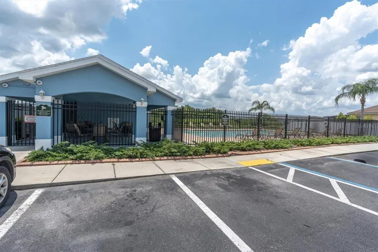
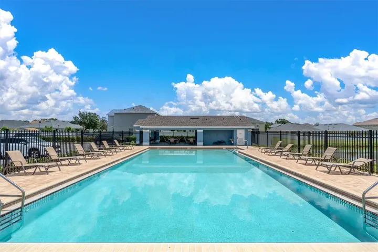
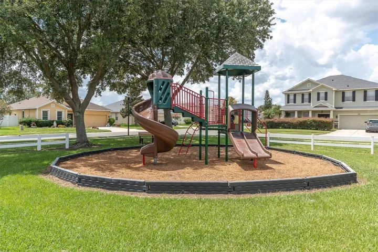
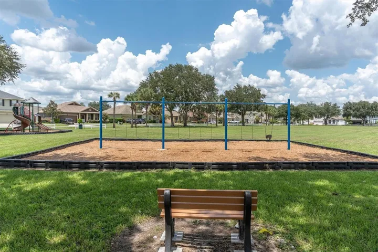
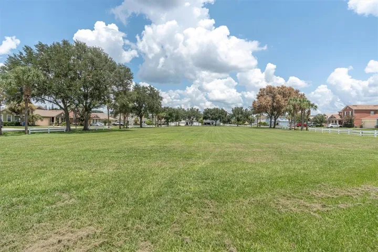
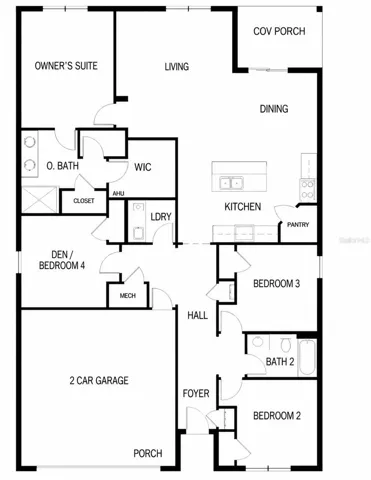
Welcome to this spacious and thoughtfully designed home featuring a desirable three-way split floor plan that provides plenty of privacy and flexibility. Updated laminate wood flooring runs throughout the main living areas and bedrooms, with tile flooring in the kitchen. The kitchen features stainless steel appliances and offers the added opportunity to update the space even further, with granite countertops already available and ready to be installed if the buyer chooses. The private owner’s suite includes a walk-in closet and an en-suite bathroom with a dual-sink vanity and walk-in shower. Additional highlights include a dedicated laundry room, generous storage, and a two-car garage with attic access. Step outside to a large, fully fenced backyard with no rear neighbors, providing plenty of room for entertaining, pets, gardening, or simply enjoying the outdoors. The community also offers a pool, playground with swings, and a large open field for residents to enjoy. You’ll be close to local favorites such as Keel Farms, Parkesdale Farm Market, shopping, dining, and outdoor recreation, while still having easy access to major roadways for commuting throughout the Tampa Bay area. With its functional layout, spacious backyard, community amenities, and convenient location, this home offers a wonderful combination of comfort, space, and everyday convenience.
Address
Open on Google Maps-
Address: 3839 CRYSTAL DEW STREET
-
City: Plant City
-
State/county: FL
-
Zip/Postal Code: 33567
-
Country: US
Details
Atualizado em agosto 18, 2026 no 10:46 am-
Property ID TB8539204
-
Price $335,000
-
Property Size 2400 m²
-
Land Area 0.15 m²
-
Bedrooms 4
-
Bathrooms 2
-
Garages 2
-
Garage Size x x
-
Year Built 2015
-
Property Type Single Family Residence, Residential
-
Property Status Active, For Sale
Additional details
-
Listing Terms Cash,Conventional,FHA
-
Association Fee 170
-
Roof Shingle
-
Utilities Electricity Connected,Public,Sewer Connected,Water Connected
-
Sewer Public Sewer
-
Cooling Central Air
-
Heating Central
-
Flooring Laminate,Tile
-
County Hillsborough
-
Property Type Residential
-
Parking Driveway
-
Elementary School Robinson Elementary School-HB
-
Middle School Turkey Creek-HB
-
High School Durant-HB
-
Community Features Deed Restrictions,Park,Playground,Pool,Sidewalks
-
Architectural Style Contemporary,Florida
Mortgage Calculator
-
Down Payment
-
Loan Amount
-
Monthly Mortgage Payment
-
Property Tax
-
Home Insurance
-
PMI
-
Monthly HOA Fees